Flex Space with
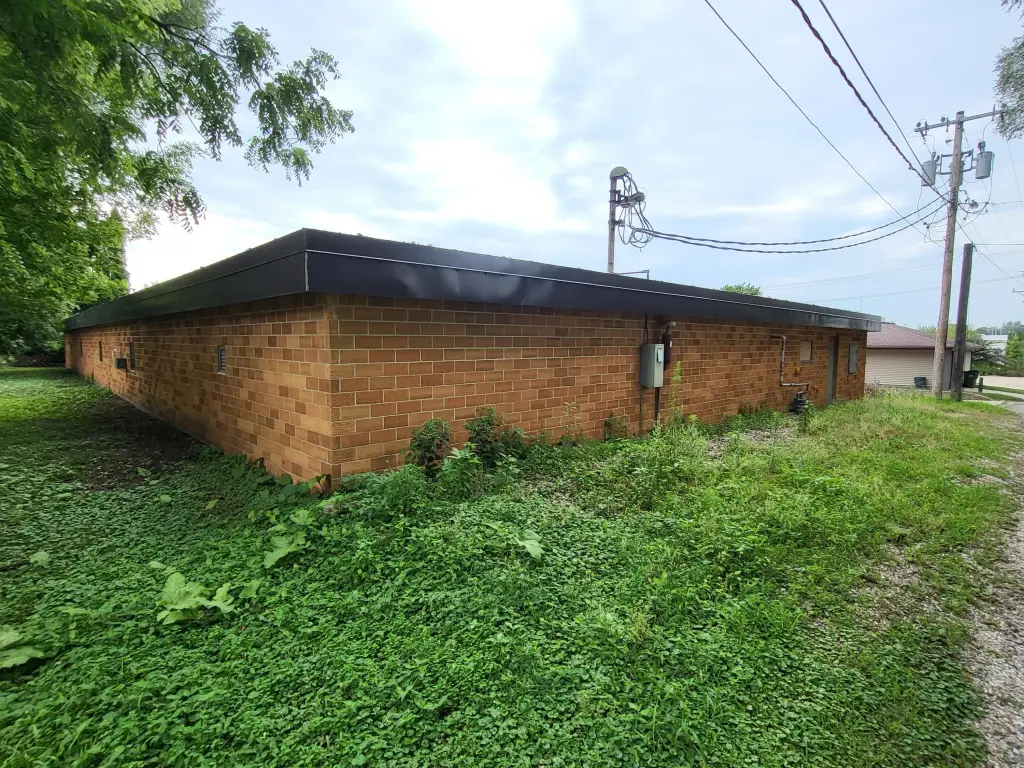
For Sale
$365,000
520 Marshall Street, Boone, IA 50036
Commercial Sale, Boone, IA
Property Size8,928 SF
Lot Size0.50 Acres
Price / SF$40.88
Days on Market40
Property Features for 520 Marshall Street
General Information
Property type
Commercial Sale
Property subtype
Other
Zoning
Commercial
Directions
Mamie Eisenhower Ave to Marshall St-North on Marshall St to 520. East side of the street.
Subdivision
0006 - Boone
Standard status
Active
APN
088426281182118
Size
8,928 SF
Lot size
0.50 Acres
Taxes and HOA fees
Tax Description
LOT 8 BLOCK 118 NE NE and LOT 9 BLOCK 118 NE NE
Tax Annual Amount
3466
Legal Description
LOT 8 BLOCK 118 NE NE and LOT 9 BLOCK 118 NE NE
Utilities
Sewer type
Public Sewer
Heating system
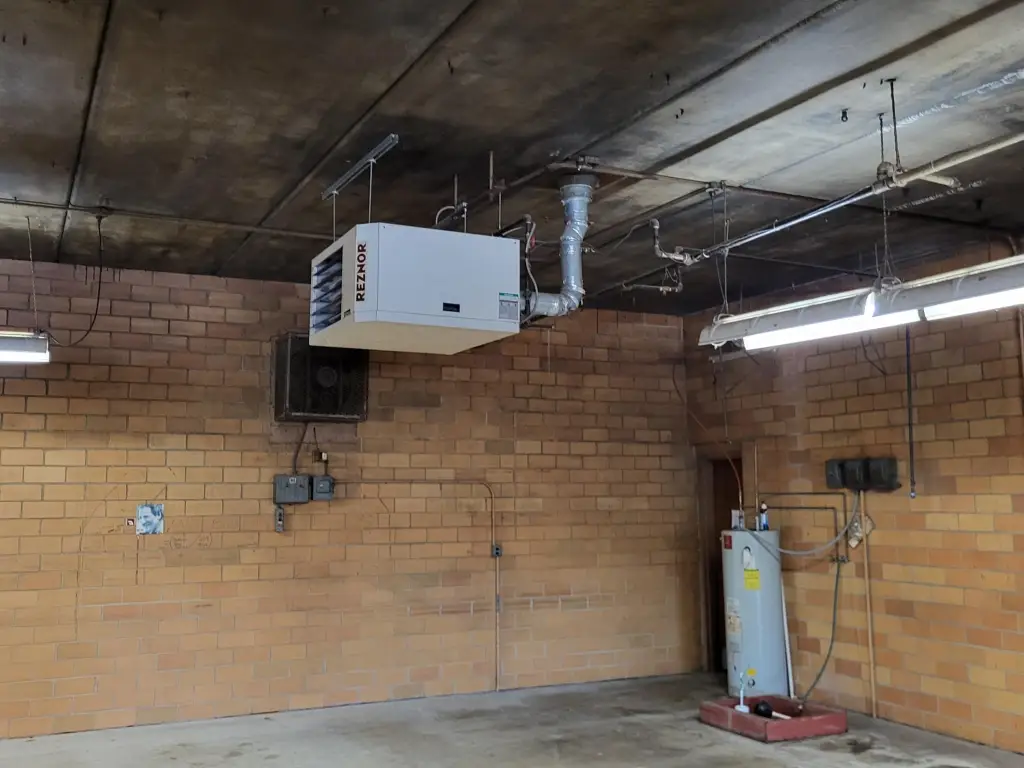
Natural Gas, Forced Air
Cooling system
Central Air
Water source
Public
Building Details
Year built
1968
Floors in Building
1
Flooring type
Carpet, Concrete
Building materials
Concrete
Roof type
Rubber
Listing Agency:
Hunziker & Assoc.-Boone
(515) 432-8699
Listed By:
Brian Byriel · License #S10000
(515) 230-1834
Added: Aug 6
Changed: Sep 12
Last Checked: Sep 14 at 1:06AM
MLS# 70943
Copyright © 2026 Central Iowa Board of Realtors, Inc. All rights reserved. All information provided by the listing agent/broker is deemed reliable but is not guaranteed and should be independently verified.
Investment Insights
Based on property information with market context.
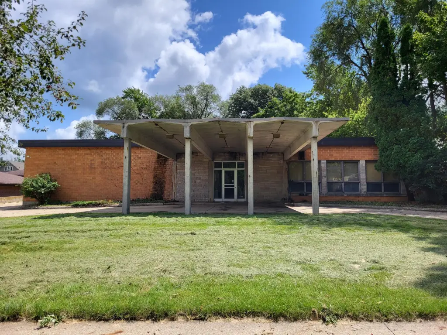
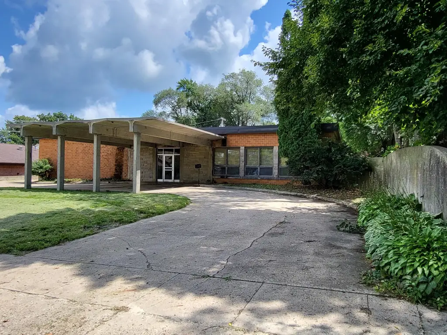
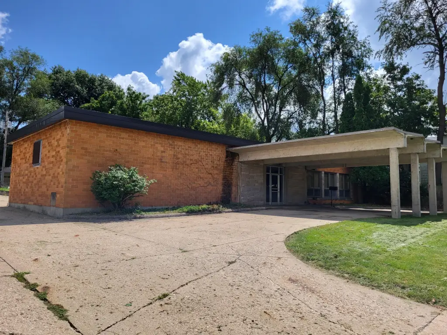
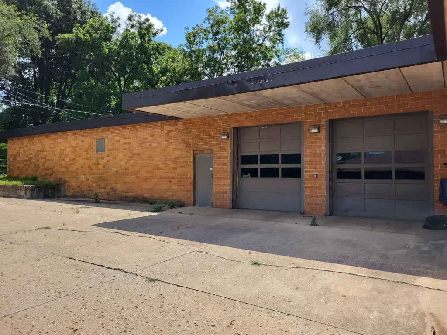
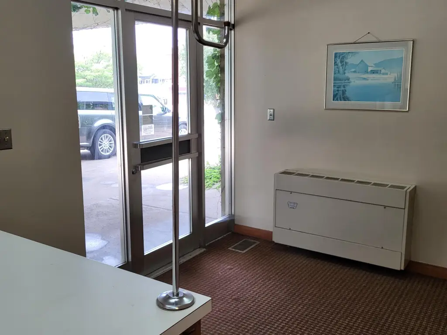
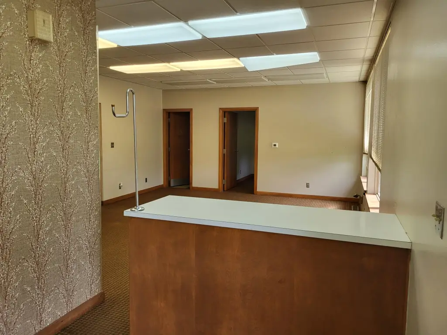
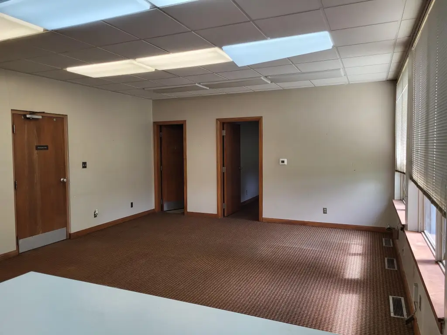
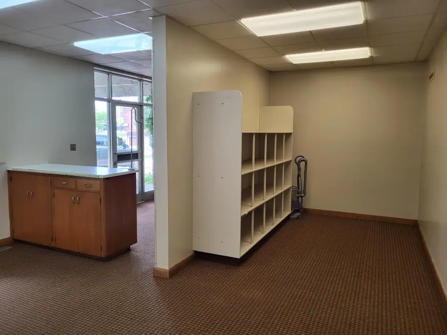
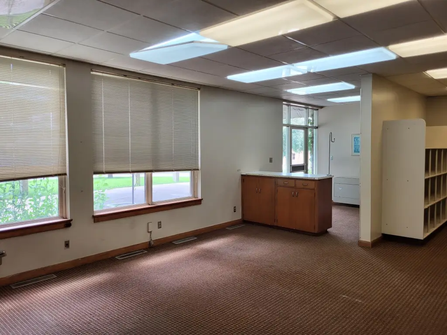
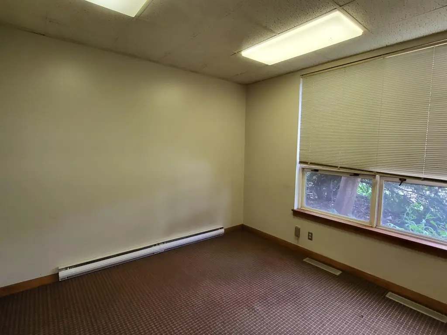
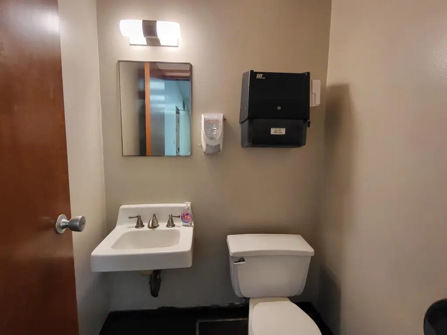
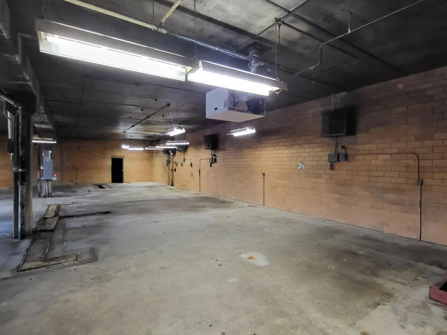
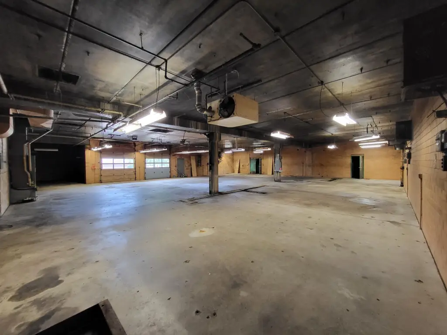
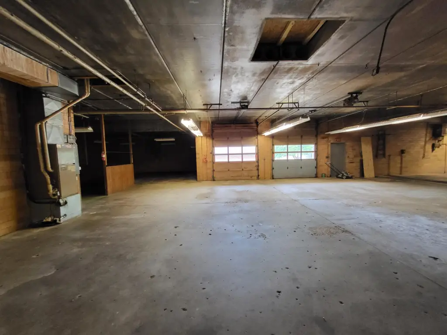
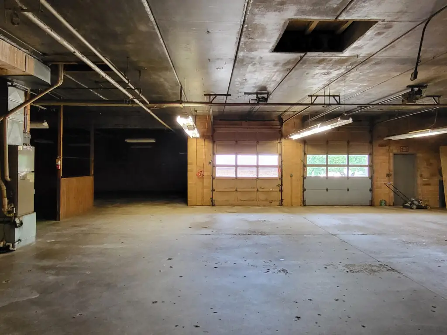
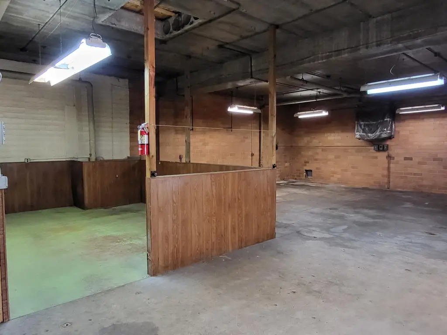
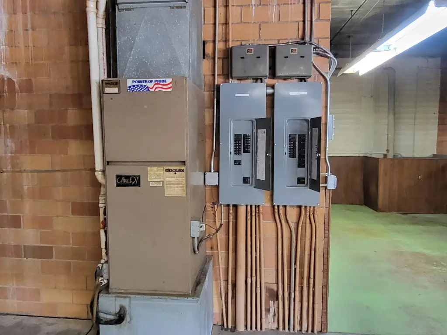
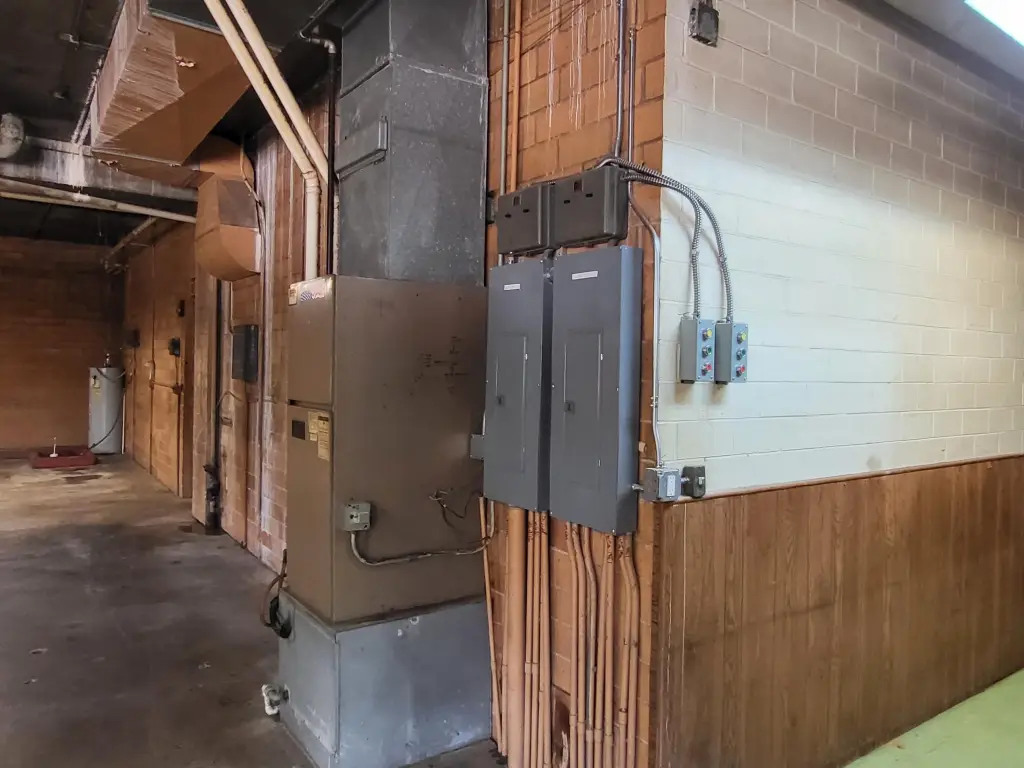
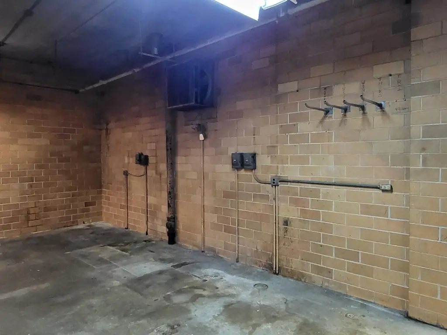
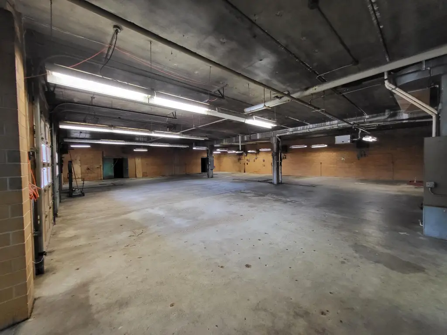
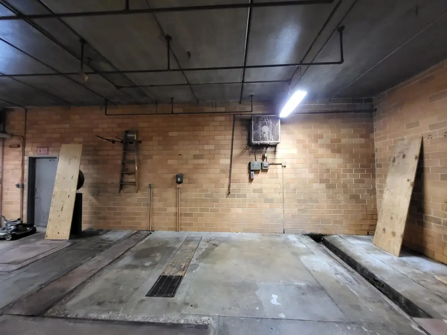
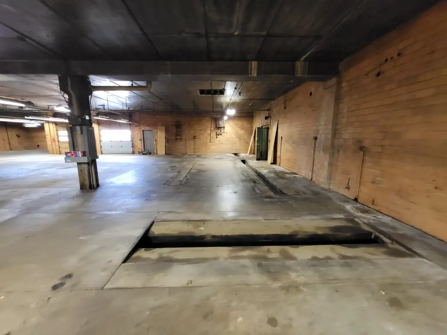
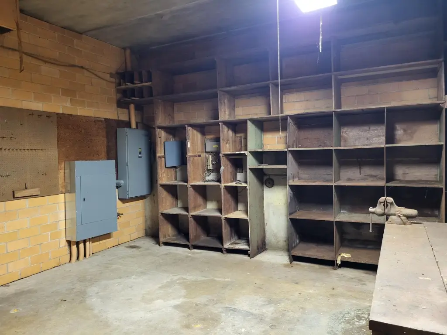
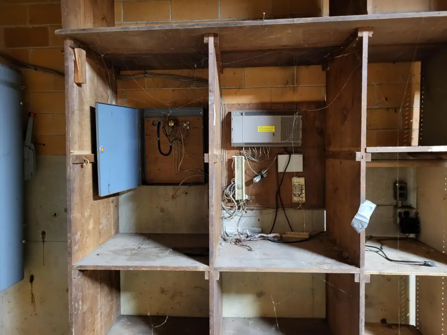
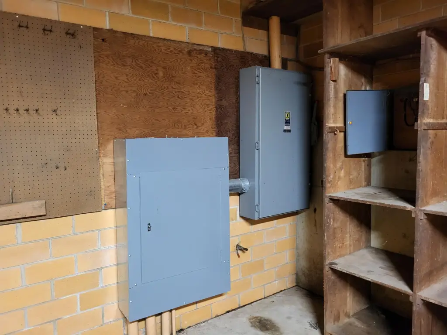
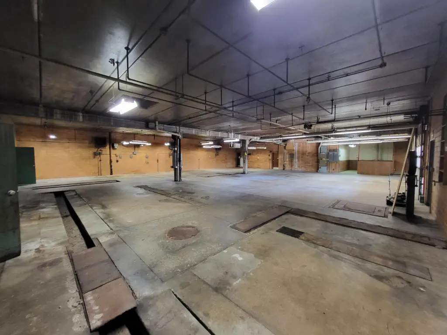
This 8,928-square-foot flex property combines finished office space with a large open warehouse area. The interior includes an 18' x 62' office section, a 32' x 24' warehouse area, concrete and carpet flooring, forced-air natural gas heat, and central air conditioning. Two 10' x 9' overhead doors provide loading access, while a 30' x 30' canopy covers the building entrance. The property has a rubber roof with a warranty and was built in 1968.
Set on 0.5 acres at 520 Marshall Street in Boone, Iowa, the property includes off-street parking, alley access, public water, and public sewer. A circular driveway provides vehicle circulation. The commercial zoning and existing office-warehouse configuration support the retail, storage, and manufacturing uses identified for the property.
Set on 0.5 acres at 520 Marshall Street in Boone, Iowa, the property includes off-street parking, alley access, public water, and public sewer. A circular driveway provides vehicle circulation. The commercial zoning and existing office-warehouse configuration support the retail, storage, and manufacturing uses identified for the property.
Key Highlights
- 8,928‑square‑foot flex property on 0.5 acres
- Two 10' x 9' overhead doors
- 18' x 62' finished office area and 32' x 24' warehouse area
Property Analytics
Unlock full access to Insights
Subscribe to Realmo Intelligence
Open Analytics
Current Use
Lease Details
1
Office units
Location Intelligence
Trade Area within ½ mile
689
Businesses Nearby
Under-served
Demand for This Use
Explore this area
Business Placement
Demographics for 50036, IA
16,203
Population
7,416
Households
2.2
Avg Household Size
43
Median Age
28%
College-Educated
96%
High-School Grad
191.7 sq mi
ZIP Area
85
Density / Sq Mi
$74,107
Median Household Income
$42,453
Median Earnings
$804
Median Rent
$172,900
Median Home Value
Check the figures for this property
Cap Rate, Value Estimation, Potential NOI and more
View Realmo Analytics
Market
Vacancy Rate% for Office in Midwest region

Questions? Ask Rey
Realmo’s AI knows this listing — price, zoning, demand, history. Ask anything.



Similar Off Market Nearby
- Hy-Vee Catering — 1111 8th St, Boone, IA 50036
Frequently Asked Questions
What type of property is this?
Flex space - Commercially zoned flex space combines finished offices with open warehouse functionality.
Where is this flex space located?
The property is located at 520 Marshall Street Boone, IA.
What is the asking price?
The asking price for this property is $365,000.
What are key features of this property?
This property features: 8,928‑square‑foot flex property on 0.5 acres; Two 10' x 9' overhead doors; 18' x 62' finished office area and 32' x 24' warehouse area