Fully Leased
For Sale
$549,900
520-526 5th Street, Bedford, IN 47421
INVESTMENT, One Story, Bedford, IN
Property Size3,472 SF
Lot Size0.53 Acres
Price / SF$158.38
Days on Market476
Property Features for 520-526 5th Street
General Information
Property type
Residential Multi Family
Property subtype
Other
Bedrooms
8
Bathrooms
4
Full bathrooms
4
Rooms
Bedroom 5, Bedroom 7, Bedroom 4, Bedroom 6, Bathroom 3, Bathroom 4, Bedroom 8, Bedroom 1, Bedroom 2, Bedroom 3, Bathroom 1, Bathroom 2
Parking
4
Fireplace
1
Basement
Block
Lot features
Level
Elementary school
Lincoln
Middle school
Bedford
High school
Bedford-North Lawrence
Elementary school district
North Lawrence Community Schools
Middle school district
North Lawrence Community Schools
High school district
North Lawrence Community Schools
Directions
5th Street - E out of town
Subdivision
Lawrence County
Standard status
Active
APN
47-06-13-202-023.000-010
Size
3,472 SF
Lot size
0.53 Acres
Taxes and HOA fees
Tax Year
2024
Tax Description
BAILEY LOT 17 18 & 19 150 X 155 3/19/15 Contract: Hoosier Property Solutio ns, LLC
Tax Annual Amount
2700
Legal Description
BAILEY LOT 17 18 & 19 150 X 155 3/19/15 Contract: Hoosier Property Solutio ns, LLC
Utilities
Cooling system
Central Air
Building Details
Year built
1988
Floors in Building
1
Number of units
4
Flooring type
Tile - Ceramic, Laminate
Roof type
Shingle
Architectural style
Other
Listing Agency:
Hawkins & Root Real Estate
(812) 675-6952
Listed By:
Christina Root · License #RB15991742
(812) 583-1887
Added: May 14, 2025
Changed: Aug 28
Last Checked: Sep 1 at 1:06PM
MLS# 202517632
Copyright © 2026 Bedford Board of Realtors. All rights reserved. All information provided by the listing agent/broker is deemed reliable but is not guaranteed and should be independently verified.
Investment Insights
Based on property information with market context.
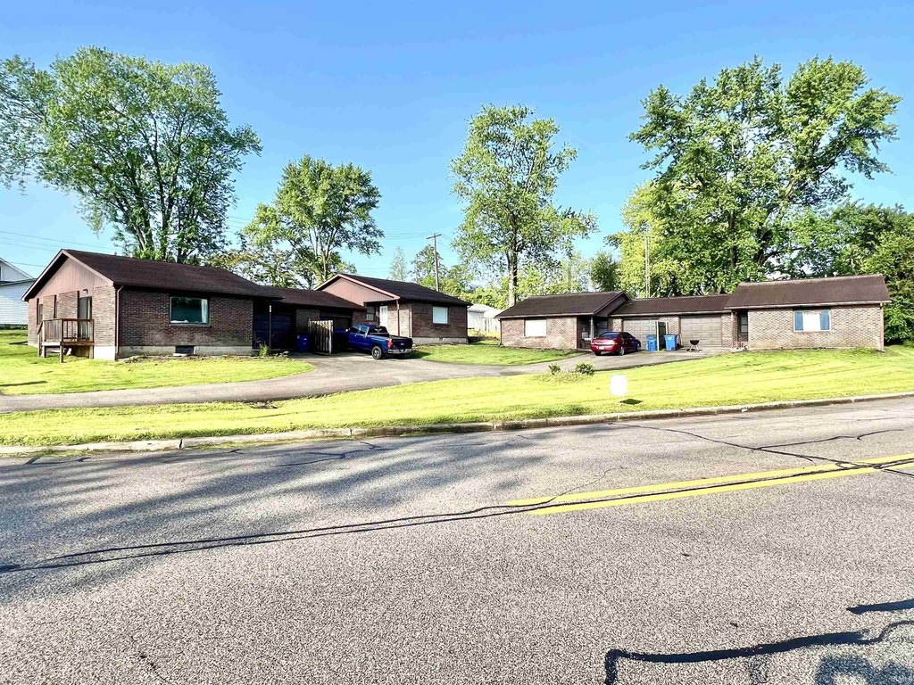
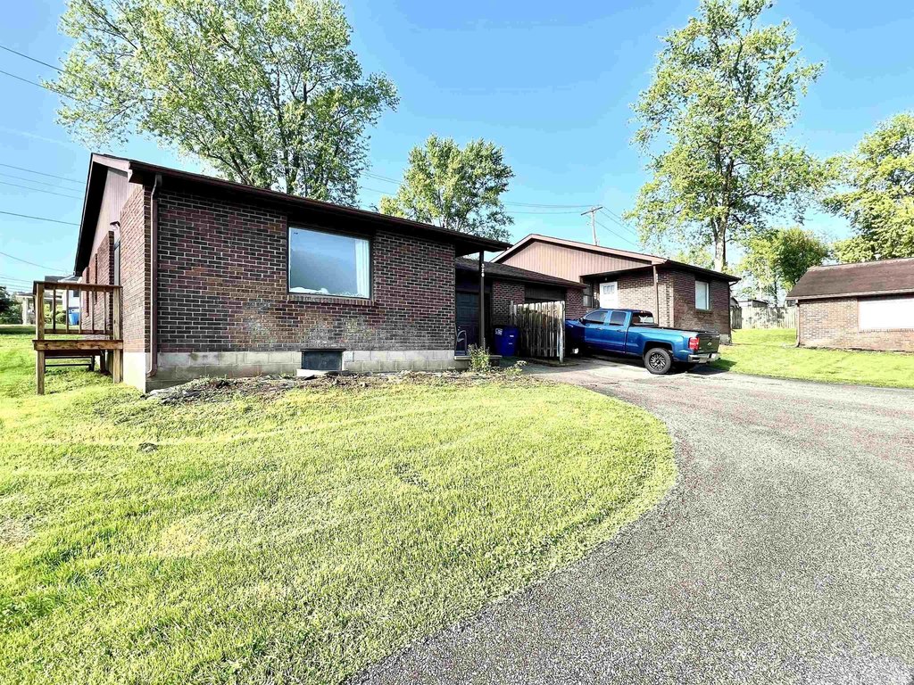
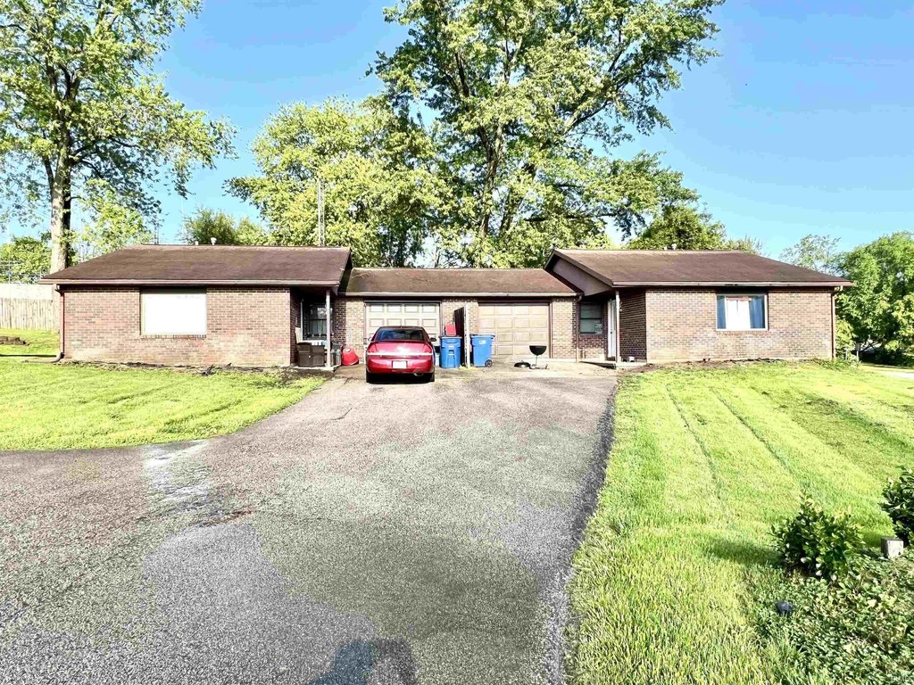
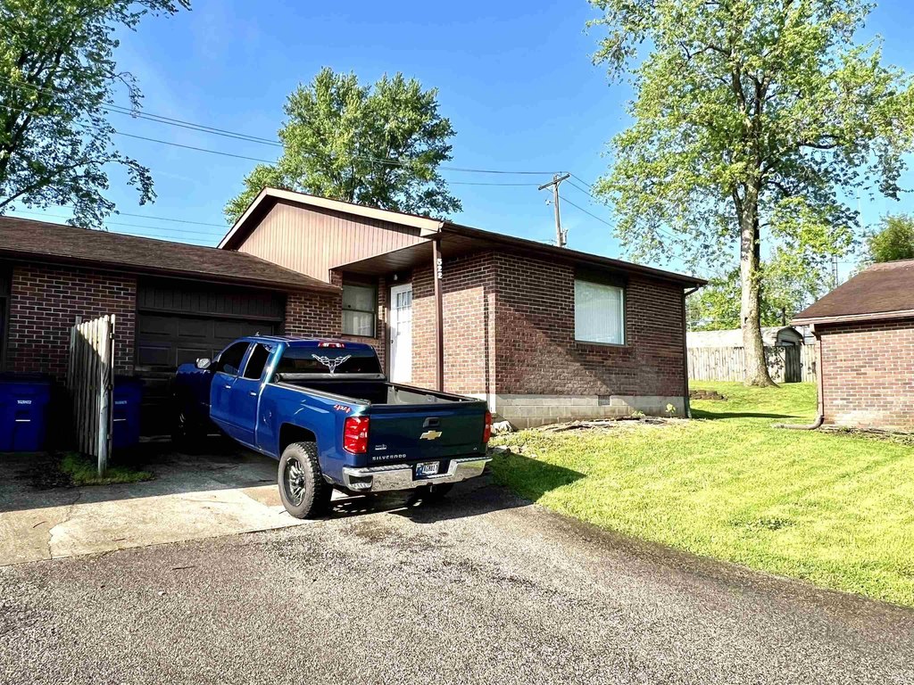
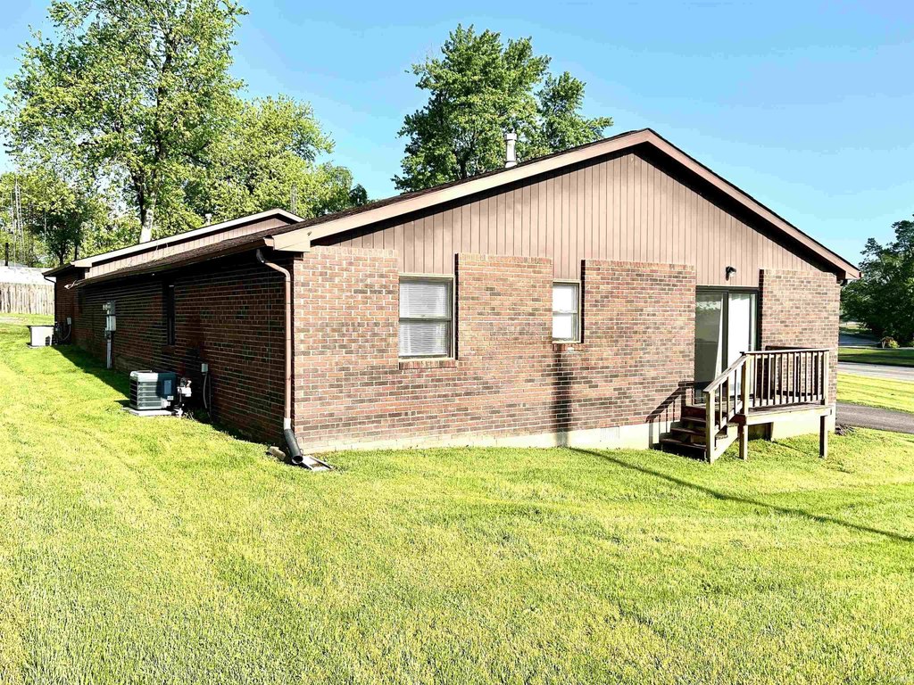
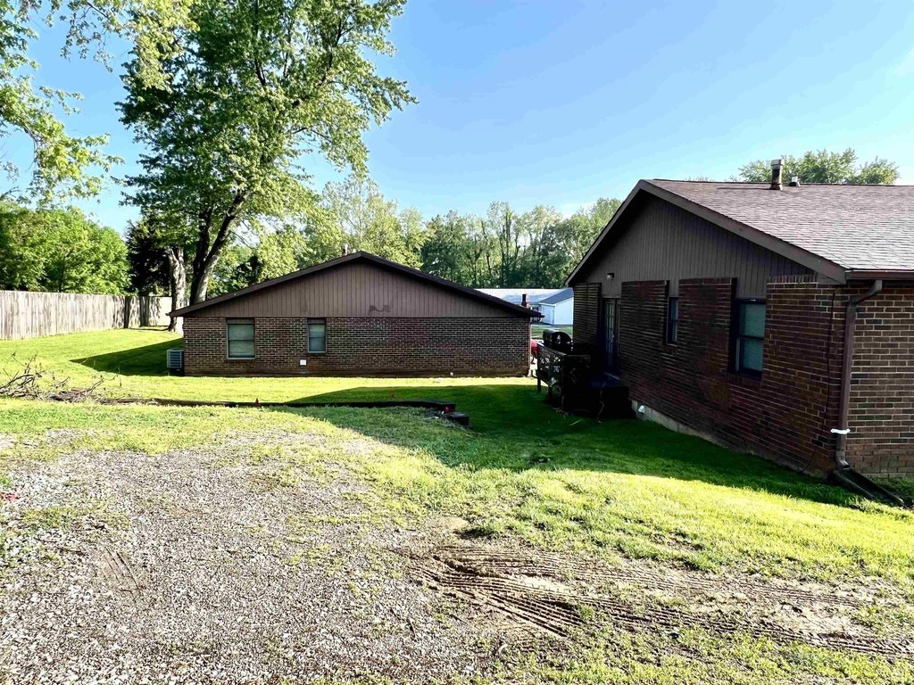
This 1988 quadplex at 520-526 5th Street comprises two separate all-brick buildings with four residential units totaling 3,472 square feet. Each unit measures 868 square feet and includes two bedrooms, one full bathroom, ceramic tile or laminate flooring, central air, and a one-car garage. The property also includes shingle roofing and fireplaces.
All four units are leased under signed agreements, with tenants responsible for electric service. The roof was replaced in 2010, while HVAC systems serving units 520-522 were updated in 2017 and systems for units 524-526 were updated in 2018. The property occupies 0.53 acres in Bedford, Indiana, within Lawrence County.
All four units are leased under signed agreements, with tenants responsible for electric service. The roof was replaced in 2010, while HVAC systems serving units 520-522 were updated in 2017 and systems for units 524-526 were updated in 2018. The property occupies 0.53 acres in Bedford, Indiana, within Lawrence County.
Key Highlights
- Four 868‑square‑foot units, totaling 3,472 square feet
- Two separate all‑brick buildings on 0.53 acres
- Each unit includes 2 bedrooms, 1 full bathroom, and a 1‑car garage
Property Analytics
Property Profile
Current Use
Lease Details
4
Residential units
100%
Occupancy
Location Intelligence
Trade Area within ½ mile
185
Businesses Nearby
Explore this area
Business Placement
Demographics for 47421, IN
27,798
Population
13,112
Households
2.1
Avg Household Size
44
Median Age
21%
College-Educated
91%
High-School Grad
184.4 sq mi
ZIP Area
151
Density / Sq Mi
$66,588
Median Household Income
$39,613
Median Earnings
$827
Median Rent
$165,200
Median Home Value
Market
Vacancy Rate% for Multifamily in Midwest region

Questions? Ask Rey
Realmo’s AI knows this listing — price, zoning, demand, history. Ask anything.





Frequently Asked Questions
What type of property is this?
Quadplex - Four residential units are arranged across two brick buildings with private garages and updated HVAC systems.
Where is this quadplex located?
The property is located at 520-526 5th Street Bedford, IN.
What is the asking price?
The asking price for this property is $549,900.
What are key features of this property?
This property features: Four 868‑square‑foot units, totaling 3,472 square feet; Two separate all‑brick buildings on 0.53 acres; Each unit includes 2 bedrooms, 1 full bathroom, and a 1‑car garage


