Elevator-Served Office
For Lease
$12.50 SF/Yr
520 10th Ave, Coralville, IA 52241
CommercialLease, Coralville, IA
Space Size25,248 SF
Lot Size1.82 Acres
Days on Market34
Property Features for 520 10th Ave
General Information
Property type
Commercial Lease
Property subtype
Other
Zoning
C3
Interior features
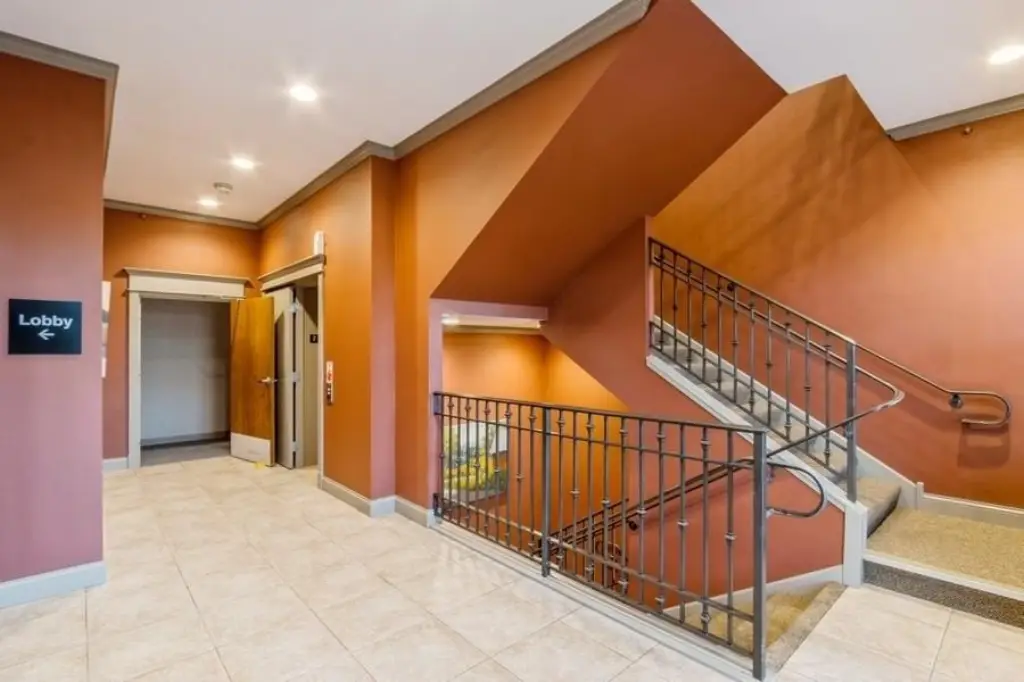
Elevator, ZeroStepEntry
Accessibility
Accessible Elevator Installed
Directions
Southwest corner of the 6th St and 10th Ave intersection. Building faces east.
Subdivision
Coralville
Standard status
Active
APN
1006415002
Lot size
1.82 Acres
Taxes and HOA fees
Tax Year
2024
Tax Annual Amount
5
Utilities
Heating system
Forced Air, Natural Gas
Cooling system
Central Air
Amenities
ADA bathrooms
storage areas
service areas
portico
off-street parking
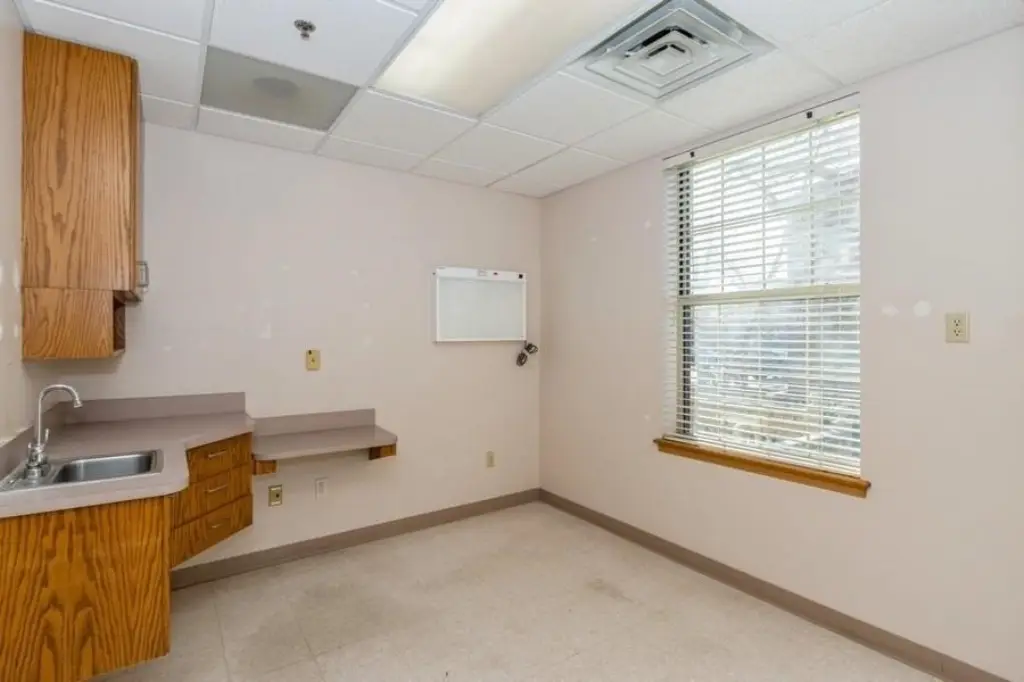
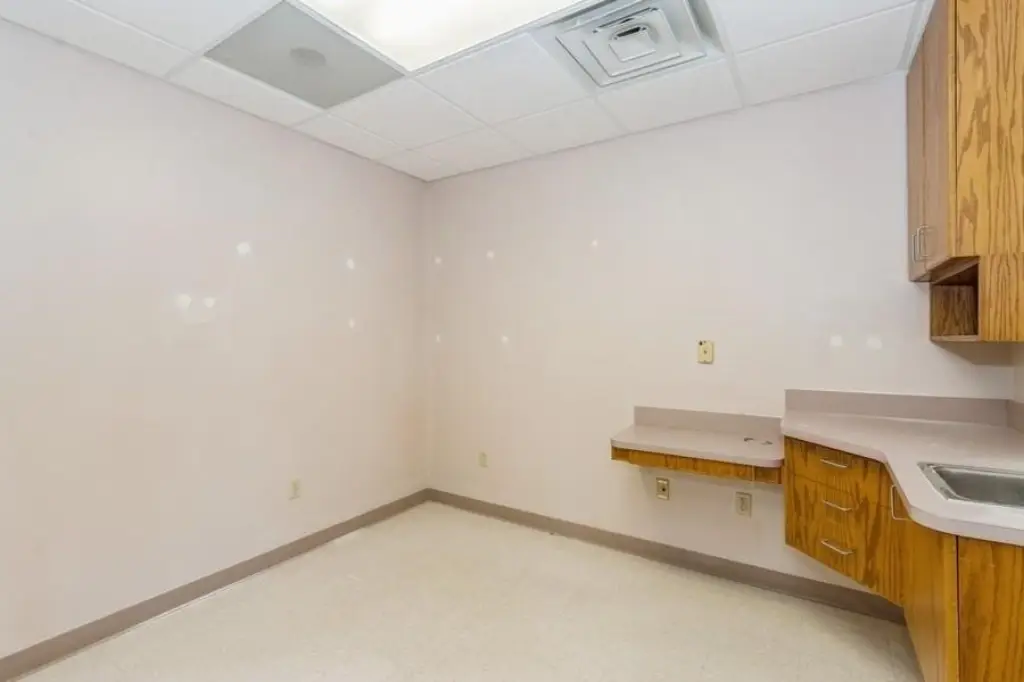
hand sinks
garden windows
Building Details
Year built
1996
Flooring type
Carpet, Tile, Vinyl
Building materials
Brick, Frame
Roof type
Composition
Listing Agency:
Lepic-Kroeger, REALTORS
(319) 351-8811
Listed By:
Jeff Edberg · License #B33730000
(319) 331-6187
Added: Jul 23
Changed: Aug 19
Last Checked: Aug 25 at 7:06PM
MLS# 202604626
Copyright © 2026 Iowa City Area Association of REALTORS®. All rights reserved. All information provided by the listing agent/broker is deemed reliable but is not guaranteed and should be independently verified.
Investment Insights
Based on property information with market context.
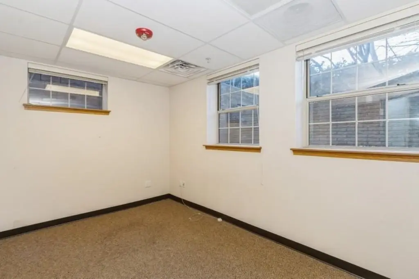
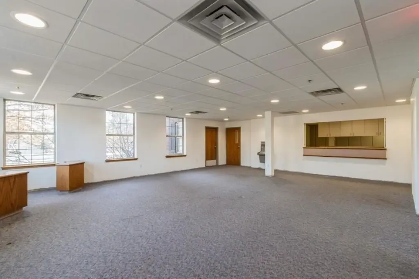
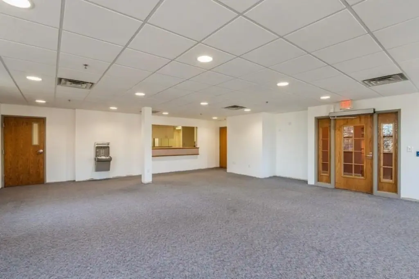
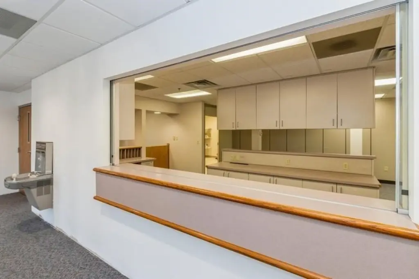
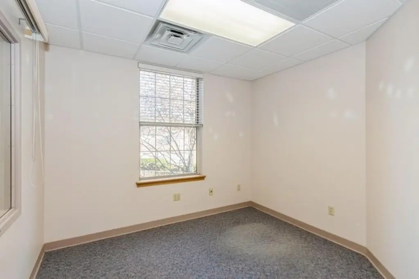
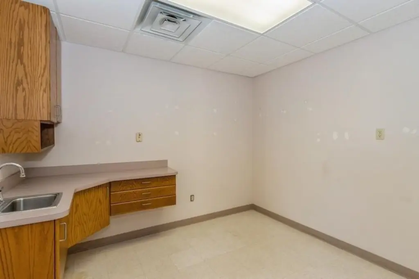
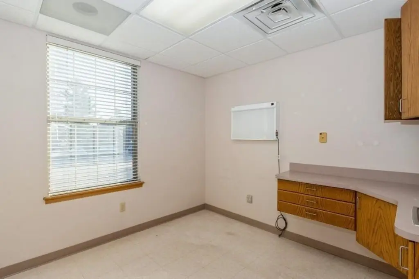
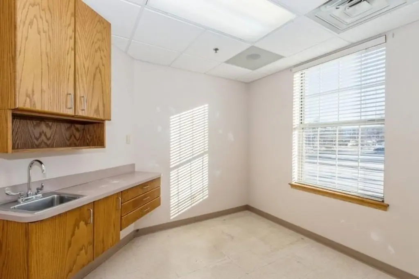
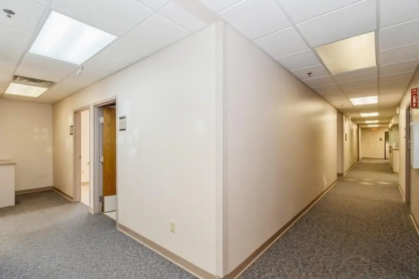
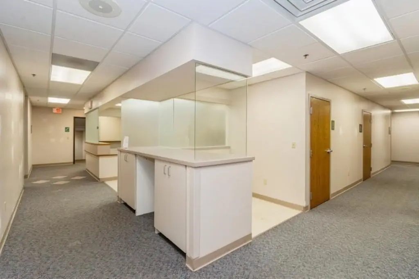
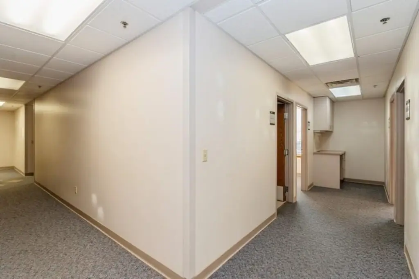
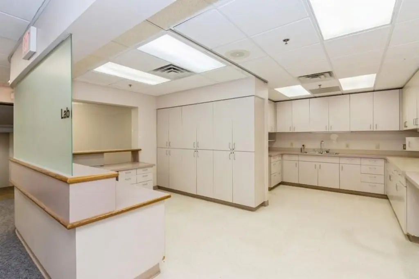
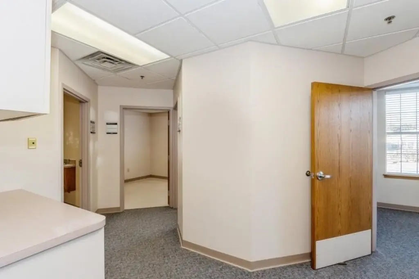
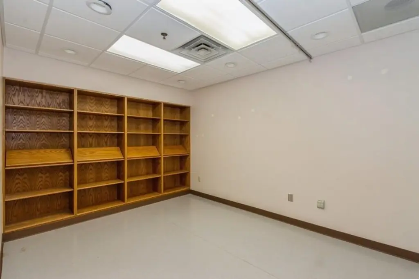
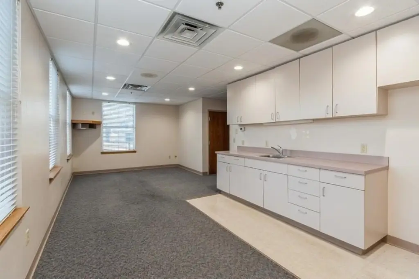
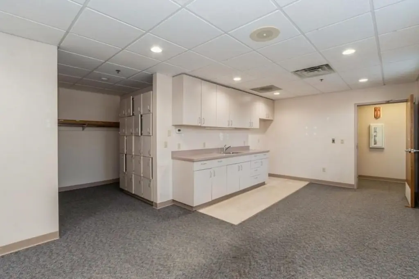
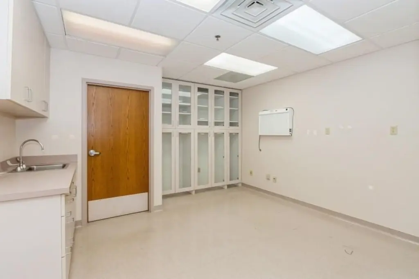
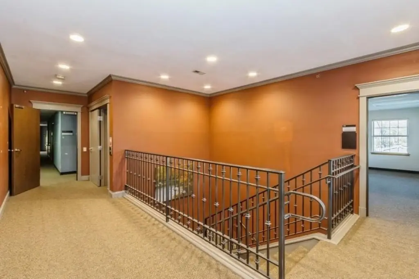
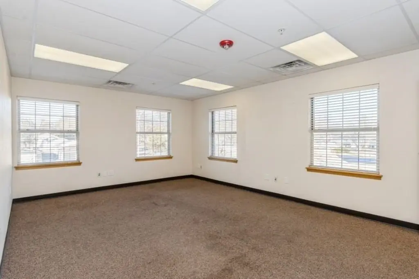
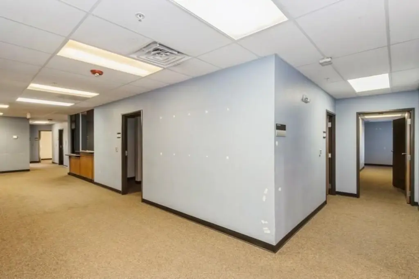
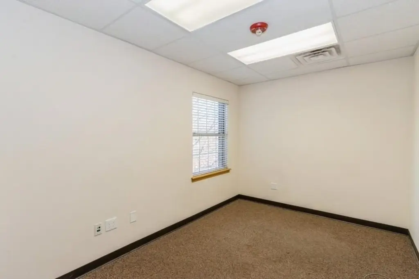
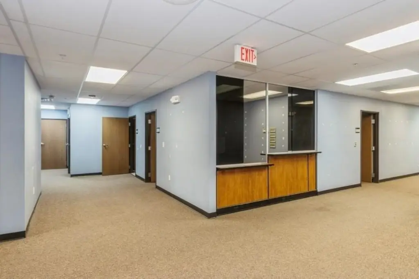
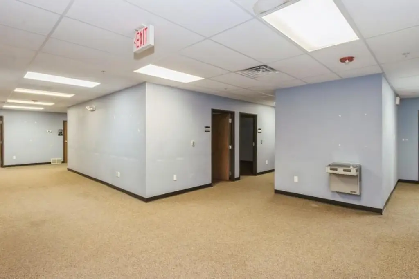
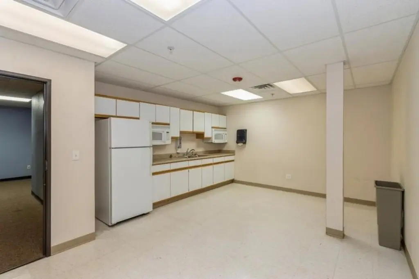
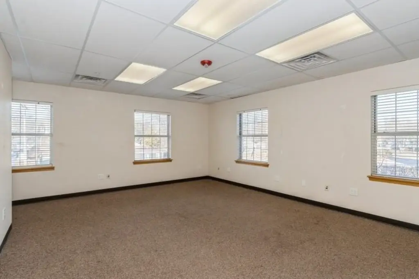
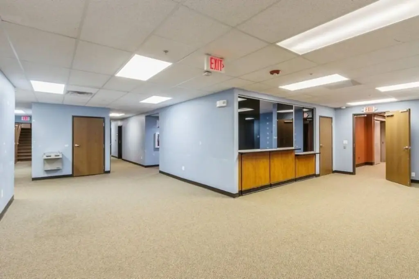
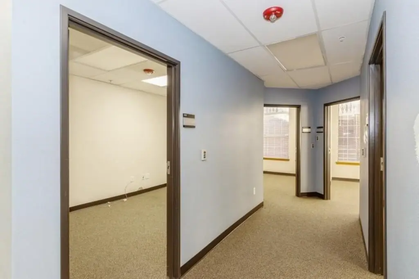
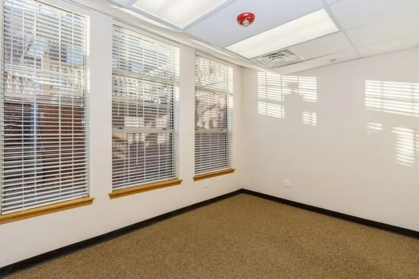
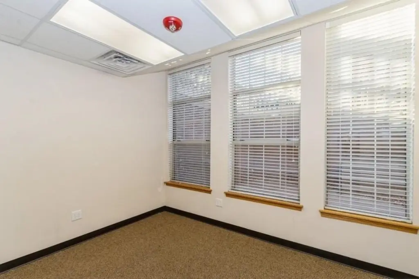
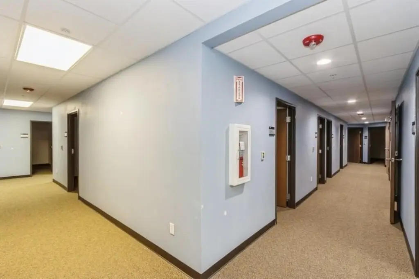
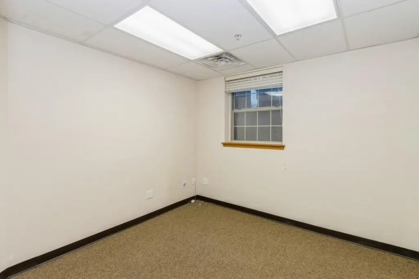
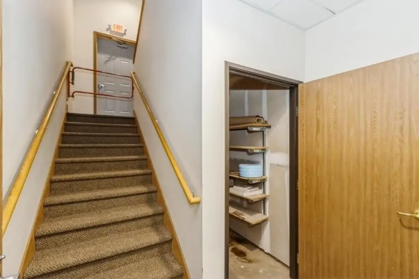
This three-story office building contains 25,248 square feet and was constructed in 1996 with brick and frame construction. The elevator-served layout includes a daylight lower level with garden windows, walk-up exterior exits, offices, exam rooms, conference rooms, storage, service areas, and full ADA bathrooms. Many rooms include hand sinks, supporting medical-office functionality. Interior finishes include carpet, tile, and vinyl, with forced-air natural-gas heating and central air conditioning.
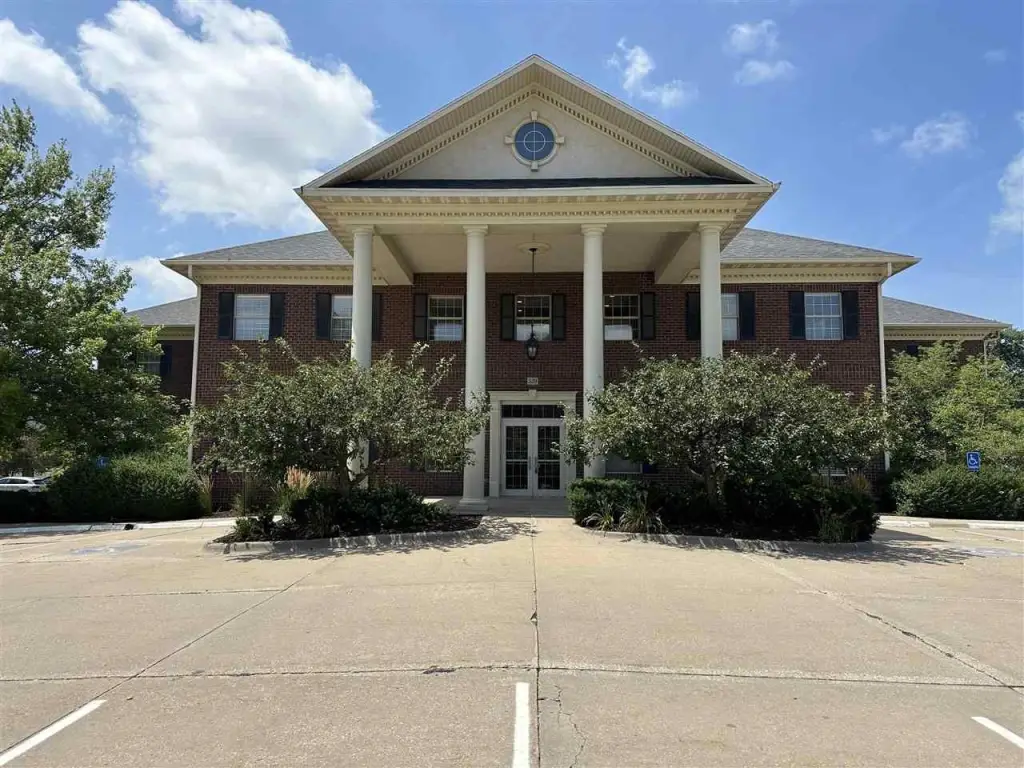
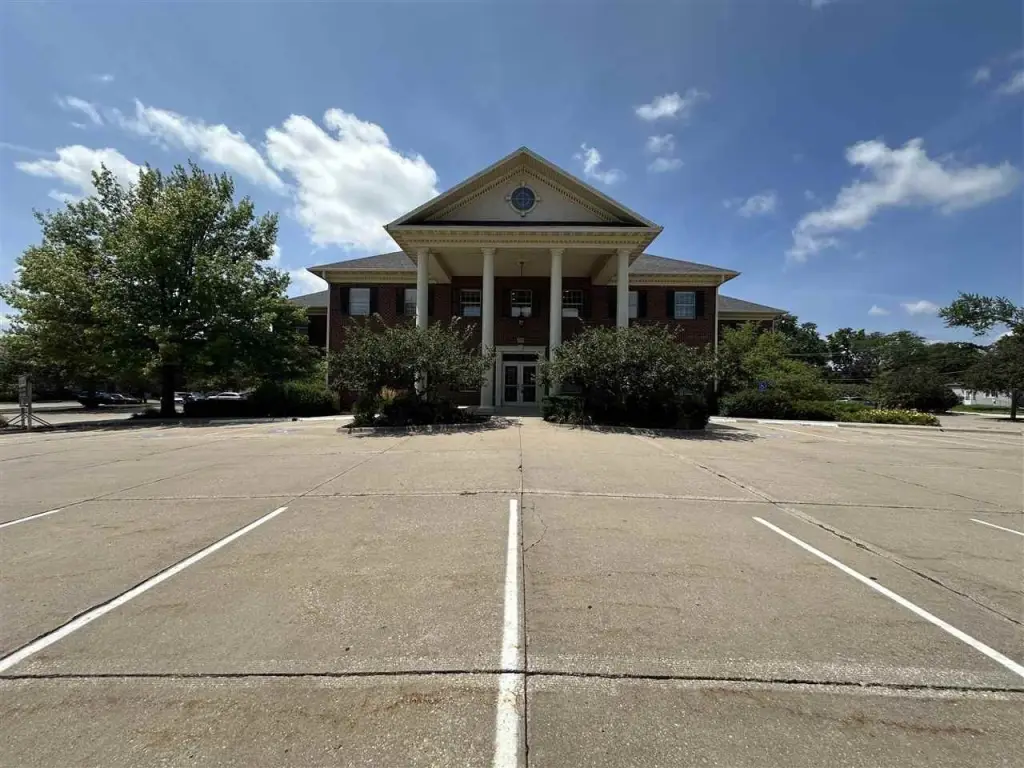
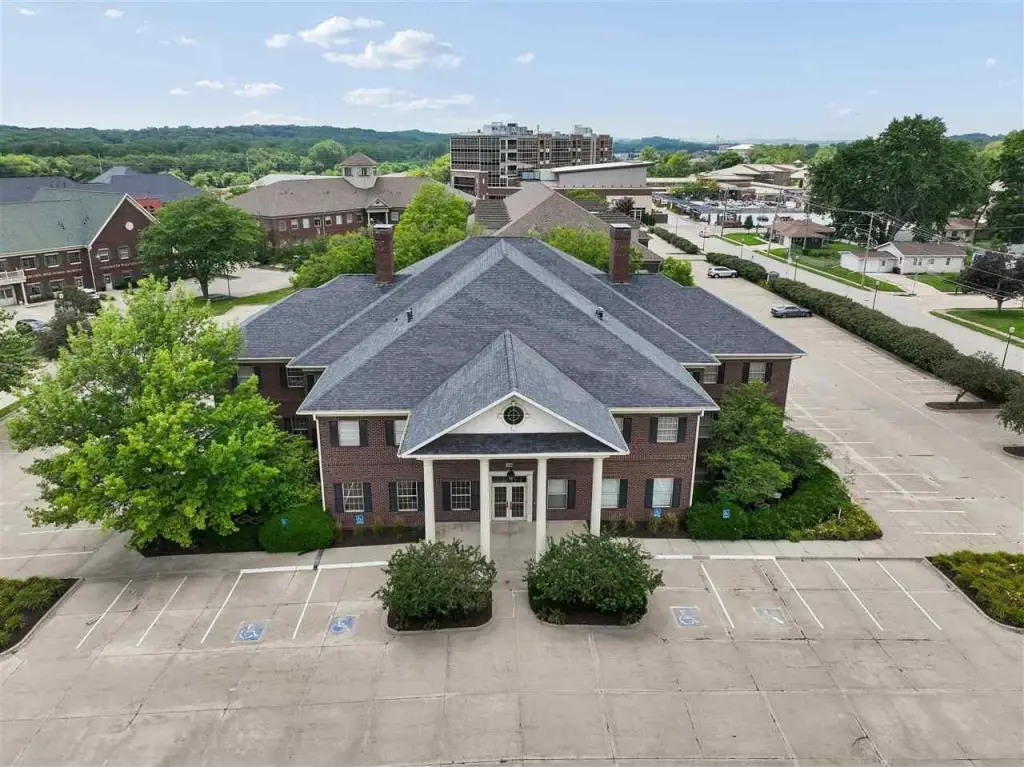
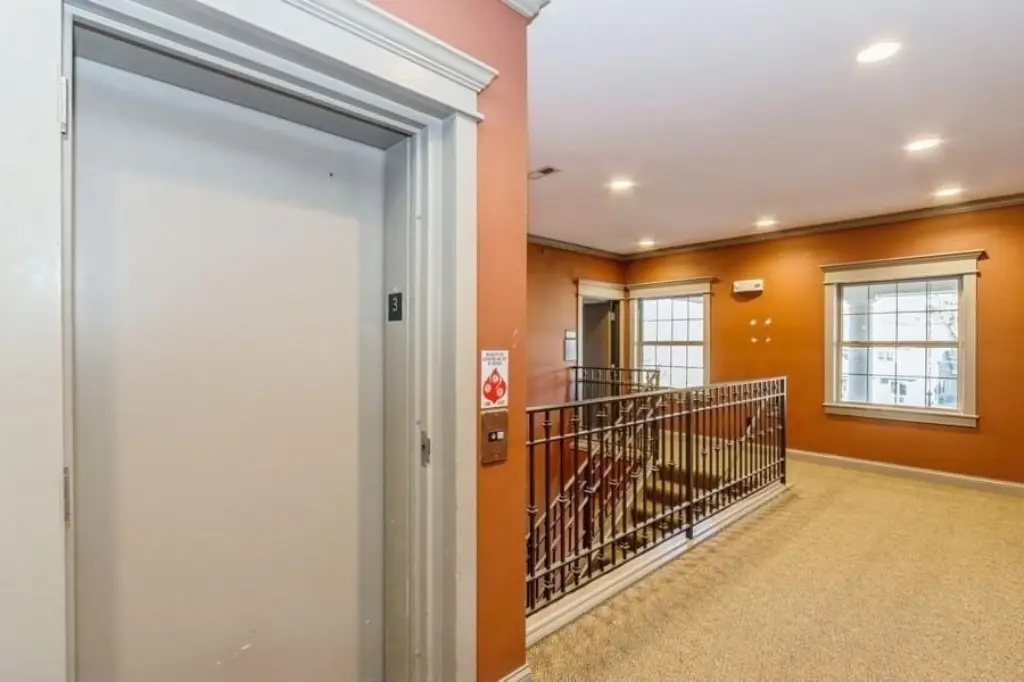
The property is located within the Town Square office, retail, and medical complex at the northeast corner of 6th Street and 10th Avenue in Coralville. A large shared off-street parking lot serves the development, with a disproportionate number of handicapped spaces near the front entrance. The east elevation features a two-story portico supported by four columns, and the main entry includes an accessible elevator and zero-step access.
The building is vacant and available for a new tenant or owner. C3 zoning and the existing multi-floor configuration support continued office or medical-office use.
The property is located within the Town Square office, retail, and medical complex at the northeast corner of 6th Street and 10th Avenue in Coralville. A large shared off-street parking lot serves the development, with a disproportionate number of handicapped spaces near the front entrance. The east elevation features a two-story portico supported by four columns, and the main entry includes an accessible elevator and zero-step access.
The building is vacant and available for a new tenant or owner. C3 zoning and the existing multi-floor configuration support continued office or medical-office use.
Key Highlights
- 25,248‑square‑foot three‑story office building constructed in 1996
- Approximately 35‑40 offices, exam rooms, and conference rooms on each floor
- Elevator served with accessible elevator installed and zero‑step entry
Property Analytics
Property Profile
Current Use
Lease Details
NNN (Triple Net)
Lease Type
$1.88 /SF/Yr
CAM
Location Intelligence
Trade Area within ½ mile
771
Businesses Nearby
Explore this area
Business Placement
Demographics for 52241, IA
22,319
Population
10,294
Households
2.2
Avg Household Size
34
Median Age
57%
College-Educated
95%
High-School Grad
13.5 sq mi
ZIP Area
1,653
Density / Sq Mi
$66,508
Median Household Income
$40,504
Median Earnings
$1,021
Median Rent
$286,000
Median Home Value
Market
Vacancy Rate% for Office in Midwest region

Questions? Ask Rey
Realmo’s AI knows this listing — price, zoning, demand, history. Ask anything.


Frequently Asked Questions
What type of property is this?
Office building - Three-story brick property offers extensive office and exam-room buildout with accessible entry and on-site parking.
Where is this office building located?
The property is located at 520 10th Ave Coralville, IA.
What is the lease rate?
The lease rate is $12.50 SF/Yr.
What are key features of this property?
This property features: 25,248‑square‑foot three‑story office building constructed in 1996; Approximately 35‑40 offices, exam rooms, and conference rooms on each floor; Elevator served with accessible elevator installed and zero‑step entry



