Two-Family Duplex with Solar


For Sale
$435,000
Pending
52 Tracy Avenue, Torrington, CT 06790
MULTI_FAMILY - Torrington, CT
Property Size2,618 SF
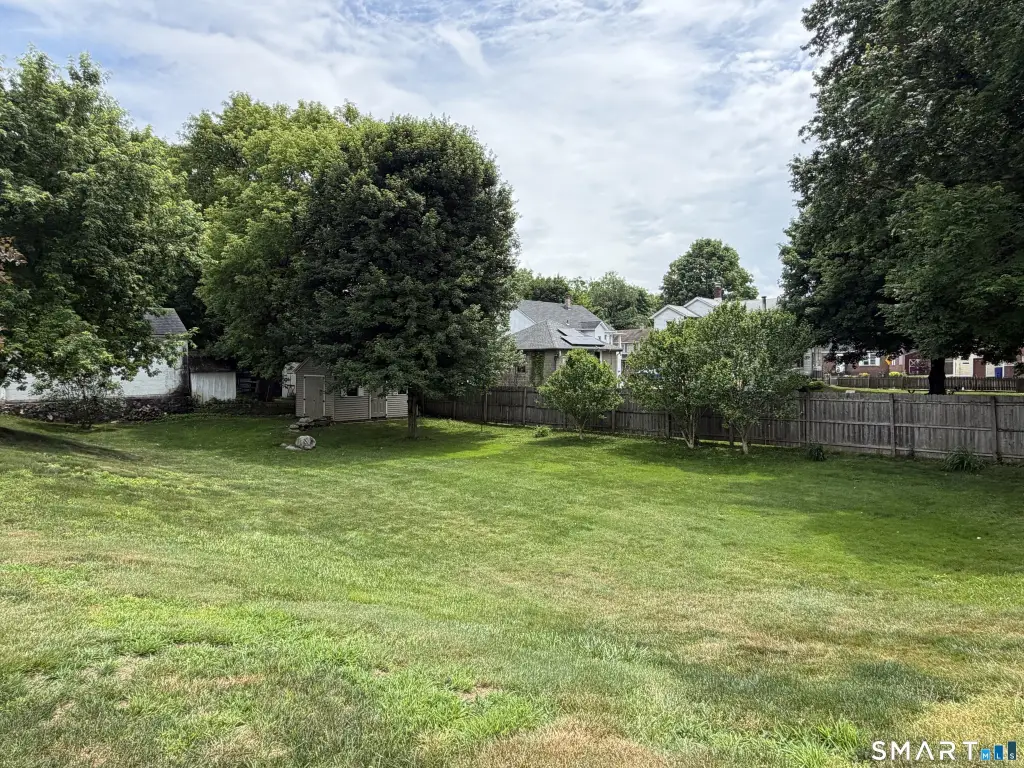
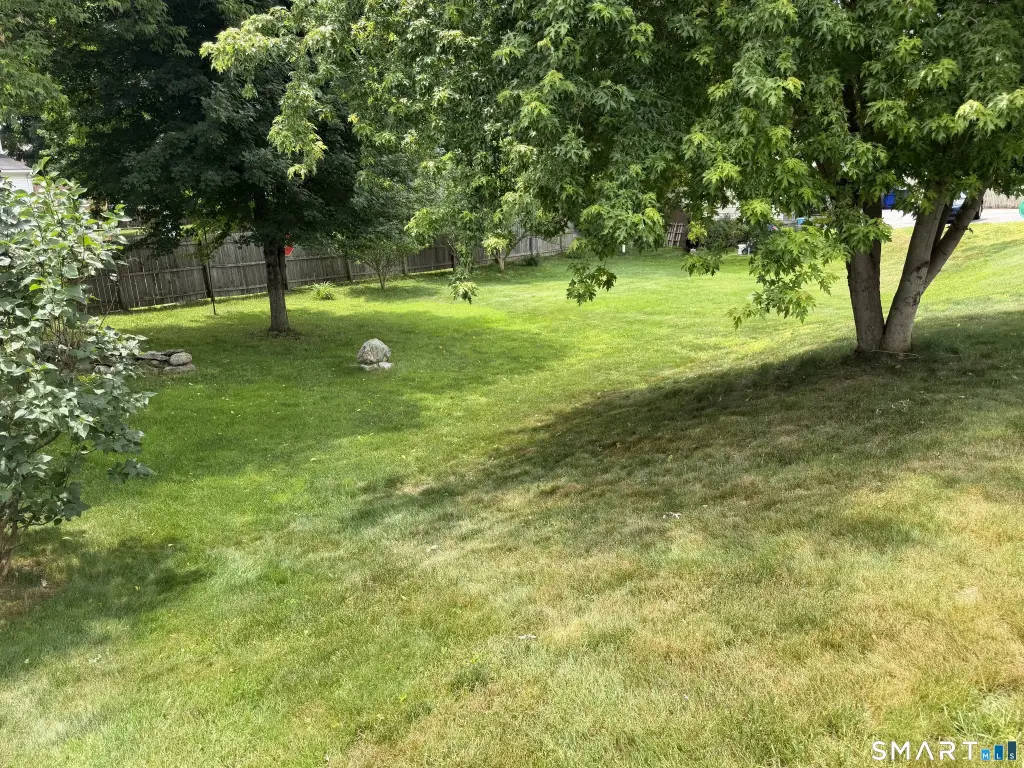
Lot Size0.43 Acres
Days on Market55
Property Features for 52 Tracy Avenue
General Information
Property type
Residential Multi Family
Property subtype
Other
Zoning
R6
Bedrooms
4
Bathrooms
2
Full bathrooms
2
Rooms
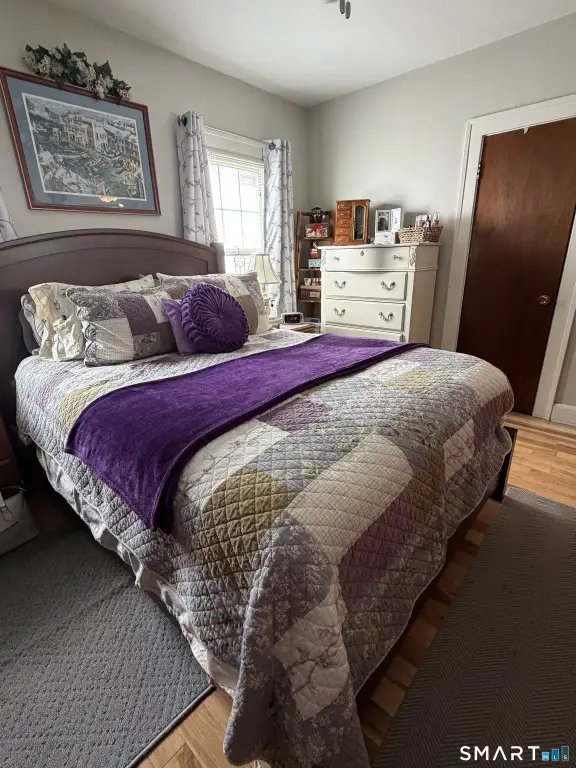
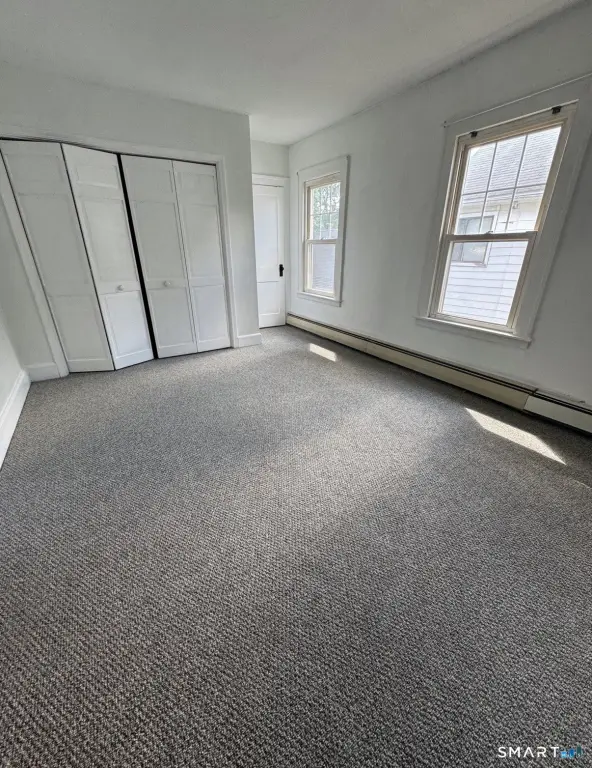
Bedroom 1, Bathroom 1, Bedroom 2, Basement, Bedroom 3, Bedroom 4, Bathroom 2
Patio and Porch features
Patio
Exterior features
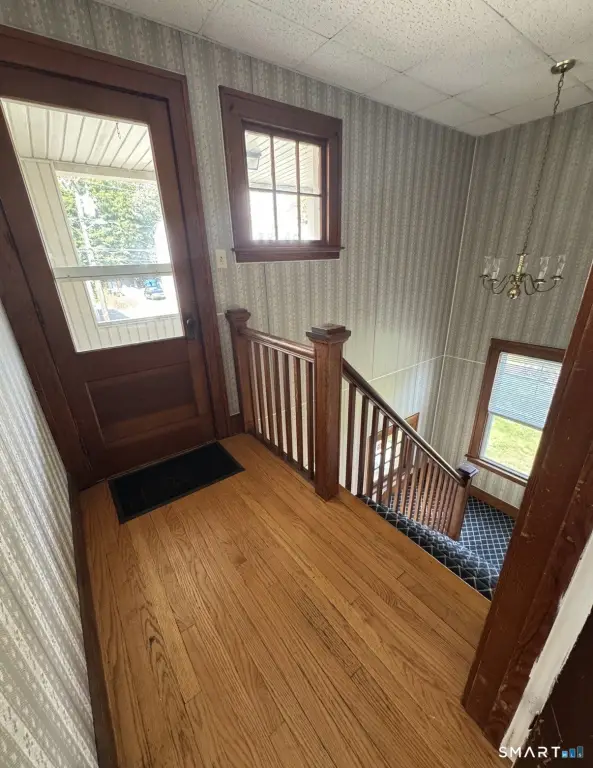
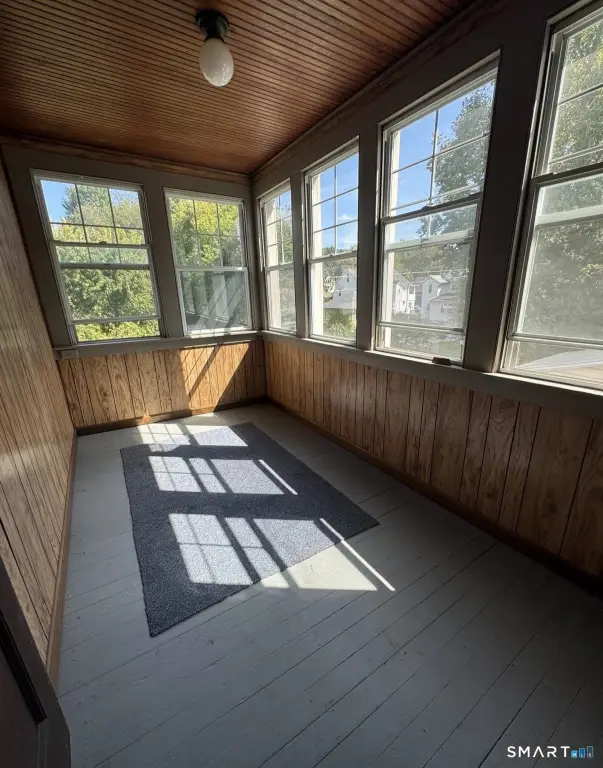
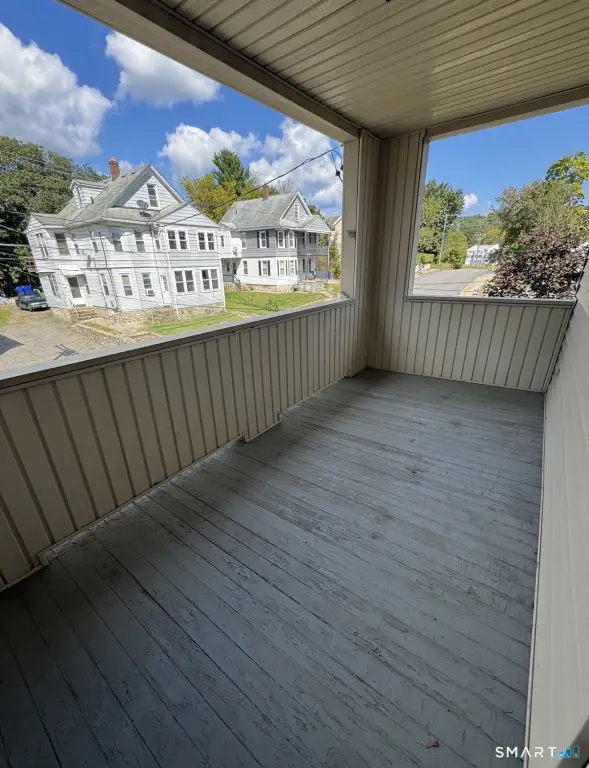
Porch-Enclosed,Sidewalk,Porch,Gutters,Covered Deck,Patio
Basement
Unfinished, Full
Lot features
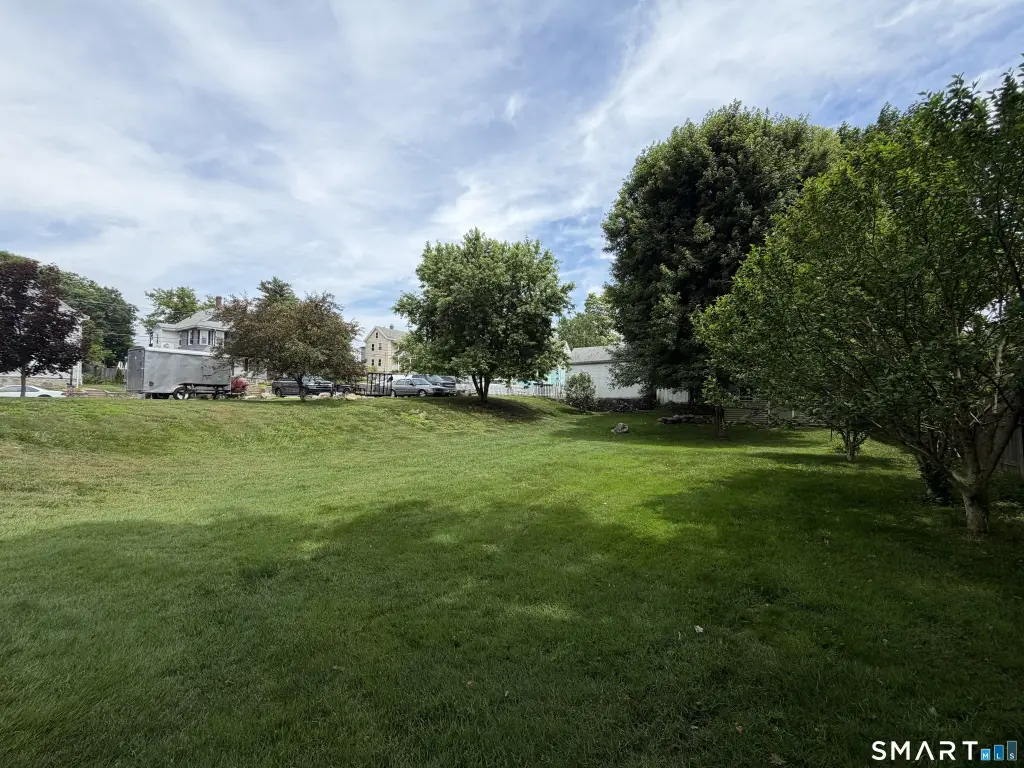
Level Lot, Sloping Lot
Elementary school
Per Board of Ed
High school
Per Board of Ed
Directions
Use GPS
Standard status
Pending
Size
2,618 SF
Lot size
0.43 Acres
Taxes and HOA fees
Tax Year
2027
Tax Annual Amount
7659
Utilities
Sewer type
Public Sewer
Heating system
Baseboard
Cooling system
Window Unit(s)
Water source
Public
Amenities
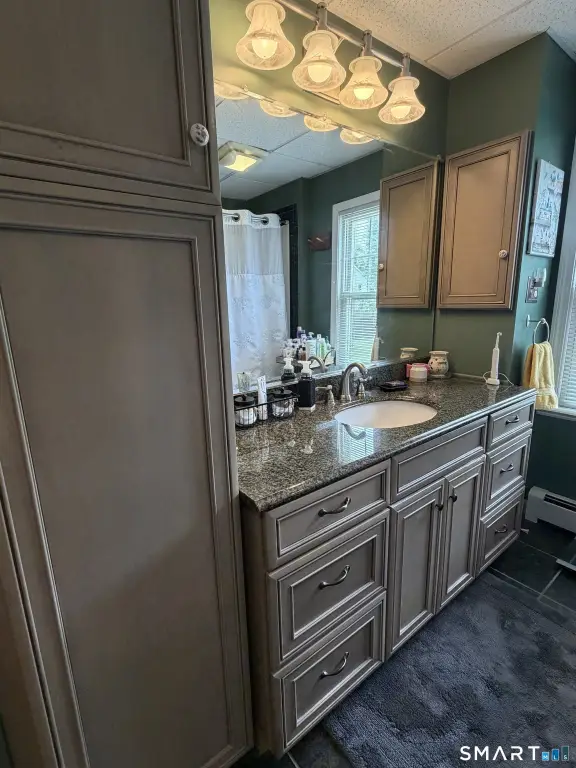
granite countertops
custom island
hardwood flooring
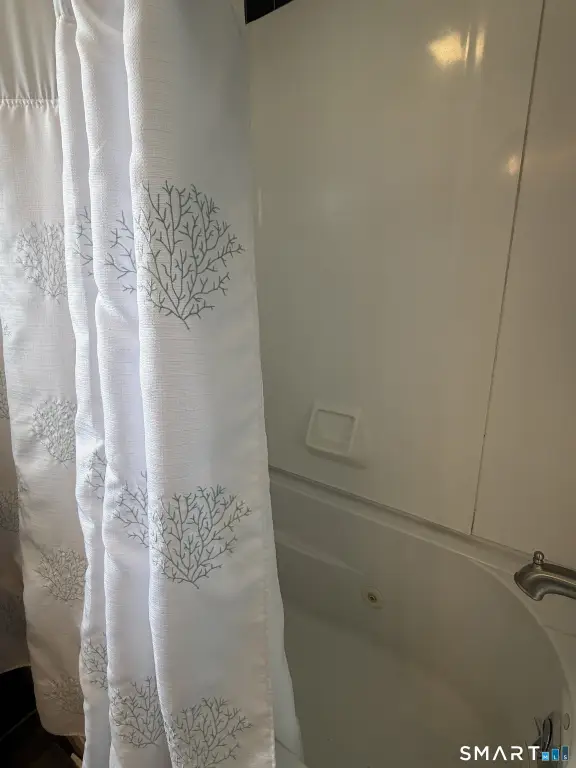
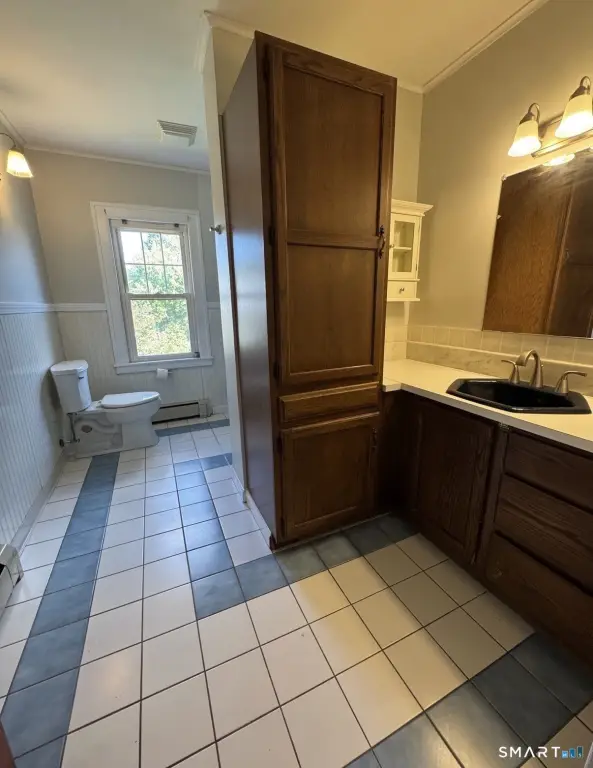
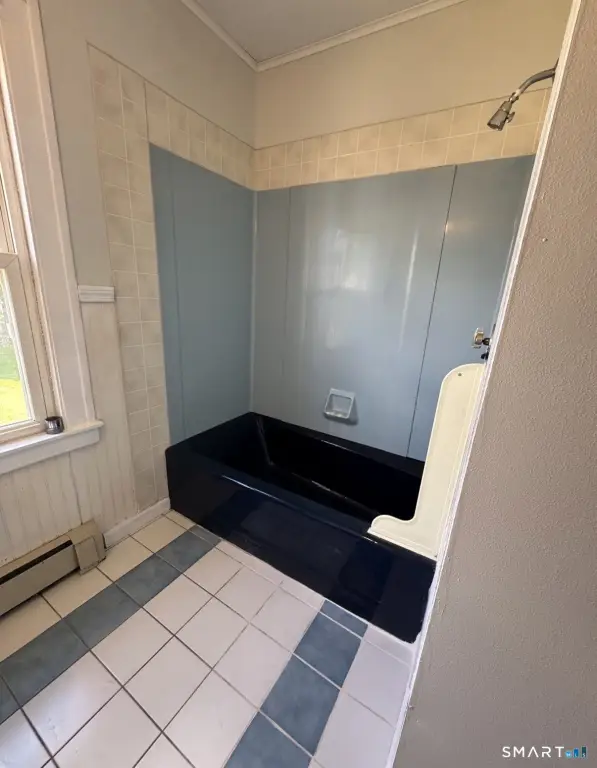
jacuzzi bath
solar panels
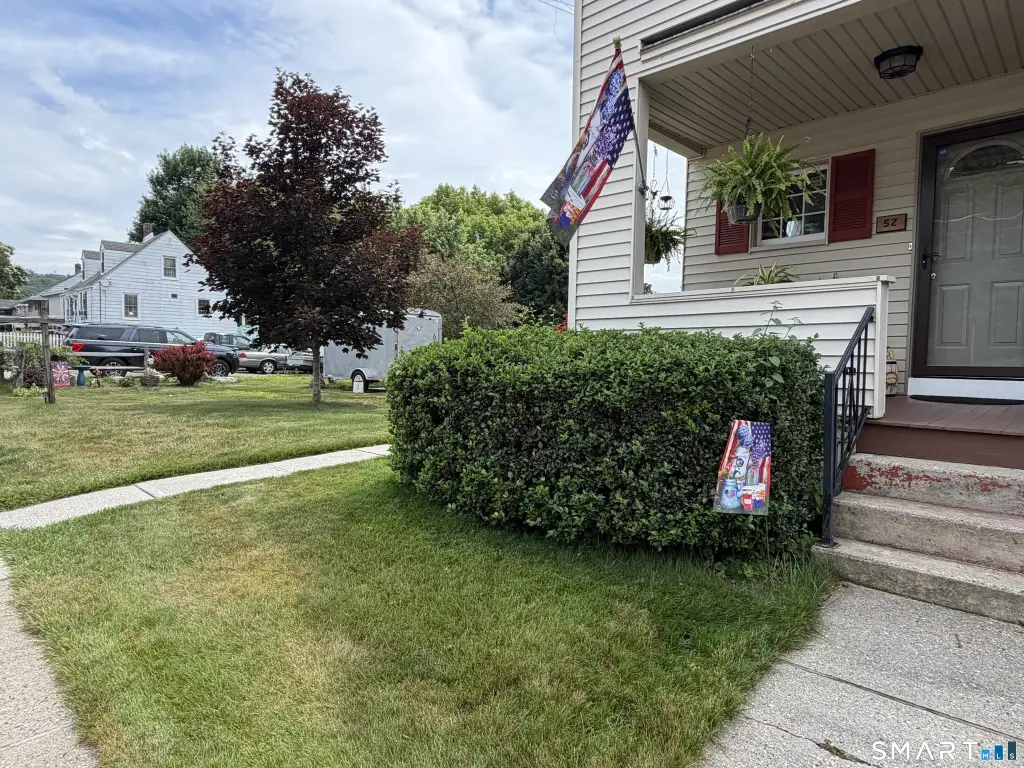
front porch
enclosed rear porch
Building Details
Year built
1947
Architectural style
Other
Listing Agency:
E.J. Murphy Realty
(860) 567-0813
Listed By:
LeeAnn Asklar
(860) 601-4158
Added: Jun 19
Changed: Aug 11
Last Checked: Aug 12 at 2:06PM
MLS# 24184370
Copyright © 2026 SmartMLS, Inc. All rights reserved. All information provided by the listing agent/broker is deemed reliable but is not guaranteed and should be independently verified.
Investment Insights
Based on property information with market context.
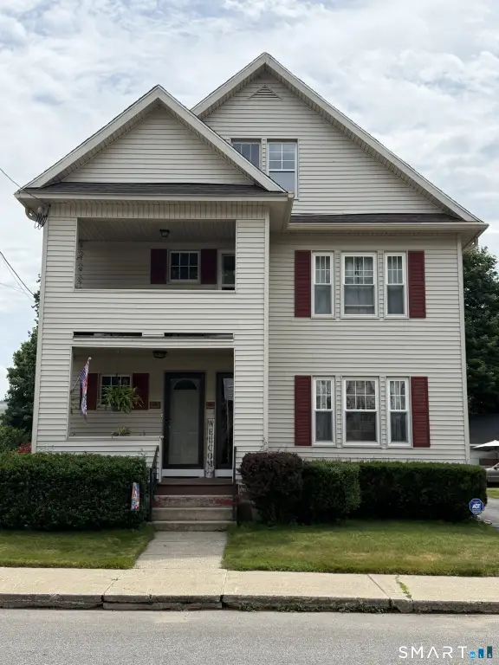
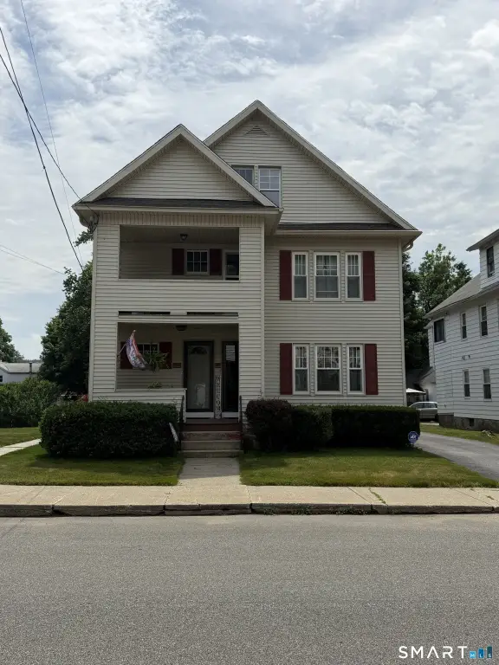
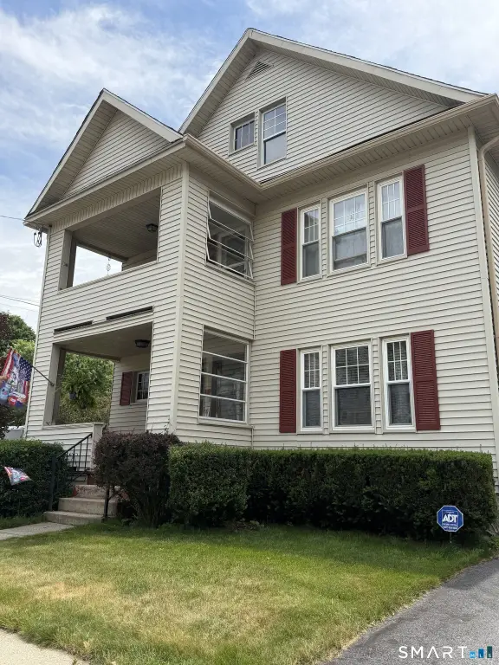
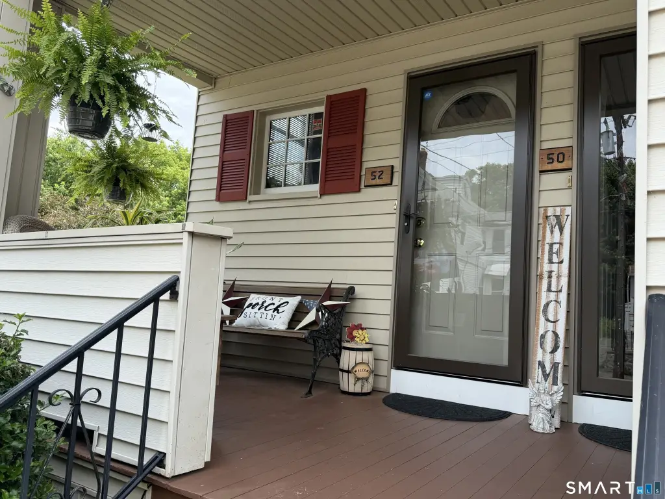
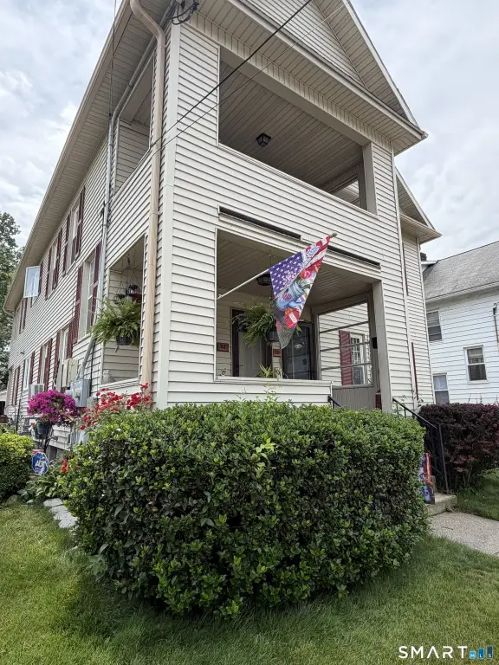
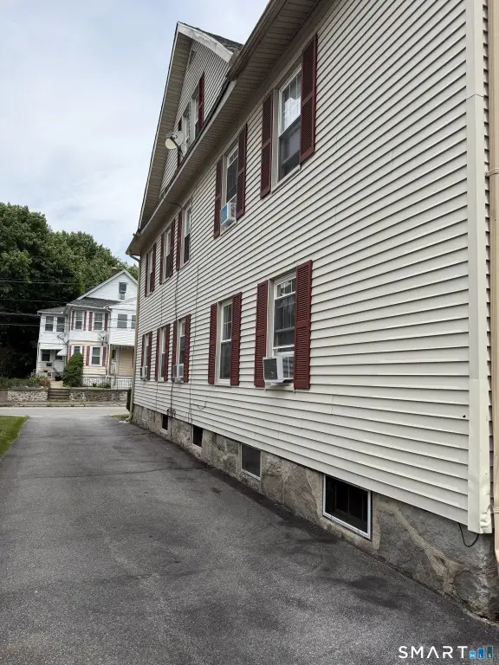
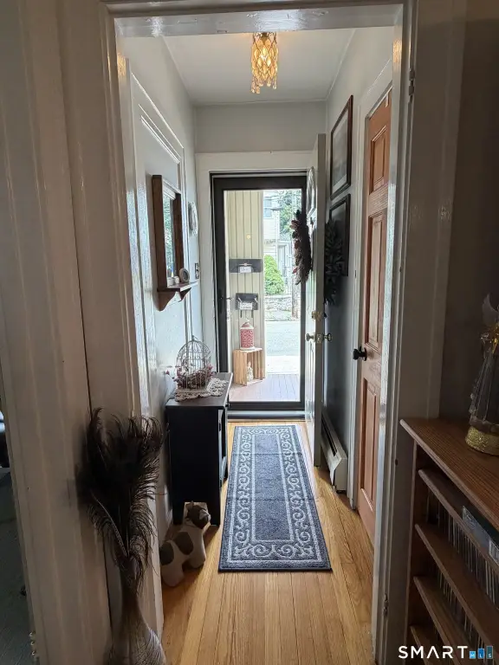
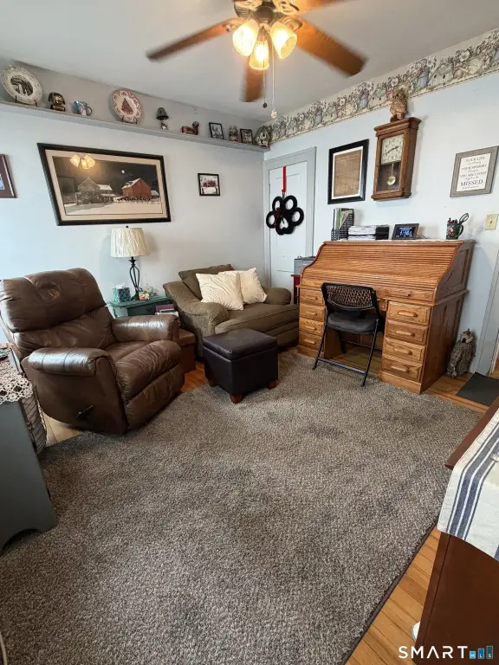
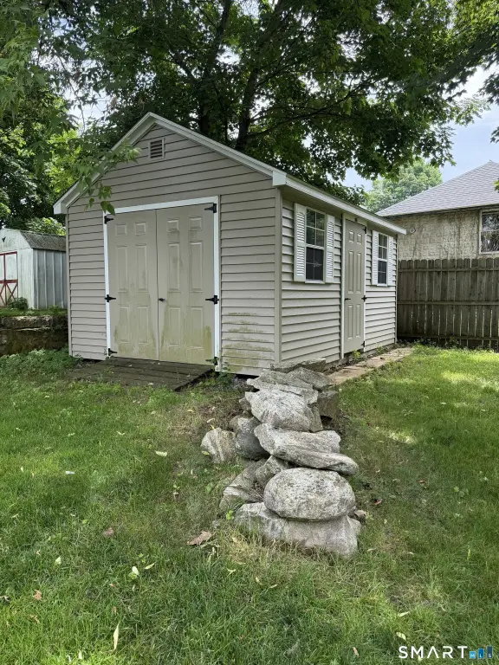
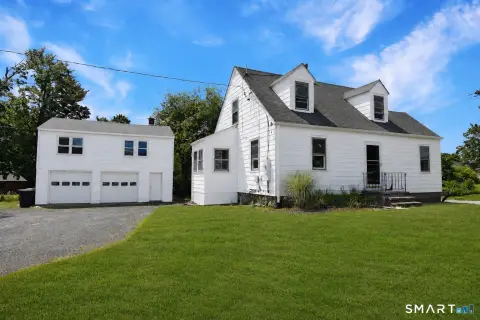
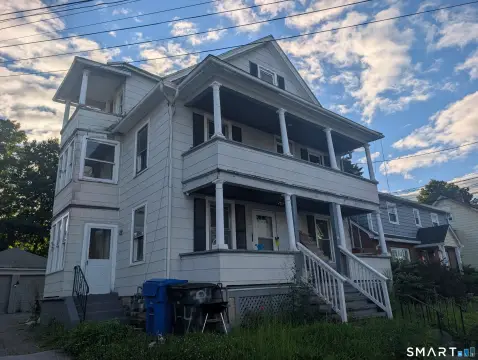
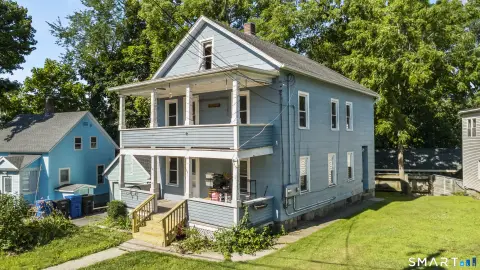
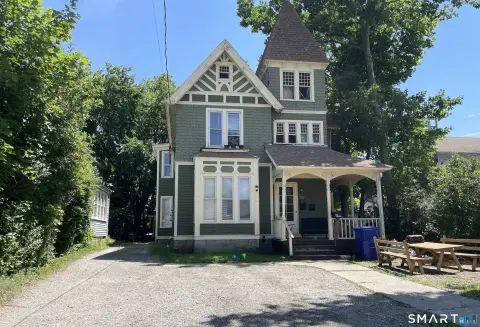
This two-family duplex on a 0.43-acre lot was built in 1947 and is offered with a second-floor apartment as well as a main level with an open-concept layout. The exterior includes a porch, an enclosed rear porch, and a covered deck/patio area, along with features such as gutters and sidewalks.
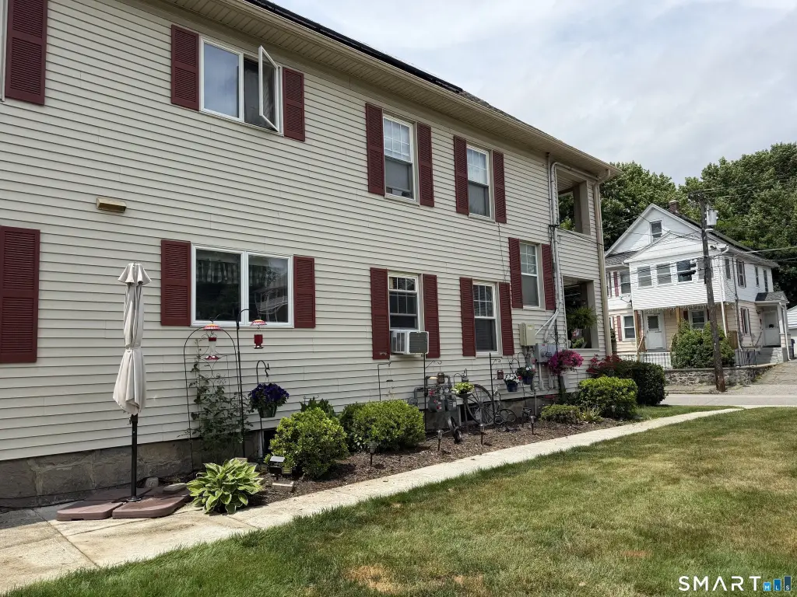
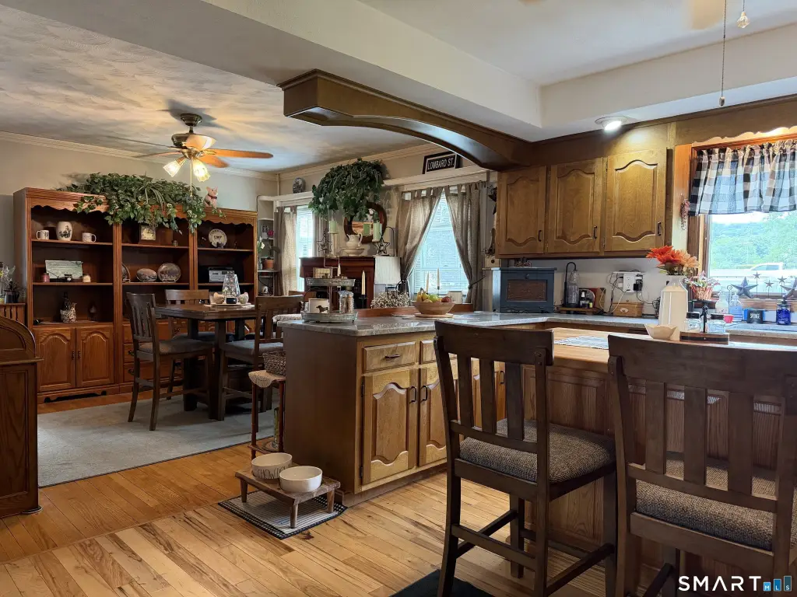
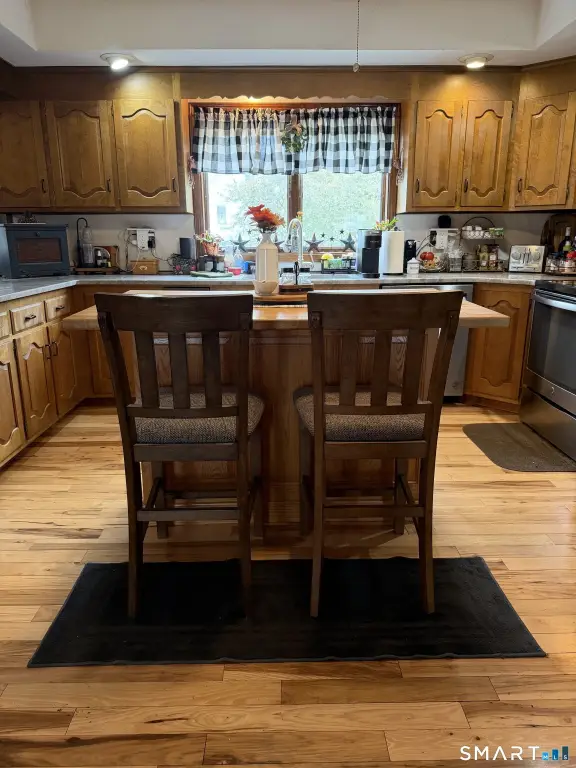
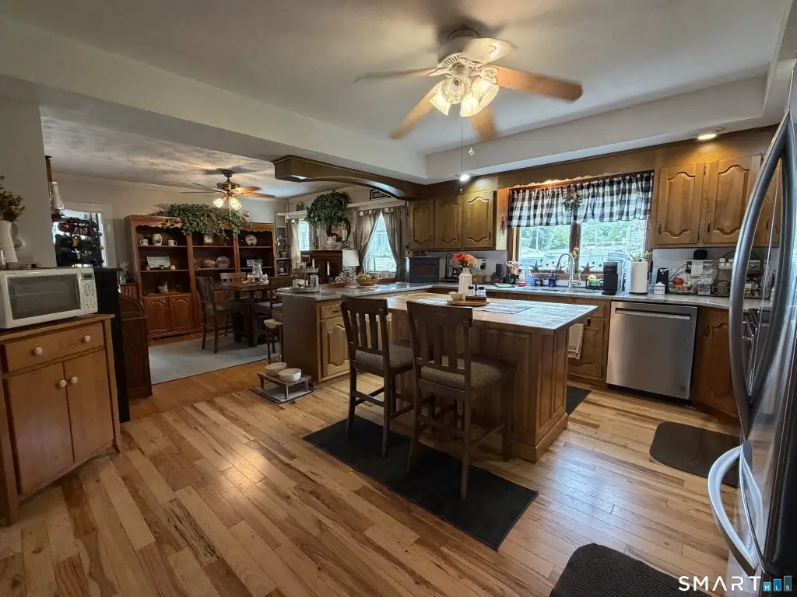
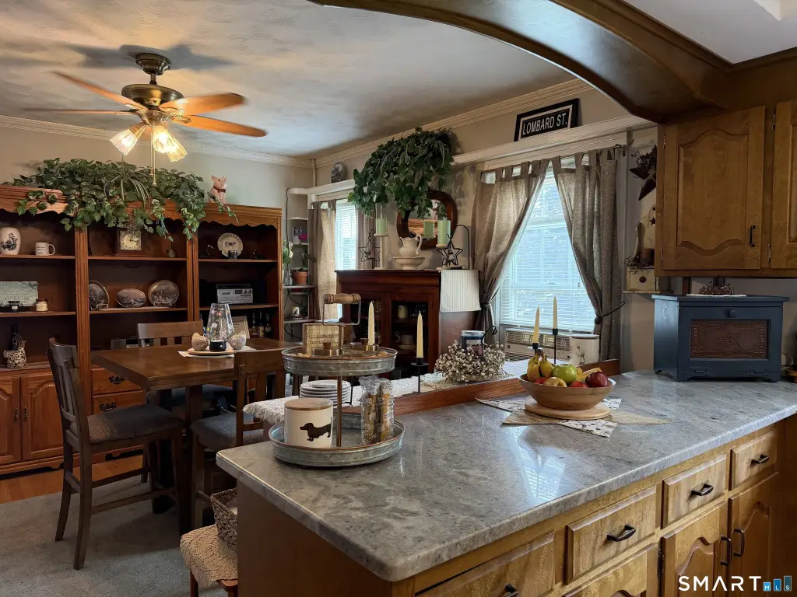
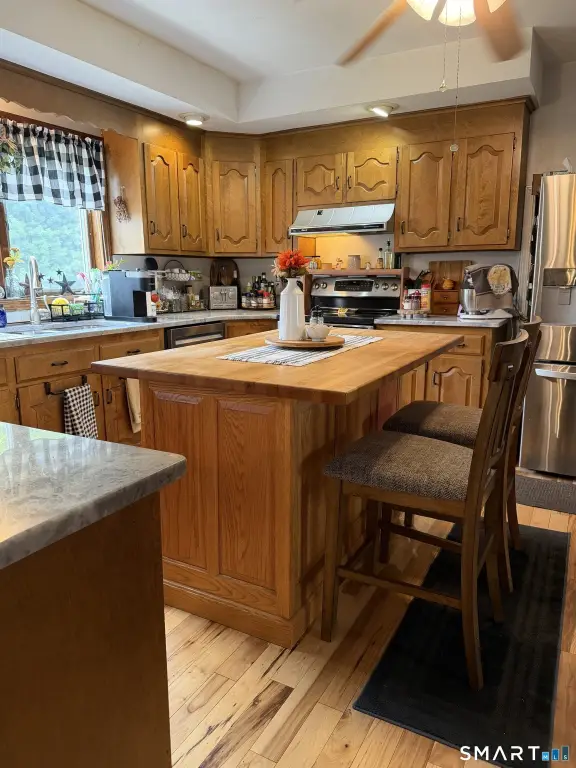
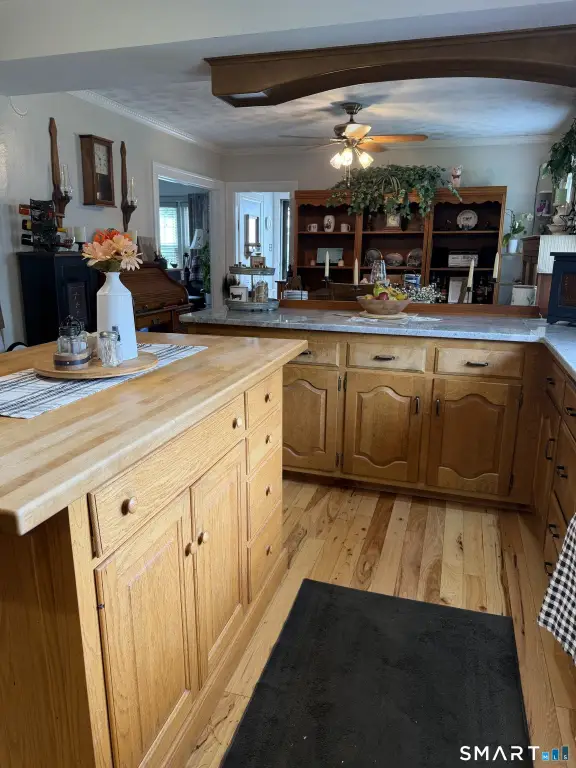
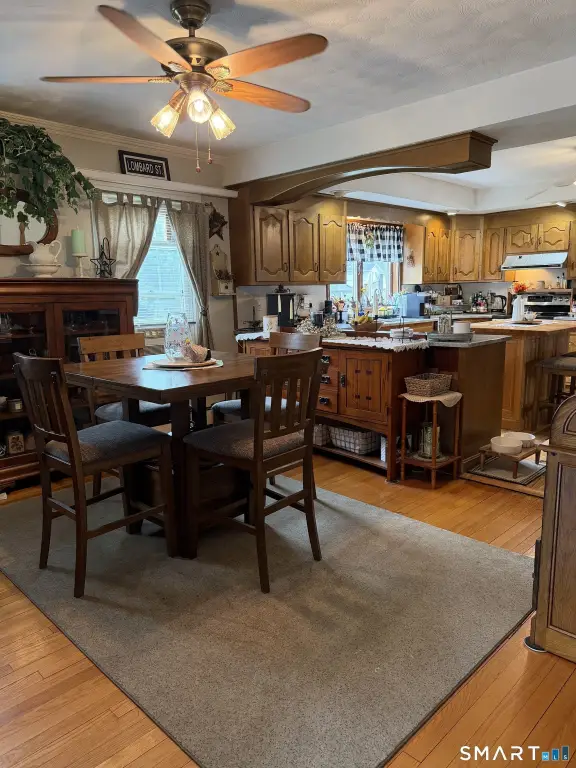
The main level highlights an oversized kitchen with granite countertops, a custom island, and hardwood flooring, with cabinetry that opens from the kitchen and dining room. A jacuzzi bath is included for the main level. Solar panels supply electricity to the first floor and are described as maintaining a credit balance on the electric bill.
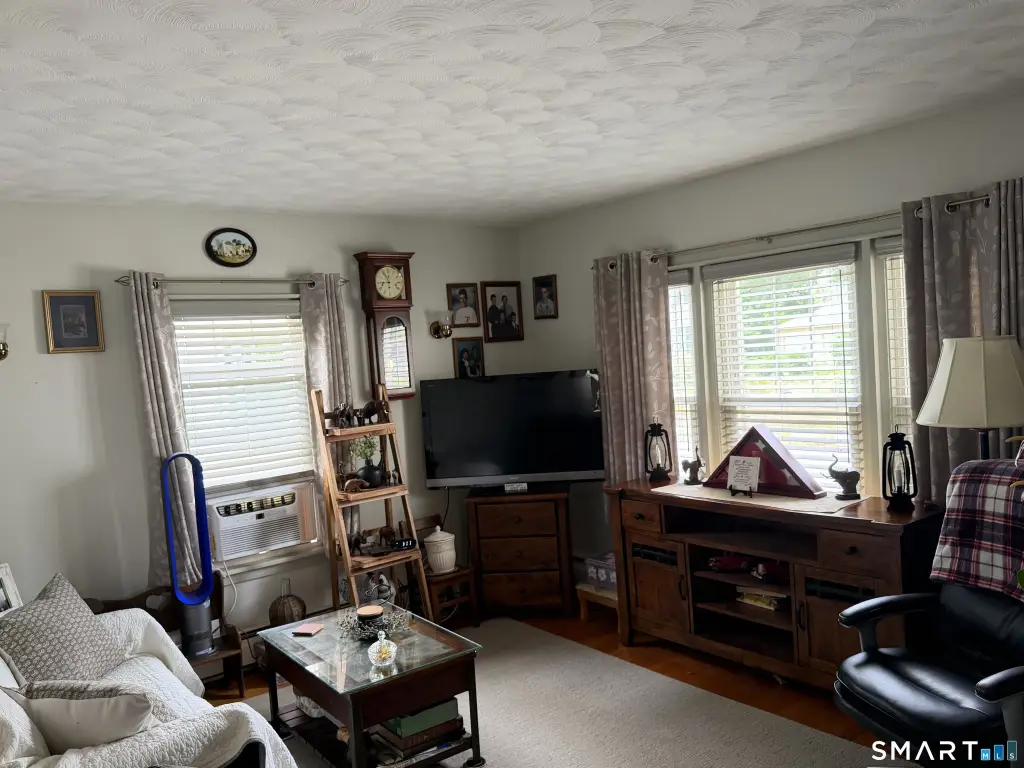
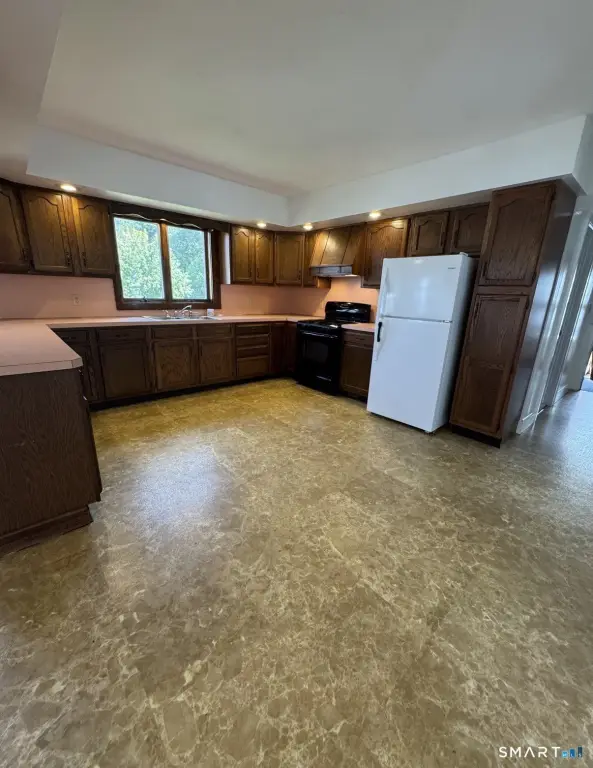
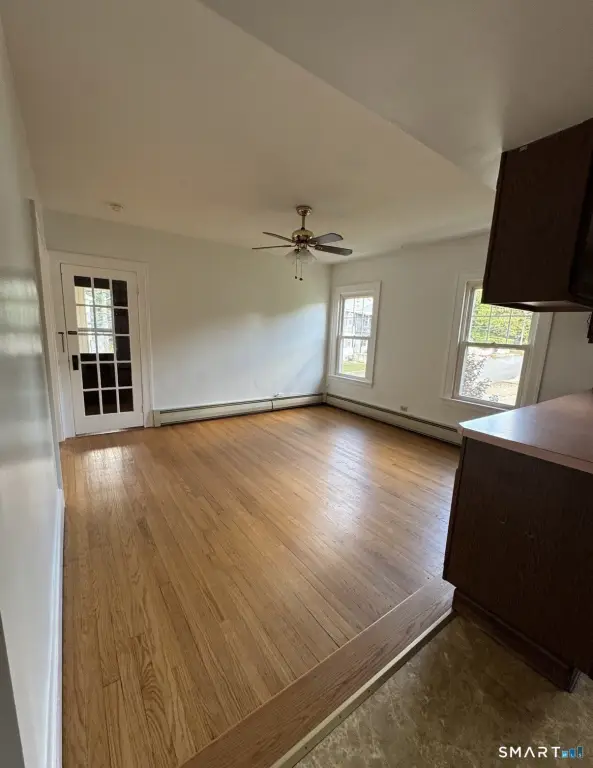
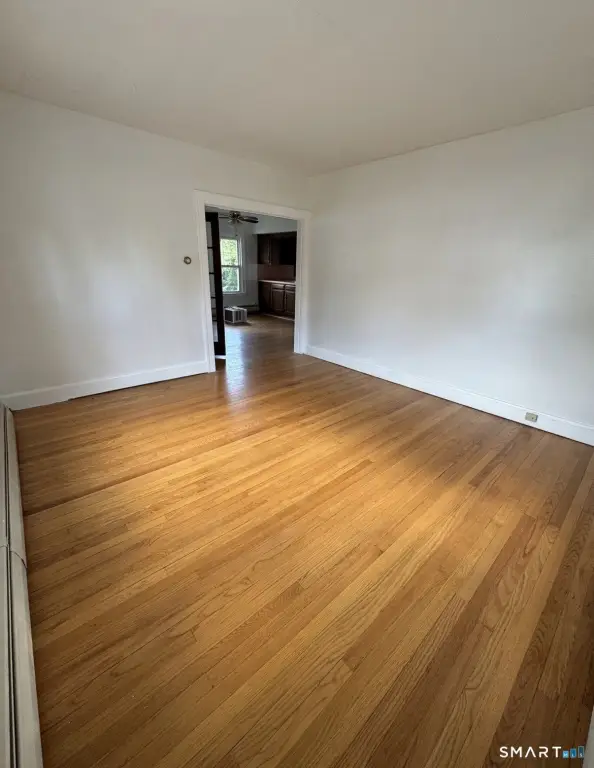
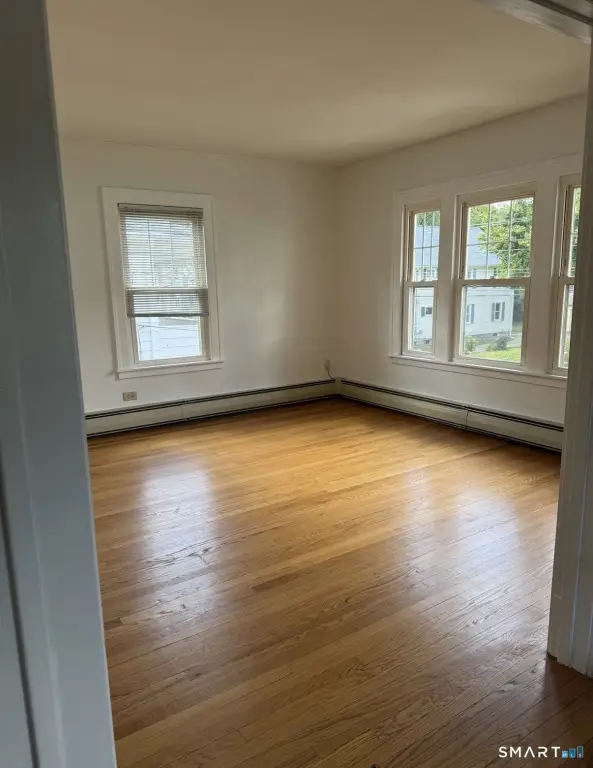
The second-floor apartment includes a large open kitchen with ample cabinet storage, a formal dining room, and an expansive living room with hardwood floors. Additional systems include baseboard heating, window unit(s) cooling, public water, and public sewer. Zoning is R6.
The main level highlights an oversized kitchen with granite countertops, a custom island, and hardwood flooring, with cabinetry that opens from the kitchen and dining room. A jacuzzi bath is included for the main level. Solar panels supply electricity to the first floor and are described as maintaining a credit balance on the electric bill.
The second-floor apartment includes a large open kitchen with ample cabinet storage, a formal dining room, and an expansive living room with hardwood floors. Additional systems include baseboard heating, window unit(s) cooling, public water, and public sewer. Zoning is R6.
Key Highlights
- Two‑family duplex with solar panels supplying electricity to the first floor
- 0.43‑acre lot and 2,618 SF property size
- Enclosed rear porch plus front porch, patio, and covered deck
Property Analytics
Property Profile
Current Use
Lease Details
Multi-tenant
Tenancy
Yes
Utilities to site
Location Intelligence
Trade Area within ½ mile
174
Businesses Nearby
Explore this area
Business Placement
Demographics for 06790, CT
35,486
Population
17,109
Households
2.1
Avg Household Size
44
Median Age
25%
College-Educated
89%
High-School Grad
41.5 sq mi
ZIP Area
855
Density / Sq Mi
$69,720
Median Household Income
$40,860
Median Earnings
$1,101
Median Rent
$196,100
Median Home Value
Market
Vacancy Rate% for Multifamily in Northeast region

Questions? Ask Rey
Realmo’s AI knows this listing — price, zoning, demand, history. Ask anything.



Frequently Asked Questions
What type of property is this?
Duplex - Duplex on 0.43 acres with solar panels, public water and sewer, baseboard heat, and window AC units.
Where is this duplex located?
The property is located at 52 Tracy Avenue Torrington, CT.
What is the asking price?
The asking price for this property is $435,000.
What are key features of this property?
This property features: Two‑family duplex with solar panels supplying electricity to the first floor; 0.43‑acre lot and 2,618 SF property size; Enclosed rear porch plus front porch, patio, and covered deck


