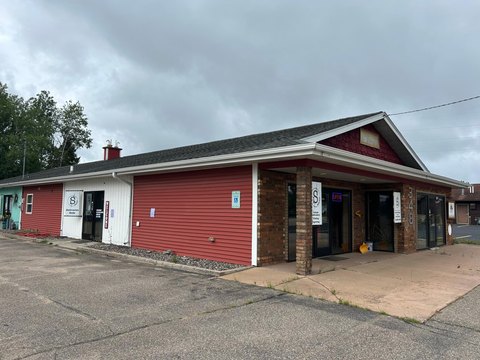
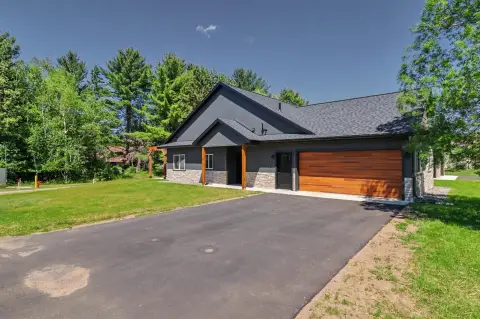
517 MINNESOTA ST Eagle River, WI 54521
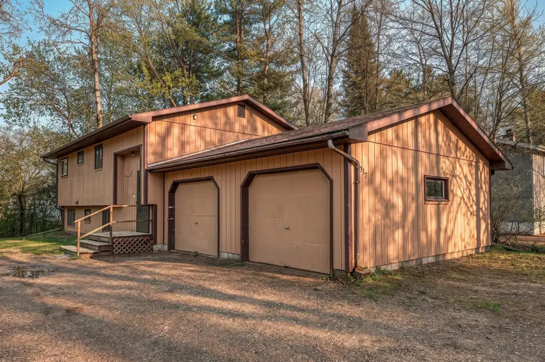
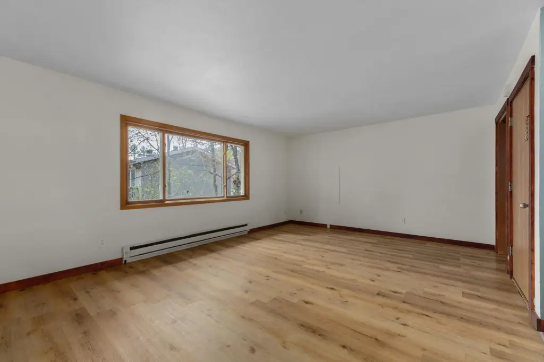
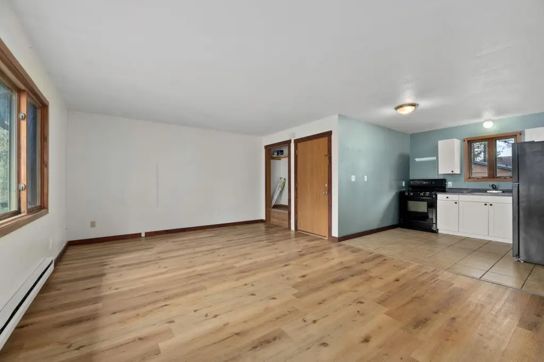
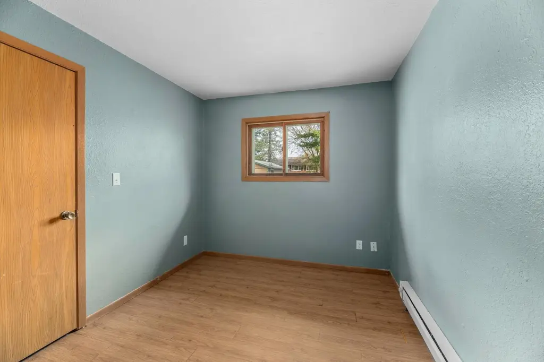
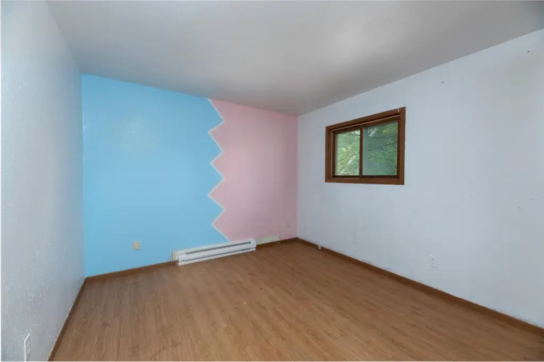
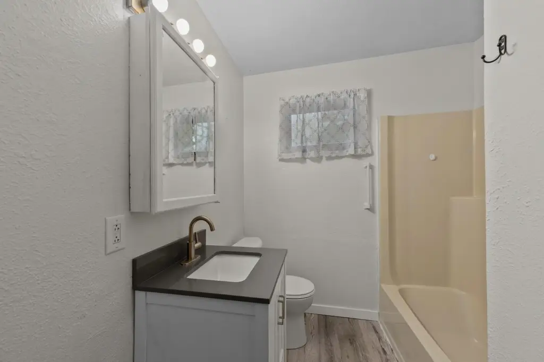
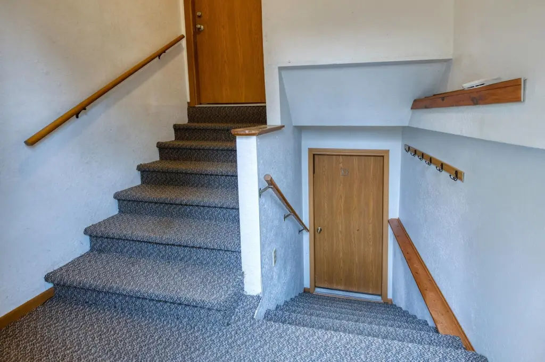
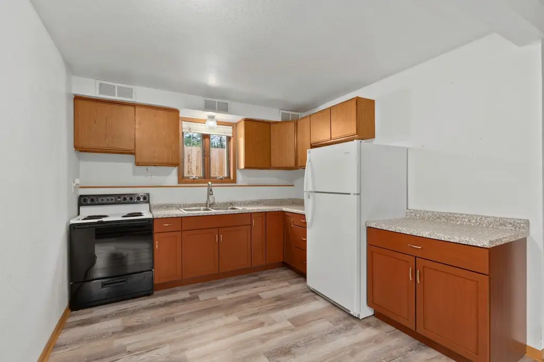
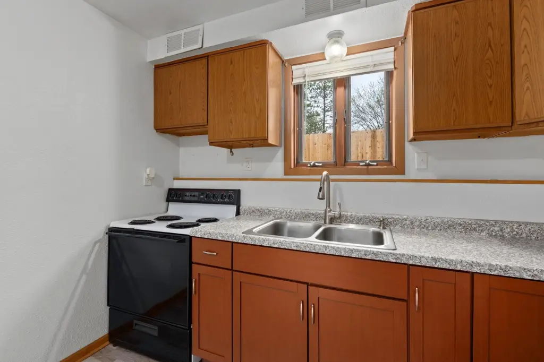
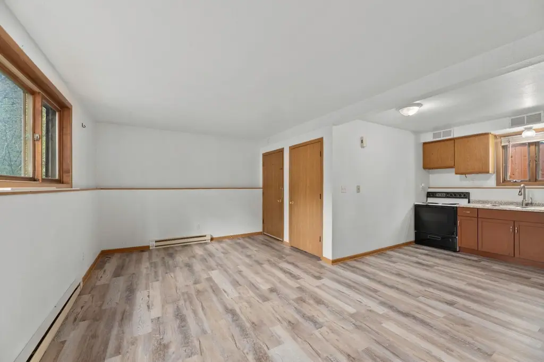
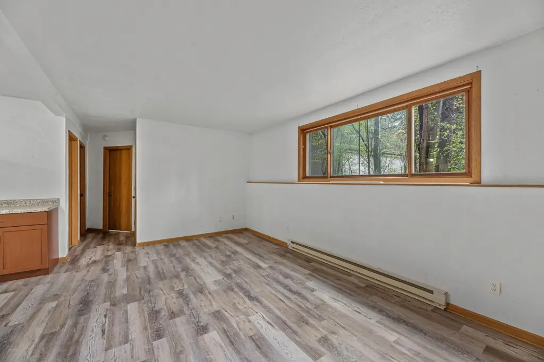
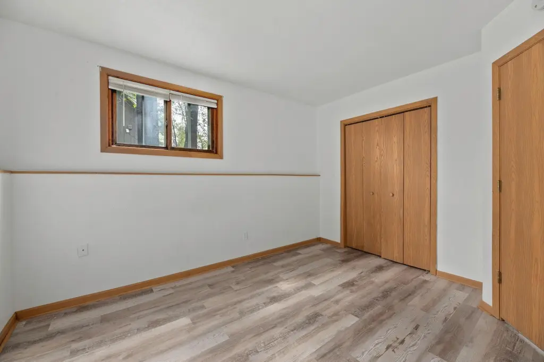
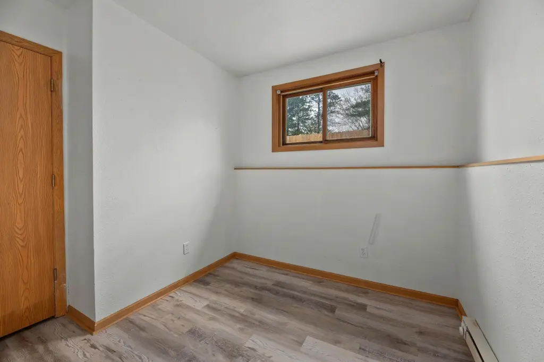
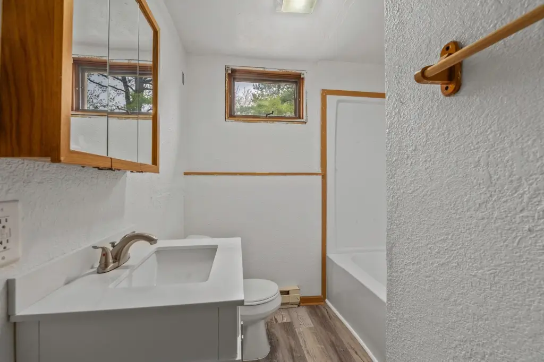
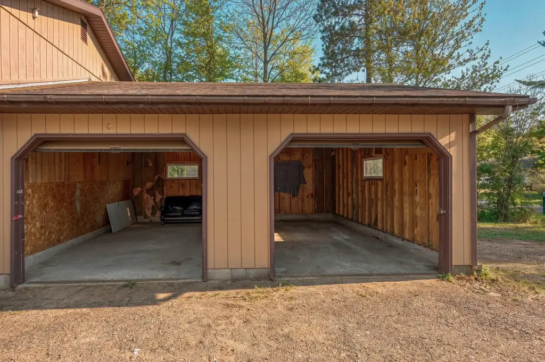
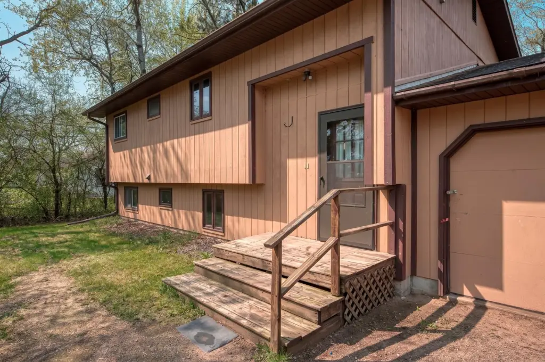
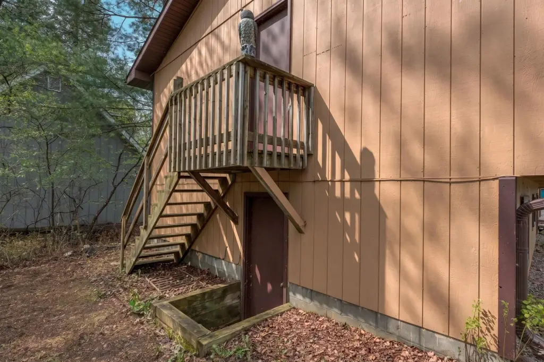
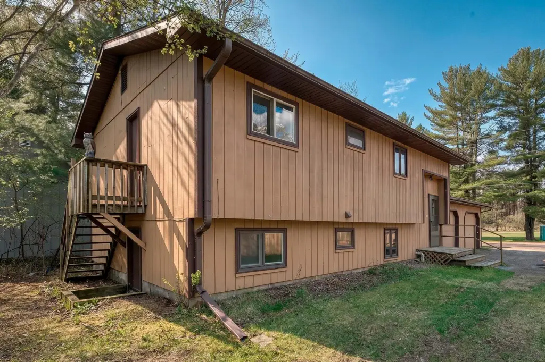
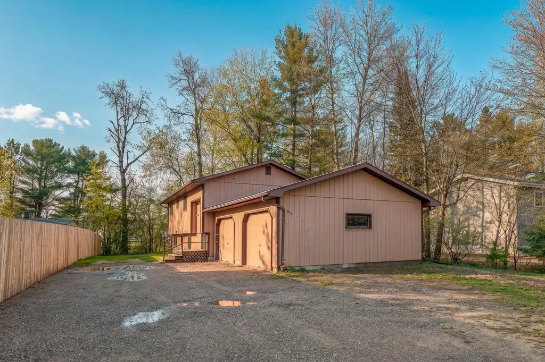
MULTI_FAMILY - Ranch - Eagle River, WI
Property Features for 517 MINNESOTA ST
General Information
- Property type
- Residential Multi Family
- Property subtype
- Single Family Residence
- Bedrooms
- 4
- Bathrooms
- 2
- Rooms
- Bedroom 2, Bedroom 4, Bathroom 1, Basement, Bathroom 2, Living Room, Bedroom 1, Bedroom 3
- Parking features
- Garage
- Exterior features
- GravelDriveway
- Appliances
- ElectricOven, ElectricRange, ElectricWaterHeater, Refrigerator
- Standard status
- Active Under Contract
- APN
- 221-795-01
- Lot size
- 0.17 Acres
Taxes and HOA fees
- Tax Year
- 2025
- Tax Description
- LOT 12 BLK 1 CL PERRY'S 3RD ADDN
- Tax Annual Amount
- 1790
Utilities
- Sewer type
- Public Sewer
- Heating system
- Baseboard, Electric (Heating)
- Water source
- Public
Building Details
- Year built
- 1980
- Flooring type
- Tile, Laminate
- Building materials
- Frame, WoodSiding
- Roof type
- Composition, Shingle
- Architectural style
- Ranch
Listing agent JULIE WINTER-PAEZ (JWP GROUP) License #56796 - 90 (715) 891-1236
Listing office RE/MAX PROPERTY PROS 888 W Pine St PO Box 1058, Eagle River, WI (715) 480-4333
Listing date May 20, 2026
Copyright © 2026 Greater Northwoods MLS. All rights reserved. All information provided by the listing agent/broker is deemed reliable but is not guaranteed and should be independently verified.
Investment Insights
Based on property information with market context.
The property is located at 517 Minnesota St in Eagle River, WI, within a residential neighborhood. Daily errands are described as manageable, with parks, grocery stores, and banking within walking distance. For outdoor recreation, the remarks note proximity to the snowmobile trail and access to the ATV/UTV route.
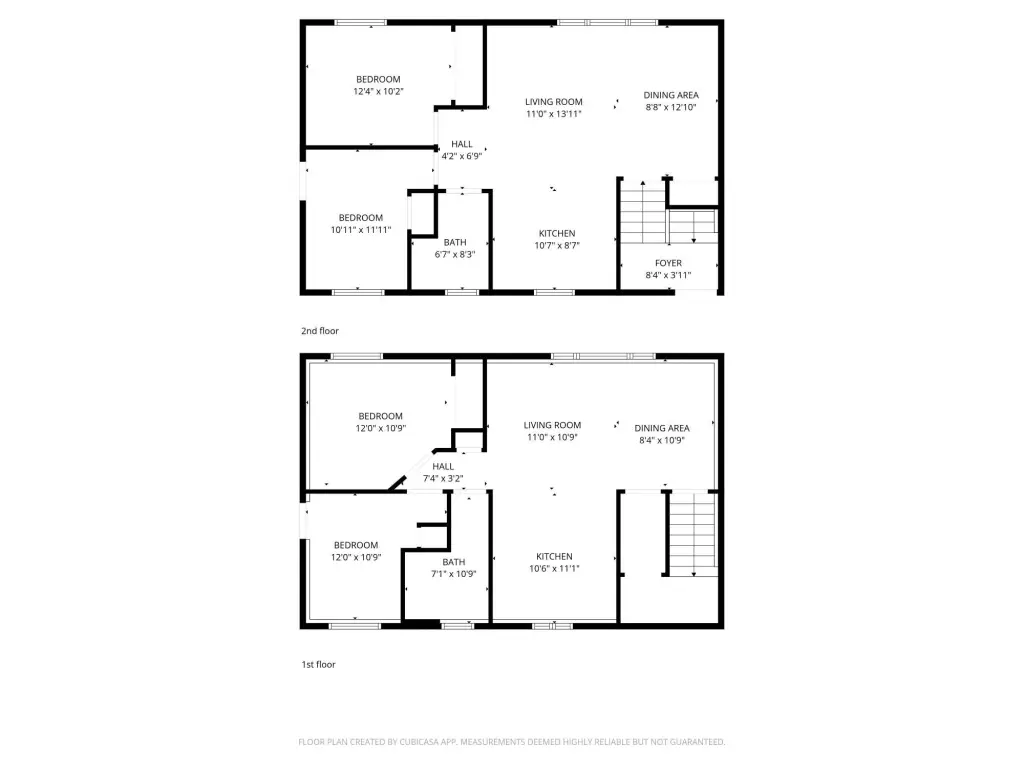
This layout can support a range of owner and tenant needs, including owner-occupied living with a separate rental unit, or multi-generational arrangements that prioritize privacy. With both units offering the same bedroom and bathroom configuration, the property may also appeal to buyers seeking a consistent design across units while maintaining separate garages for each household. For anyone evaluating an income-oriented duplex, the combination of a simple upper/lower configuration and unit-level garages is a practical starting point.
Key Highlights
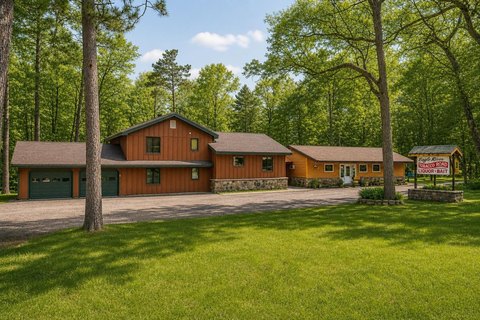
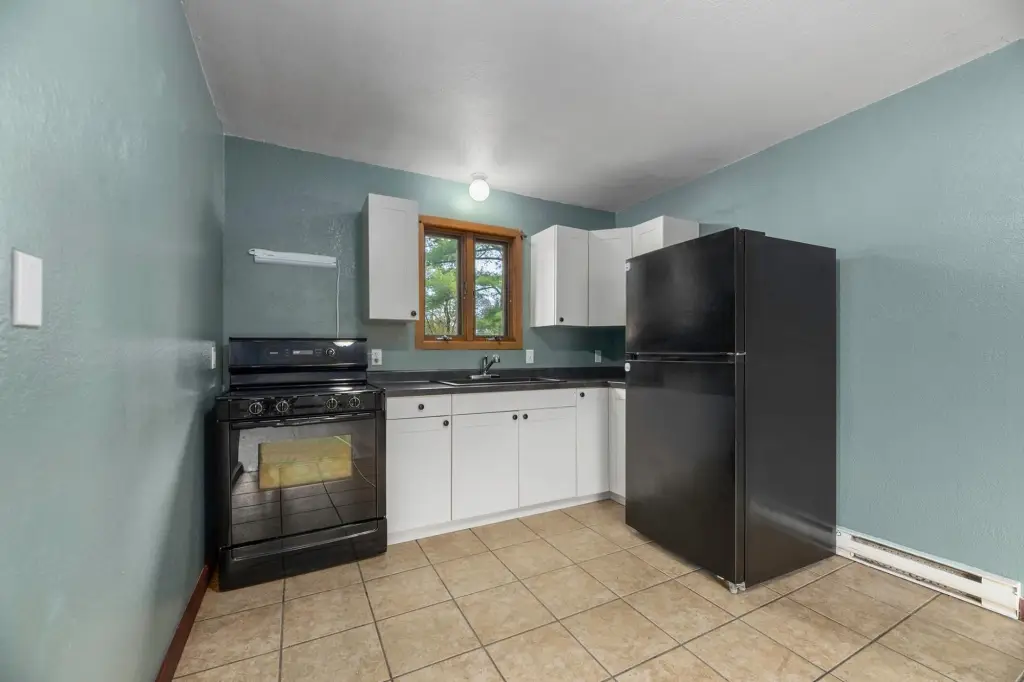
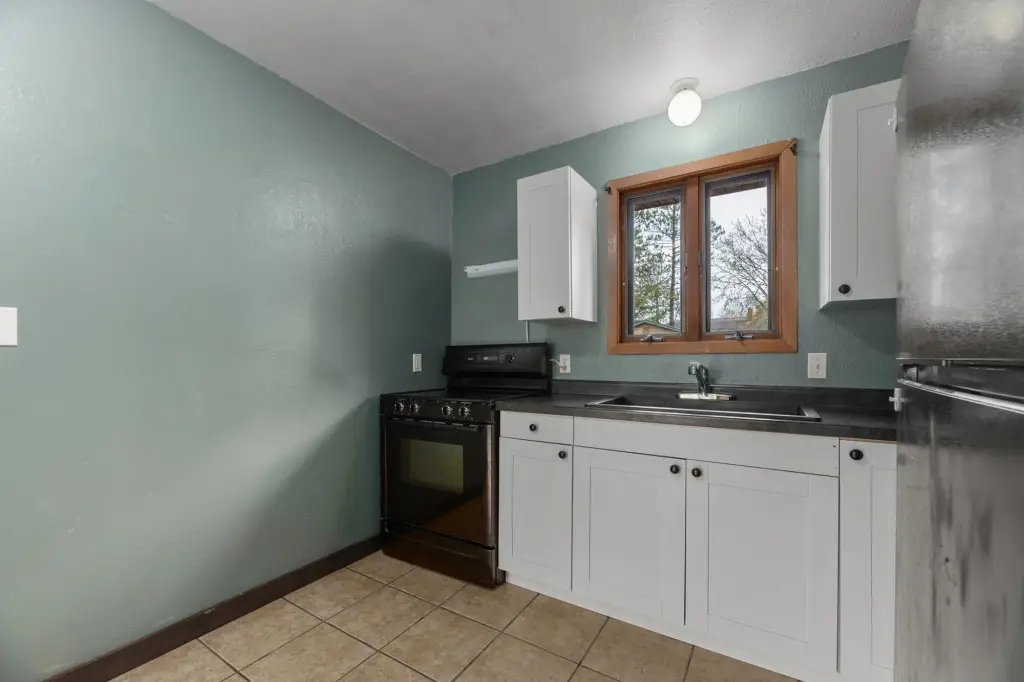
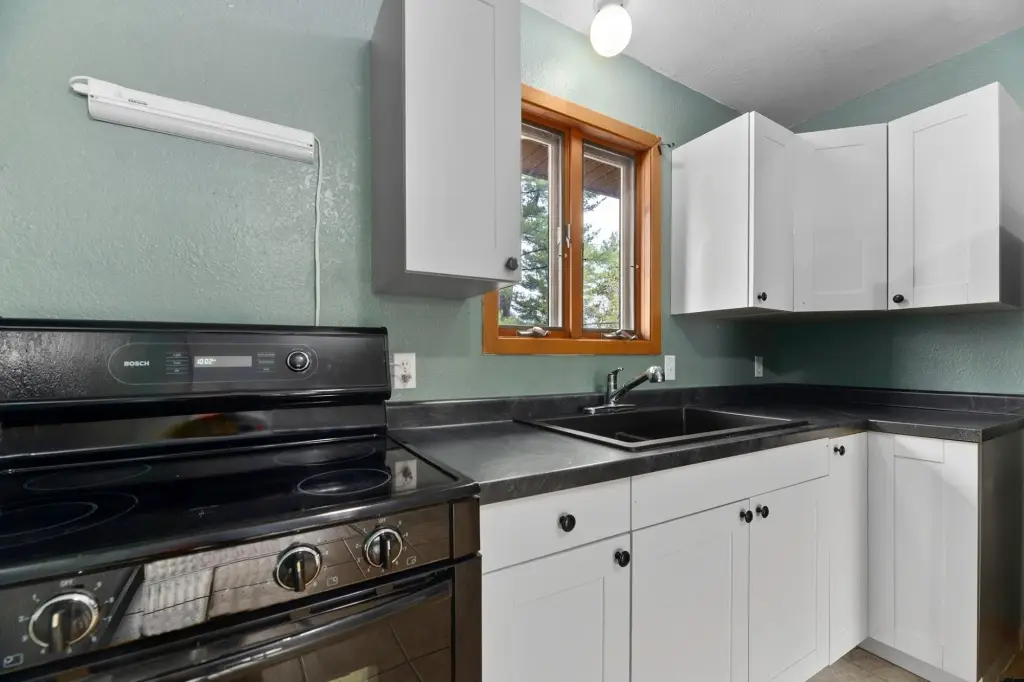
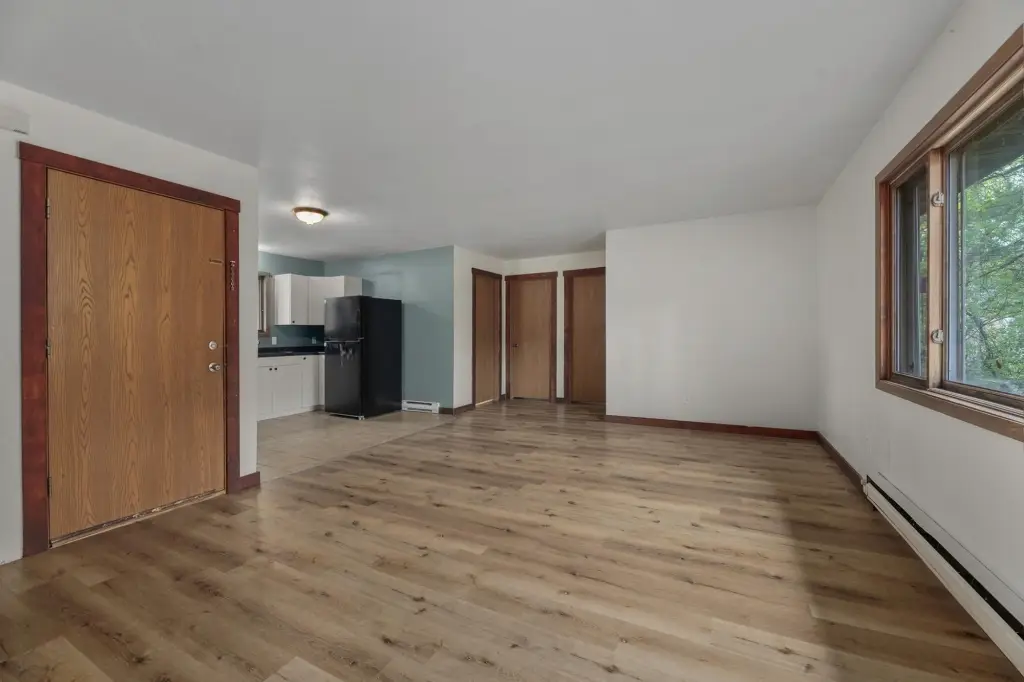
- Upper/lower duplex with 2 bedrooms and 1 full bath in each unit, plus an open‑concept kitchen and living area
- Each unit includes a 1‑stall garage for storage and convenience
- Built in 1980; ranch‑style frame home with wood siding and a composition shingle roof