Three-Home Multifamily
For Sale
$260,000
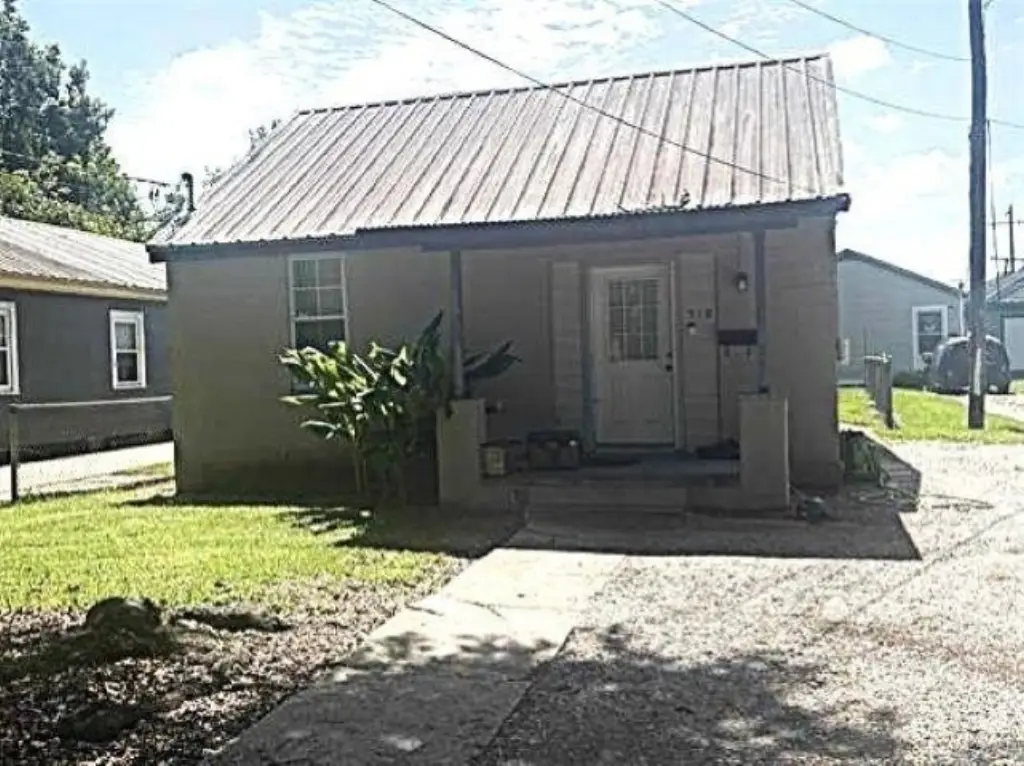
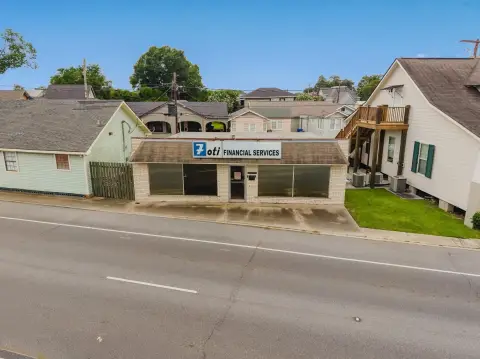
516 St Charles St, Thibodaux, LA 70301
Residential Income, Thibodaux, LA
Property Size2,481 SF
Lot Size0.28 Acres
Price / SF$104.80
Days on Market87
Property Features for 516 St Charles St
General Information
Property type
Residential Multi Family
Property subtype
Other
Parking
6
Patio and Porch features
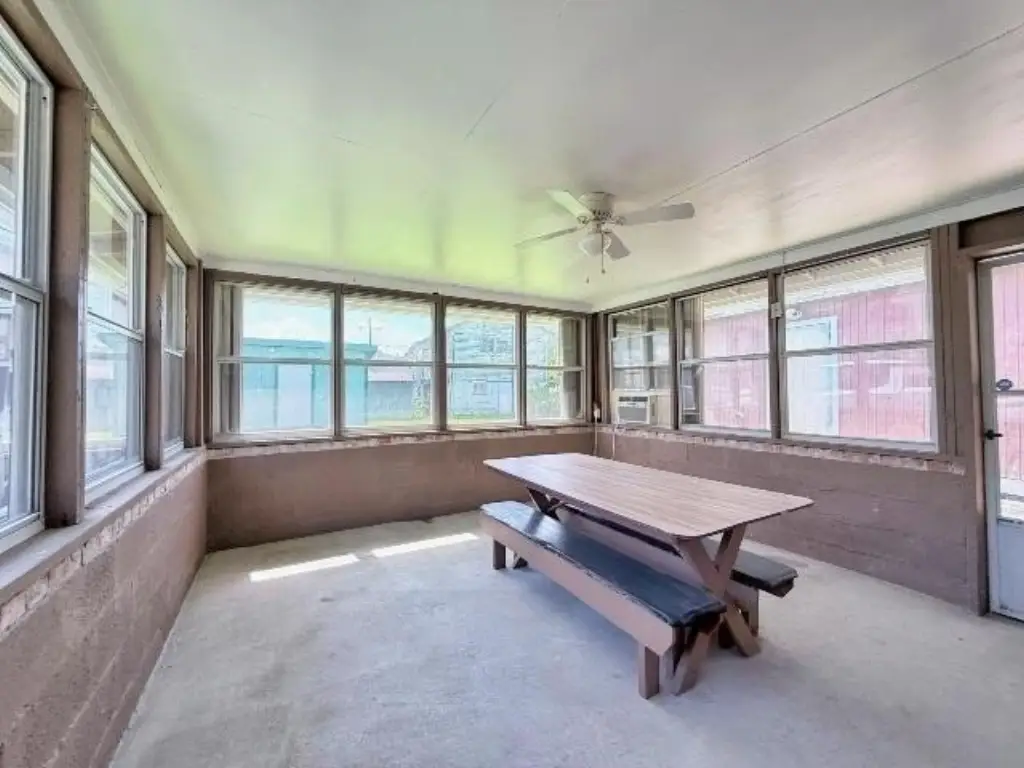
Patio, Porch
Appliances
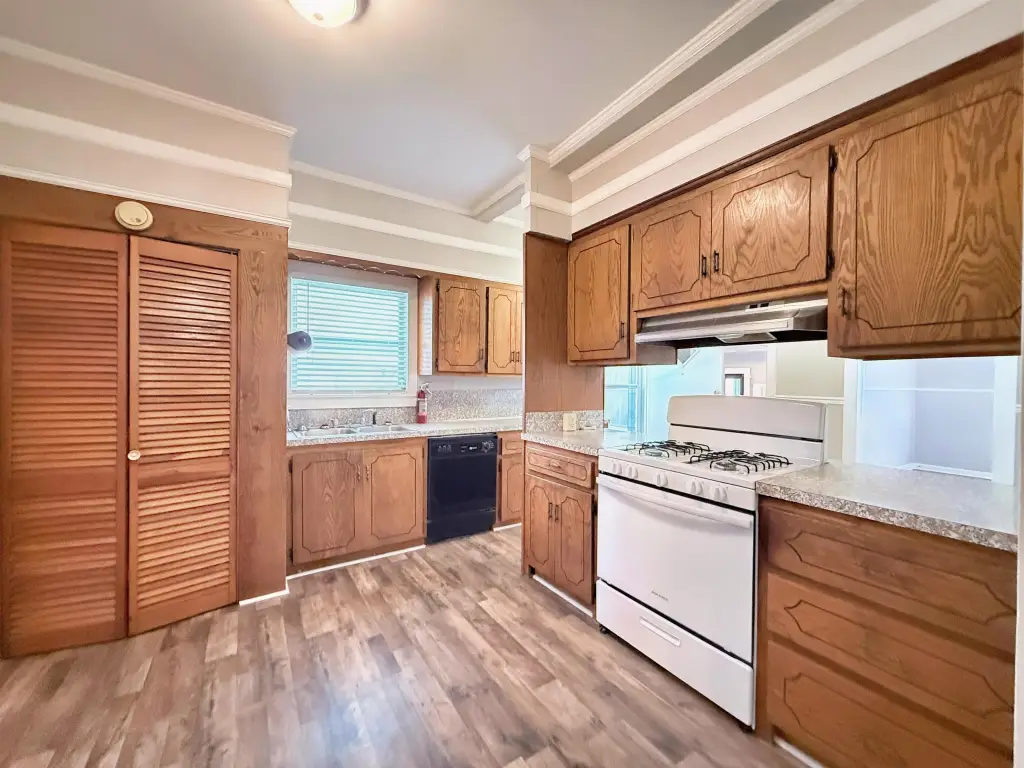
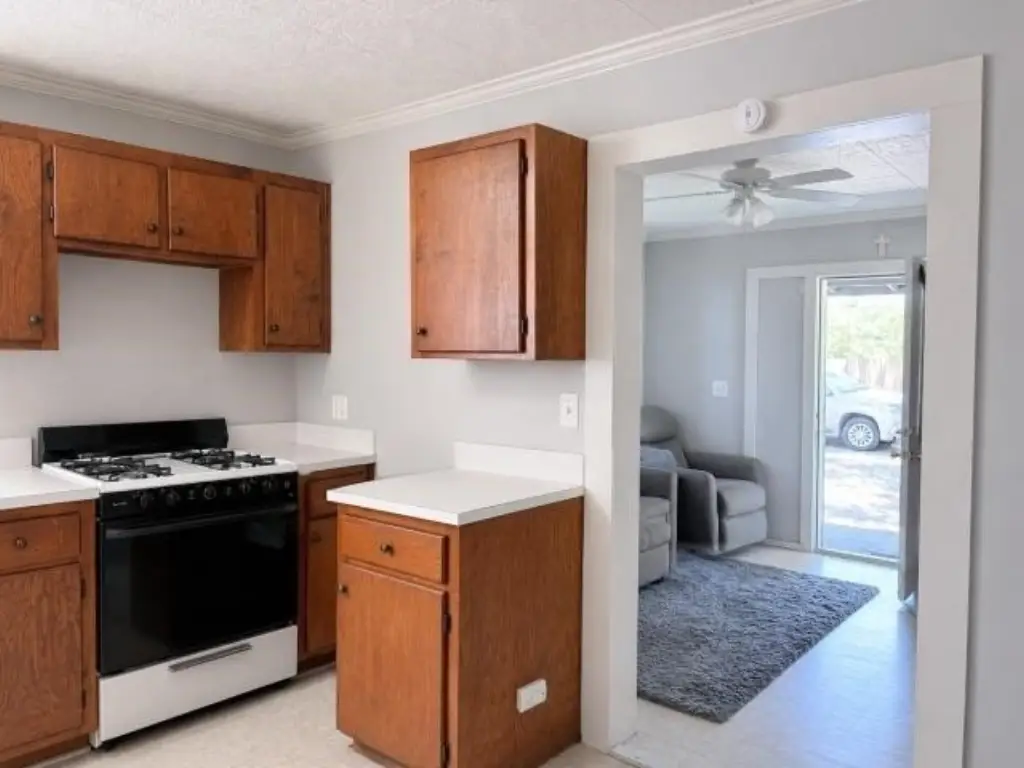
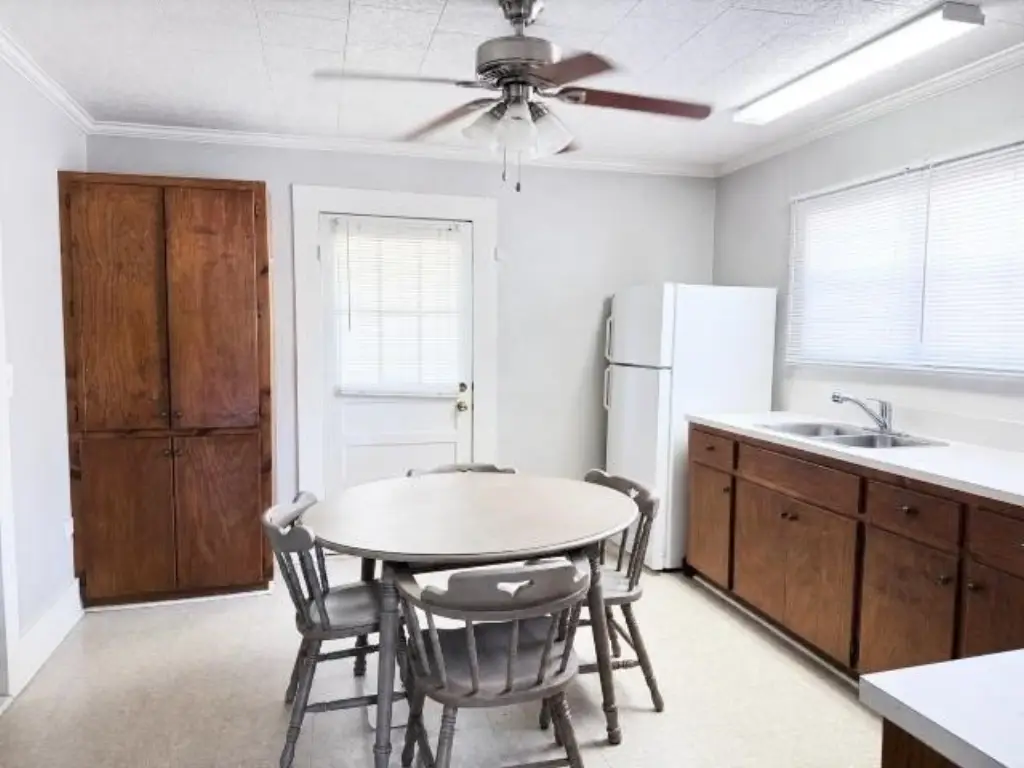
Gas Cooktop, Refrigerator
Elementary school district
Lafourche Parish
Middle school district
Lafourche Parish
High school district
Lafourche Parish
Subdivision
No Area
Standard status
Active
Size
2,481 SF
Lot size
0.28 Acres
Taxes and HOA fees
Tax Description
1st: Lot fronting on St. Charles St. E.(30 by depth) 2nd Lot Fronting on St. Charles St. E. By ( 96 x depth) Less Lot sold MRS. J. Cox.
Legal Description
1st: Lot fronting on St. Charles St. E.(30 by depth) 2nd Lot Fronting on St. Charles St. E. By ( 96 x depth) Less Lot sold MRS. J. Cox.
Utilities
Cooling system
Window Unit(s), Ceiling Fan(s)
Water source
Public
Building Details
Flooring type
Vinyl, Tile
Building materials
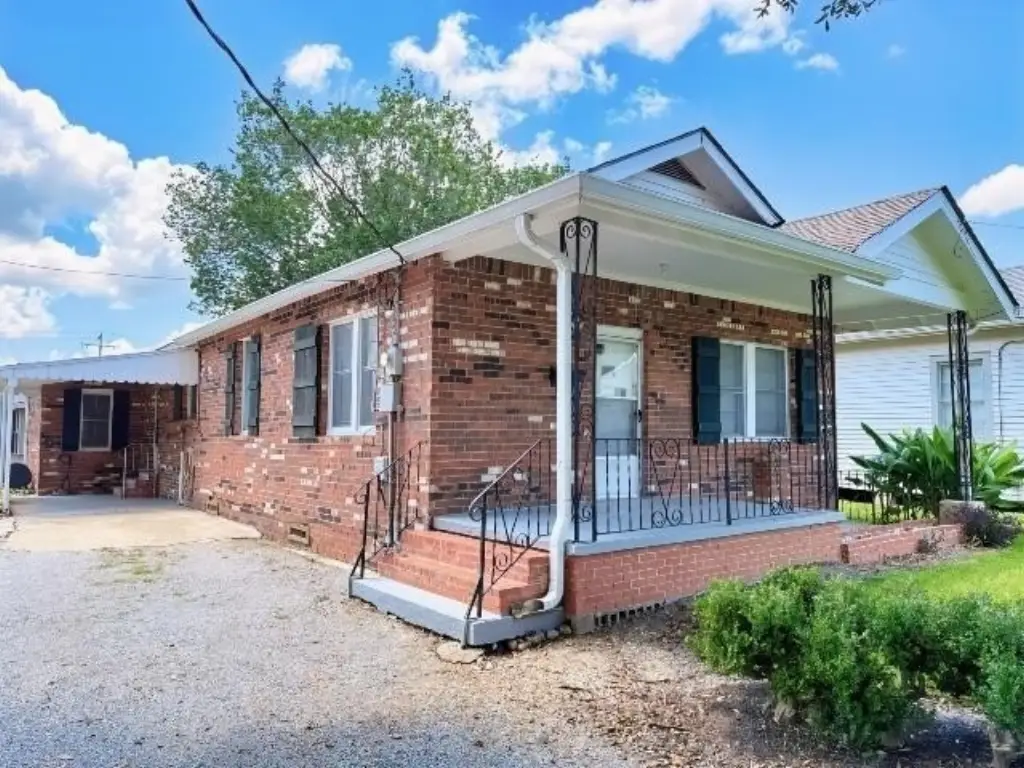
Brick Siding, Other Siding, Brick
Roof type
Shingle, Metal
Listing Agency:
Canal & Main Realty
(985) 446-6363
Listed By:
Gwendolyn Barrilleaux · License #56838
(985) 665-6550
Added: Jun 23
Changed: Sep 17
Last Checked: Sep 17 at 1:06PM
MLS# 2026011620
Copyright © 2026 Bayou Board of Realtors. All rights reserved. All information provided by the listing agent/broker is deemed reliable but is not guaranteed and should be independently verified.
Investment Insights
Based on property information with market context.
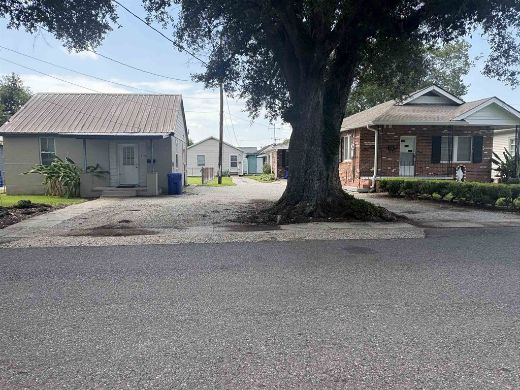
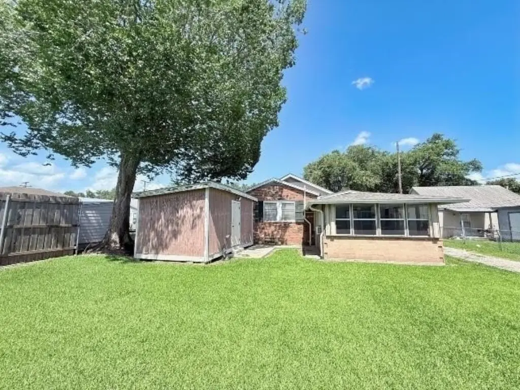
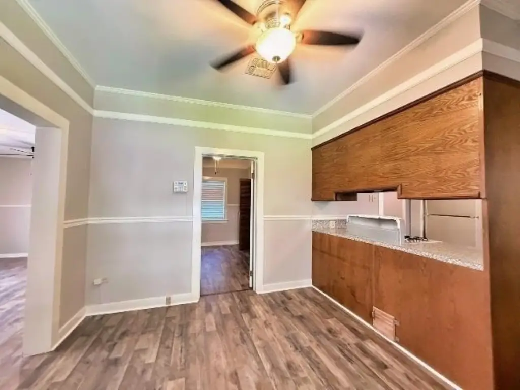
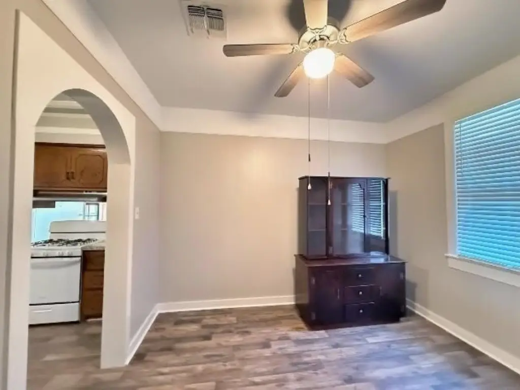
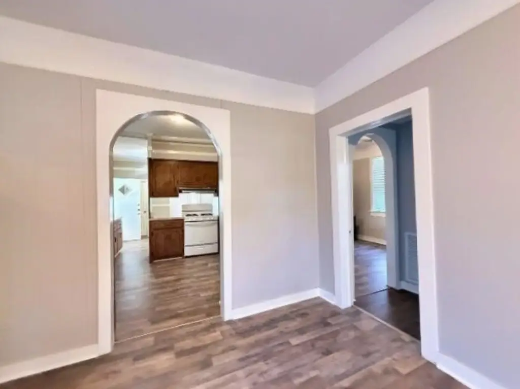
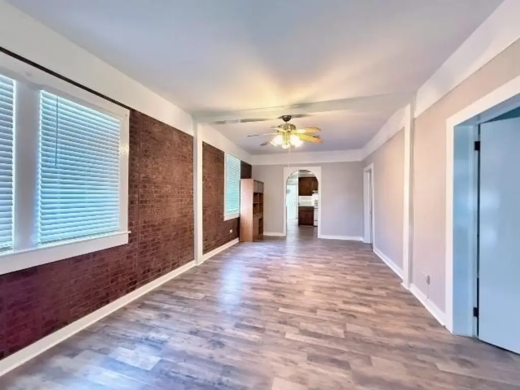
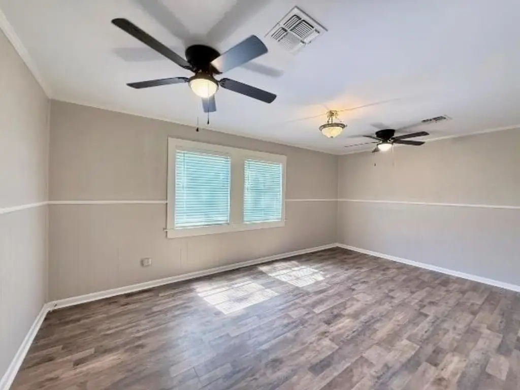
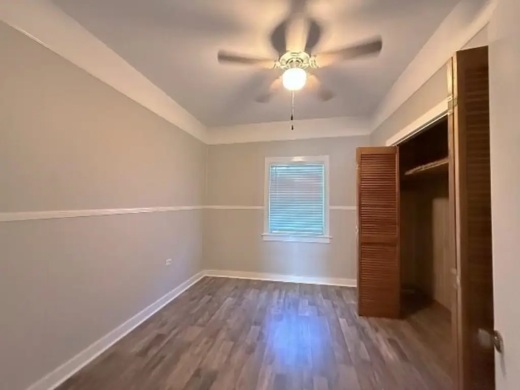
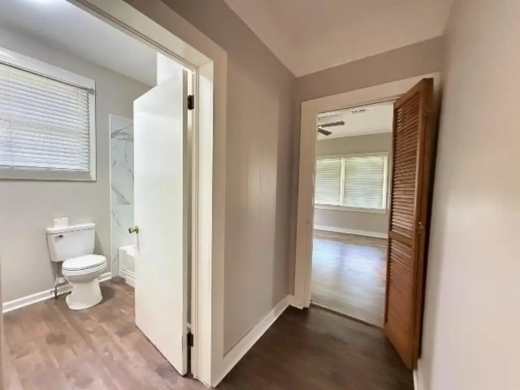
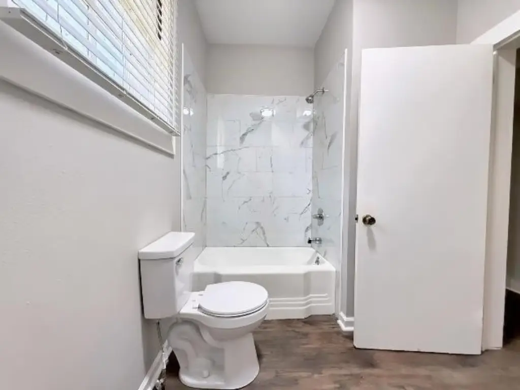
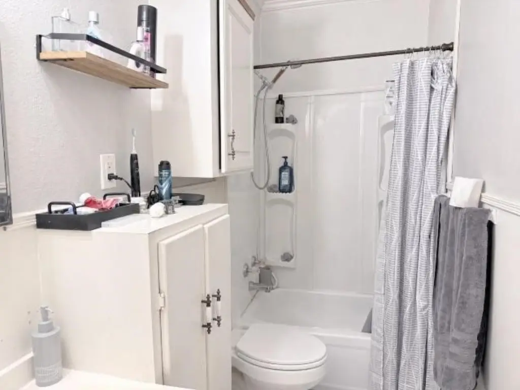
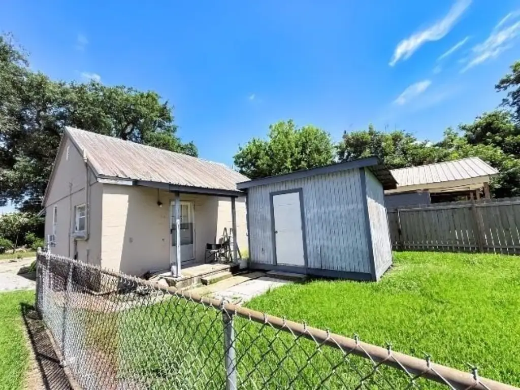
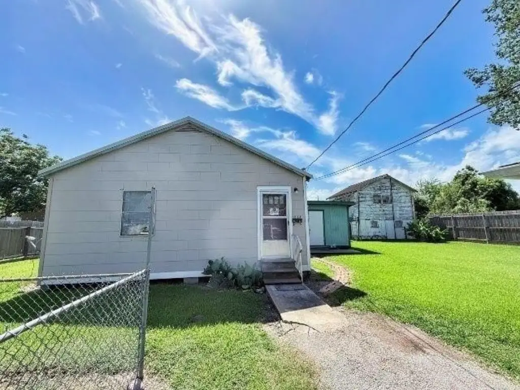
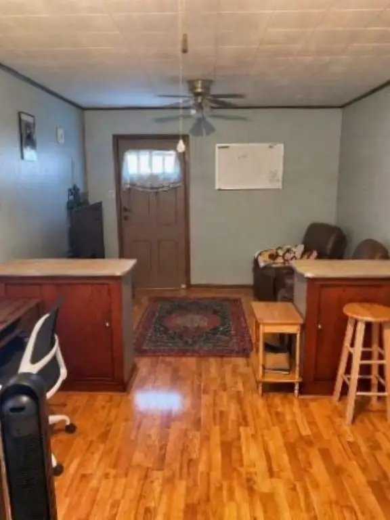
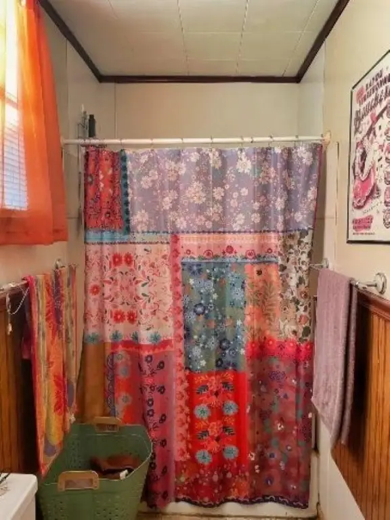
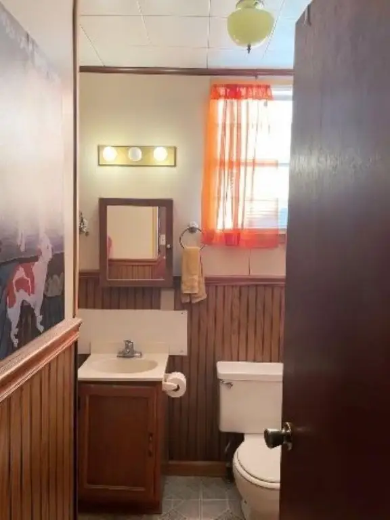
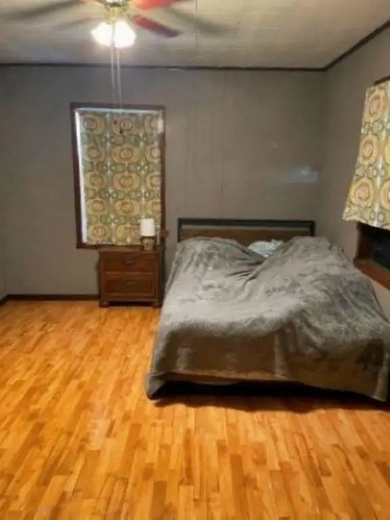
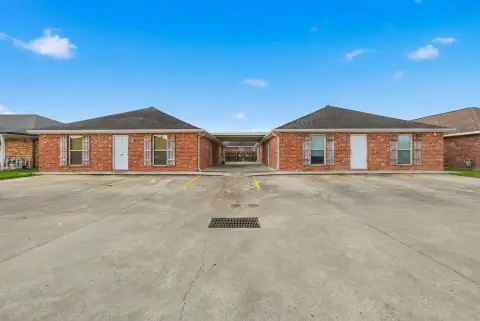
This multifamily property includes three homes at 516, 516 A, and 518 St Charles St. The residences total 2,481 square feet, with individual home sizes of 1,250 square feet, 553 square feet, and 678 square feet. Improvements include brick and other siding, vinyl and tile flooring, window-unit cooling, ceiling fans, patios, porches, and public water service. A gas cooktop and refrigerator are included.
The property is approximately 1 mile from Nicholls State University, one block from Menard Street, and two blocks from downtown Thibodaux. The three-home configuration supports separate residential occupancy and rental use within a 0.28-acre site.
The property is approximately 1 mile from Nicholls State University, one block from Menard Street, and two blocks from downtown Thibodaux. The three-home configuration supports separate residential occupancy and rental use within a 0.28-acre site.
Key Highlights
- Three homes at 516, 516 A, and 518 St Charles St
- 2,481 square feet across three residences
- Individual home sizes of 1,250 square feet, 553 square feet, and 678 square feet
Property Analytics
Current Use
Lease Details
3
Residential units
Location Intelligence
Trade Area within ½ mile
1,046
Businesses Nearby
Explore this area
Business Placement
Demographics for 70301, LA
46,661
Population
20,993
Households
2.2
Avg Household Size
37
Median Age
29%
College-Educated
88%
High-School Grad
283.8 sq mi
ZIP Area
164
Density / Sq Mi
$62,470
Median Household Income
$42,296
Median Earnings
$1,008
Median Rent
$217,500
Median Home Value
Market
Vacancy Rate% for Multifamily in South region

Questions? Ask Rey
Realmo’s AI knows this listing — price, zoning, demand, history. Ask anything.






Frequently Asked Questions
What type of property is this?
Multifamily property - Three residences on a 0.28-acre parcel with rental use potential near Nicholls State University and downtown Thibodaux.
Where is this multifamily property located?
The property is located at 516 St Charles St Thibodaux, LA.
What is the asking price?
The asking price for this property is $260,000.
What are key features of this property?
This property features: Three homes at 516, 516 A, and 518 St Charles St; 2,481 square feet across three residences; Individual home sizes of 1,250 square feet, 553 square feet, and 678 square feet