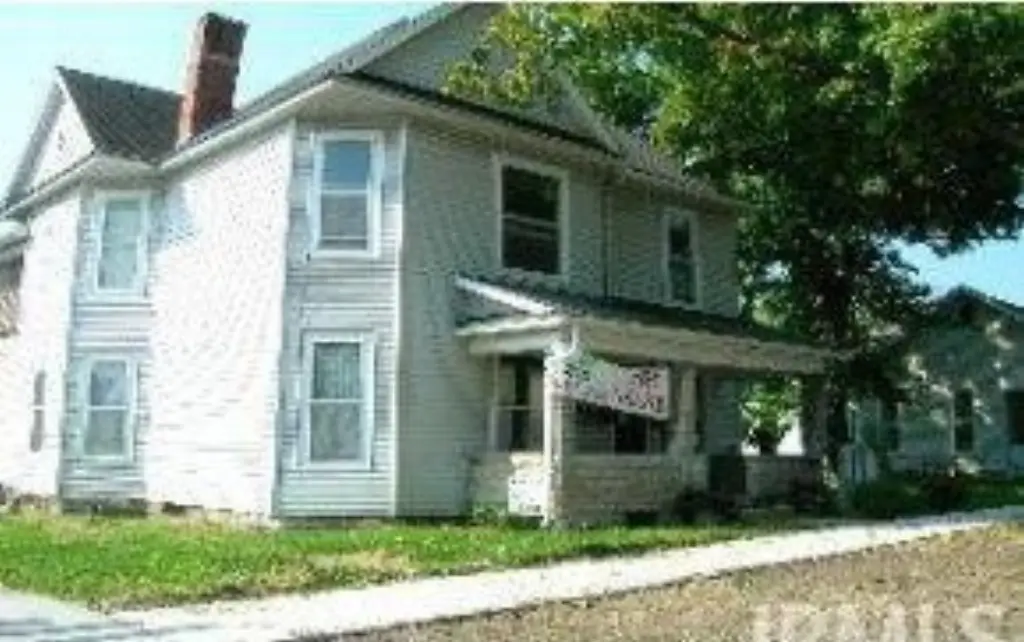
Victorian Office/Retail
For Lease
$1,300/Mo
515 W Kirkwood Avenue, Bloomington, IN 47404
SINGLE_FAMILY - Bloomington, IN
Space SizeContact for details
Lot Size0.20 Acres
Days on Market103
Property Features for 515 W Kirkwood Avenue
General Information
Property type
Residential
Property subtype
Office
Subdivision
Northwest Bloomington City
Directions
Just West of Circle K at Kirkwood and Rogers intersection
Standard status
Active
APN
53-05-32-413-000.000-005
Lot size
0.20 Acres
Taxes and HOA fees
Tax Year
2027
Tax Description
Original plat 143
Tax Annual Amount
58440
Legal Description
Original plat 143
Utilities
Cooling system
Central Air
Building Details
Year built
1894
Flooring type
Wood
Roof type
Composition, Shingle
Listing Agency:
Bloomington Residential and Commercial
(812) 333-5252
Listed By:
Thomas Gallagher · License #RB1406236
(812) 322-7676
Added: Apr 24
Changed: Jul 6
Last Checked: Aug 4 at 1:06PM
MLS# 202614705
Copyright © 2026 Indiana Uplands Realtor® Association. All rights reserved. All information provided by the listing agent/broker is deemed reliable but is not guaranteed and should be independently verified.
Investment Insights
Based on property information with market context.
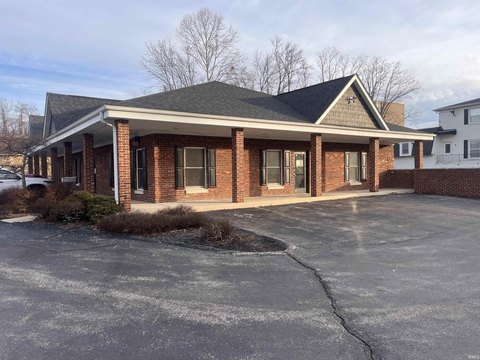
This renovated Victorian house offers flexible space for retail or office use, supported by commercial zoning. The entry features an outstanding grand staircase in the foyer, complemented by hardwood floors, pocket doors, and a spectacular old fireplace. Inside, there is a kitchen area and a back office or other configurable space, reflecting the property’s mix of character finishes and practical rooms.
The property is located in the Bloomington Arts & Entertainment District at 515 W Kirkwood Avenue and sits within the Bloomington Urban Enterprise Zone. The listing notes that grant and other incentive possibilities may be available through the zone.
For leasing flexibility, the owner indicates that an additional 1,000 square feet is possible to rent, depending on the tenant’s needs. The tenant cost described is $4.00 per square foot for CAM, covering HVAC, parking, water, trash, electric, snow removal, and related services. With its established character features and adaptable interior layout, the building is suited for businesses looking for a distinctive setting with room for both customer-facing and back-of-house functions.
The property is located in the Bloomington Arts & Entertainment District at 515 W Kirkwood Avenue and sits within the Bloomington Urban Enterprise Zone. The listing notes that grant and other incentive possibilities may be available through the zone.
For leasing flexibility, the owner indicates that an additional 1,000 square feet is possible to rent, depending on the tenant’s needs. The tenant cost described is $4.00 per square foot for CAM, covering HVAC, parking, water, trash, electric, snow removal, and related services. With its established character features and adaptable interior layout, the building is suited for businesses looking for a distinctive setting with room for both customer-facing and back-of-house functions.
Key Highlights
- Victorian house built in 1894 with wood flooring throughout
- Central air cooling; roof features composition shingle roofing
- Grand staircase in the entry foyer plus pocket doors and an original‑style old fireplace
Property Analytics
Property Profile
Current Use
Lease Details
NNN (Triple Net)
Lease Type
Location Intelligence
Trade Area within ½ mile
2,709
Businesses Nearby
Explore this area
Business Placement
Demographics for 47404, IN
23,799
Population
12,101
Households
2
Avg Household Size
33
Median Age
43%
College-Educated
95%
High-School Grad
52.6 sq mi
ZIP Area
452
Density / Sq Mi
$54,674
Median Household Income
$36,725
Median Earnings
$1,159
Median Rent
$243,500
Median Home Value
Market
Vacancy Rate% for Office in Midwest region

Questions? Ask Rey
Realmo’s AI knows this listing — price, zoning, demand, history. Ask anything.






Frequently Asked Questions
What type of property is this?
Office building - Renovated Victorian with commercial zoning and flexible office or retail space in Bloomington’s Arts & Entertainment District.
Where is this office building located?
The property is located at 515 W Kirkwood Avenue Bloomington, IN.
What is the lease rate?
The lease rate is $1,300 /Mo.
What are key features of this property?
This property features: Victorian house built in 1894 with wood flooring throughout; Central air cooling; roof features composition shingle roofing; Grand staircase in the entry foyer plus pocket doors and an original‑style old fireplace


