
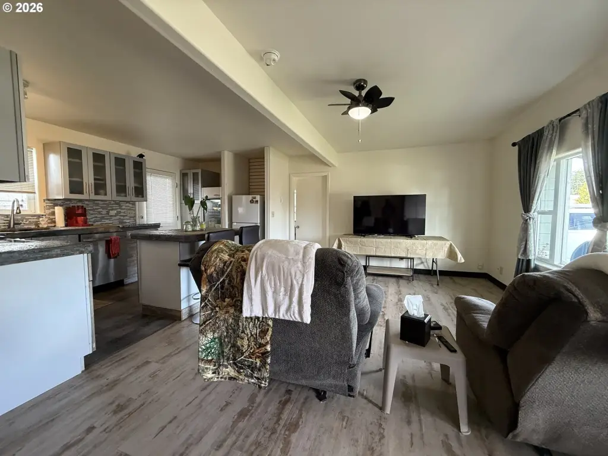
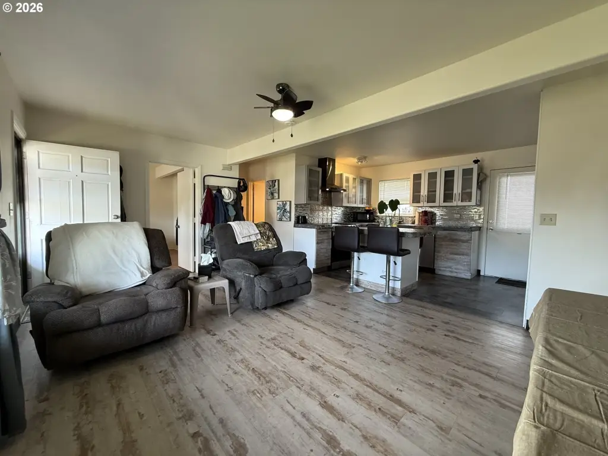
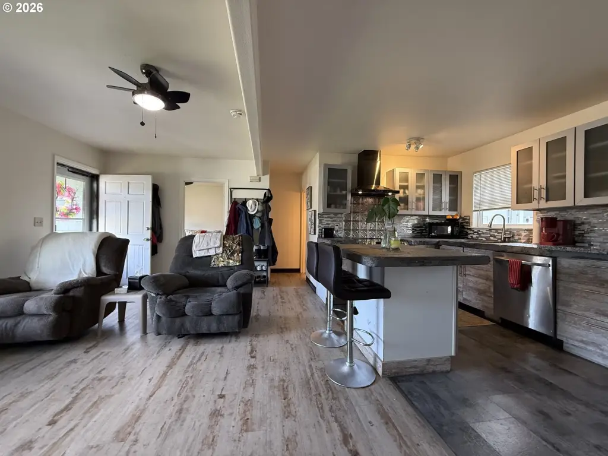
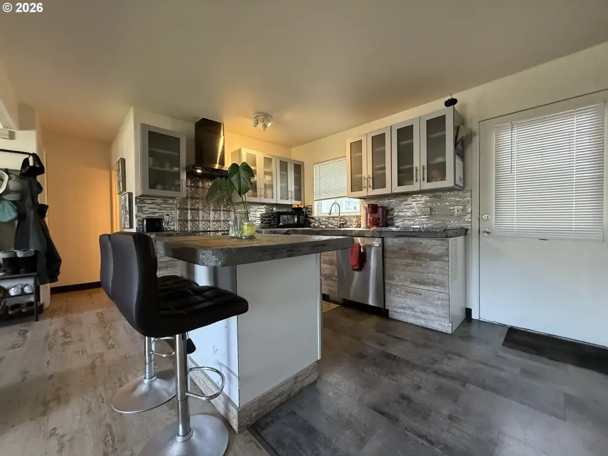
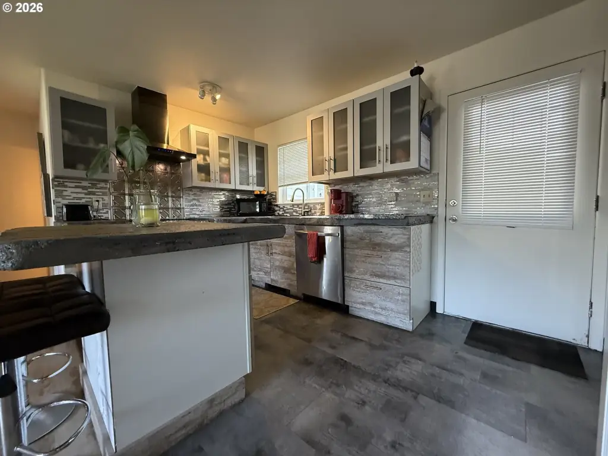
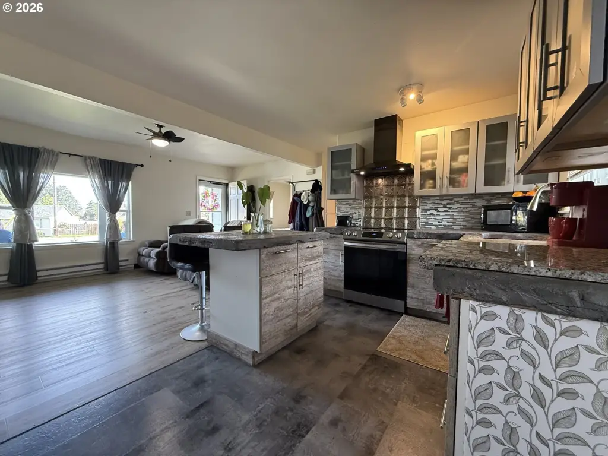

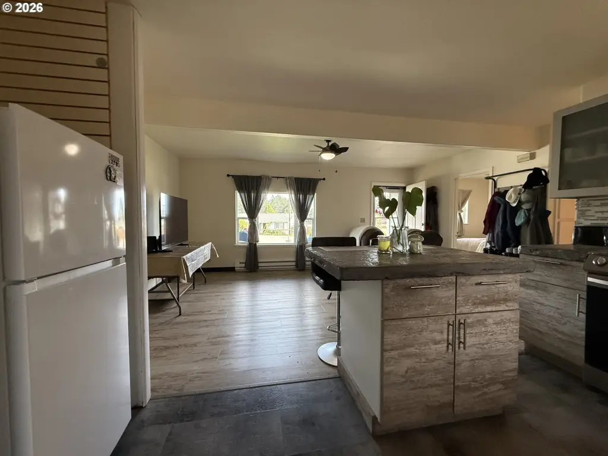
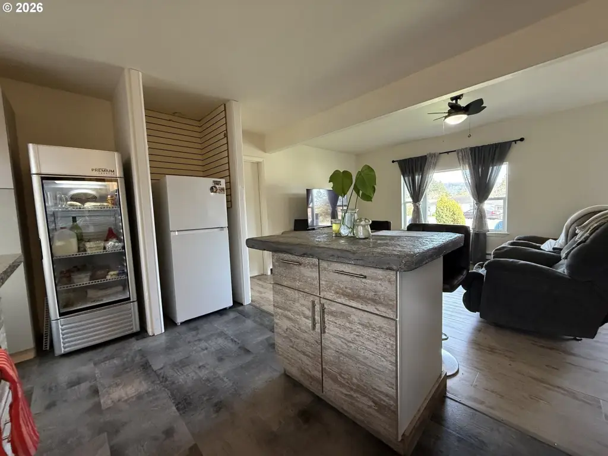

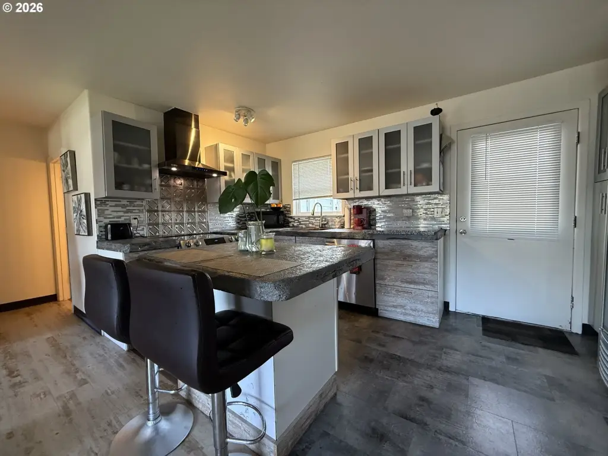
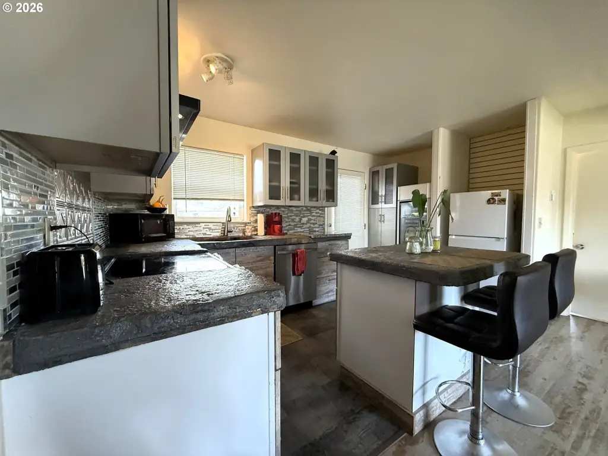
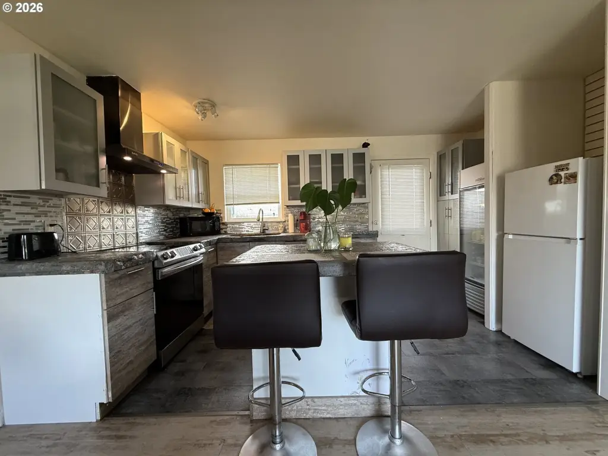
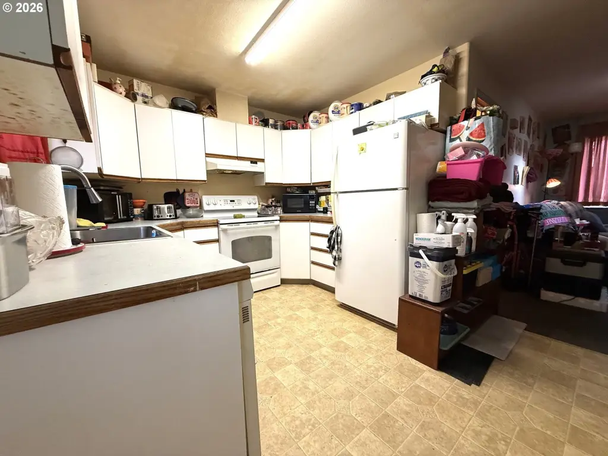
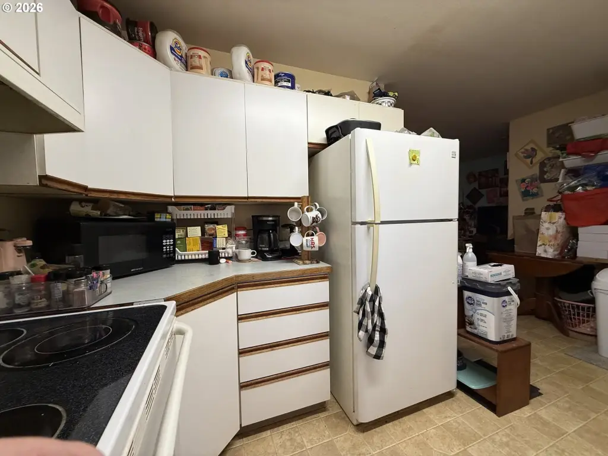
Updated-Kitchen
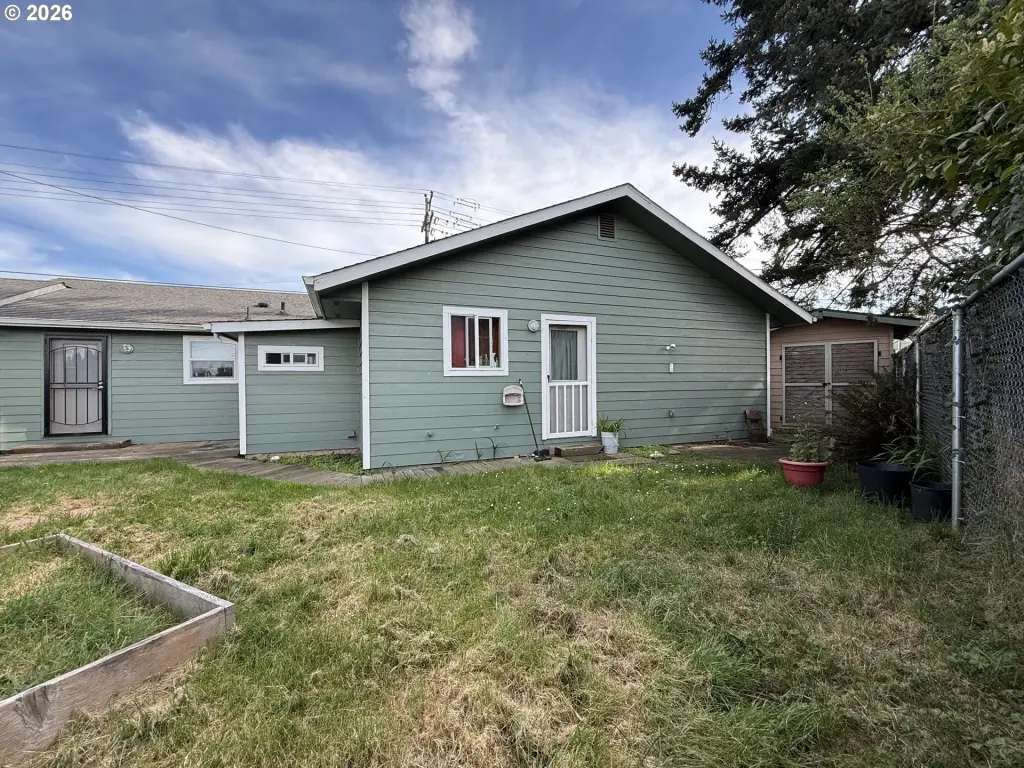
For Sale
$445,000
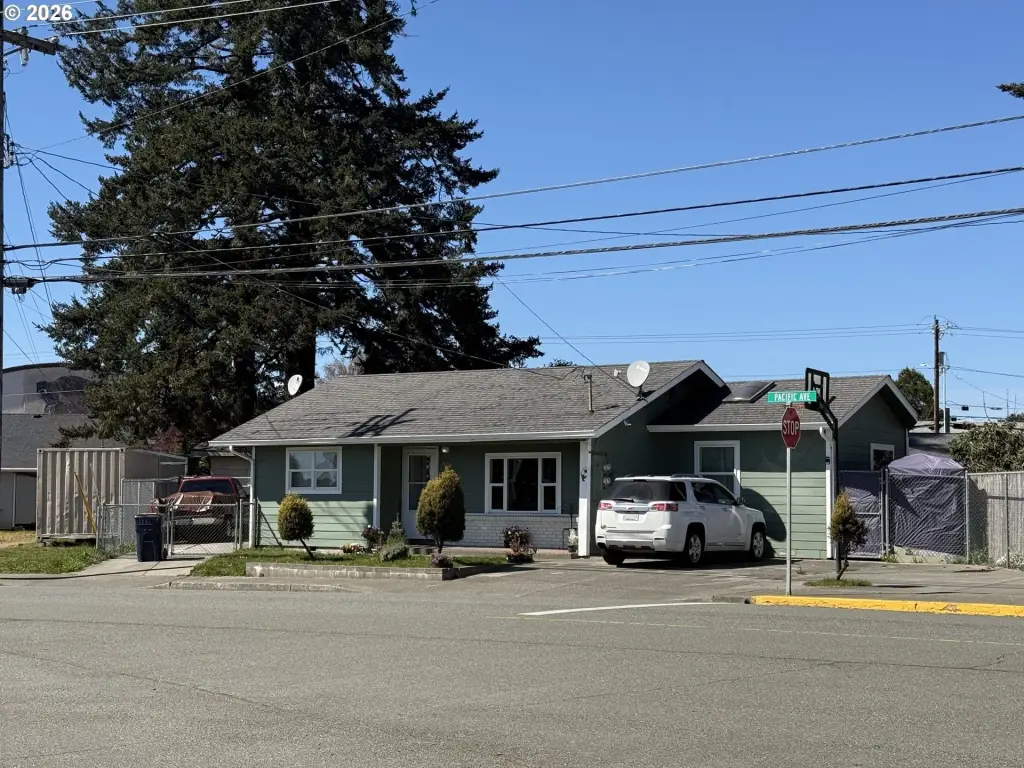
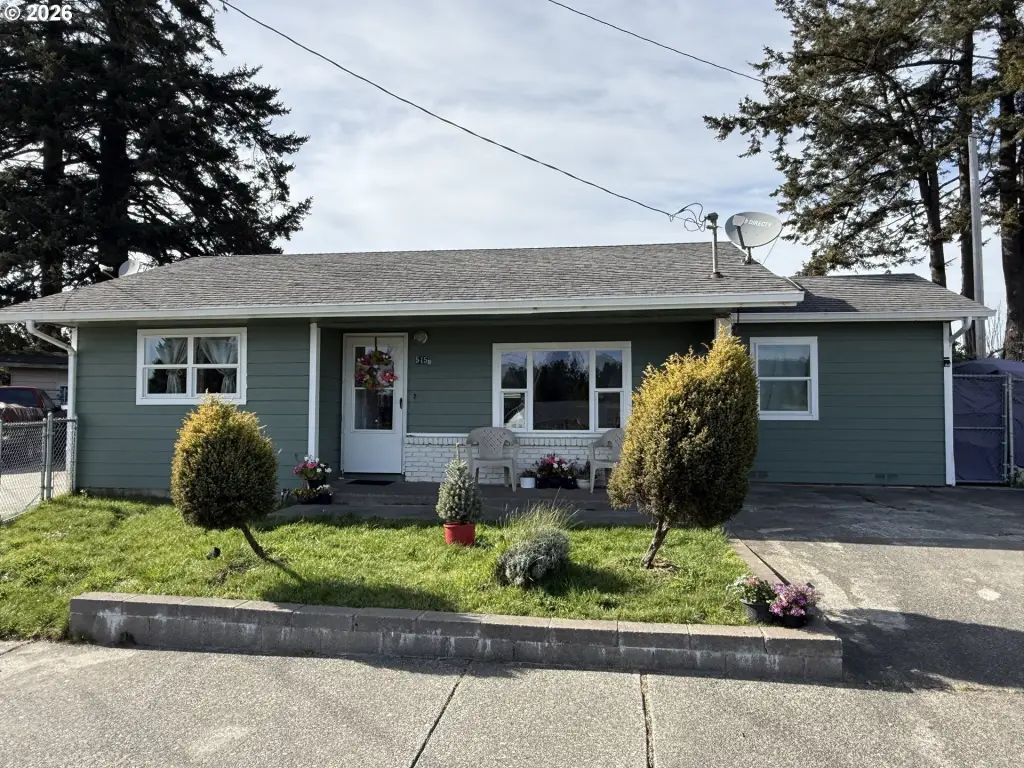
515 PACIFIC Ave, Brookings, OR 97415
MultiFamily, Brookings, OR
Property Size1,436 SF
Lot Size0.12 Acres
Price / SF$309.89
Days on Market167
Property Features for 515 PACIFIC Ave
General Information
Property type
Residential Multi Family
Property subtype
Other
Zoning
R2
Bedrooms
3
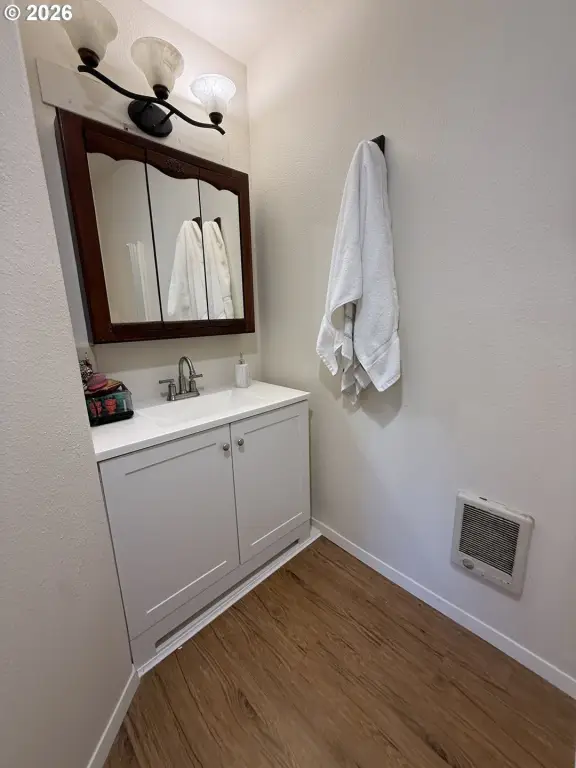
Bathrooms
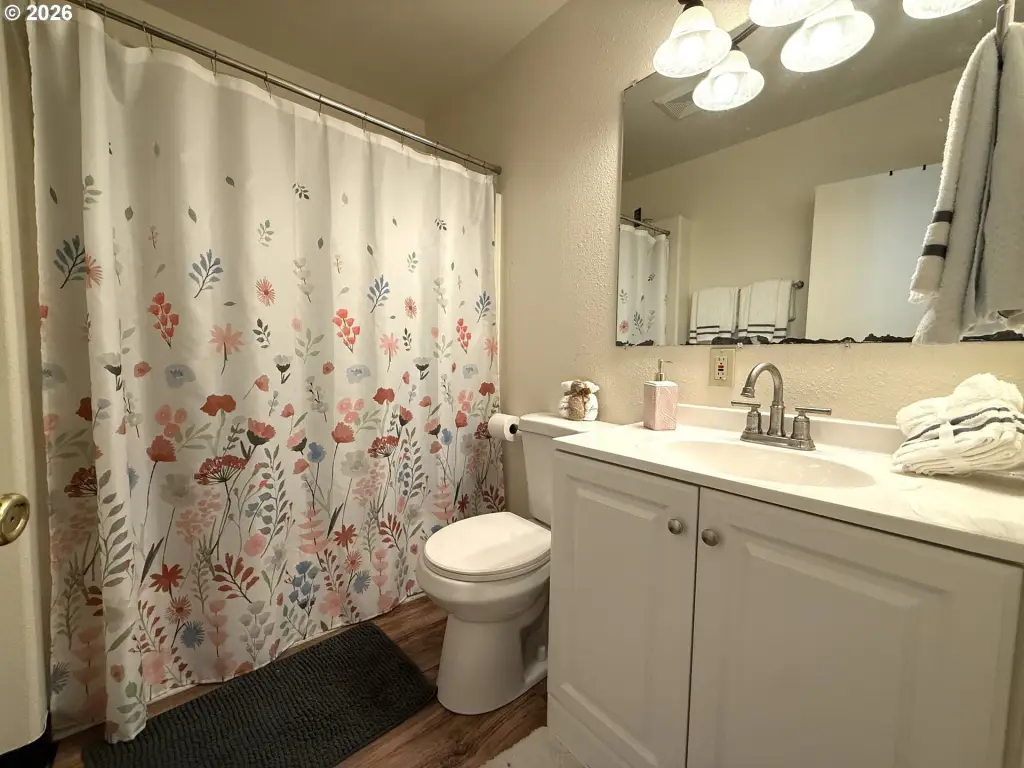
3
Full bathrooms
3
Rooms
Bathroom 1, Bedroom 3, Bedroom 1, Bathroom 3, Bathroom 2, Bedroom 2
View
Territorial
Elementary school
Kalmiopsis
Middle school
Azalea
High school
Brookings-Harbr
Directions
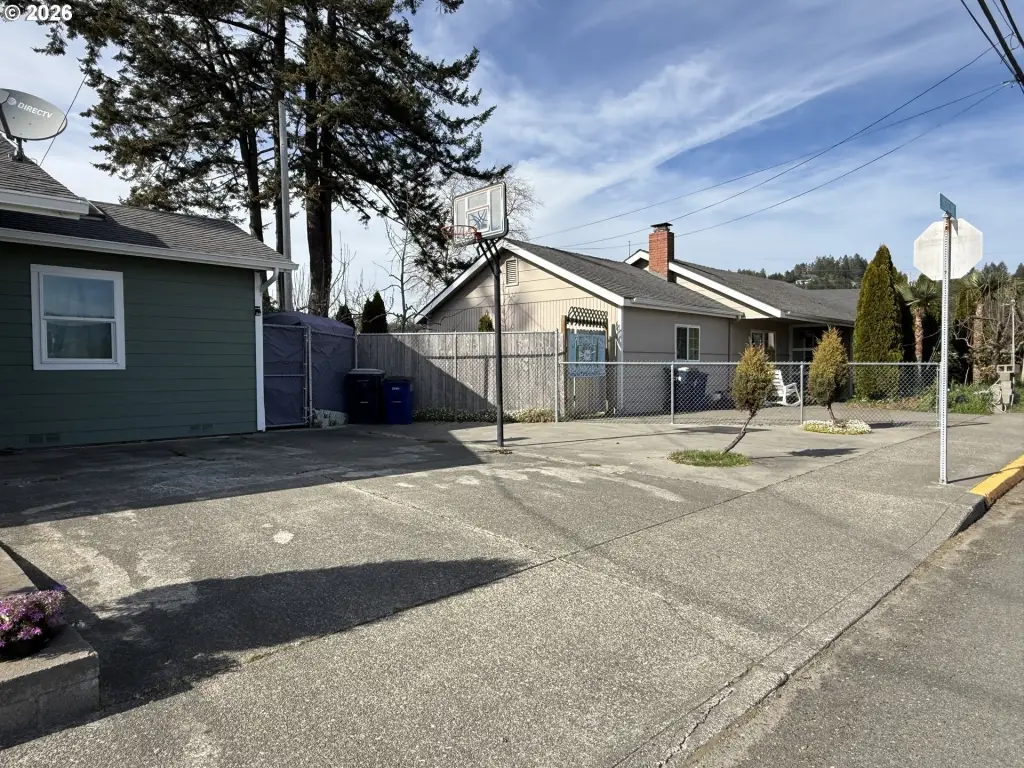
Corner of Azalea Park and Pacific Ave. Adjacent to VFW Hall
Subdivision
_270
Standard status
Active
APN
R12050
Size
1,436 SF
Lot size
0.12 Acres
Taxes and HOA fees
Tax Description
ACRES 0.12, 41-13-05BC #2100
Tax Annual Amount
1900
Legal Description
ACRES 0.12, 41-13-05BC #2100
Utilities
Heating system
Baseboard
Amenities
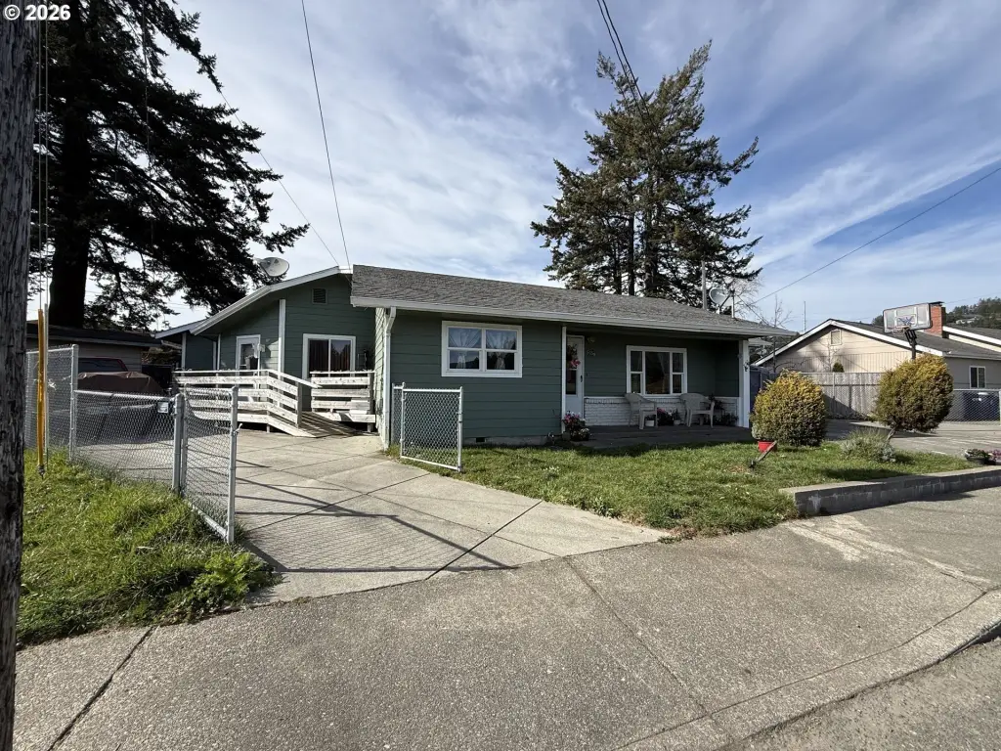
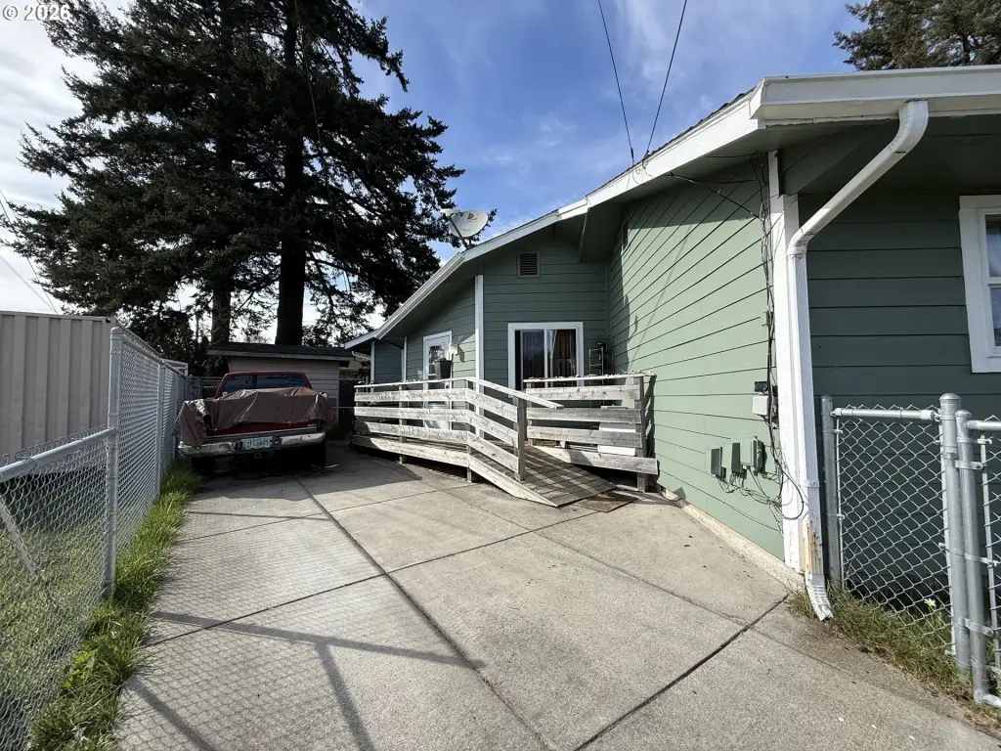

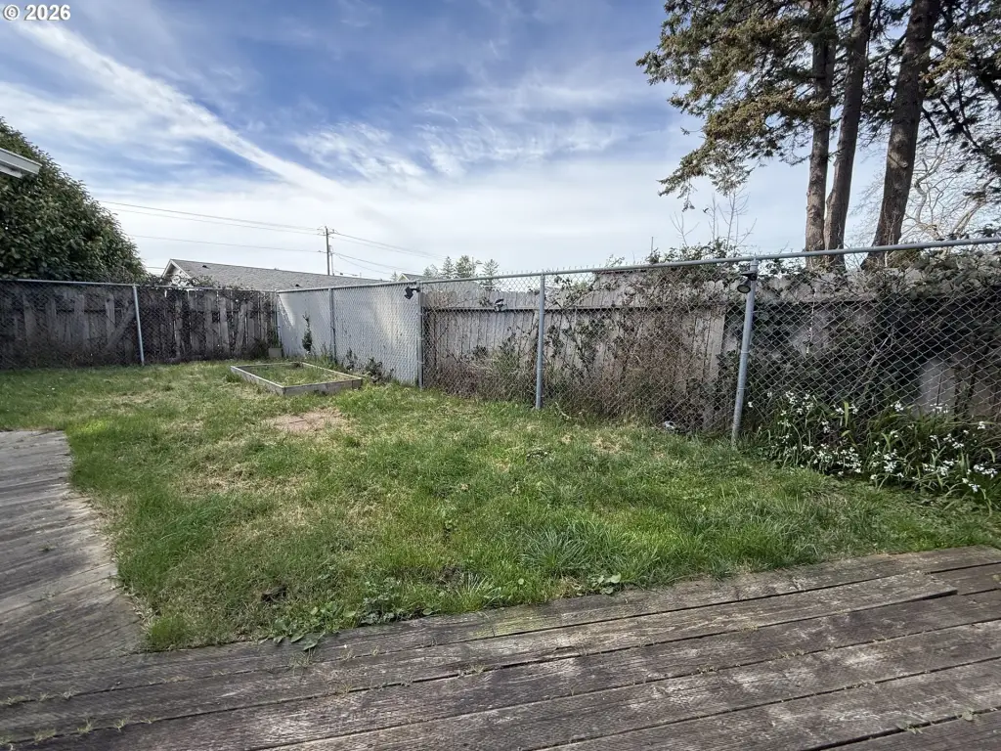
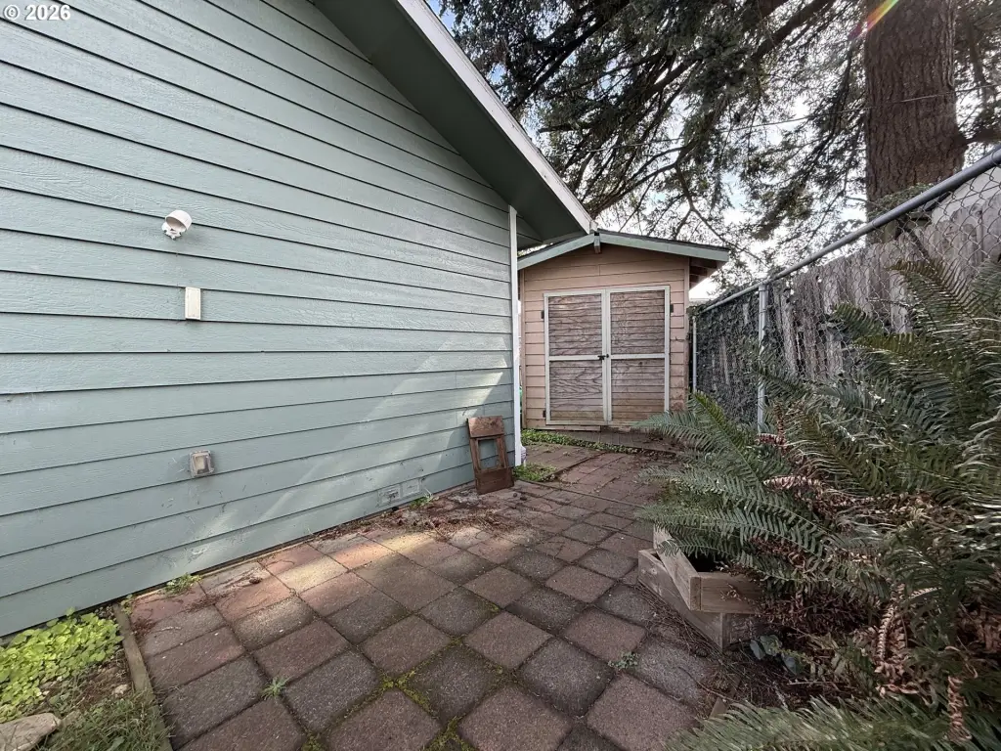

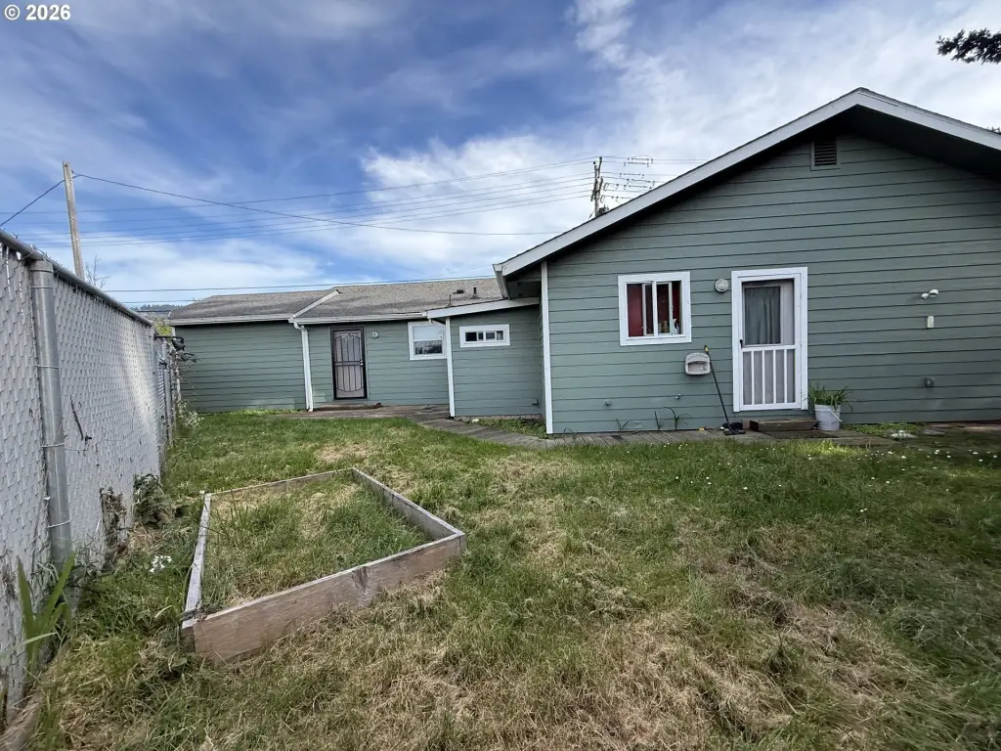
fenced backyard
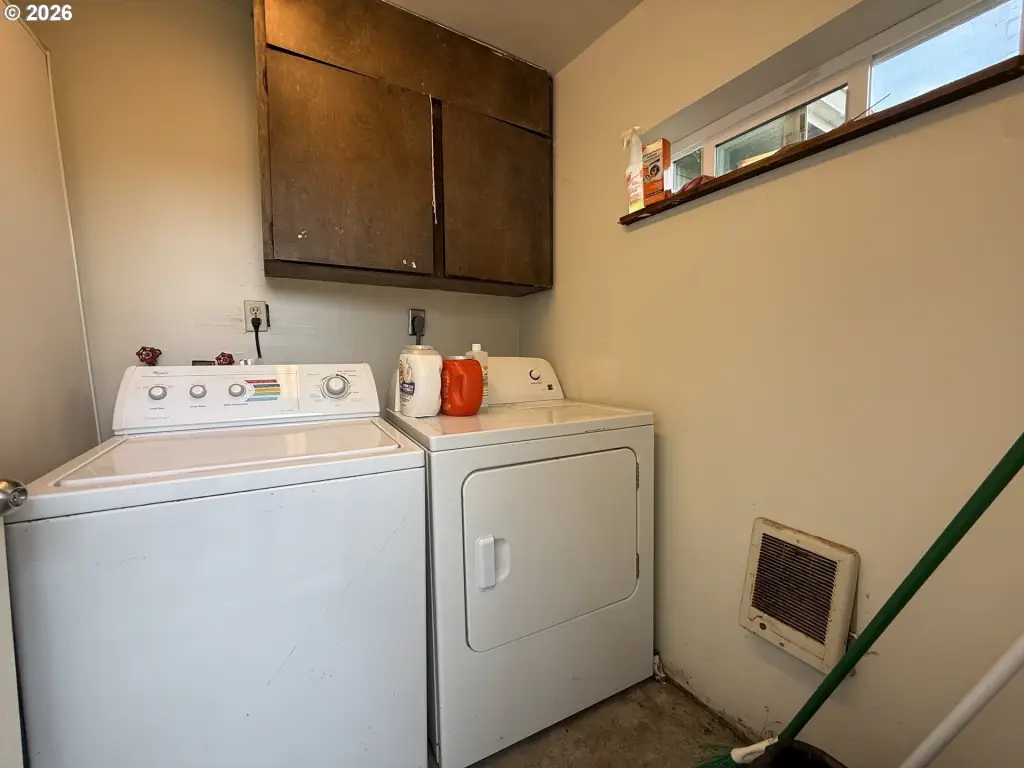
shared laundry area
Building Details
Year built
1950
Floors in Building
1
Number of units
2
Roof type
Composition
Listing Agency:
Century 21 Agate Realty · Century 21 Real Estate
(541) 469-2143
Listed By:
Rebecca Watwood · License #870600204
(541) 661-1506
Added: Mar 24
Changed: Sep 2
Last Checked: Sep 6 at 1:06AM
MLS# 219802430
Copyright © 2026 Regional Multiple Listing Services. All rights reserved. All information provided by the listing agent/broker is deemed reliable but is not guaranteed and should be independently verified.
Investment Insights
Based on property information with market context.
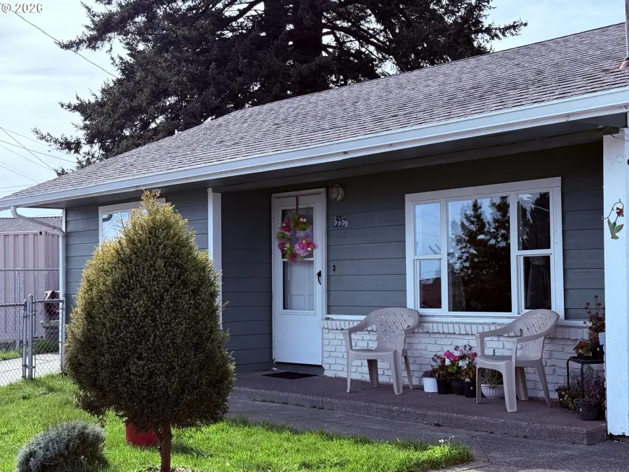
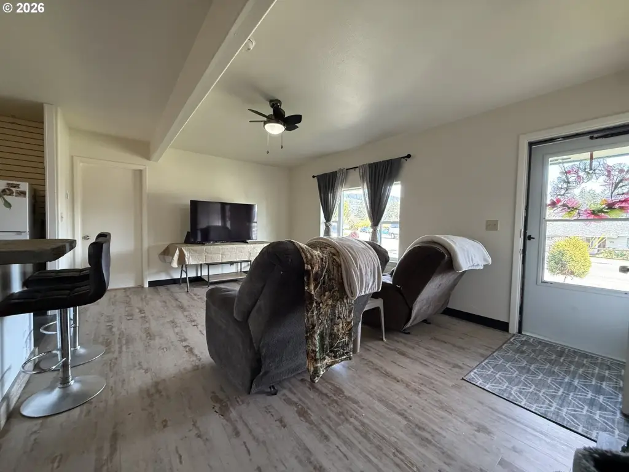
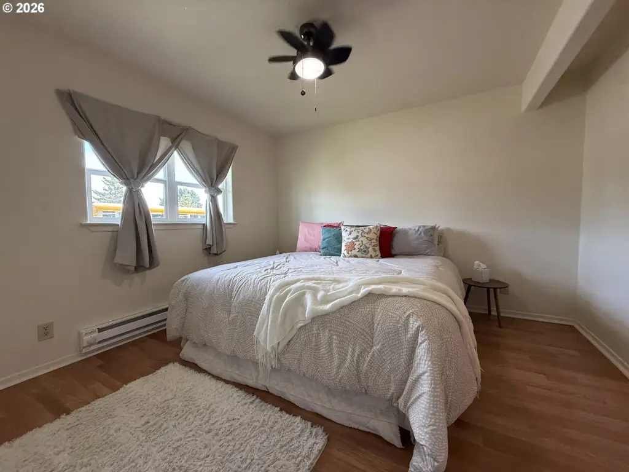
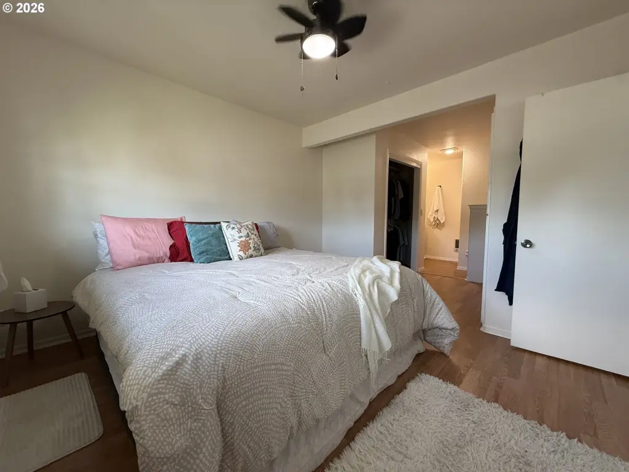
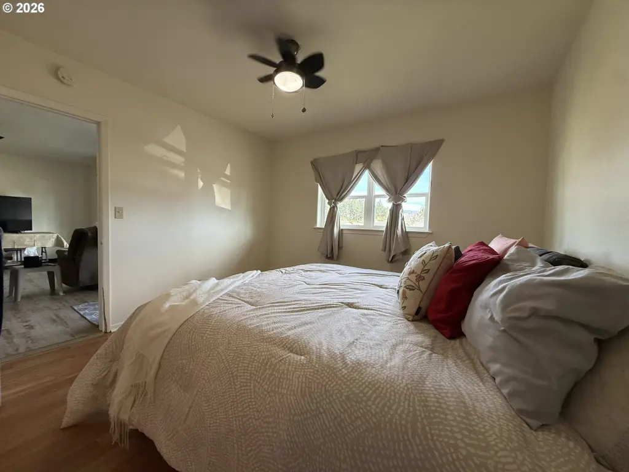
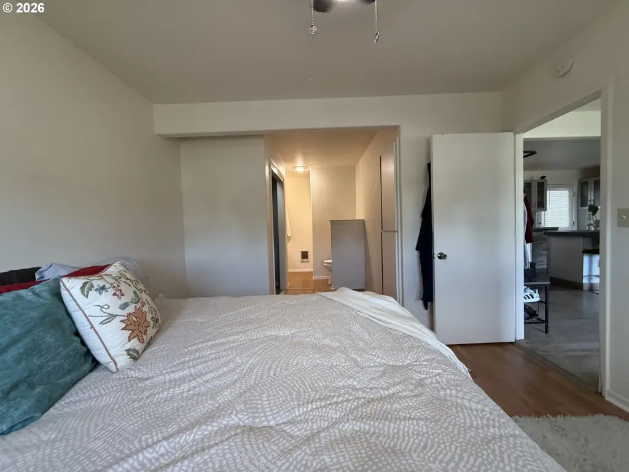
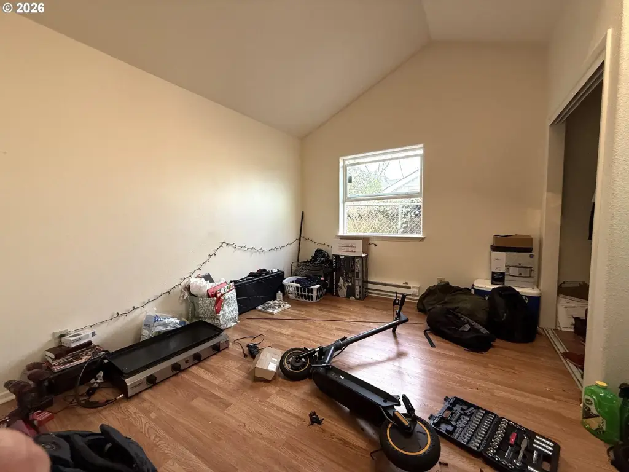
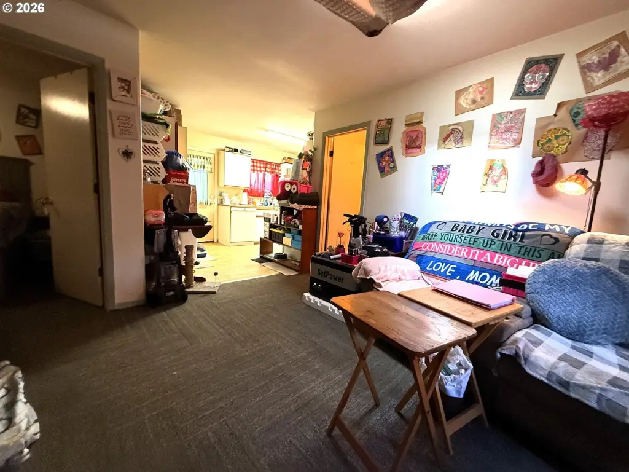
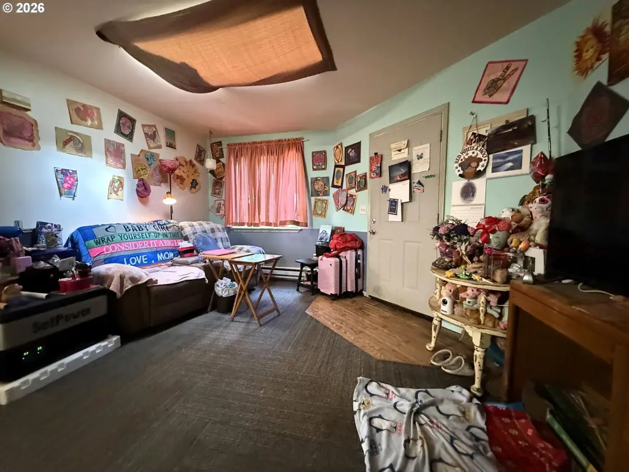
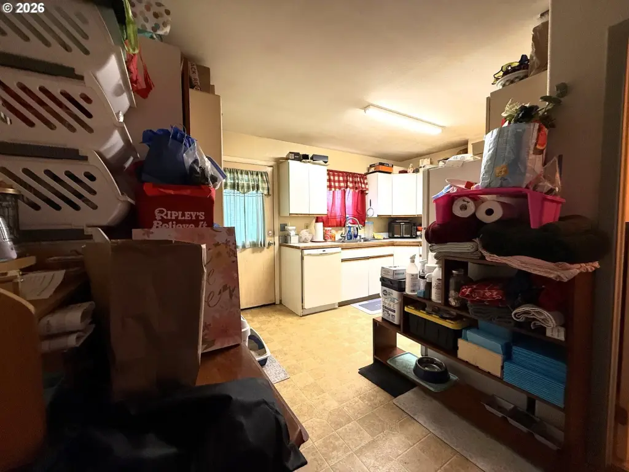
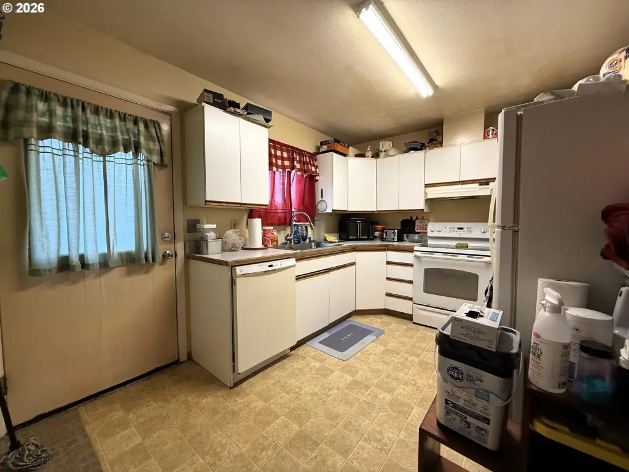
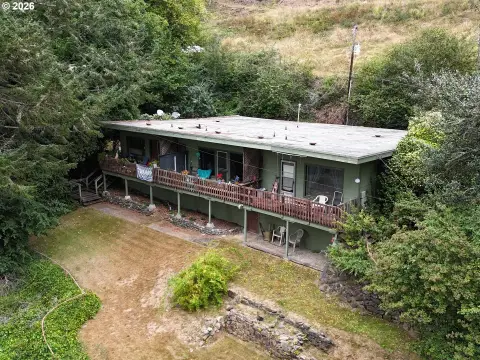
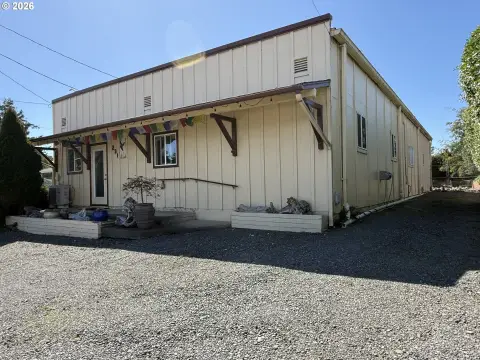
This duplex contains two separate residential units within a 1,436-square-foot property built in 1950. The larger unit includes an updated kitchen with concrete countertops, tile backsplash, stainless appliances, and an island with seating for two, along with a split-bedroom layout. The second unit provides a more compact configuration with efficient living areas. Both units have access to a fenced backyard and shared laundry area.
The property is zoned R2 and is currently arranged for rental use. The configuration supports continued occupancy by separate tenants or living in one unit while renting the other, as described in the property information. Baseboard heating and a composition roof are among the existing building features. The in-town setting is near schools, Azalea Park, shopping, and restaurants, with local beaches a short drive away.
The property is zoned R2 and is currently arranged for rental use. The configuration supports continued occupancy by separate tenants or living in one unit while renting the other, as described in the property information. Baseboard heating and a composition roof are among the existing building features. The in-town setting is near schools, Azalea Park, shopping, and restaurants, with local beaches a short drive away.
Key Highlights
- Two‑unit duplex with 1,436 square feet on a 0.12‑acre lot
- Larger unit features updated kitchen with concrete counters, tile backsplash, stainless appliances, and seating island
- Split‑bedroom floor plan in the main unit
Property Analytics
Property Profile
Current Use
Lease Details
2
Residential units
Location Intelligence
Trade Area within ½ mile
721
Businesses Nearby
Explore this area
Business Placement
Demographics for 97415, OR
14,648
Population
7,621
Households
1.9
Avg Household Size
56
Median Age
24%
College-Educated
89%
High-School Grad
305.3 sq mi
ZIP Area
48
Density / Sq Mi
$68,994
Median Household Income
$47,623
Median Earnings
$1,221
Median Rent
$385,100
Median Home Value
Market
Vacancy Rate% for Multifamily in West region

Questions? Ask Rey
Realmo’s AI knows this listing — price, zoning, demand, history. Ask anything.





Frequently Asked Questions
What type of property is this?
Duplex - Two residential units share a fenced backyard and laundry area in an in-town Brookings setting.
Where is this duplex located?
The property is located at 515 PACIFIC Ave Brookings, OR.
What is the asking price?
The asking price for this property is $445,000.
What are key features of this property?
This property features: Two‑unit duplex with 1,436 square feet on a 0.12‑acre lot; Larger unit features updated kitchen with concrete counters, tile backsplash, stainless appliances, and seating island; Split‑bedroom floor plan in the main unit


