Flex Space with Warehouse and
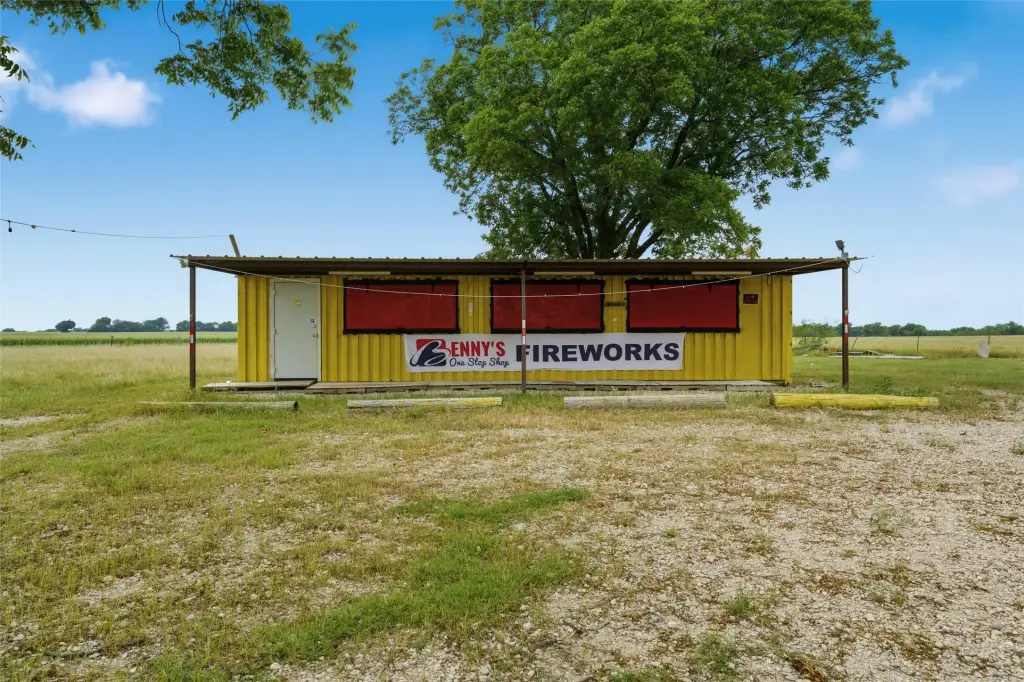
For Sale
$449,000
Pending
515 FM 66, Itasca, TX 76055
CommercialSale, Itasca, TX
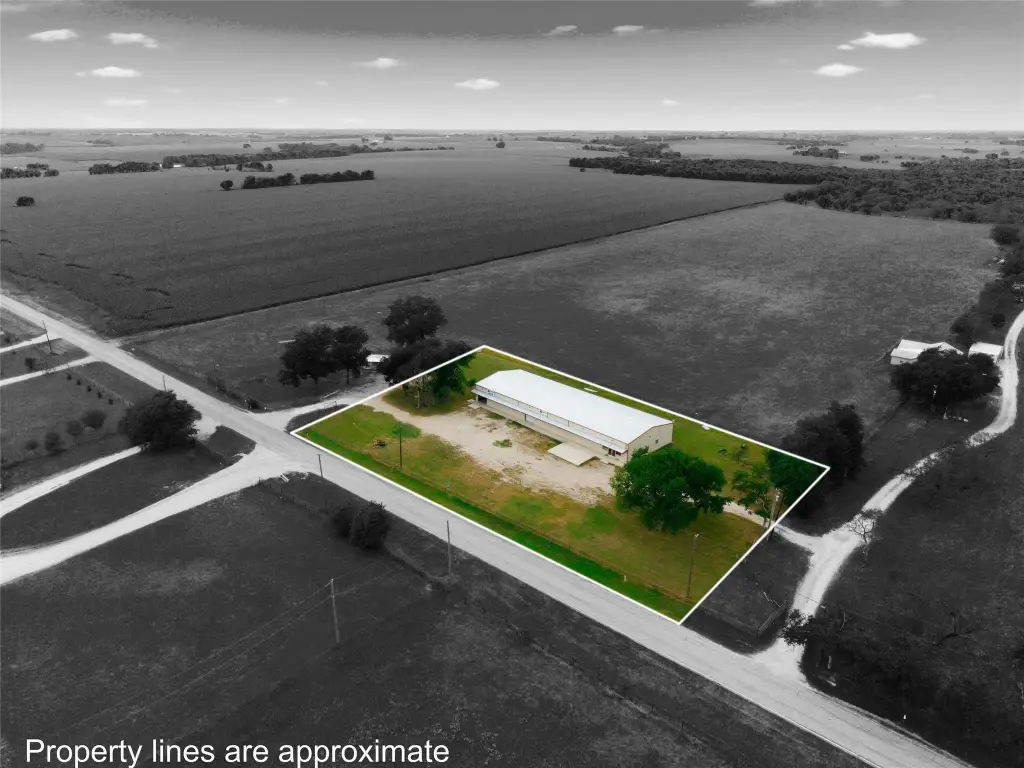
Property Size7,500 SF
Lot Size1.00 Acre
Days on Market44
Property Features for 515 FM 66
General Information
Property type
Commercial Sale
Property subtype
Retail
Zoning description
no zoning
Parking features
Open, Garage, Parking Lot
Subdivision
E SANDERS
Directions
GPS will take you directly to the property
Standard status
Pending
APN
155343
Size
7,500 SF
Lot size
1.00 Acre
Taxes and HOA fees
Tax Description
1 acre of E SANDERS A-831 TR 3 LT 1 & 3A 56.311 AC
Legal Description
1 acre of E SANDERS A-831 TR 3 LT 1 & 3A 56.311 AC
Utilities
Sewer type
Aerobic Septic
Heating system
Electric (Heating), Central
Cooling system
Central Air, Window Unit(s), Electric
Water source
Well
Amenities
commercial doors
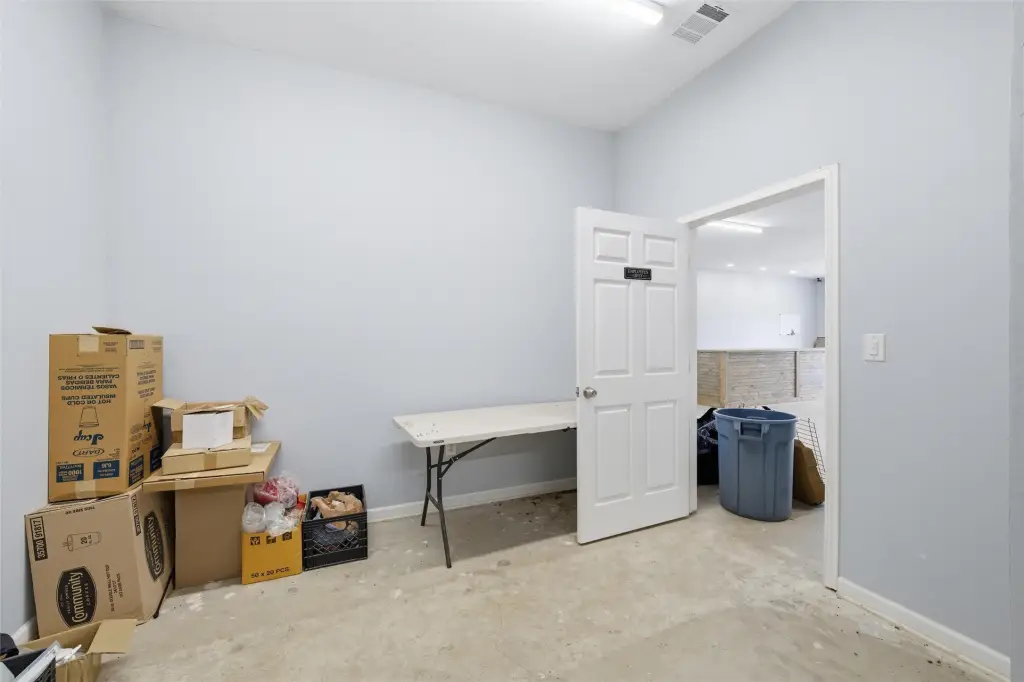
office
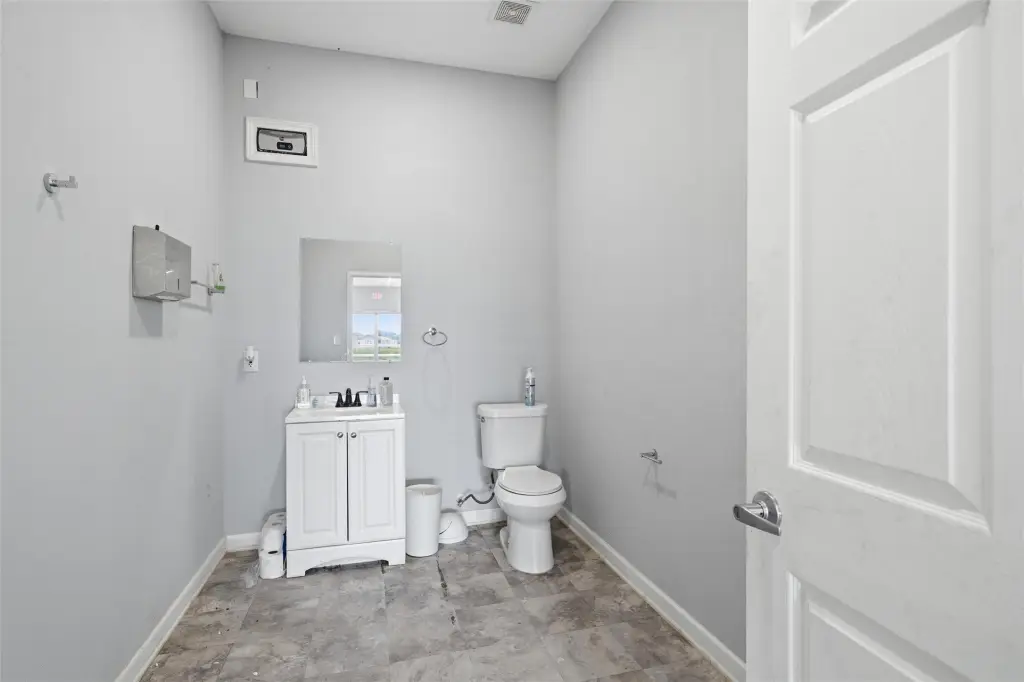
bathroom
walk-in cooler
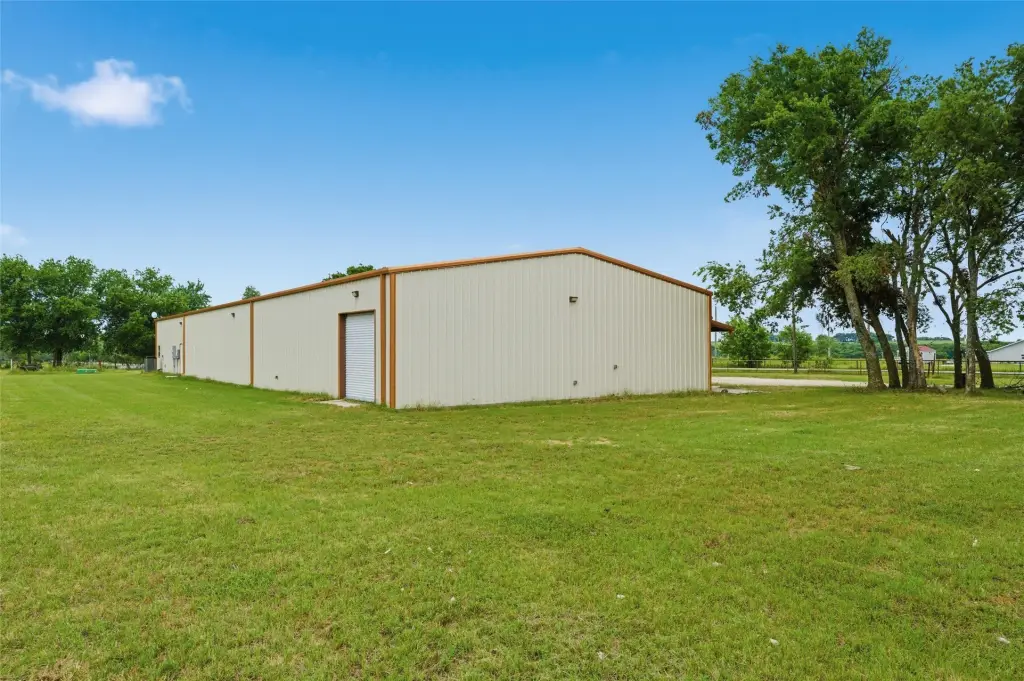
roll up doors
loading dock
shop lift
separate electrical panels
metal fencing
mature pecan trees
Building Details
Year built
2021
Floors in Building
1
Number of units
1
Flooring type
Concrete
Building materials
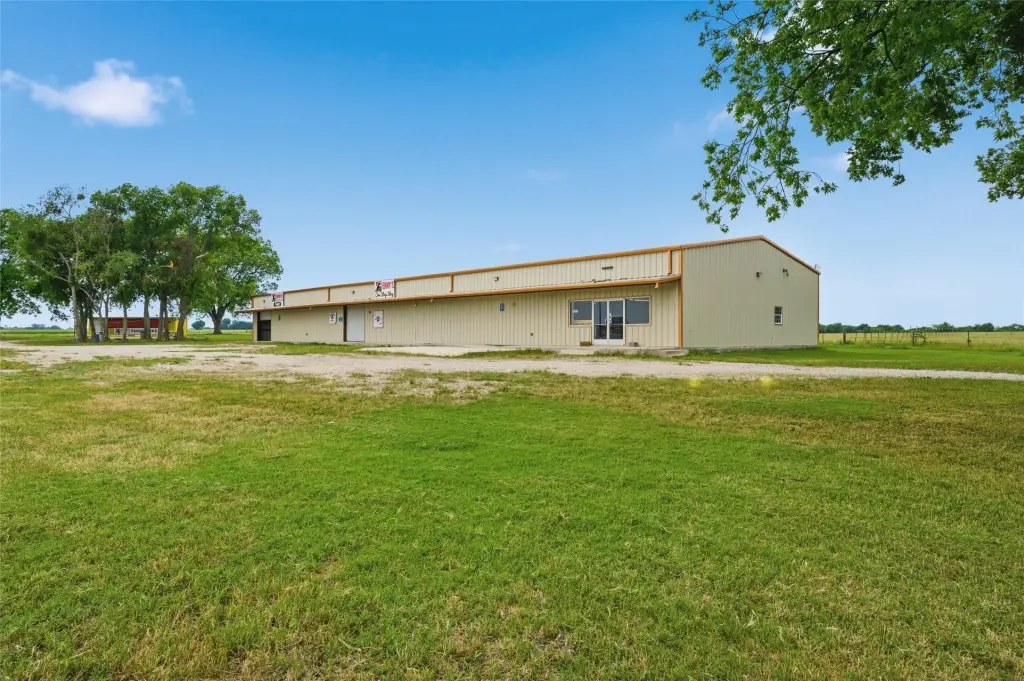
MetalSiding
Roof type
Metal
Listing Agency:
Real Broker, LLC
(855) 450-0442
Listed By:
Danna Guille -Chavez · License #0809862
(254) 292-3425
Added: Aug 7
Changed: Sep 19
Last Checked: Sep 19 at 12:06PM
MLS# 21279910
Copyright © 2026 North Texas Real Estate Information Systems, Inc. All rights reserved. All information provided by the listing agent/broker is deemed reliable but is not guaranteed and should be independently verified.
Investment Insights
Based on property information with market context.
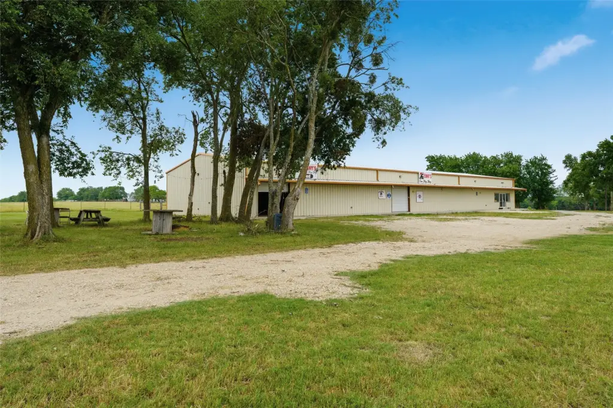
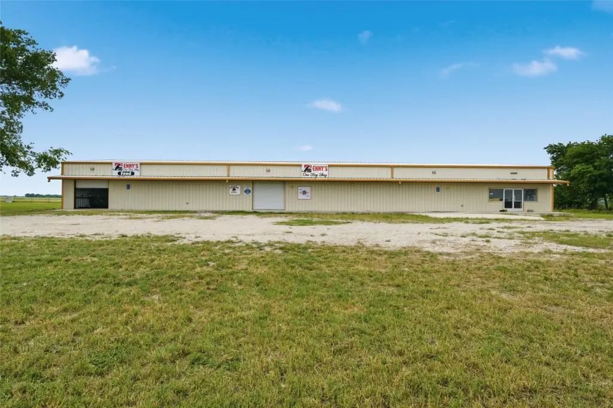
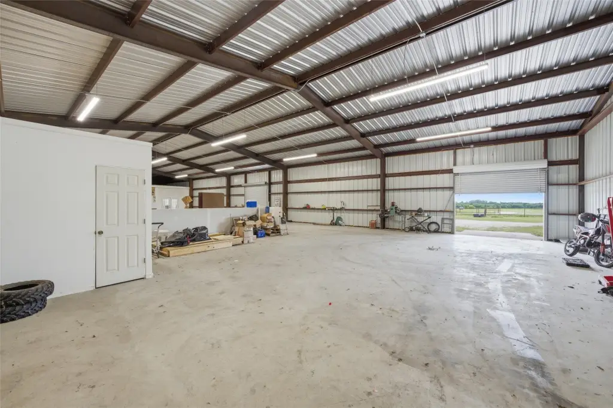
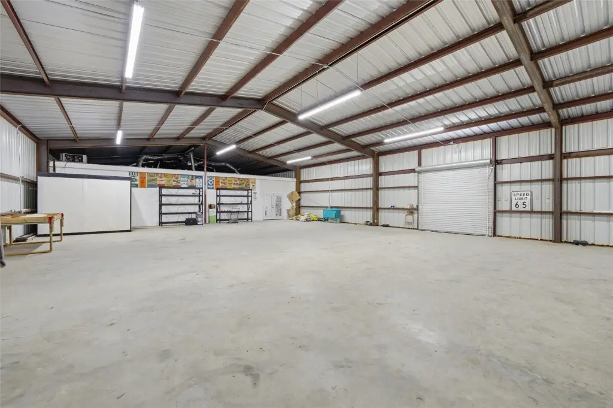
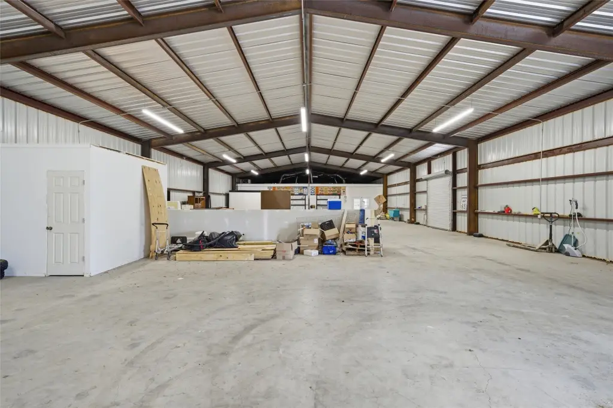
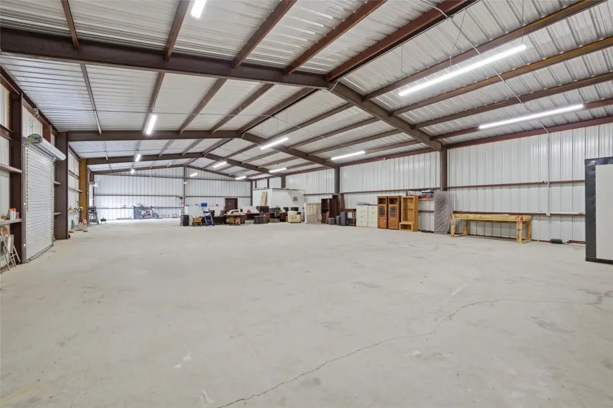
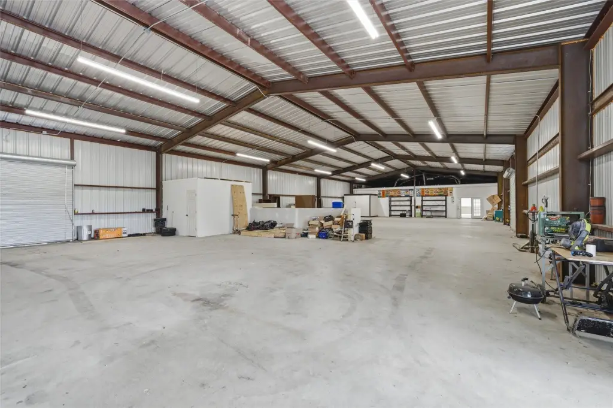
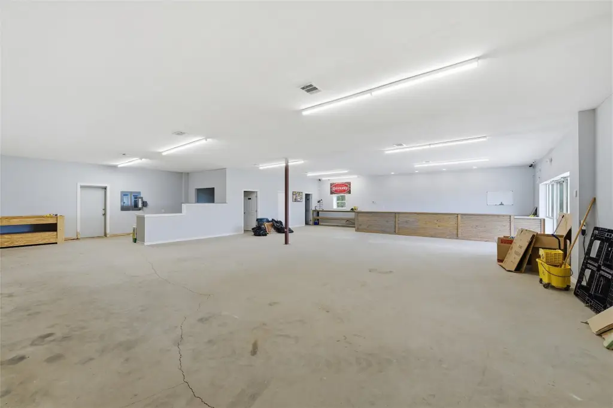
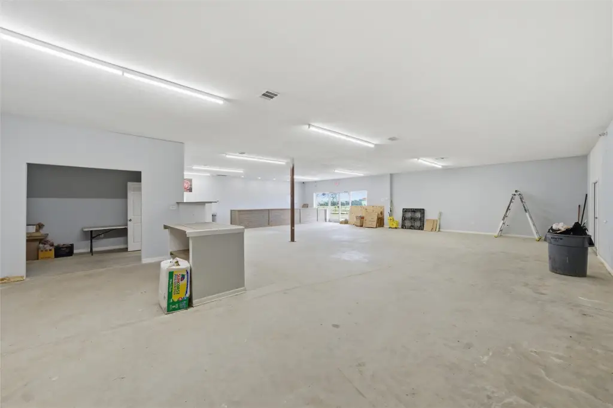
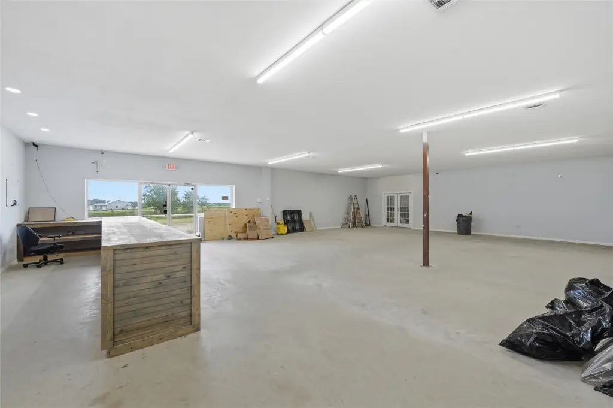
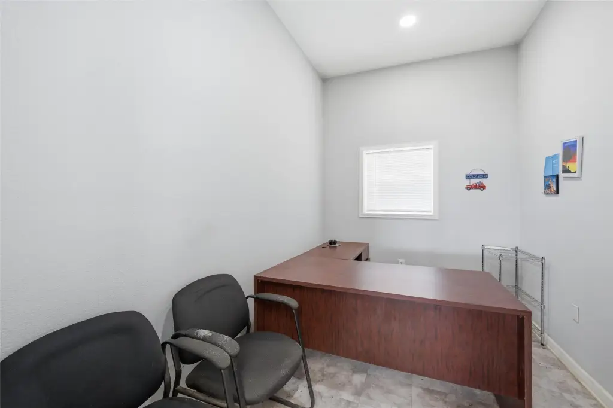
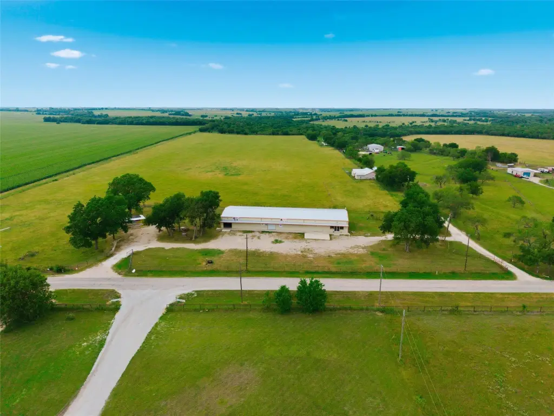
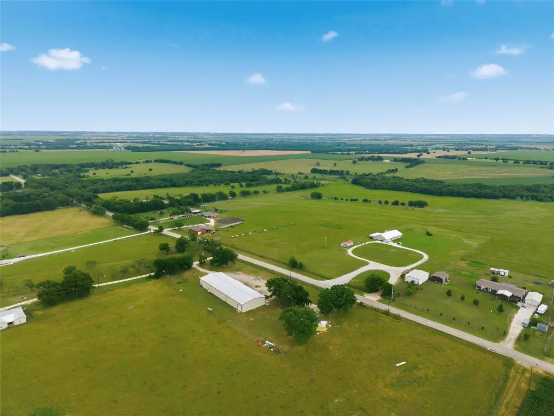
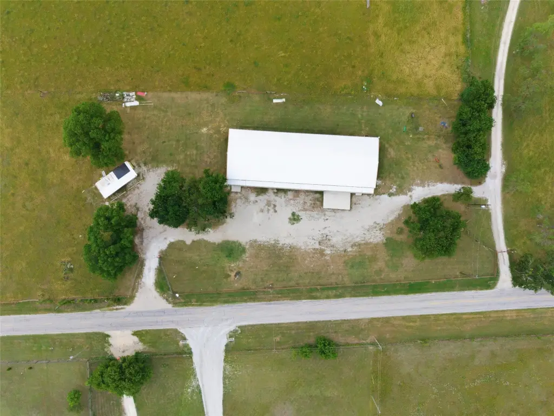
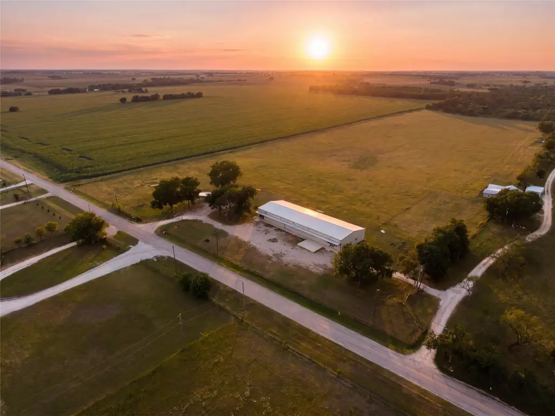
This 7,500-square-foot flex property occupies 1 acre and includes a metal building completed in 2021. Approximately 2,500 square feet is finished and climate-controlled, with a storefront arrangement, commercial doors, office, and bathroom. The remaining 5,000 square feet provides warehouse space with three roll-up doors, a loading dock, shop lift, and a separate 10-by-10 office. A new, unused 10-by-8 walk-in cooler is included.
Two electrical panels support separation of the interior areas. The enclosed site has metal fencing, a gravel parking area prepared for asphalt, and mature pecan trees. The property is outside city limits and has no zoning or known deed restrictions identified in the property information. An aerobic septic system, concrete flooring, metal siding, and metal roofing complete the existing improvements.
Two electrical panels support separation of the interior areas. The enclosed site has metal fencing, a gravel parking area prepared for asphalt, and mature pecan trees. The property is outside city limits and has no zoning or known deed restrictions identified in the property information. An aerobic septic system, concrete flooring, metal siding, and metal roofing complete the existing improvements.
Key Highlights
- 7,500 square feet on 1 acre, with a 2021 metal building
- Approximately 2,500 square feet finished and climate‑controlled
- 5,000‑square‑foot warehouse with three roll‑up doors and a loading dock
Property Analytics
Unlock full access to Insights
Subscribe to Realmo Intelligence
Open Analytics
Current Use
Lease Details
1
Dock-high doors
Yes
Fenced yard
Yes
Utilities to site
Location Intelligence
Trade Area within ½ mile
9
Businesses Nearby
Well-served
Demand for This Use
Explore this area
Business Placement
Demographics for 76055, TX
3,076
Population
1,372
Households
2.2
Avg Household Size
38
Median Age
18%
College-Educated
92%
High-School Grad
82.7 sq mi
ZIP Area
37
Density / Sq Mi
$77,627
Median Household Income
$42,837
Median Earnings
$836
Median Rent
$204,900
Median Home Value
Check the figures for this property
Cap Rate, Value Estimation, Potential NOI and more
View Realmo Analytics
Market
Vacancy Rate% for Industrial in South region

Questions? Ask Rey
Realmo’s AI knows this listing — price, zoning, demand, history. Ask anything.



Frequently Asked Questions
What type of property is this?
Flex space - Metal commercial building with climate-controlled finish, warehouse capacity, loading access, and flexible interior division.
Where is this flex space located?
The property is located at 515 FM 66 Itasca, TX.
What is the asking price?
The asking price for this property is $449,000.
What are key features of this property?
This property features: 7,500 square feet on 1 acre, with a 2021 metal building; Approximately 2,500 square feet finished and climate‑controlled; 5,000‑square‑foot warehouse with three roll‑up doors and a loading dock


