Multi-Structure Auto
For Sale
$324,900
514 Trenton Avenue, Uhrichsville, OH 44683
CommercialSale, Uhrichsville, OH
Property SizeContact for details
Lot Size0.01 Acres
Days on Market77
Property Features for 514 Trenton Avenue
General Information
Property type
Commercial Sale
Property subtype
Other
Subdivision
City/Uhrichsville
Elementary school district
Claymont CSD - 7901
Middle school district
Claymont CSD - 7901
High school district
Claymont CSD - 7901
Directions
Take exit 81 for US-250 E toward Uhrichsville. Use the left 2 lanes to take the US-250 E ramp to Uhrichsville. Continue onto US-250 E, US- 250 E turns into Trenton.
Standard status
Active
APN
4101704000
Lot size
0.01 Acres
Taxes and HOA fees
Tax Year
2025
Tax Description
PR 891 OL 28 .007A PR 889 890
Tax Annual Amount
1795
Legal Description
PR 891 OL 28 .007A PR 889 890
Utilities
Sewer type
Public Sewer
Heating system
Forced Air, Natural Gas
Water source
Public
Building Details
Year built
1971
Listing Agency:
Kiko
(330) 453-9187
Listed By:
James A Pietro · License #2003005860
(330) 447-6497
Added: Jun 15
Changed: Aug 19
Last Checked: Aug 30 at 9:06PM
MLS# 5219371
Copyright © 2026 MLS Now. All rights reserved. All information provided by the listing agent/broker is deemed reliable but is not guaranteed and should be independently verified.
Investment Insights
Based on property information with market context.
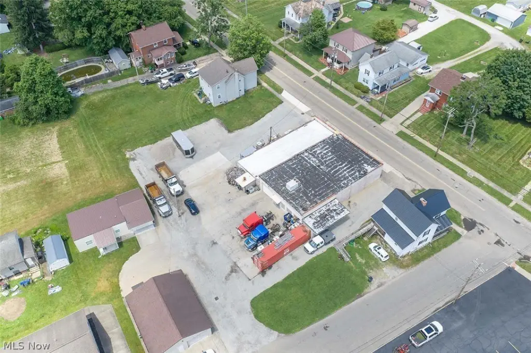
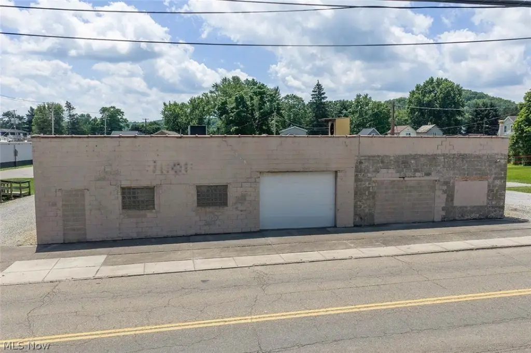
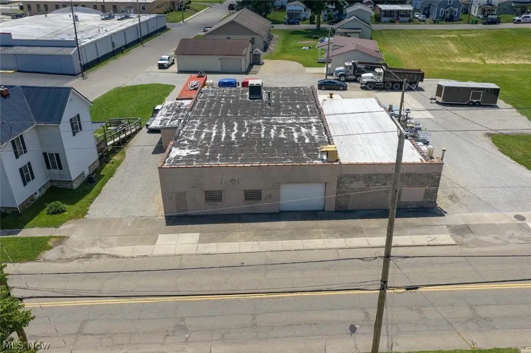
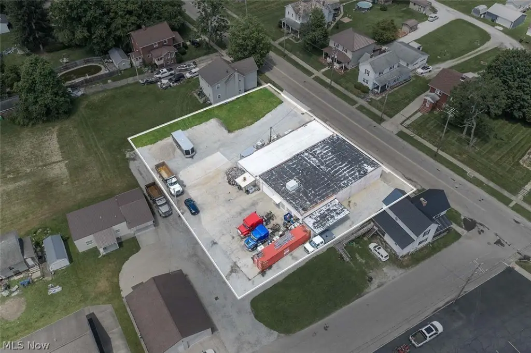
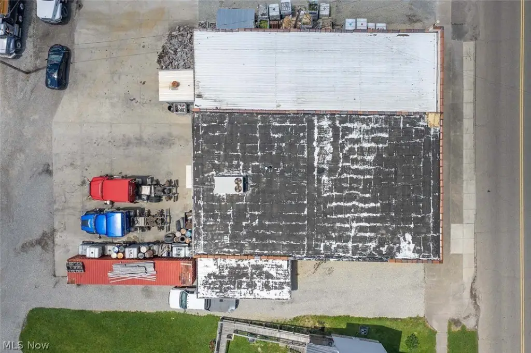
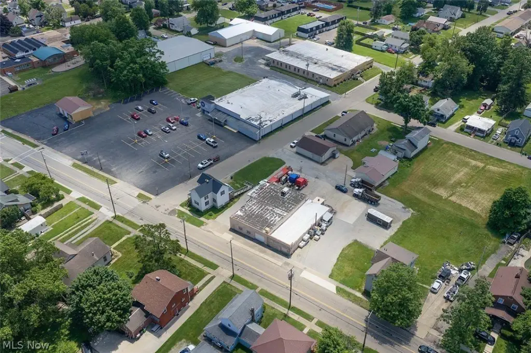
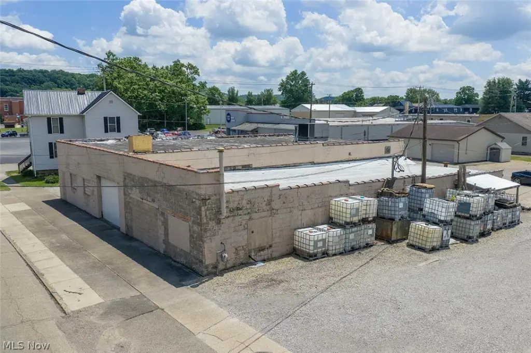
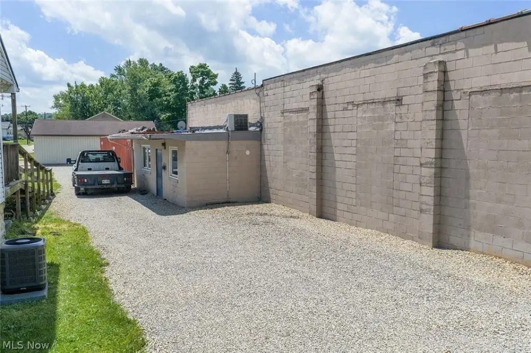
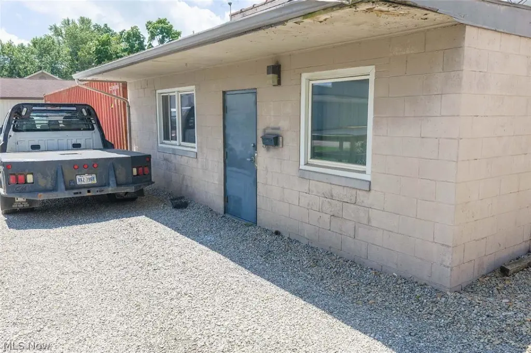
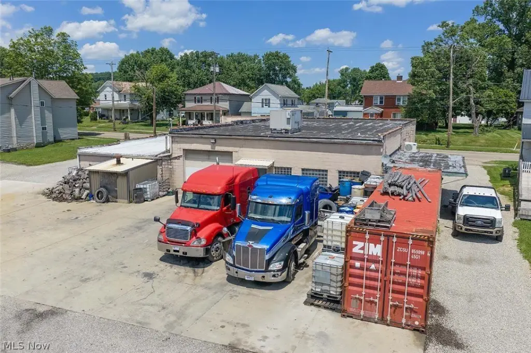
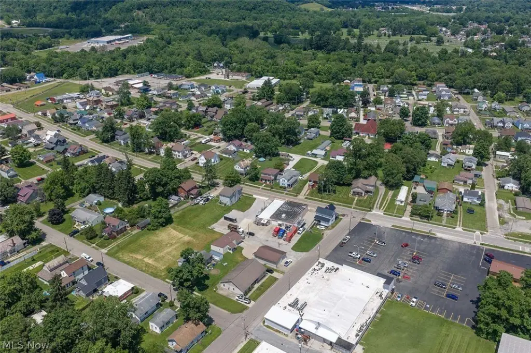
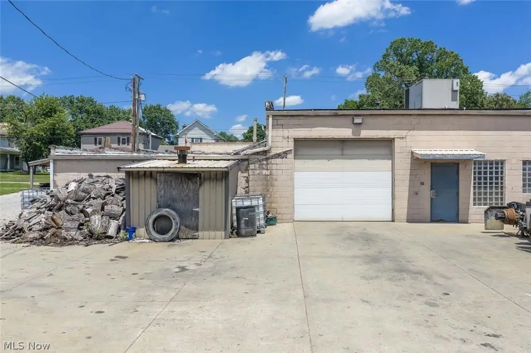
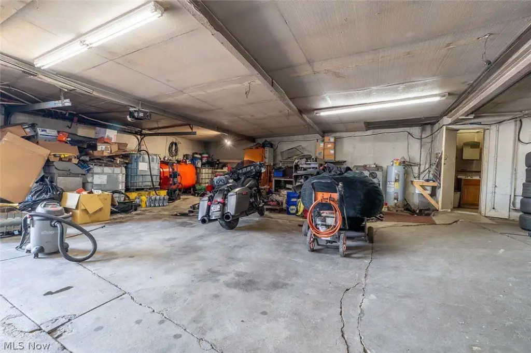
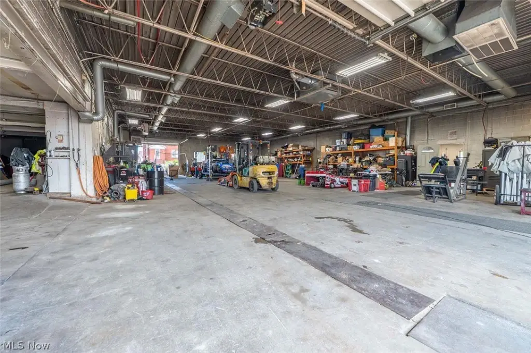
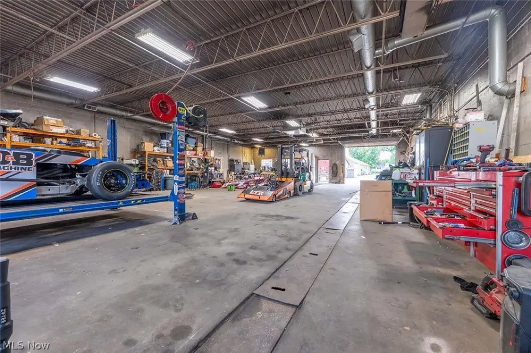
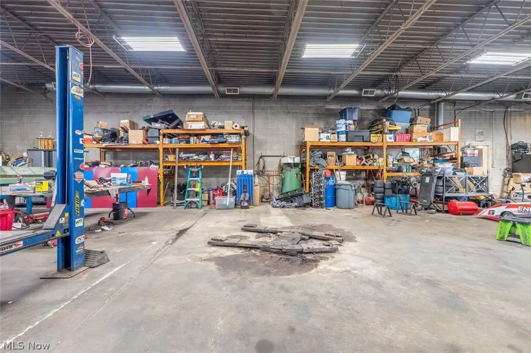
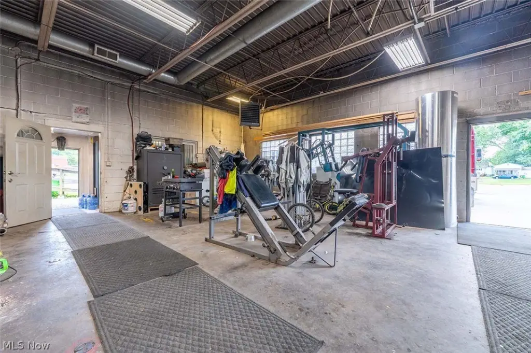
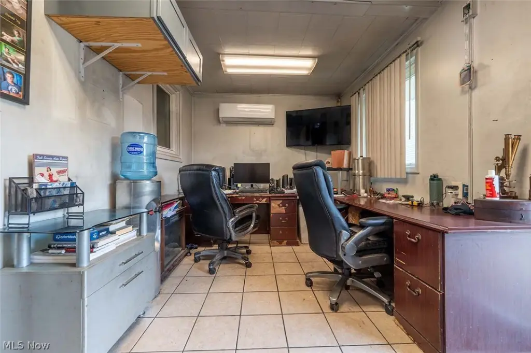
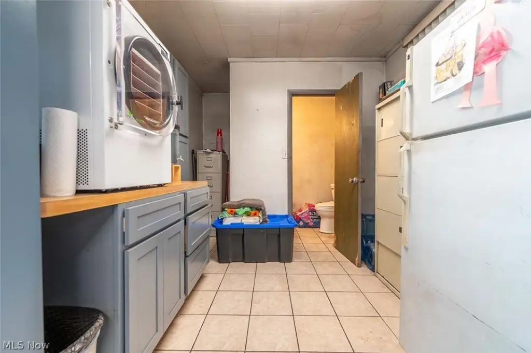
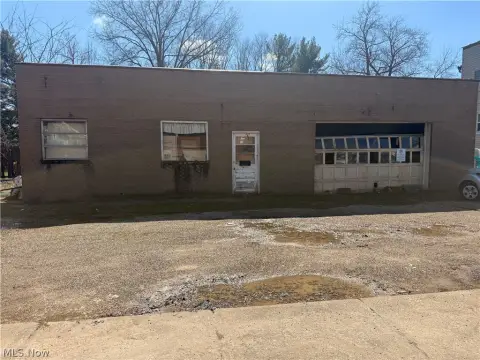
The property at 514 Trenton Avenue includes a 5,396-square-foot service garage, a 300-square-foot office, a 100-square-foot shed, and two canopy structures. Nearly 5,000 square feet of concrete paving provides a substantial improved outdoor area alongside the buildings. The combination of enclosed service space, office area, accessory storage, and covered structures supports automotive, fleet, and contractor-oriented operations as described in the property information.
Built in 1971, the property is served by forced-air, natural-gas heating and public water and sewer. Its varied improvements offer both functional indoor space and paved exterior capacity within a multi-structure commercial layout.
Built in 1971, the property is served by forced-air, natural-gas heating and public water and sewer. Its varied improvements offer both functional indoor space and paved exterior capacity within a multi-structure commercial layout.
Key Highlights
- 5,396‑square‑foot service garage anchors the property
- 300‑square‑foot office and 100‑square‑foot shed included
- Two canopy structures provide additional covered space
Property Analytics
Property Profile
Current Use
Location Intelligence
Trade Area within ½ mile
213
Businesses Nearby
7k
Monthly Visits Nearby
Well-served
Demand for This Use
Explore this area
Business Placement
Foot Traffic Nearby
Groceries 97%
Shops & Services 3%
Save-A-Lot
Groceries
6,624 visits/mo
0.1 miles
Fisher Auto Parts
Shops & Services
230 visits/mo
0.5 miles
Demographics for 44683, OH
8,313
Population
3,566
Households
2.3
Avg Household Size
40
Median Age
12%
College-Educated
84%
High-School Grad
67.0 sq mi
ZIP Area
124
Density / Sq Mi
$55,179
Median Household Income
$37,703
Median Earnings
$828
Median Rent
$114,900
Median Home Value
Market
Vacancy Rate% for Retail in Midwest region

Questions? Ask Rey
Realmo’s AI knows this listing — price, zoning, demand, history. Ask anything.







Similar Off Market Nearby
- Forty-Eight Automotive & Towing — 4864 Maple Grove Rd SE, Uhrichsville, OH 44683
- Complete Auto Repair — Walnut St, Uhrichsville, OH 44683
- Trenton Services — 207 Trenton Ave, Uhrichsville, OH 44683
- Allen's Muffler — 238 Trenton Ave, Uhrichsville, OH 44683
- Mel Peters Tire And Auto — 135 N Water St, Uhrichsville, OH 44683
Frequently Asked Questions
What type of property is this?
Auto shop - Service garage with office, storage shed, canopy structures, and extensive concrete paving for commercial operations.
Where is this auto shop located?

The property is located at 514 Trenton Avenue Uhrichsville, OH.
What is the asking price?
The asking price for this property is $324,900.
What are key features of this property?
This property features: 5,396‑square‑foot service garage anchors the property; 300‑square‑foot office and 100‑square‑foot shed included; Two canopy structures provide additional covered space