Metal Workshop and Office
5120 Georgia Rd Franklin, NC 28734
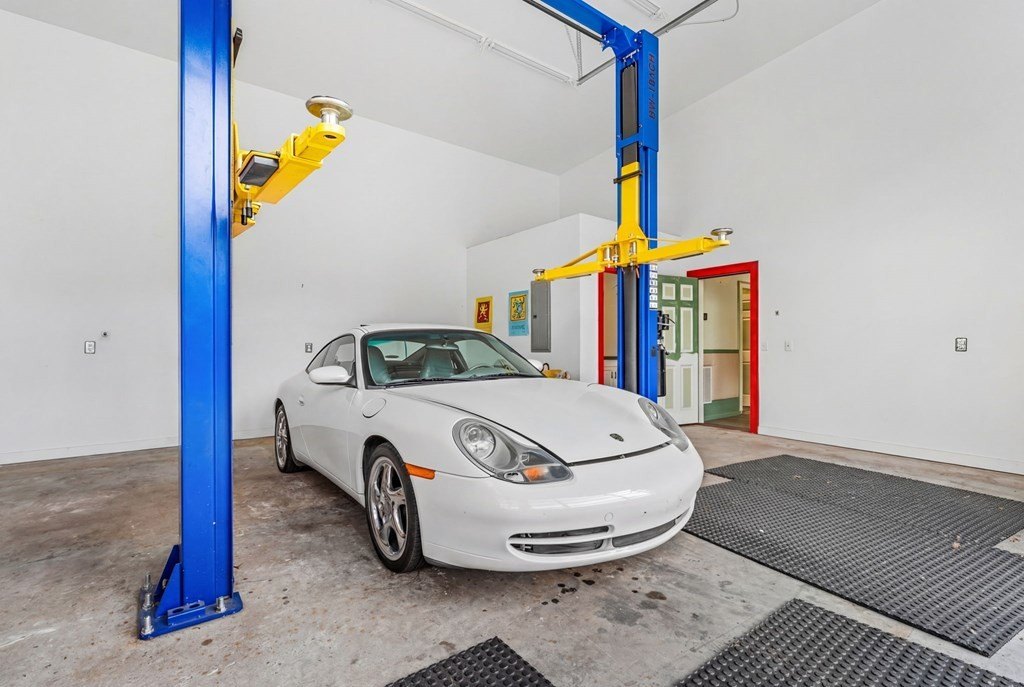
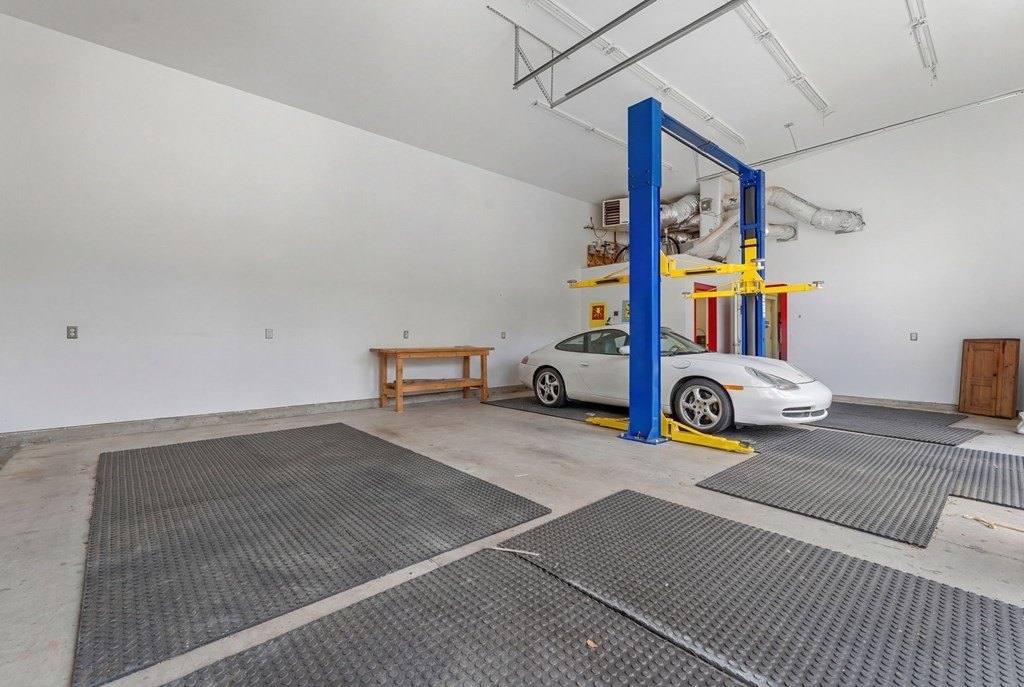
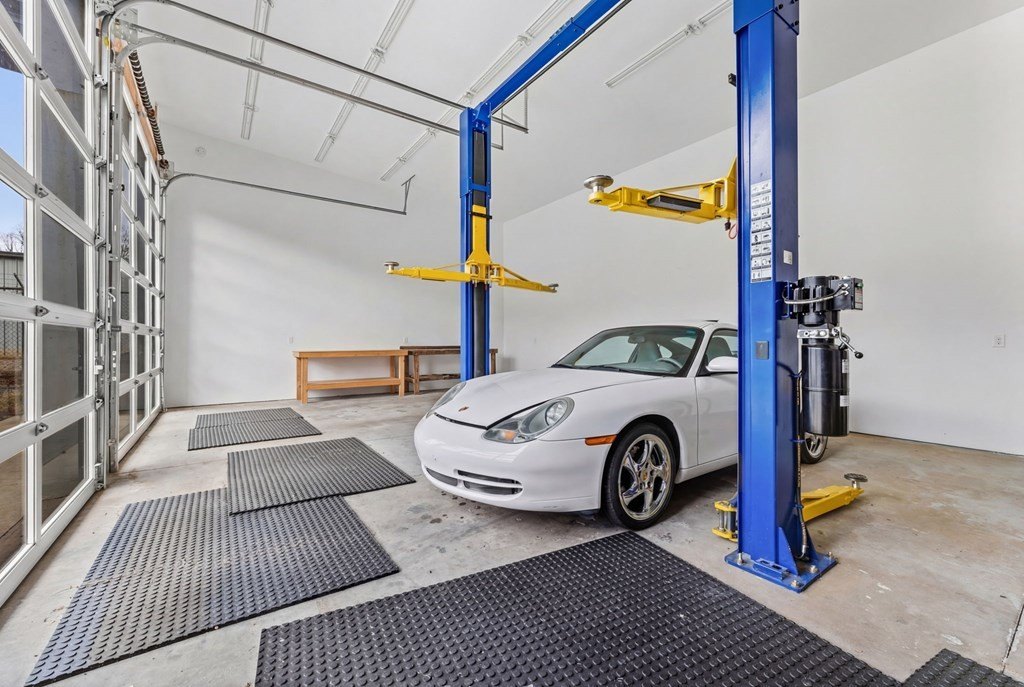
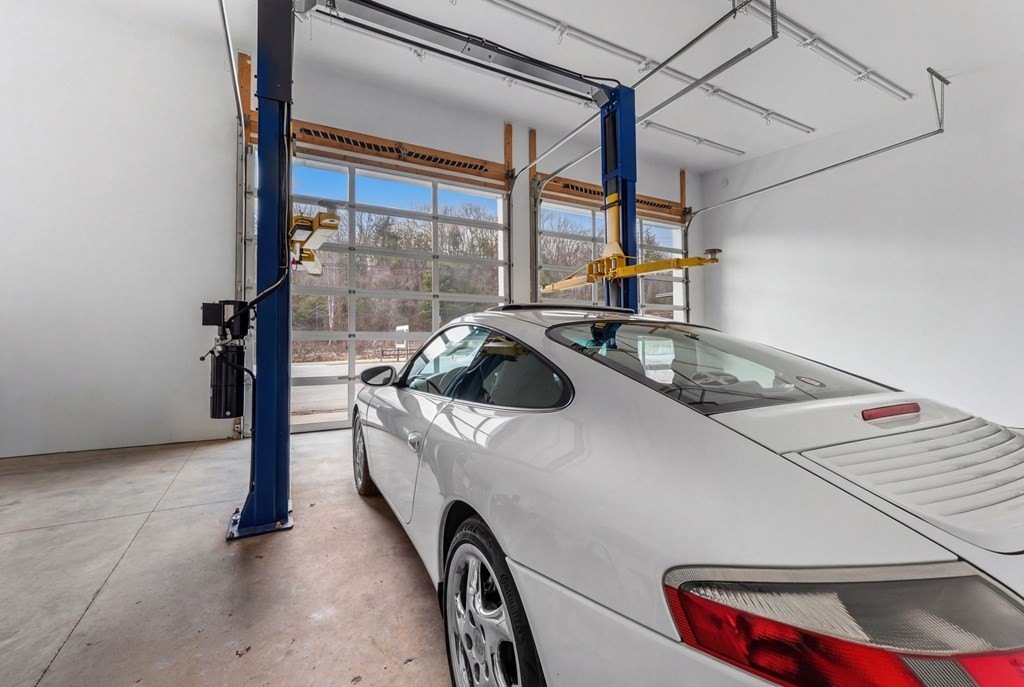

For Sale
$695,000
COMMERCIAL - Franklin, NC
Property Size2,500 SF
Lot Size0.62 Acres
Price / SF$278
Days on Market114
Property Features for 5120 Georgia Rd
General Information
- Property type
- Commercial Sale
- Property subtype
- Other
- Bathrooms
- 2
- Rooms
- Bathroom 2, Bathroom 1
- Parking features
- Parking Lot, Driveway, Garage
- Security features
- Security System
- Standard status
- Active
- APN
- 6582817847
- Size
- 2,500 SF
- Lot size
- 0.62 Acres
Taxes and HOA fees
- Tax Annual Amount
- 1609
Utilities
- Utilities
- Electricity Available
- Heating system
- Central, Natural Gas
- Cooling system
- Central Air, Electric
Building Details
- Year built
- 2019
- Floors in Building
- 2
- Flooring type
- Concrete, Tile - Ceramic, Hardwood
- Building materials
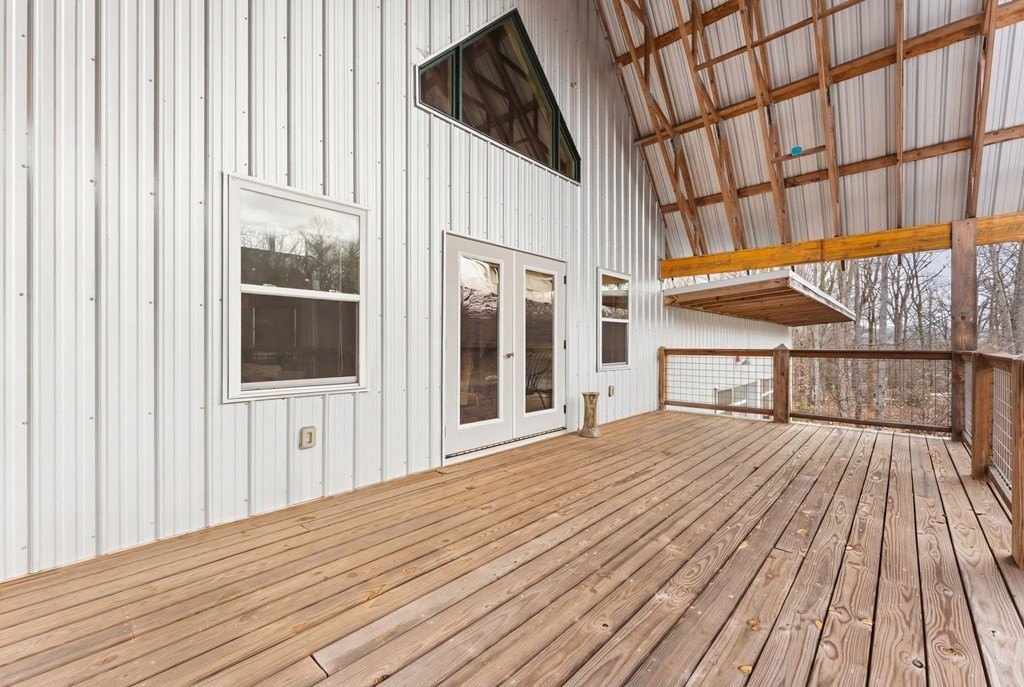
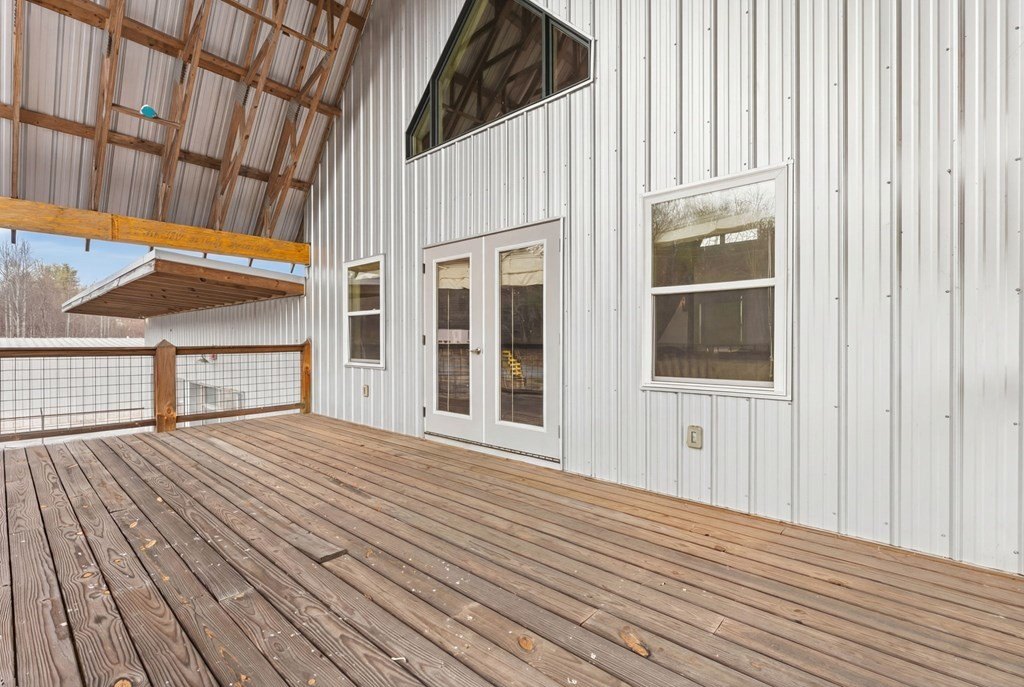
- Metal Siding
- Roof type
- Wood
Listing Agency:
Bald Head Realty
(828) 369-0000
Listed By:
Lyndell Suttles · License #333287
(828) 332-7751
Added: Apr 2
Changed: Jun 9
Last Checked: Jul 24 at 11:06PM
MLS# 26046543
Copyright © 2026 Carolina Smokies Association of Realtors. All rights reserved. All information provided by the listing agent/broker is deemed reliable but is not guaranteed and should be independently verified.
Investment Insights
Based on property information with market context.
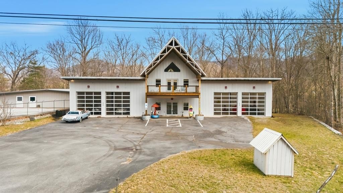
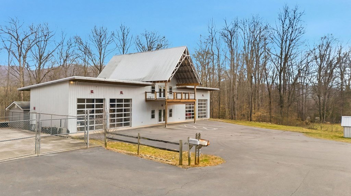
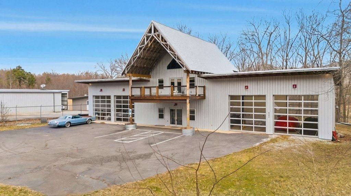
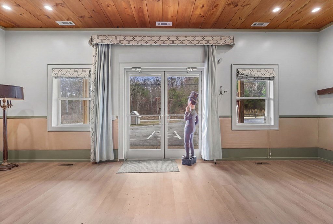
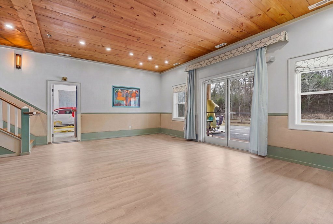
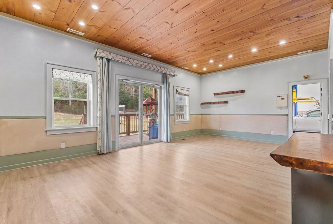
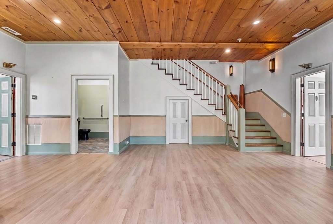
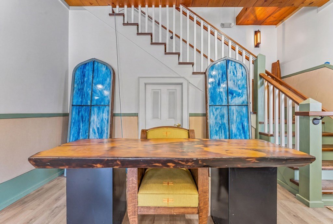
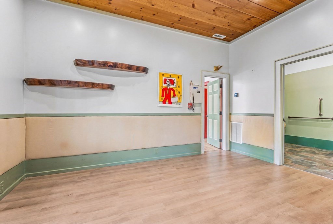
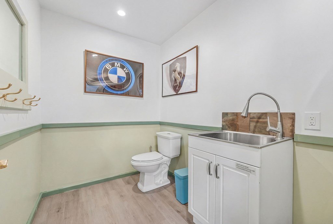
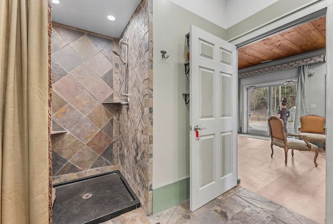
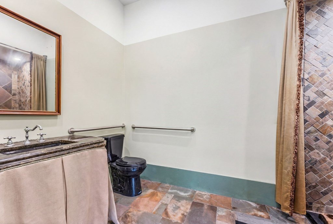
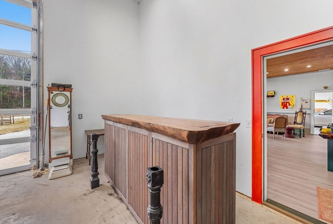
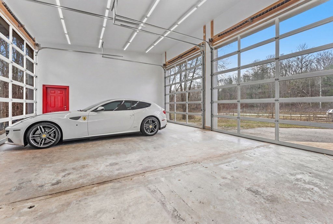
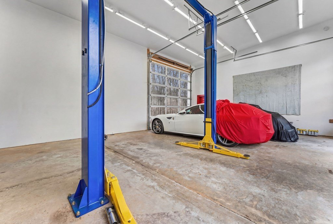
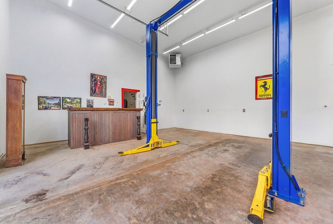
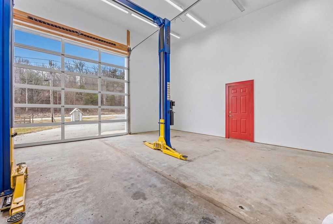
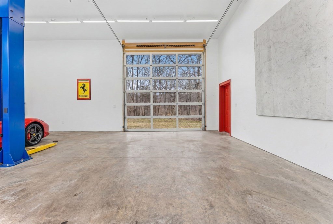
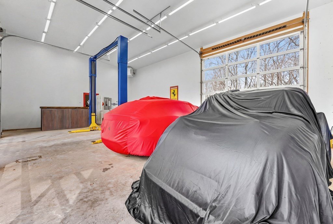
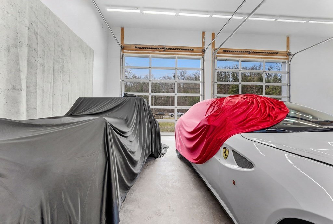
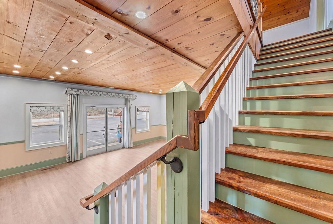
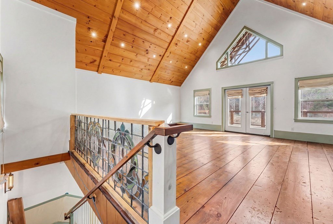
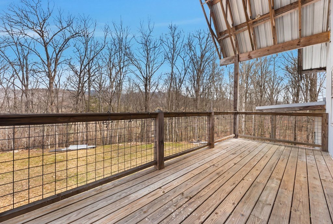
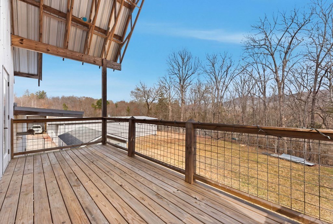
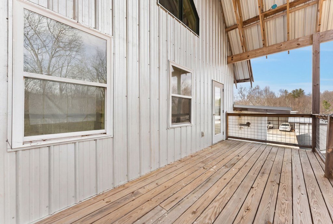
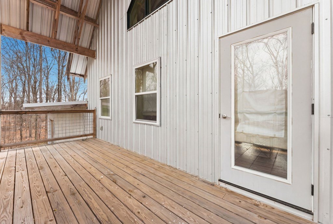
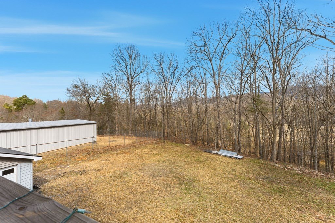
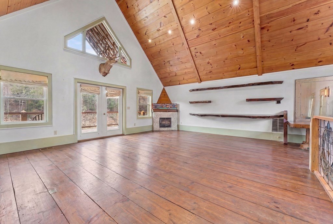
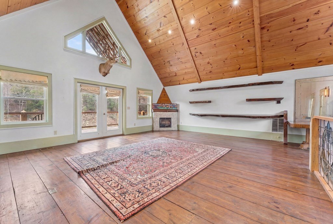
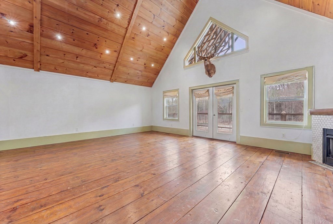
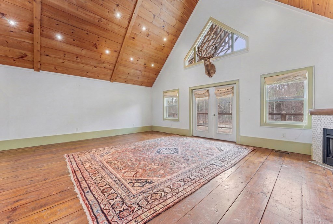
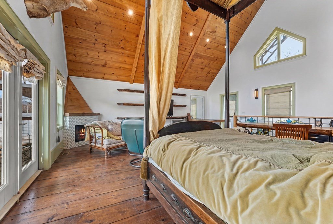
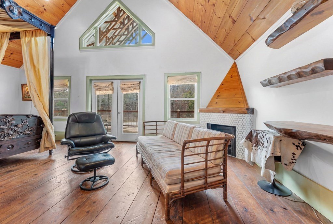
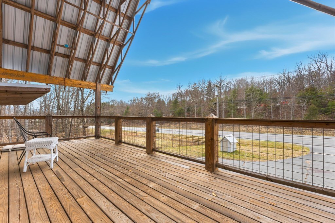
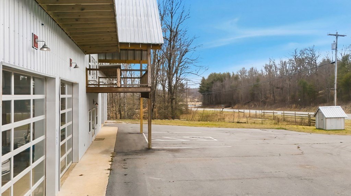
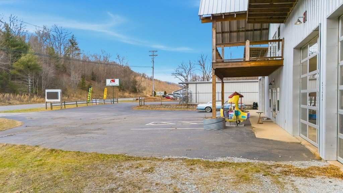
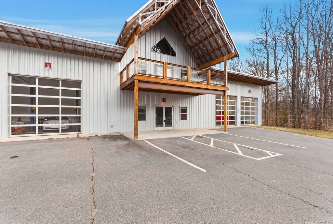
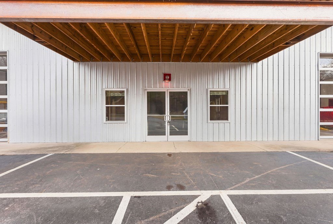
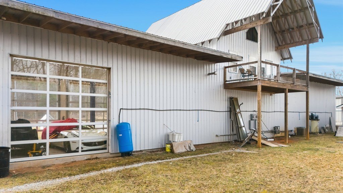
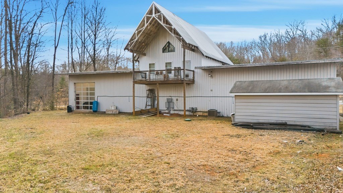
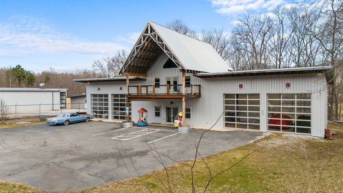
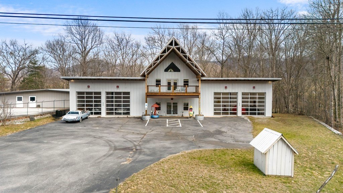
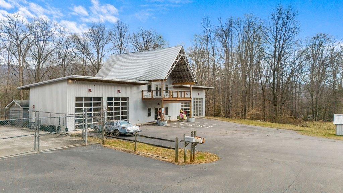
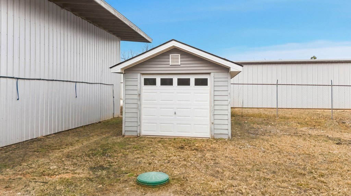

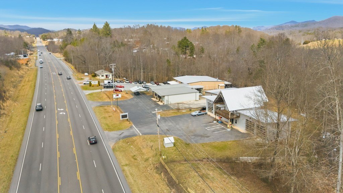
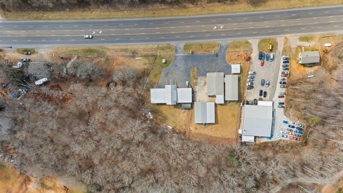
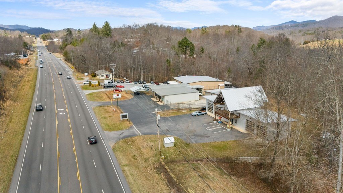
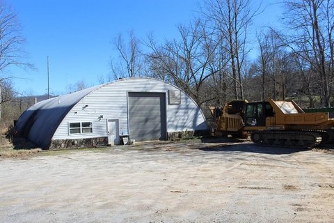
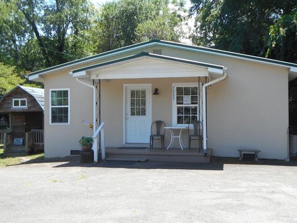
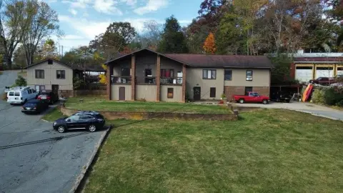
The property includes a 100' x 25' metal building with two 37' x 25' workshop bays, served by four oversized roll-up doors. Inside, there is a 24' x 23' office with a full bath, along with an additional 24' x 23' upper-level flex space. The level lot supports ample parking, rear-yard equipment storage, and an outbuilding.
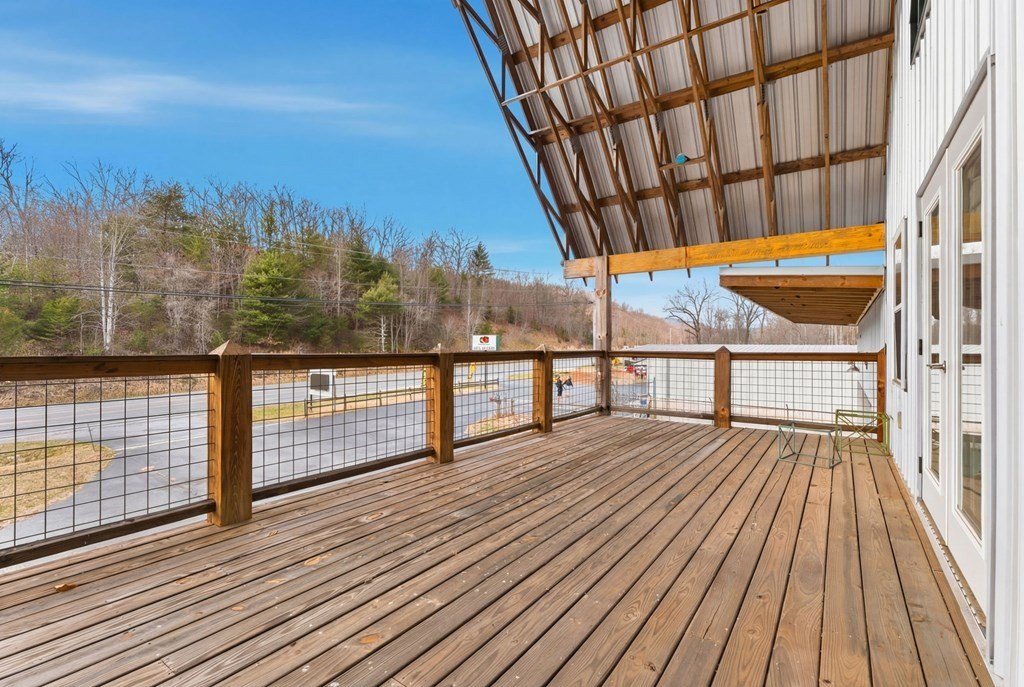
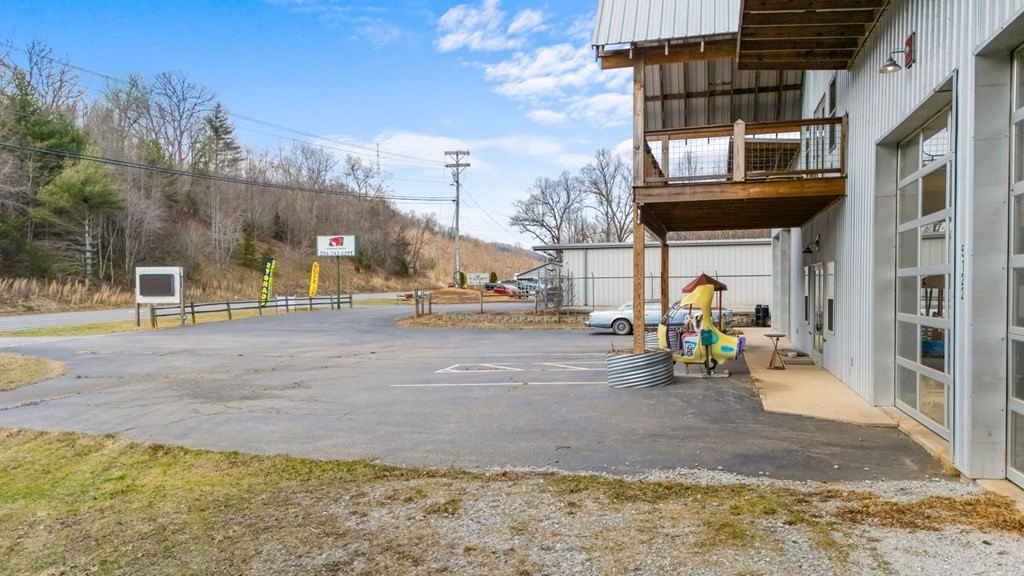
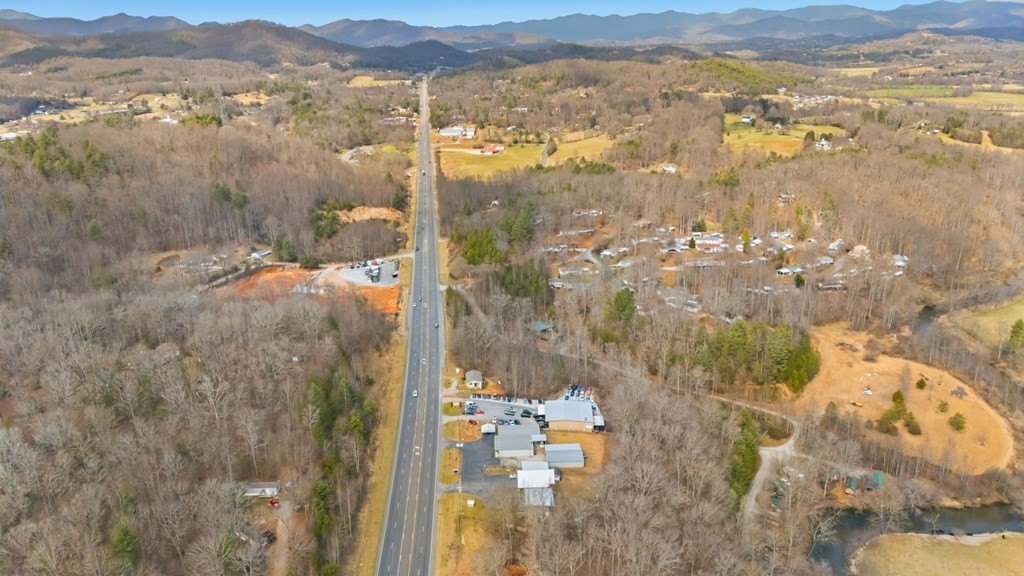
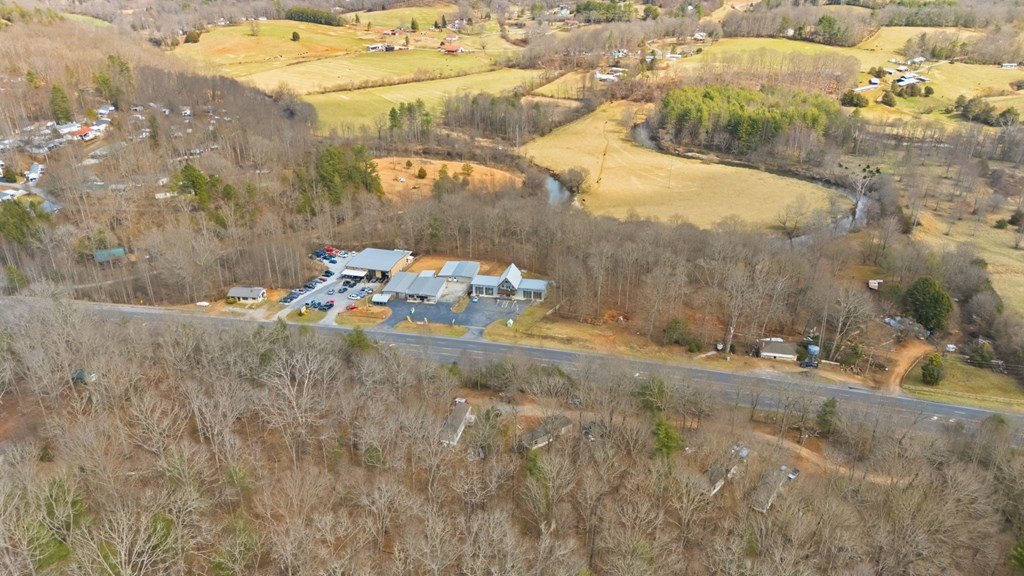
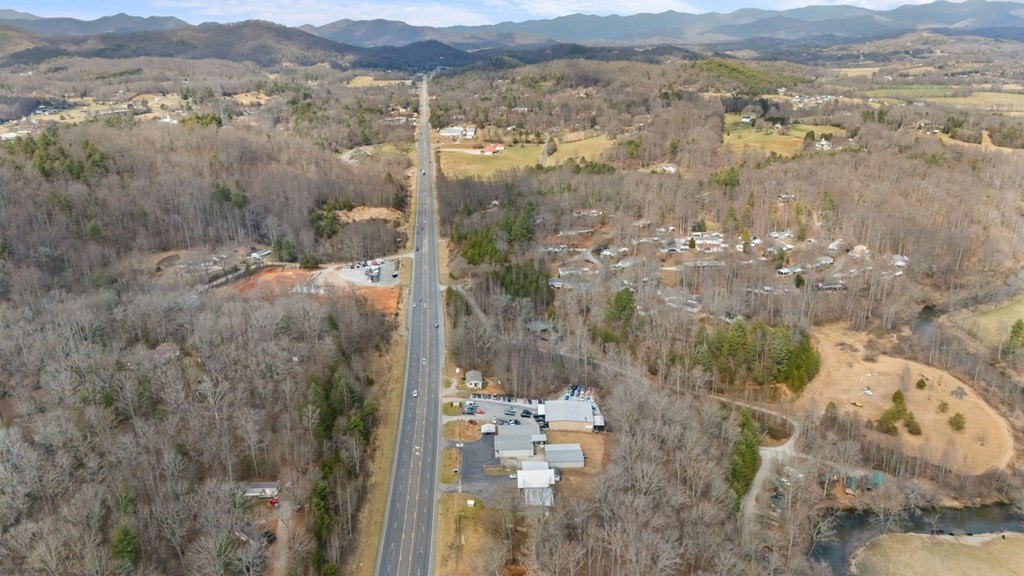
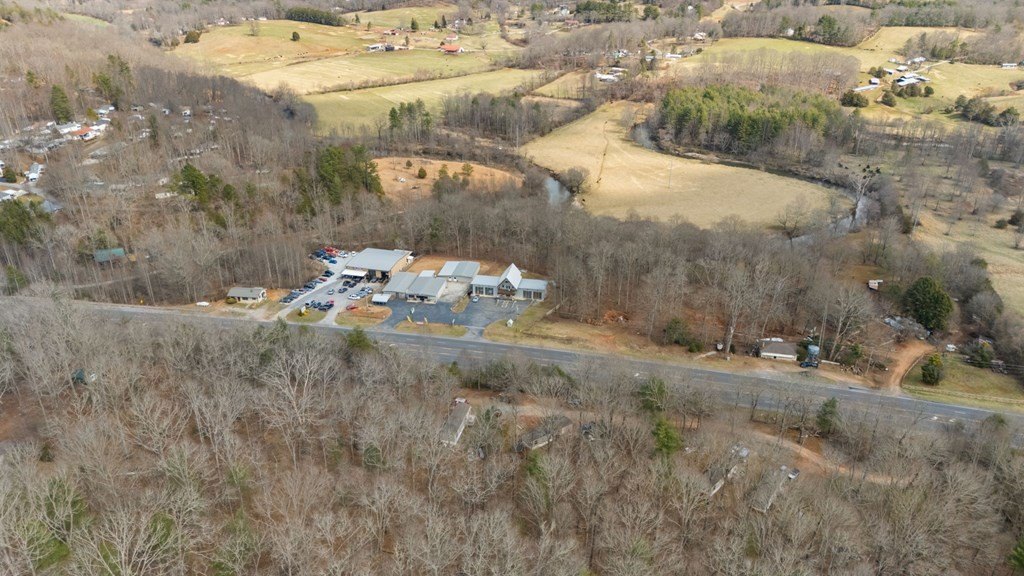
Located on US 441 South, the site is zoned Commercial Rural and offers 113 feet of highway frontage along a major growth corridor. Updated NCDOT AADT is approximately 10,000 to 20,000 vehicles per day. The property is presented with two addresses, 5120 and 5122, and each address has separate water, natural gas, and electric meters, which can support a multi-tenant configuration or phased operation.
With its combination of workshop space, roll-up access, and office plus upper-level flex space, the building is well suited for contractor operations, automotive service, flex industrial use, or storage conversion. The flexible, Commercial Rural zoning and on-site parking and storage also make it a practical option for users looking for an adaptable site, including potential future redevelopment.
Located on US 441 South, the site is zoned Commercial Rural and offers 113 feet of highway frontage along a major growth corridor. Updated NCDOT AADT is approximately 10,000 to 20,000 vehicles per day. The property is presented with two addresses, 5120 and 5122, and each address has separate water, natural gas, and electric meters, which can support a multi-tenant configuration or phased operation.
With its combination of workshop space, roll-up access, and office plus upper-level flex space, the building is well suited for contractor operations, automotive service, flex industrial use, or storage conversion. The flexible, Commercial Rural zoning and on-site parking and storage also make it a practical option for users looking for an adaptable site, including potential future redevelopment.
Key Highlights
- 0.62‑acre commercial rural site on US 441 S with 113 ft of highway frontage
- 2019‑built 100' x 25' metal building with two 37' x 25' workshop bays and four oversized roll‑up doors
- Includes a 24' x 23' office with full bath plus a 24' x 23' upper‑level flex space
Property Analytics
Property Profile
Location Intelligence
Current Use by Public Records
Flex space
FAQs
What type of property is this?
Flex space - Metal workshop building with two roll-up bays, office, and flex space on 113 feet of highway frontage.
Where is this flex space located?
The property is located at 5120 Georgia Rd Franklin, NC.
What is the asking price?
The asking price for this property is $695,000.
What are key features of this property?
This property features: 0.62‑acre commercial rural site on US 441 S with 113 ft of highway frontage; 2019‑built 100' x 25' metal building with two 37' x 25' workshop bays and four oversized roll‑up doors; Includes a 24' x 23' office with full bath plus a 24' x 23' upper‑level flex space