Two-Suite Office
For Sale
$400,000
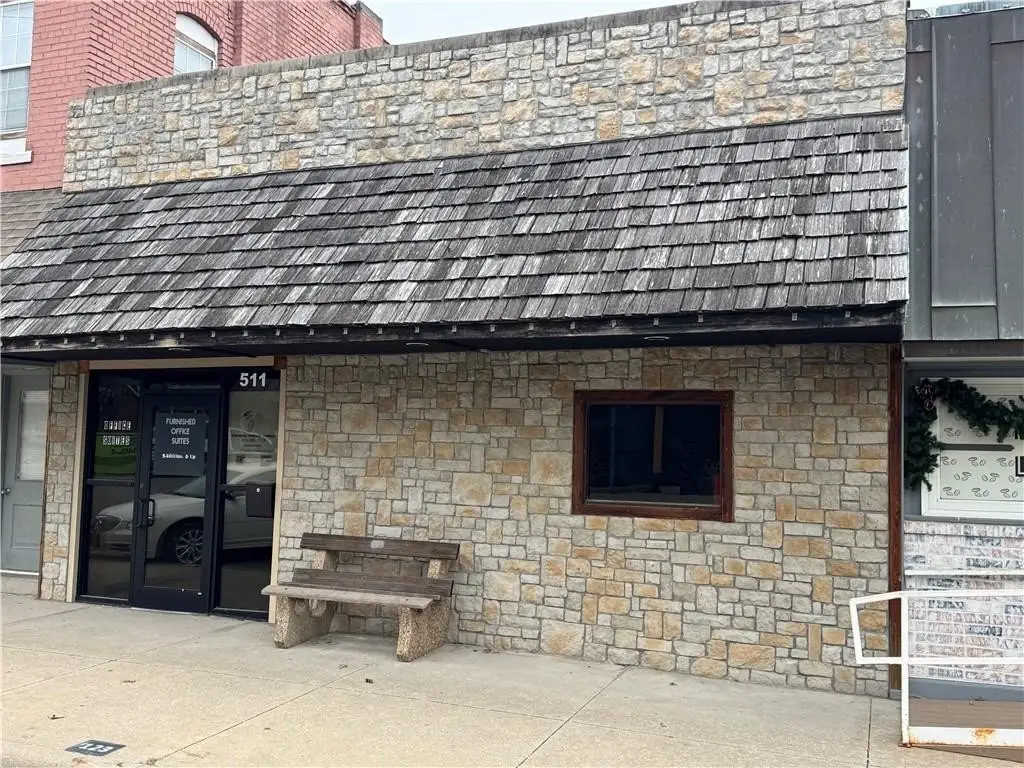
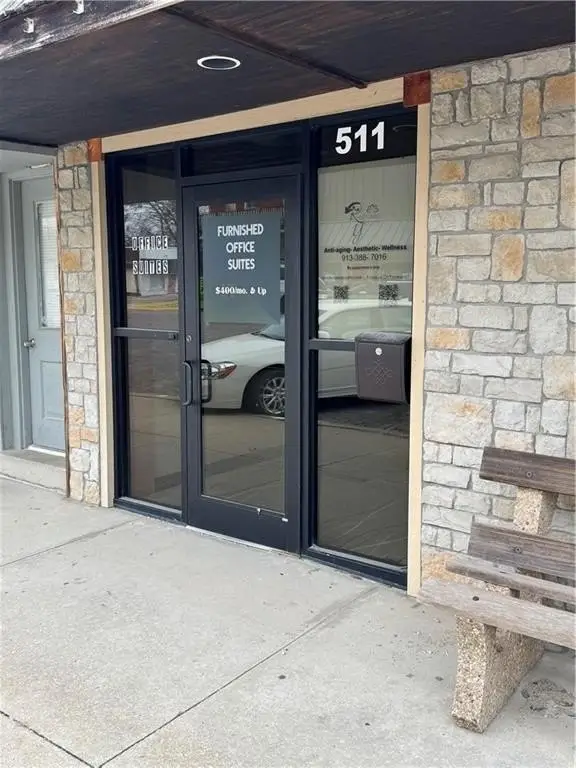
511 Main Street, Wellsville, KS 66092
Commercial Sale, Wellsville, KS
Property SizeContact for details
Lot Size0.06 Acres
Days on Market245
Property Features for 511 Main Street
General Information
Property type
Commercial Sale
Property subtype
Office
Zoning
comm
Parking features
On Street
Interior features
Storage, Private Restroom, Public Restroom
Exterior features
Display Window
Accessibility
Accessible Approach with Ramp
Directions
I-35 to Welsville exit, North to 6th St. West to Main Street. North to property.
Subdivision
385 - Franklin County, KS
Standard status
Active
APN
018-28-0-10-27-007.00-0
Lot size
0.06 Acres
Taxes and HOA fees
Tax Description
Elders Right of way ADD. TR BEG SW/C LT 2 BLK C N21 E115 S21 W115 to POB S28 T15 R21E
Tax Annual Amount
4906
Legal Description
Elders Right of way ADD. TR BEG SW/C LT 2 BLK C N21 E115 S21 W115 to POB S28 T15 R21E
Utilities
Utilities
Water Available
Building Details
Year built
1910
Floors in Building
1
Additional Structures
Storage
Listing Agency:
Compass Realty Group
(816) 280-2773
Listed By:
Chris Dowell · License #SP00043224
(913) 243-8050
Added: Jan 20
Changed: Sep 6
Last Checked: Sep 22 at 2:06AM
MLS# 2596427
Copyright © 2026 Heartland Multiple Listing Service. All rights reserved. All information provided by the listing agent/broker is deemed reliable but is not guaranteed and should be independently verified.
Investment Insights
Based on property information with market context.
This office property combines five private offices with two separate suites in a compact commercial layout. Individual office sizes range from 12.5' x 9' to 15' x 15.5'. One suite includes a tiled kitchen area with an electric oven, refrigerator, and sink. The second suite measures 24' x 20' and provides a separate rear entrance, private bathroom, tiled flooring, and a shower in the closet area.
The main area is served by a Concord high-efficiency furnace and dedicated hot water tank, while the larger suite has its own Armstrong furnace. The property also includes two main restrooms, storage, display windows, an accessible ramp approach, and on-street parking. Built in 1910, the property is identified with comm zoning and sits on 0.0554 acres.
The main area is served by a Concord high-efficiency furnace and dedicated hot water tank, while the larger suite has its own Armstrong furnace. The property also includes two main restrooms, storage, display windows, an accessible ramp approach, and on-street parking. Built in 1910, the property is identified with comm zoning and sits on 0.0554 acres.
Key Highlights
- Five private offices with dimensions ranging from 12.5' x 9' to 15' x 15.5'
- Two separate suites, including a 24' x 20' suite with its own entrance
- Suite 1 includes a tile‑floored kitchen with electric oven, fridge, and sink
Property Analytics
Unlock full access to Insights
Subscribe to Realmo Intelligence
Open Analytics
Current Use
Lease Details
7
Office units
Location Intelligence
Trade Area within ½ mile
156
Businesses Nearby
Explore this area
Business Placement
Demographics for 66092, KS
4,287
Population
1,811
Households
2.4
Avg Household Size
42
Median Age
22%
College-Educated
95%
High-School Grad
88.4 sq mi
ZIP Area
48
Density / Sq Mi
$83,889
Median Household Income
$45,131
Median Earnings
$1,265
Median Rent
$227,700
Median Home Value
Check the figures for this property
Cap Rate, Value Estimation, Potential NOI and more
View Realmo Analytics
Market
Vacancy Rate% for Office in Midwest region

Questions? Ask Rey
Realmo’s AI knows this listing — price, zoning, demand, history. Ask anything.
Frequently Asked Questions
What type of property is this?
Office units - Flexible office layout with private rooms, separate suites, restrooms, and an equipped kitchen area.
Where is this office units located?
The property is located at 511 Main Street Wellsville, KS.
What is the asking price?
The asking price for this property is $400,000.
What are key features of this property?
This property features: Five private offices with dimensions ranging from 12.5' x 9' to 15' x 15.5'; Two separate suites, including a 24' x 20' suite with its own entrance; Suite 1 includes a tile‑floored kitchen with electric oven, fridge, and sink