Flex Space with Office and
New
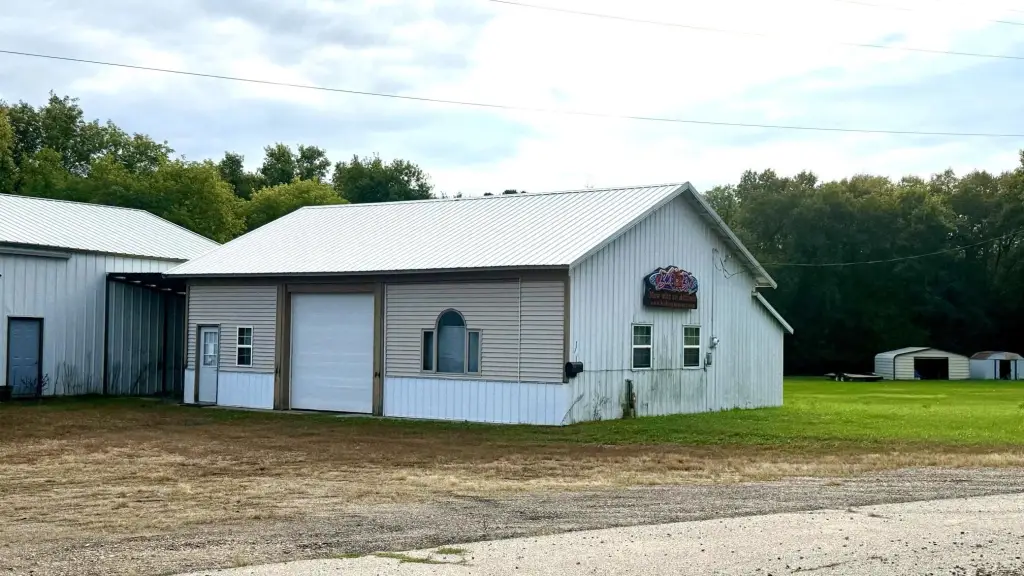
For Sale
$80,000
510 E 2nd Street, Morton, MN 56270
Commercial Sale, Morton, MN
Property SizeContact for details
Lot Size0.69 Acres
Days on Market2
Property Features for 510 E 2nd Street
General Information
Property type
Commercial Sale
Property subtype
Other
Zoning description
Business/Commercial
Parking features
Garage, Secured, Other, Covered, Garage - Attached, Parking Lot, RV
Window features
Blinds
Subdivision
Pfeifer Add
Lot features
Irregular Lot
High school district
Redwood Area Schools
Directions
From Hwy 71, East on Hwy 19 (MN River Valley Scenic Byway/ Sioux Trail) Property on Right.
Standard status
Active
APN
340171400
Lot size
0.69 Acres
Taxes and HOA fees
Tax Year
2026
Tax Annual Amount
1628
Utilities
Heating system
Wood, Forced Air, Wood Stove
Building Details
Year built
1979
Building materials
Concrete, Steel
Roof type
Metal
Listing Agency:
Re/Max Realty Plus · RE/MAX International
Listed By:
Alexis R. Nelson
(507) 637-3236
Added: Sep 26
Last Checked: Sep 27 at 1:06PM
MLS# 7150416
Copyright © 2026 Northstar MLS. All rights reserved. All information provided by the listing agent/broker is deemed reliable but is not guaranteed and should be independently verified.
Investment Insights
Based on property information with market context.
This flex property combines a 1,240-square-foot climate-controlled office and shop area with two sections of steel pole-building storage. The finished portion includes an office, a half-bathroom, concrete flooring and a 9-foot-10-inch-wide by 9-foot-8-inch-high electric roll-up door. One storage section measures 1,176 square feet and has a concrete floor plus an 11-foot-6-inch-wide by 10-foot-6-inch-high roll-up door. The second section offers 2,352 square feet of open storage with a dirt floor. Each building has a main entry door.
The property encompasses 0.69 acres at 510 E 2nd Street in Morton, Minnesota, with access from Highway 19. Built in 1979, the improvements include concrete and steel construction and a metal roof.
The property encompasses 0.69 acres at 510 E 2nd Street in Morton, Minnesota, with access from Highway 19. Built in 1979, the improvements include concrete and steel construction and a metal roof.
Key Highlights
- 1,240‑square‑foot climate‑controlled office and shop area with half‑bathroom
- Electric roll‑up door measures 9'10" W x 9'8" H
- 1,176‑square‑foot steel pole‑building section has a concrete floor and 11'6" W x 10'6" H roll‑up door
Property Analytics
Unlock full access to Insights
Subscribe to Realmo Intelligence
Open Analytics
Current Use
Lease Details
Yes
Highway access
Yes
Paved road access
Location Intelligence
Trade Area within ½ mile
48
Businesses Nearby
Well-served
Demand for This Use
Explore this area
Business Placement
Demographics for 56270, MN
1,197
Population
482
Households
2.5
Avg Household Size
34
Median Age
13%
College-Educated
92%
High-School Grad
48.2 sq mi
ZIP Area
25
Density / Sq Mi
$64,286
Median Household Income
$39,052
Median Earnings
$830
Median Rent
$103,700
Median Home Value
Check the figures for this property
Cap Rate, Value Estimation, Potential NOI and more
View Realmo Analytics
Market
Vacancy Rate% for Industrial in Midwest region

Questions? Ask Rey
Realmo’s AI knows this listing — price, zoning, demand, history. Ask anything.
Frequently Asked Questions
What type of property is this?
Flex space - Climate-controlled workspace pairs with enclosed storage areas for a range of commercial operations.
Where is this flex space located?
The property is located at 510 E 2nd Street Morton, MN.
What is the asking price?
The asking price for this property is $80,000.
What are key features of this property?
This property features: 1,240‑square‑foot climate‑controlled office and shop area with half‑bathroom; Electric roll‑up door measures 9'10" W x 9'8" H; 1,176‑square‑foot steel pole‑building section has a concrete floor and 11'6" W x 10'6" H roll‑up door


