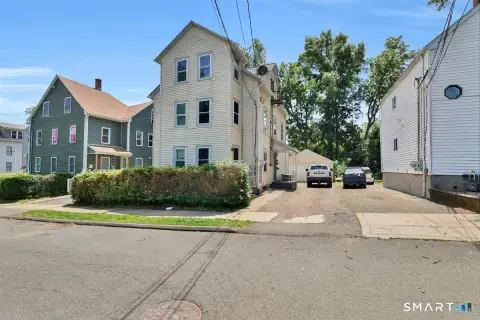
Two-Family with Former Soda
510 Corbin Avenue New Britain, CT 06052
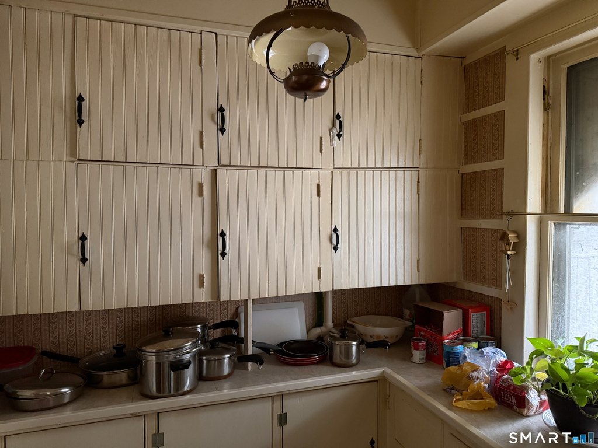
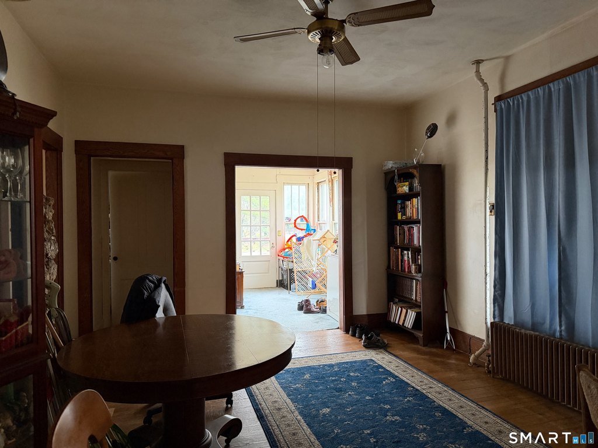
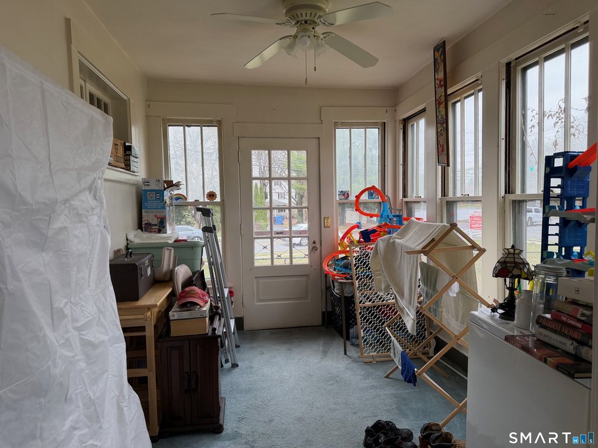
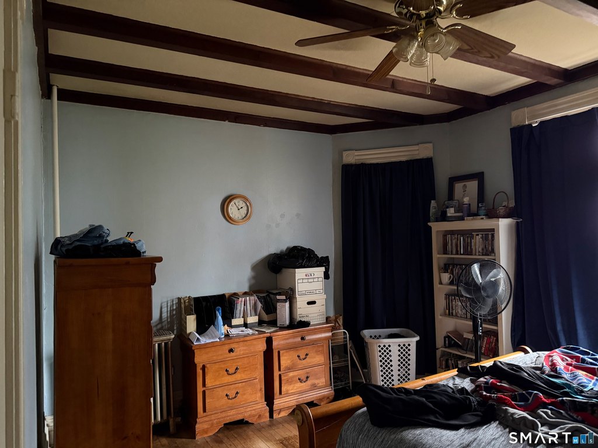
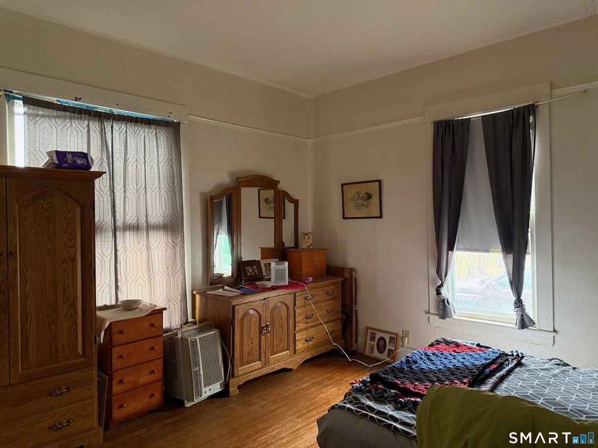
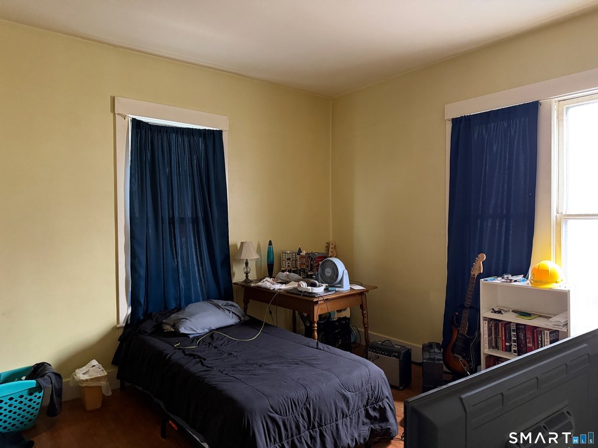
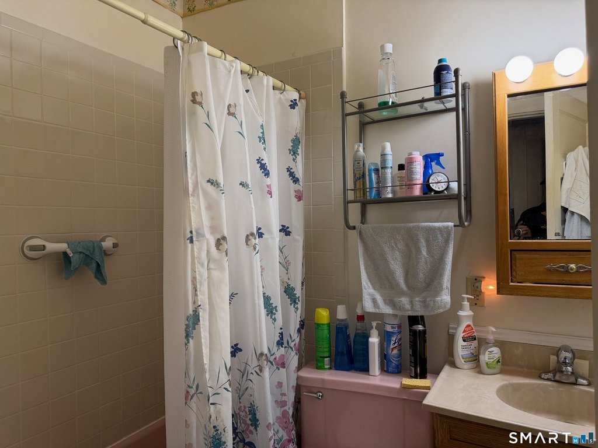
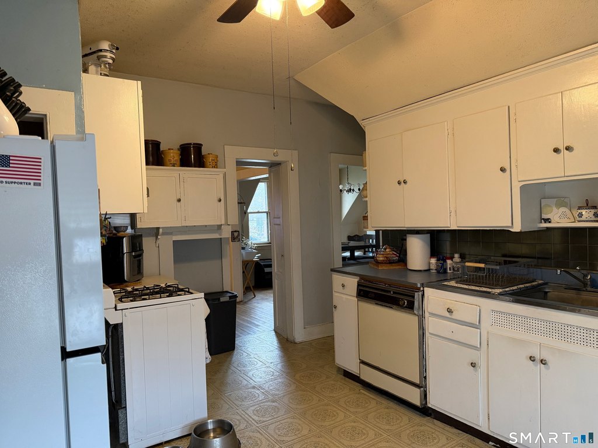
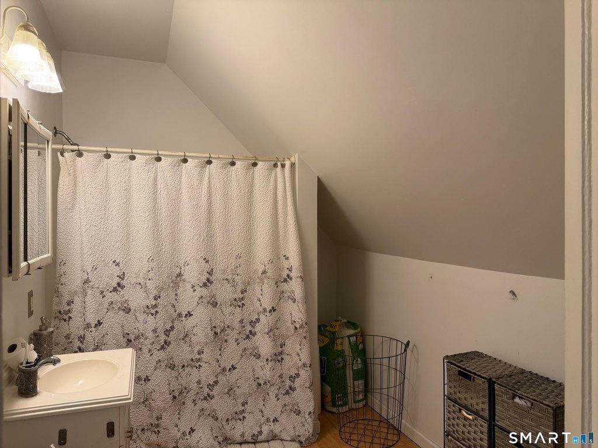
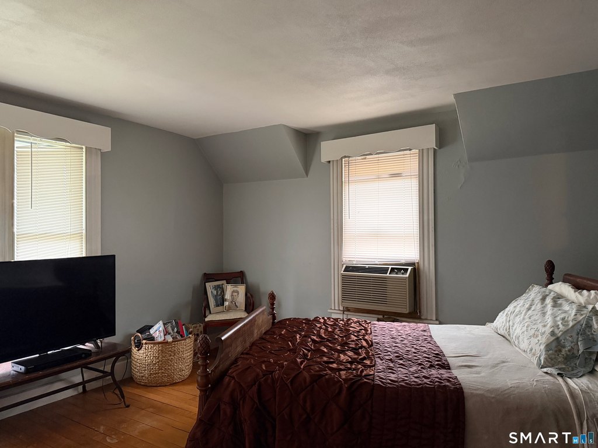
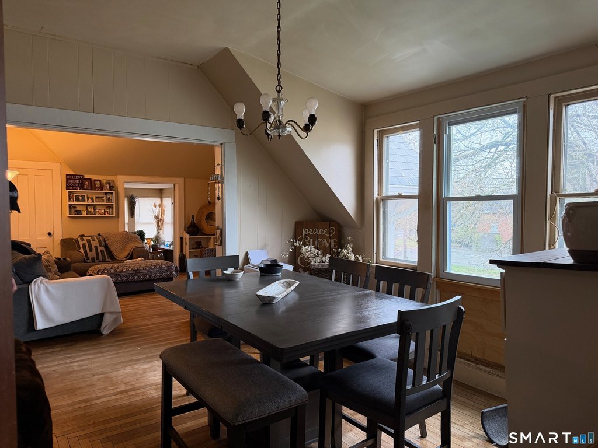
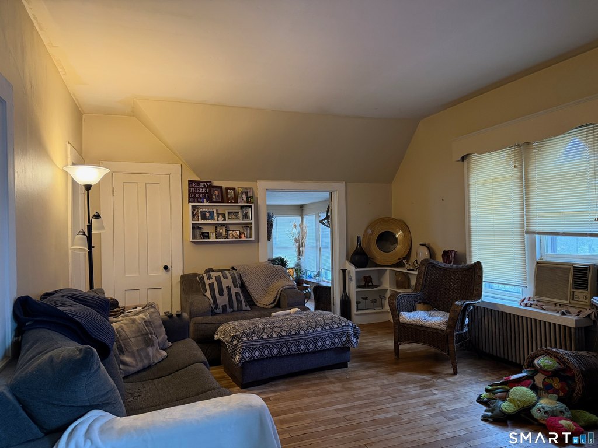
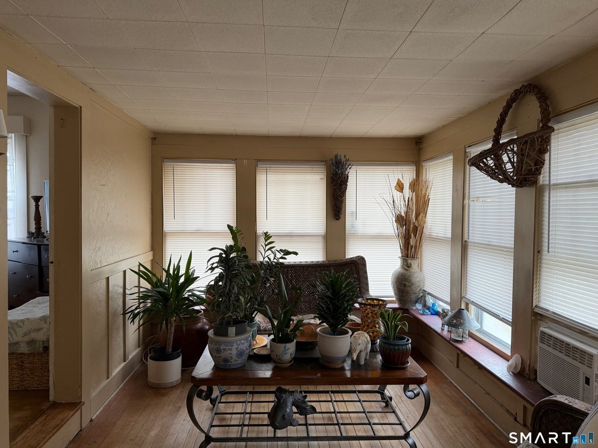
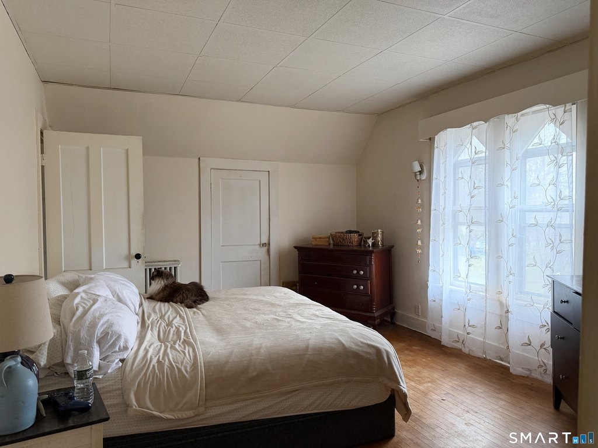
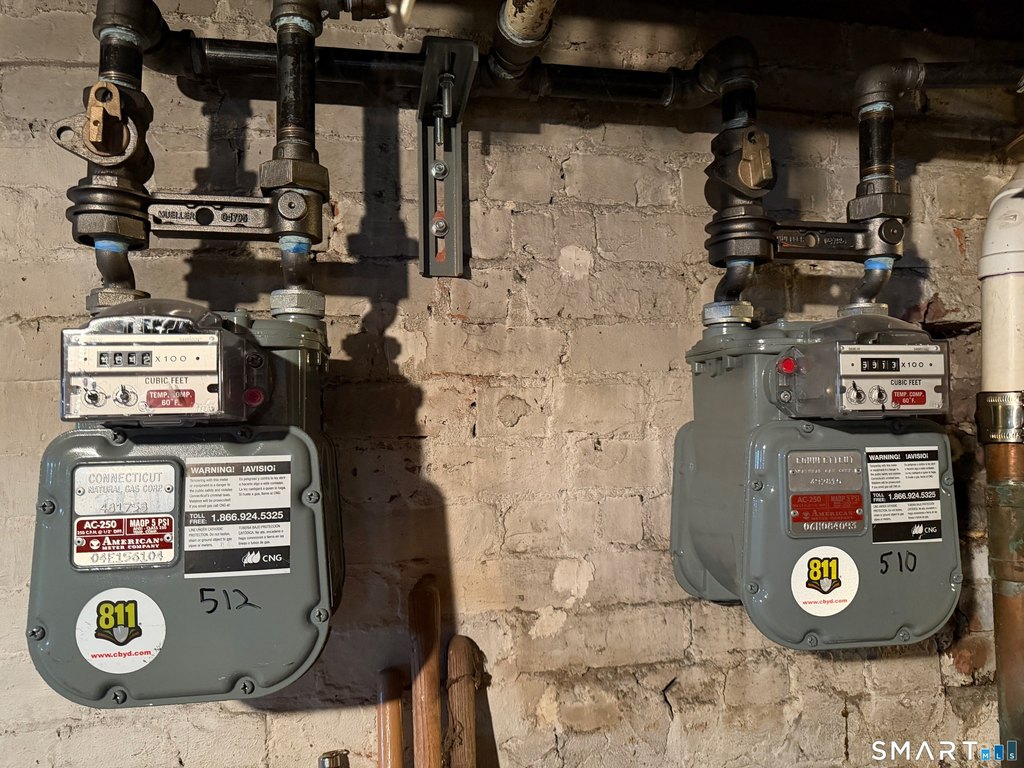
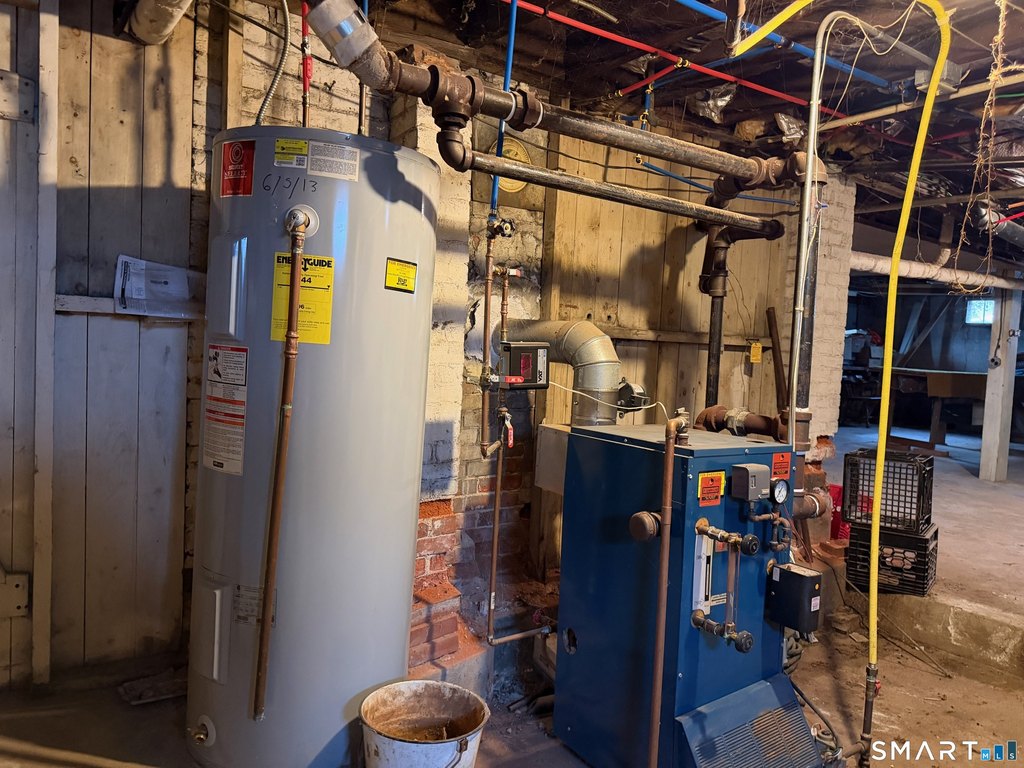
510 Corbin Avenue, New Britain, CT, 06052
$485,000
Pending
For Sale
$485,000
Pending
MULTI_FAMILY - New Britain, CT
Property Size7,767 SF
Lot Size0.83 Acres
Days on Market127
Property Features for 510 Corbin Avenue
General Information
- Property type
- Residential Multi Family
- Property subtype
- Other
- Zoning
- S2
- Bedrooms
- 6
- Bathrooms
- 2
- Rooms
- Bathroom 2, Bedroom 4, Bedroom 3, Bathroom 1, Bedroom 6, Basement, Bedroom 1, Bedroom 2, Bedroom 5
- Exterior features
- Barn
- Basement
- Concrete, Full
- Standard status
- Pending
- Size
- 7,767 SF
- Lot size
- 0.83 Acres
Taxes and HOA fees
- Tax Year
- 2026
- Tax Annual Amount
- 9635
Utilities
- Sewer type
- Public Sewer
- Heating system
- Hot Water(Heating)
- Cooling system
- Window Unit(s)
- Water source
- Public
Building Details
- Year built
- 1890
- Architectural style
- Other
Listing Agency
Amodio & Co.
(860) 674-8908
PO Box 852, Farmington, CT
Listed by
Frank Amodio · License #REB.0756053
(860) 674-8908
Added: Mar 14 Checked: Jul 18 at 3:06 am
MLS# 24159591
Listing URL
Copyright © 2026 SmartMLS, Inc. All rights reserved. All information provided by the listing agent/broker is deemed reliable but is not guaranteed and should be independently verified.
Investment Insights
Based on property information with market context.
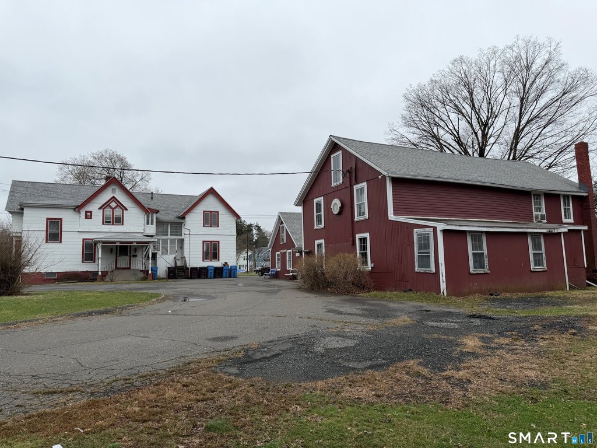
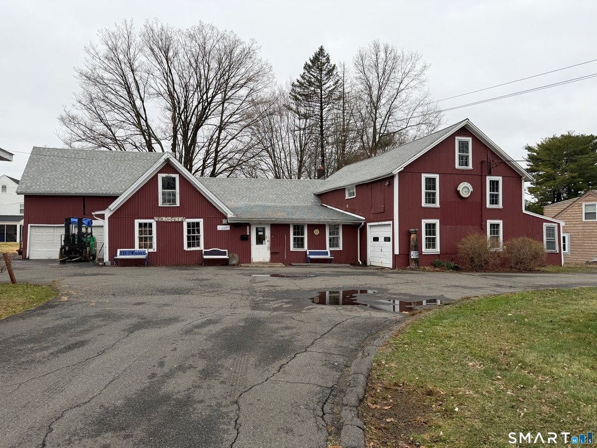
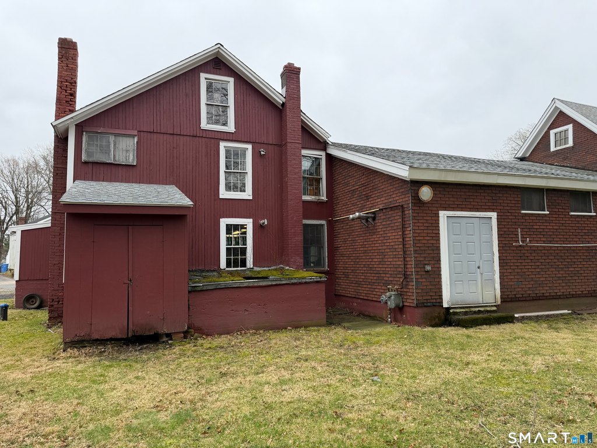
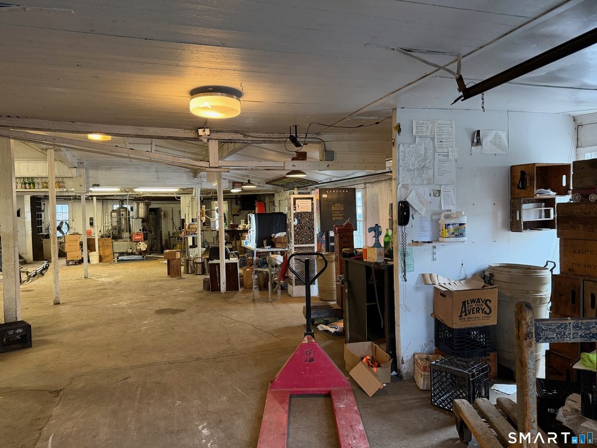
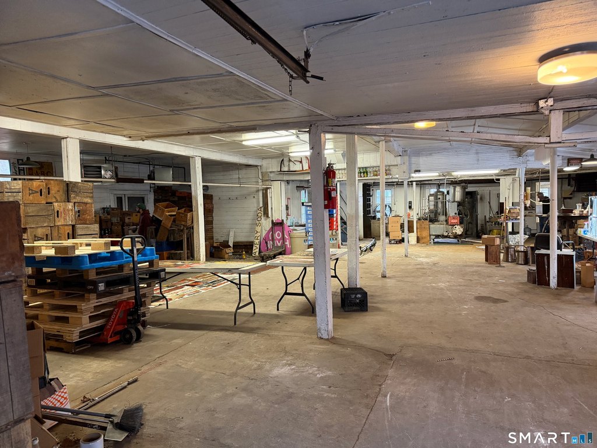
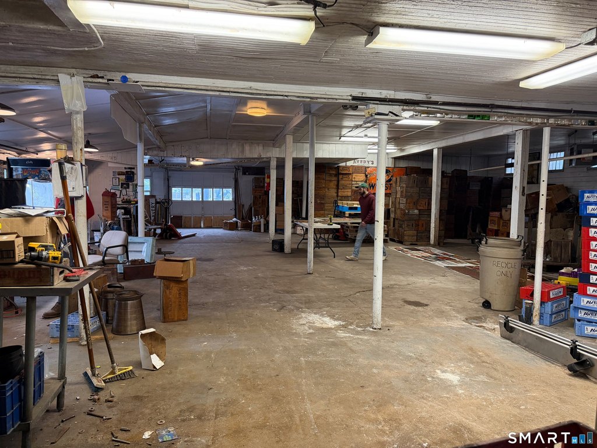
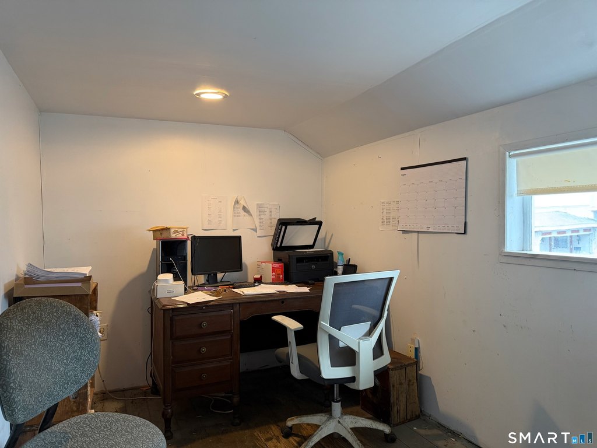
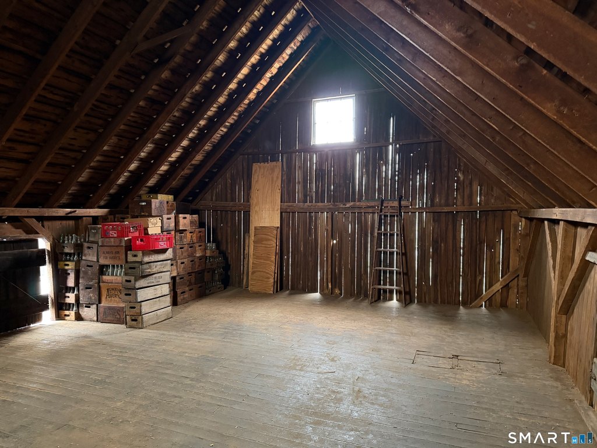
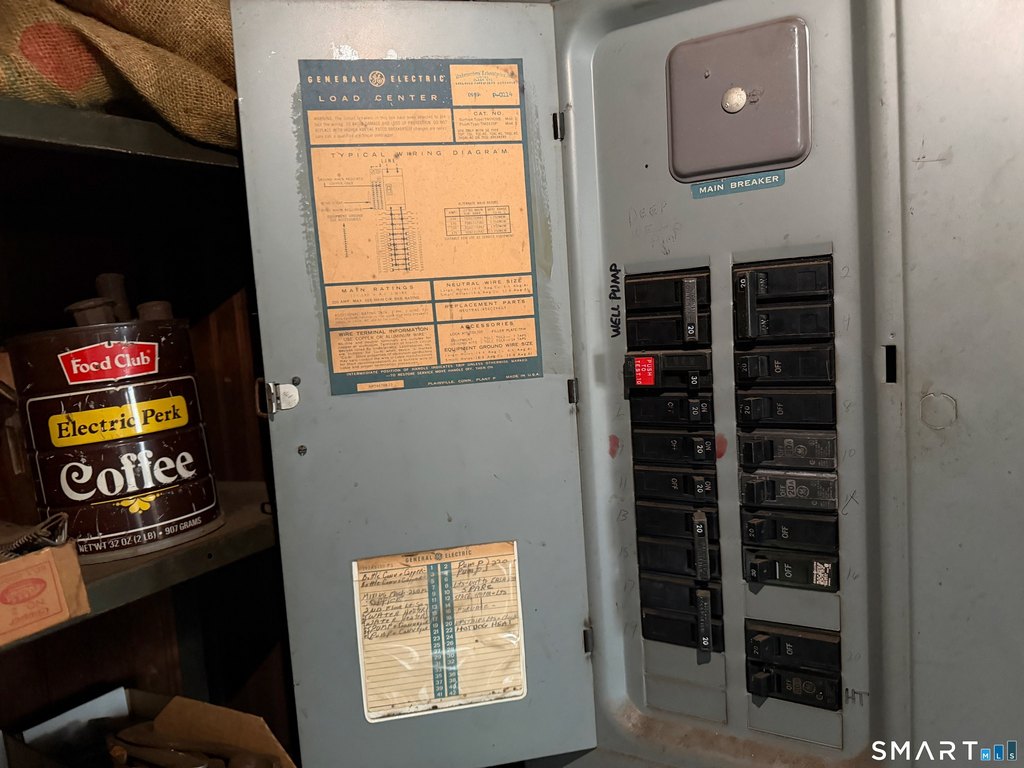
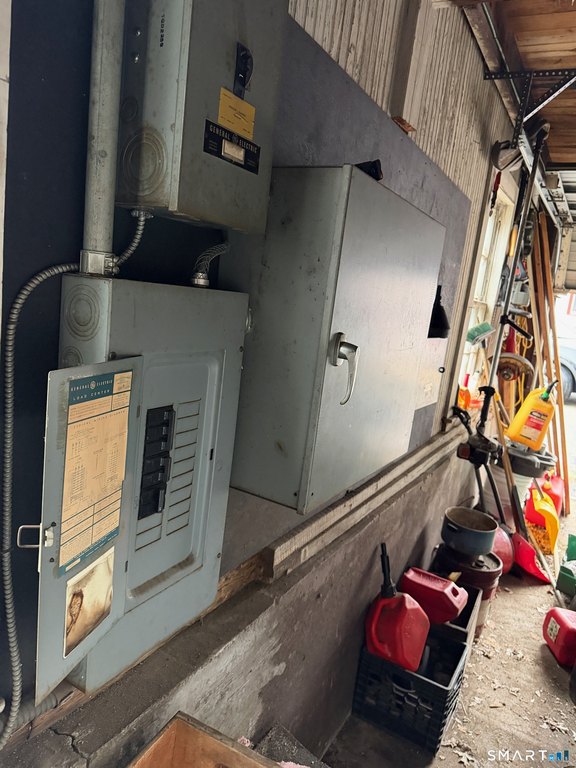
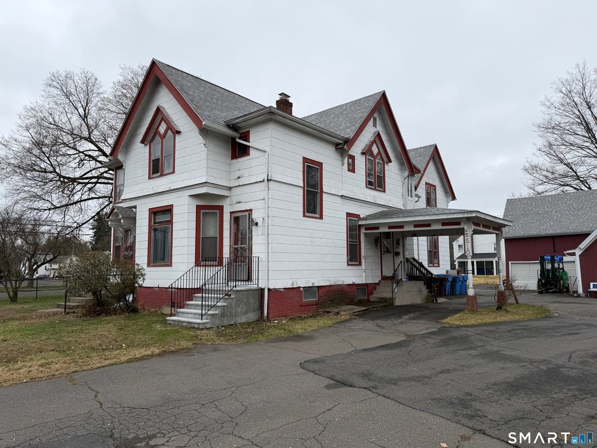
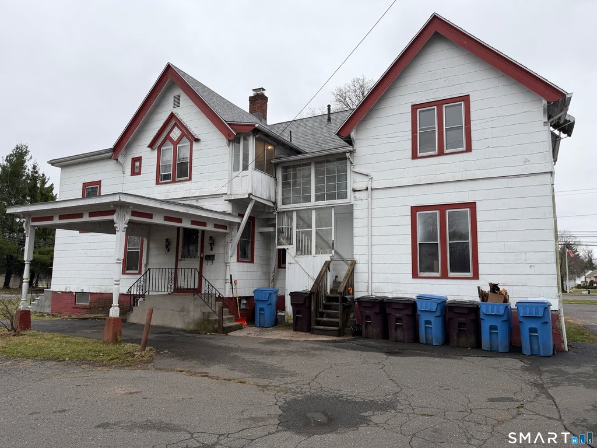
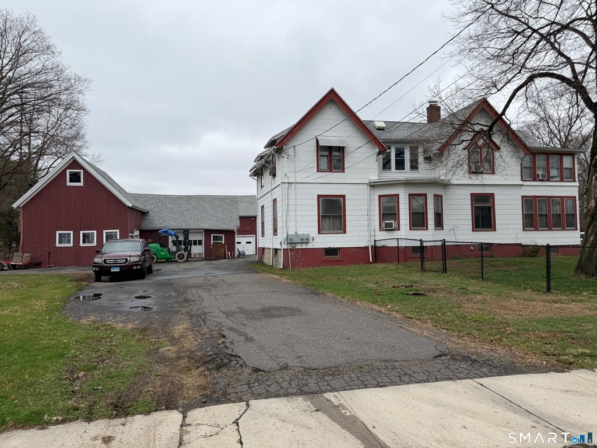
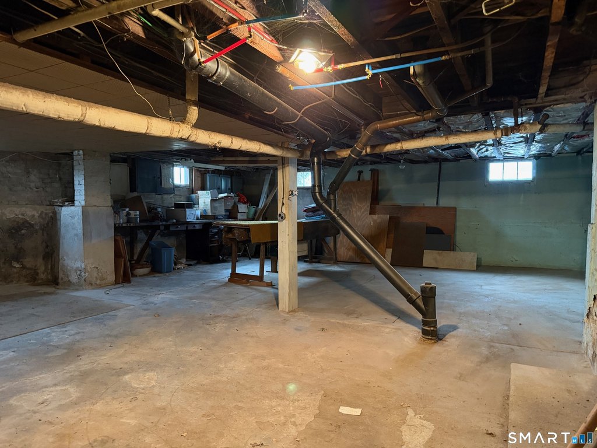
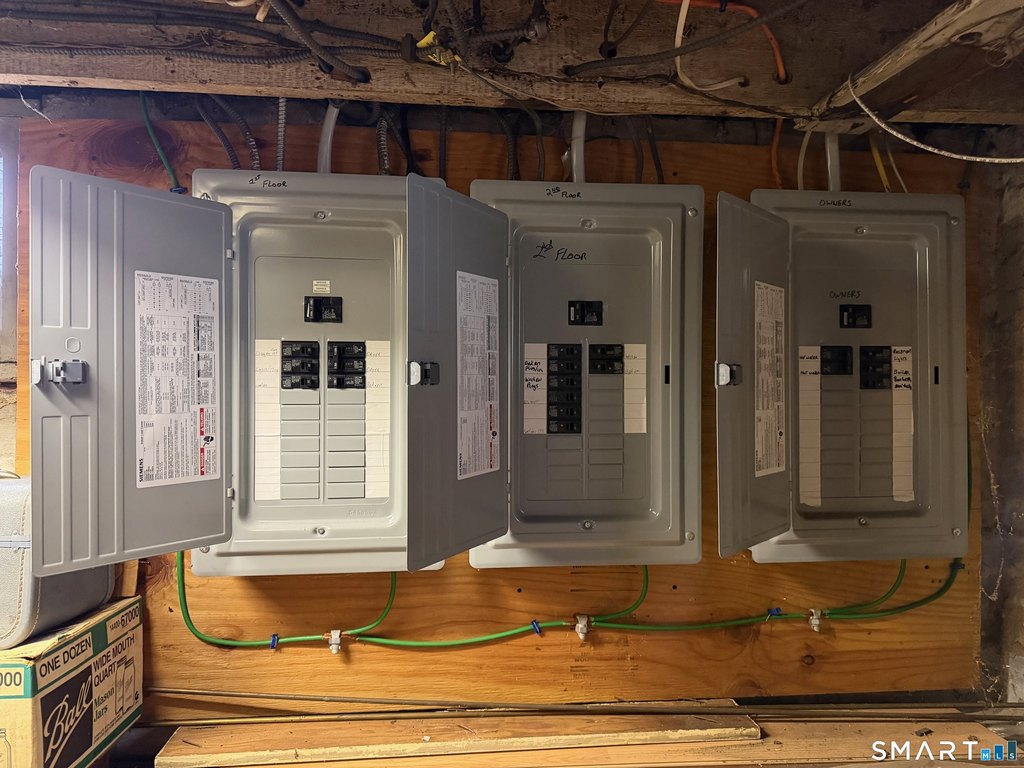
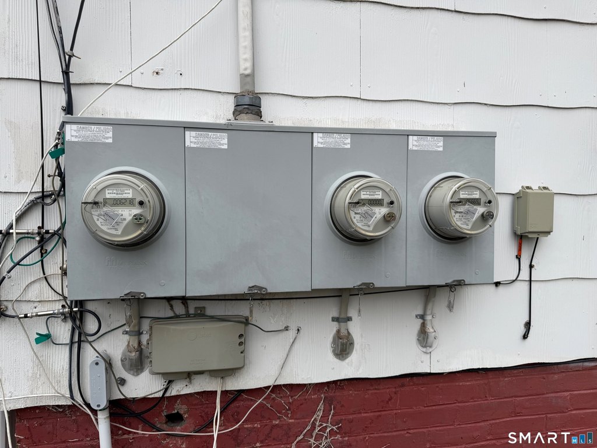
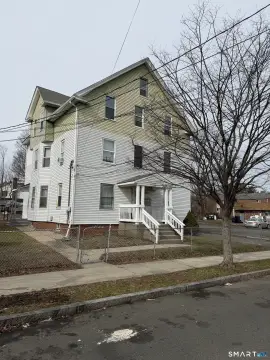
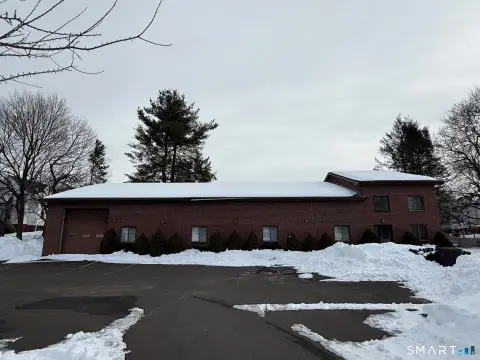
The property includes a two-family residence and a separate barn building on a large 0.83-acre lot. The two-family home totals 3,400 square feet and is currently rented with long-term tenants; each floor has 3 bedrooms and a full basement. Both the two-family structure and the barn have newer roofs installed about five years ago. The two-family also has three newer 100-amp electrical panels. The barn is approximately 4,367 square feet and includes a 200-amp electrical service and a bathroom.
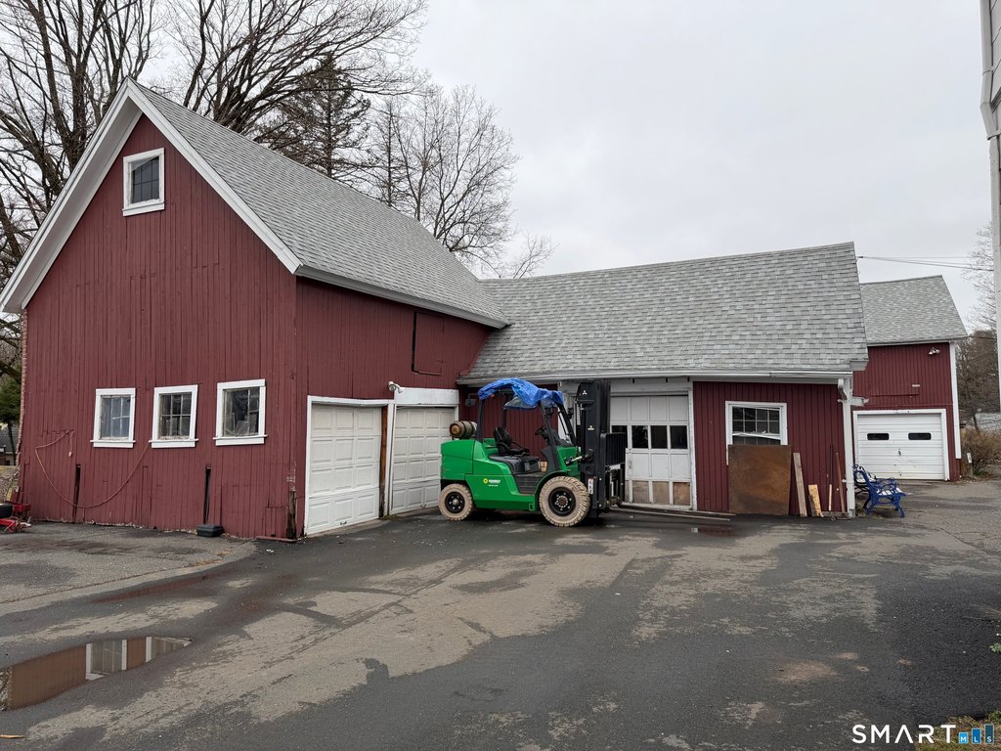
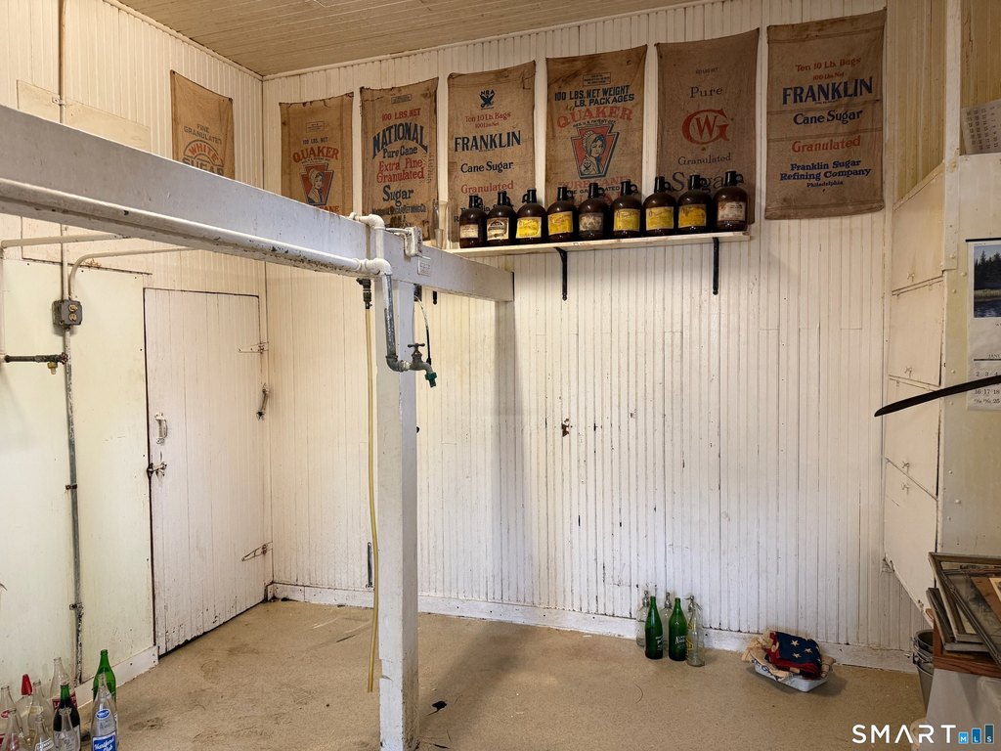
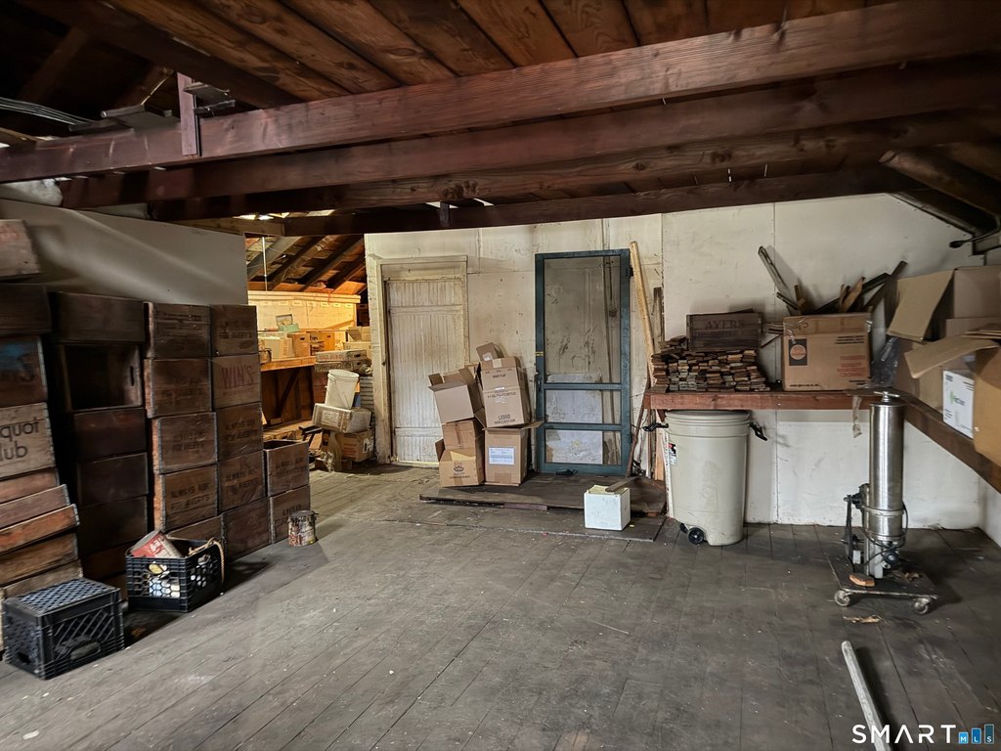
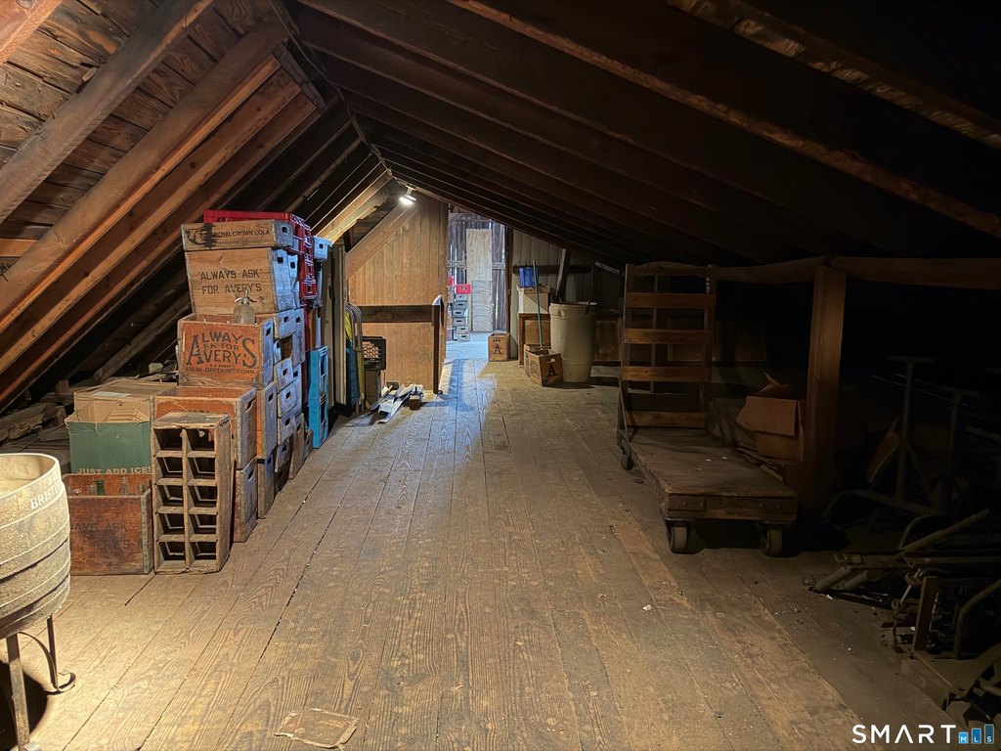
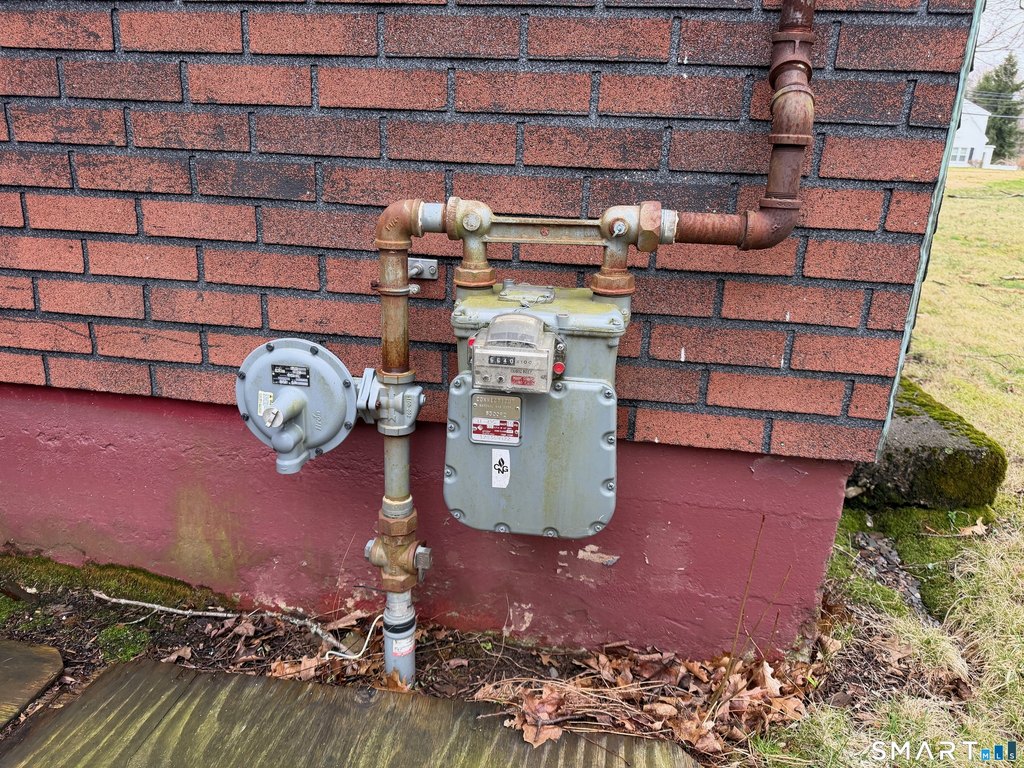
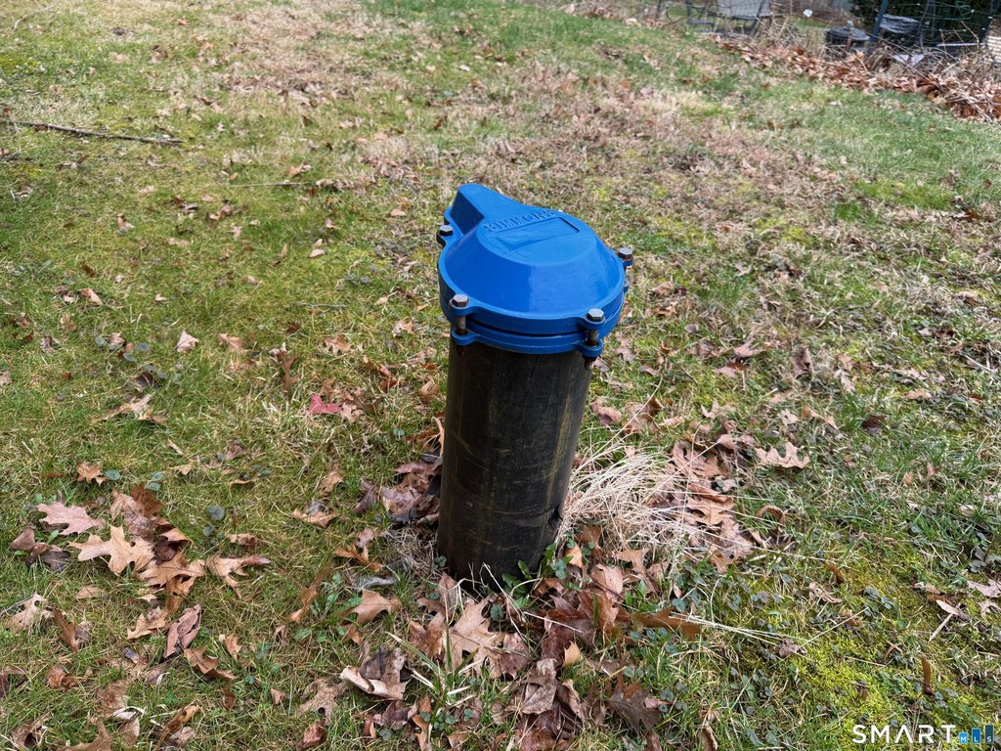
The site is served by city water and sewer and natural gas. The barn previously supported beverage manufacturing for about 100 years, and the seller notes that soda manufacturing will not be permitted. The property also includes a 400-foot fresh water well with a new pump installed about five years ago, which was used in production.
Zoning is S-2, which permits single-family and licensed family or group child care home, and provides a special exemption for uses such as a college, nursery school, place of worship, house, recreational, private school, home office, home occupation, and private garage. Tours are scheduled in groups on certain days.
The site is served by city water and sewer and natural gas. The barn previously supported beverage manufacturing for about 100 years, and the seller notes that soda manufacturing will not be permitted. The property also includes a 400-foot fresh water well with a new pump installed about five years ago, which was used in production.
Zoning is S-2, which permits single-family and licensed family or group child care home, and provides a special exemption for uses such as a college, nursery school, place of worship, house, recreational, private school, home office, home occupation, and private garage. Tours are scheduled in groups on certain days.
Key Highlights
- Two‑family 3,400 SF home on a large 0.83‑acre lot with long‑term 15–20 year tenants
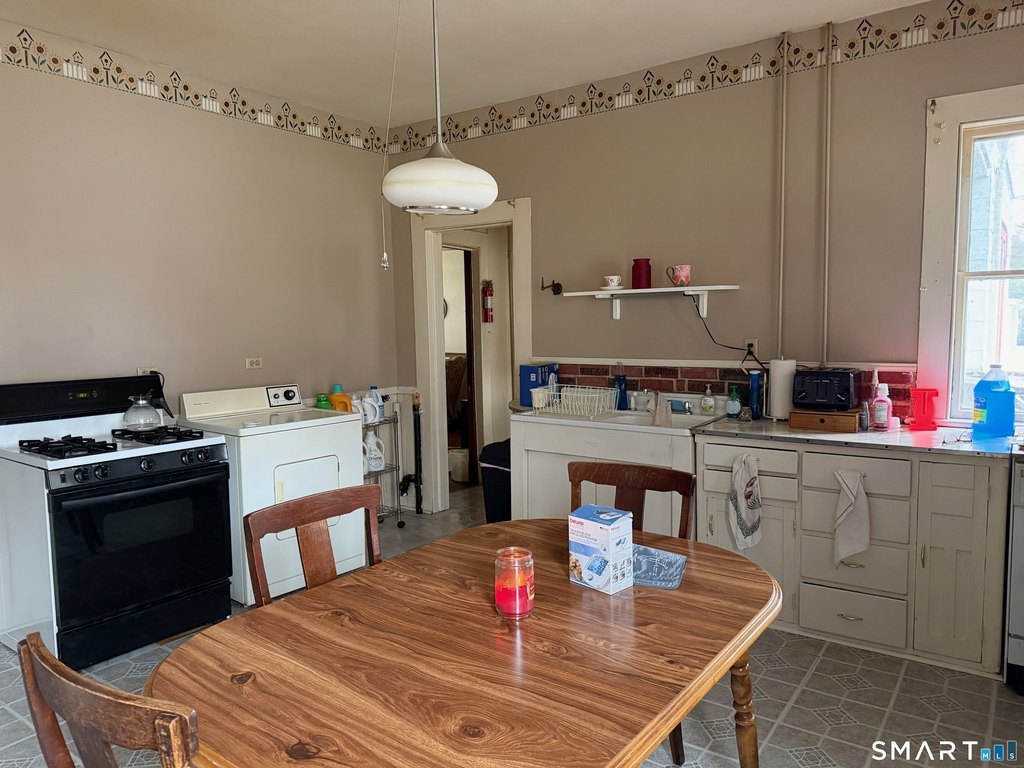
- Each floor has 3 bedrooms and a full basement, for 6 bedrooms total (3 per floor) with 2 bathrooms
- On‑site 4,367 SF Red Barn with 200 amp electrical service and a bathroom; formerly used for soda beverage manufacturing and distribution
Property Analytics
Property Profile
Location Intelligence
Current Use by Public Records
Duplexes
Similar For Sale Nearby



FAQs
What type of property is this?
Duplex - Two-family rental with newer roofs, full basements, and a large historic barn on a 0.83-acre lot.
Where is this duplex located?
The property is located at 510 Corbin Avenue New Britain, CT.
What is the asking price?
The asking price for this property is $485,000.
What are key features of this property?
This property features: Two‑family 3,400 SF home on a large 0.83‑acre lot with long‑term 15–20 year tenants; Each floor has 3 bedrooms and a full basement, for 6 bedrooms total (3 per floor) with 2 bathrooms; On‑site 4,367 SF Red Barn with 200 amp electrical service and a bathroom; formerly used for soda beverage manufacturing and distribution