Historic Mixed-Use
New
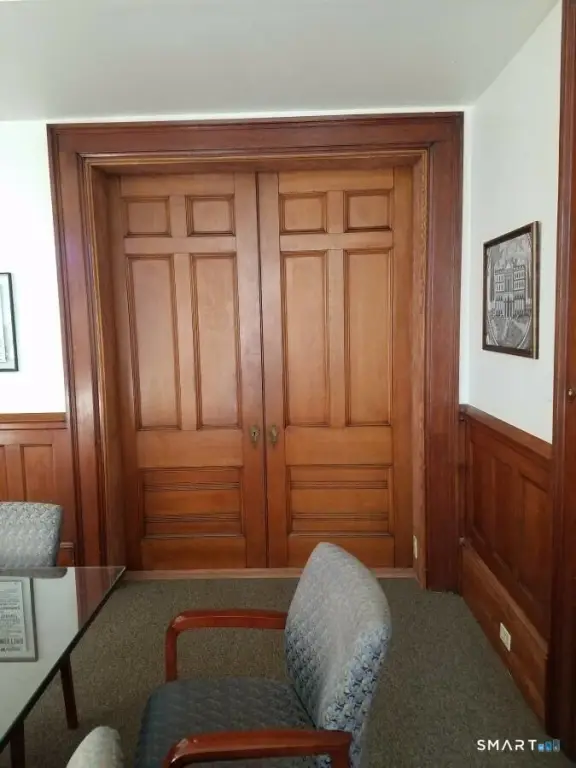
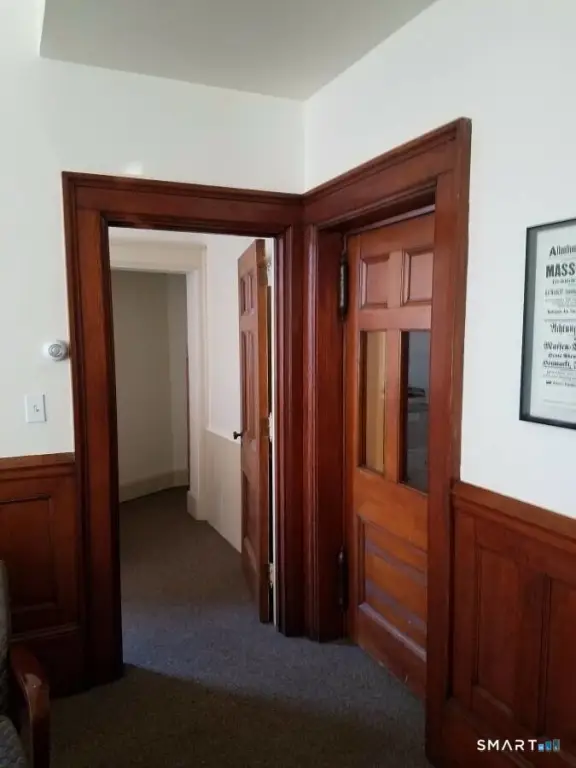
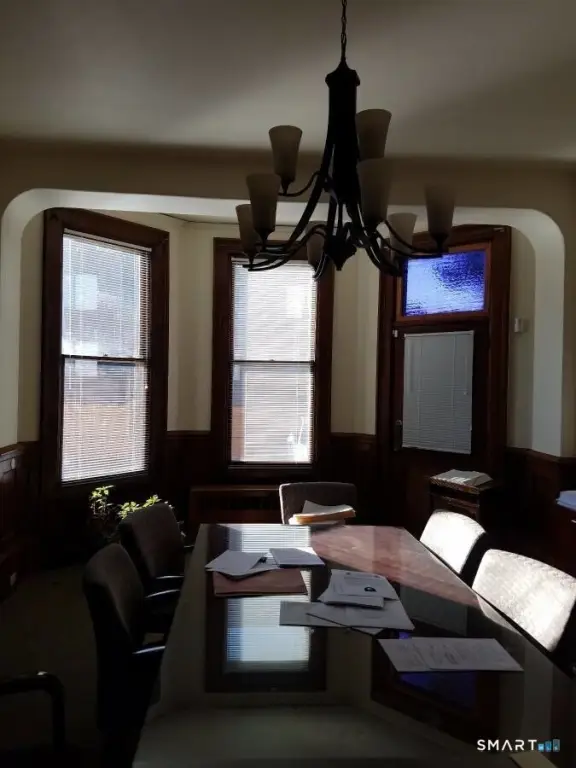
For Sale
$499,000
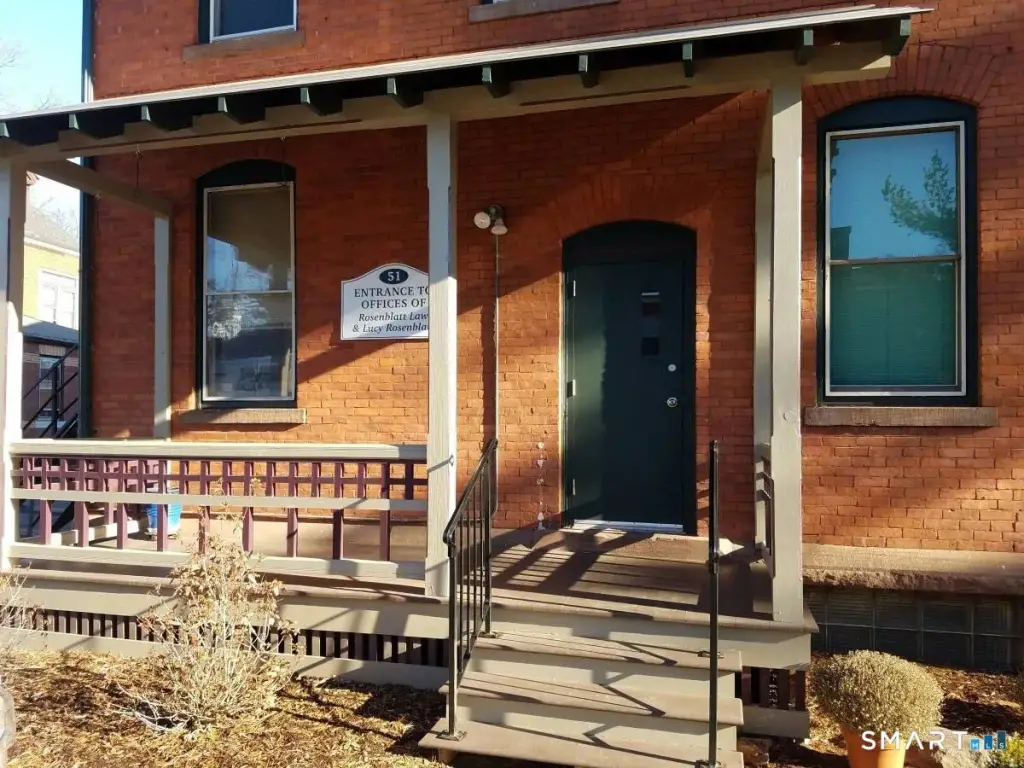
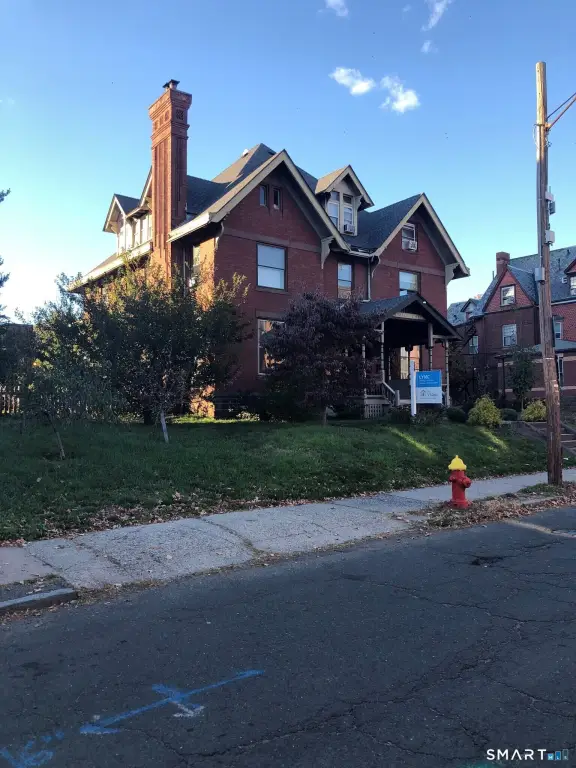
51 Gillett Street, Hartford, CT 06105
Multi-Family For Sale, 3updown - Unit(s) per Floor, Hartford, CT
Property Size9,725 SF
Lot Size0.47 Acres
Price / SF$51.31
Days on Market6
Property Features for 51 Gillett Street
General Information
Property type
Residential Multi Family
Property subtype
Other
Zoning
MX-1
Bedrooms
4
Bathrooms
4
Full bathrooms
4
Rooms
Bathroom 3, Bedroom 2, Basement, Bathroom 2, Bathroom 1, Bedroom 4, Bedroom 1, Bedroom 3, Bathroom 4
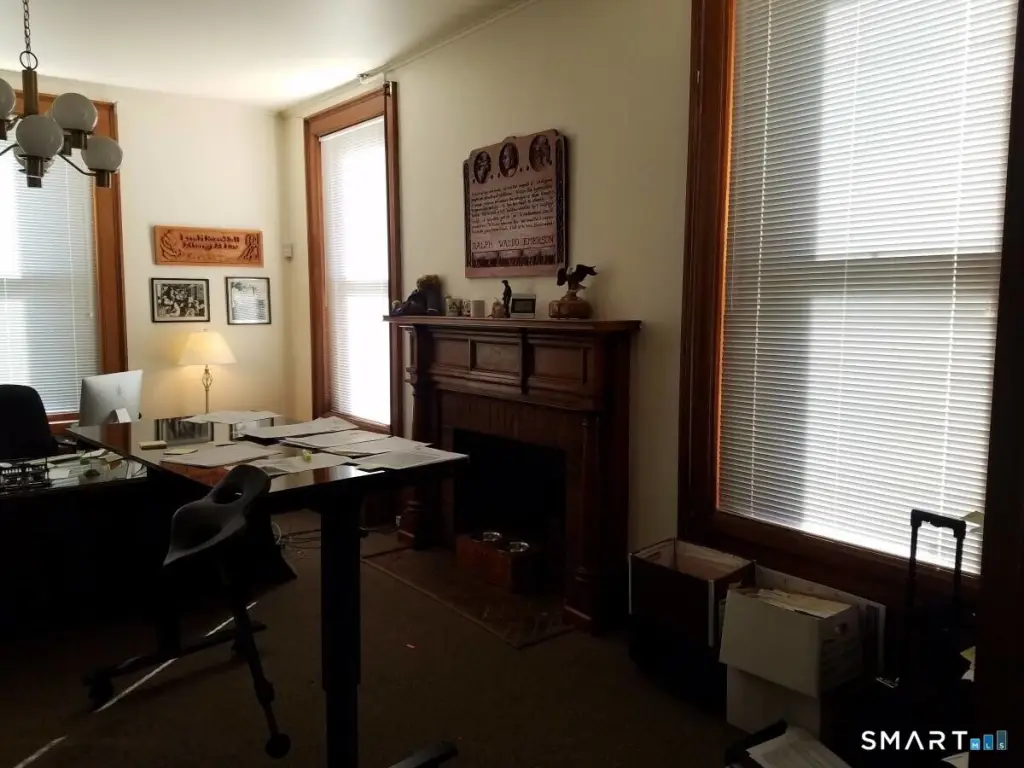
Fireplace
1
Basement
Full
Lot features
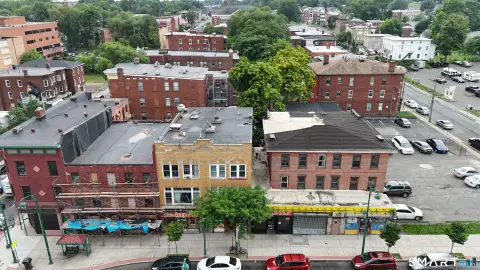
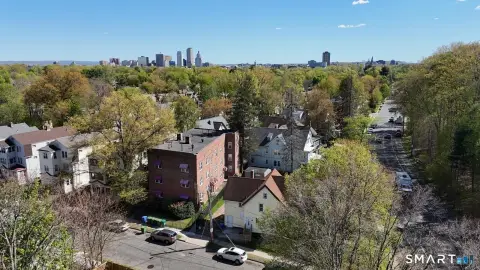
City Views
Elementary school
Per Board of Ed
High school
Per Board of Ed
Directions
gps easy. park in the rear
Subdivision
Asylum Hill
Standard status
Active
Size
9,725 SF
Lot size
0.47 Acres
Taxes and HOA fees
Tax Year
2026
Tax Annual Amount
11917
Utilities
Sewer type
Public Sewer
Heating system
Hot Water(Heating)
Water source
Public
Building Details
Year built
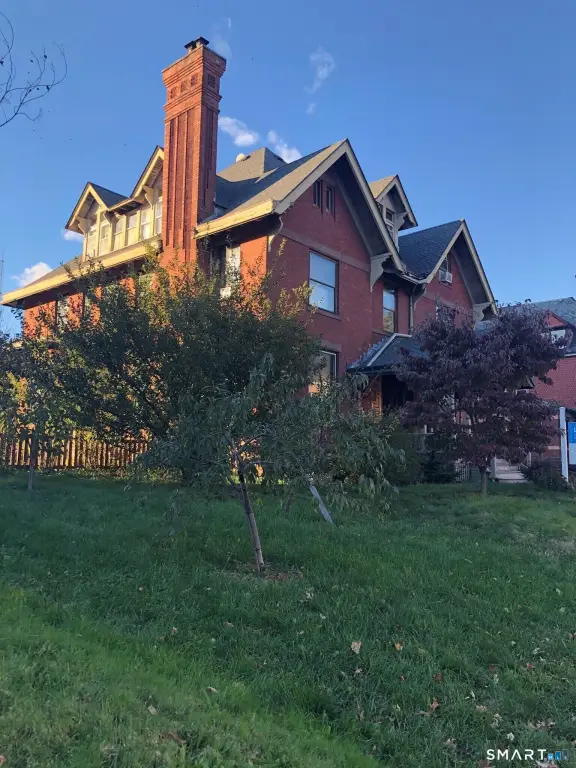
1890
Architectural style
Other
Listing Agency:
Making Connections Realty
Listed By:
Matt St. Amour
(860) 803-4061
Added: Sep 19
Last Checked: Sep 24 at 12:06AM
MLS# 24200408
Copyright © 2026 SmartMLS, Inc. All rights reserved. All information provided by the listing agent/broker is deemed reliable but is not guaranteed and should be independently verified.
Investment Insights
Based on property information with market context.
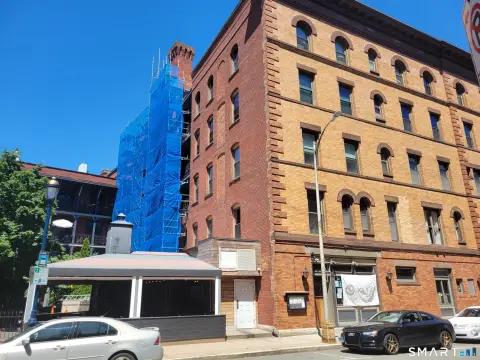
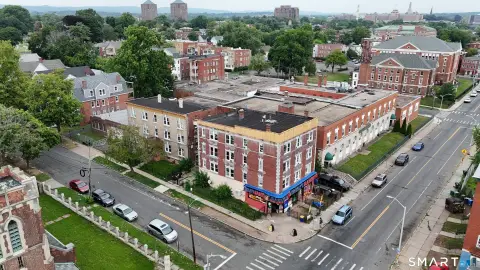
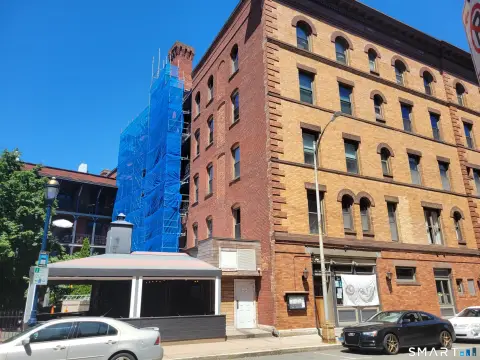
Located at 51 Gillett Street in Hartford, this 9,725-square-foot mixed-use property was built in 1890 and sits on 0.47 acres. MX-1 zoning supports its combination of commercial and residential components, while original architectural details remain alongside a roof installed in 2021 and a boiler added in 2017.
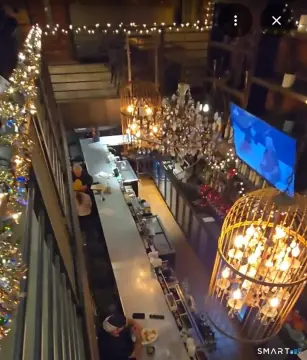
The first floor contains ADA-compliant commercial space with four private offices, a conference room, and eight workstations. The second floor adds four offices and a one-bedroom apartment. A fully rented three-bedroom apartment occupies the third floor. The property also includes a basement, public water, public sewer, hot-water heating, and a fireplace. Parking is available through a shared driveway with 57 Gillett.
The first floor contains ADA-compliant commercial space with four private offices, a conference room, and eight workstations. The second floor adds four offices and a one-bedroom apartment. A fully rented three-bedroom apartment occupies the third floor. The property also includes a basement, public water, public sewer, hot-water heating, and a fireplace. Parking is available through a shared driveway with 57 Gillett.
Key Highlights
- 9,725‑square‑foot mixed‑use property on 0.47 acres
- MX‑1 zoning with commercial and residential components
- First‑floor ADA‑compliant space with 4 private offices, conference room, and 8 workstations
Property Analytics
Unlock full access to Insights
Subscribe to Realmo Intelligence
Open Analytics
Current Use
Lease Details
2
Residential units
Location Intelligence
Trade Area within ½ mile
2,386
Businesses Nearby
Explore this area
Business Placement
Demographics for 06105, CT
18,803
Population
11,705
Households
1.6
Avg Household Size
37
Median Age
31%
College-Educated
80%
High-School Grad
2.3 sq mi
ZIP Area
8,175
Density / Sq Mi
$41,235
Median Household Income
$39,775
Median Earnings
$1,100
Median Rent
$365,400
Median Home Value
Check the figures for this property
Cap Rate, Value Estimation, Potential NOI and more
View Realmo Analytics
Market
Vacancy Rate% for Office in Hartford, CT

Questions? Ask Rey
Realmo’s AI knows this listing — price, zoning, demand, history. Ask anything.





Frequently Asked Questions
What type of property is this?
Mixed-use property - 1890 property combines commercial offices with two apartments, including a fully rented three-bedroom unit.
Where is this mixed-use property located?
The property is located at 51 Gillett Street Hartford, CT.
What is the asking price?
The asking price for this property is $499,000.
What are key features of this property?
This property features: 9,725‑square‑foot mixed‑use property on 0.47 acres; MX‑1 zoning with commercial and residential components; First‑floor ADA‑compliant space with 4 private offices, conference room, and 8 workstations


