Versatile Flex Garage
For Sale
$350,000
51 Crane Road, Winthrop, NY 13697
COMMERCIAL - Winthrop, NY
Property Size3,472 SF
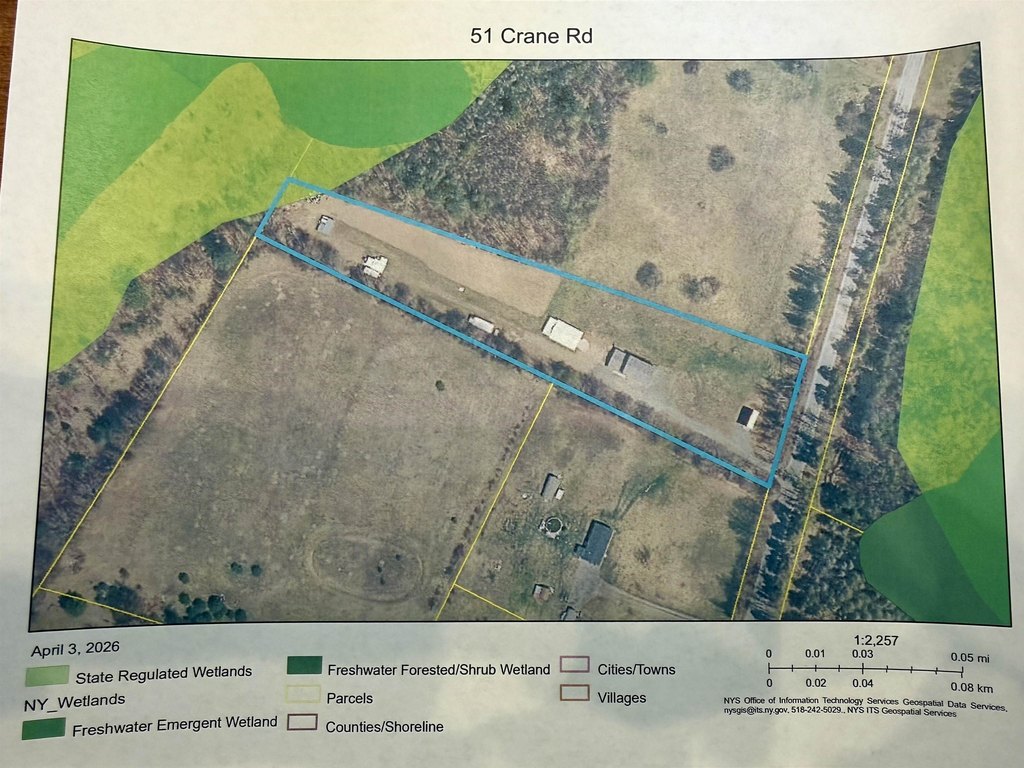
Lot Size2.80 Acres
Price / SF$100.81
Days on Market120
Property Features for 51 Crane Road
General Information
Property type
Commercial Sale
Property subtype
Other
Zoning
residential
Parking features
Garage - Attached, Garage
Security features
Security
Interior features
9 ft.+ ceilings, Security features
Exterior features
Storage/out-building(s)
Fencing
Partial
Lot features
Sloped lot
Elementary school district
Brasher Falls Central School District
Middle school district
Brasher Falls Central School District
High school district
Brasher Falls Central School District
Directions
In Stockholm, turn onto Knapps Station Rd (CR-47). Go for 5.3 mi. Turn left onto Crane Rd. Go for 0.2 miles. 51 Crane Rd is on the left.
Subdivision
ST LAWRENCE
Standard status
Active
APN
43.002-1-12.2
Size
3,472 SF
Lot size
2.80 Acres
Taxes and HOA fees
Tax Annual Amount
2939
Utilities
Water source
Well
Building Details
Year built
2017
Roof type
Metal
Architectural style
Other
Additional Structures
Storage
Listing Agency:
Trego Realty Group, LLC
(315) 705-5542
Listed By:
Elizabeth Trego · License #10491210659
(315) 842-0266
Added: Apr 3
Changed: Jun 3
Last Checked: Jul 31 at 8:06AM
MLS# 52505
Copyright © 2026 St. Lawrence Board of Realtors. All rights reserved. All information provided by the listing agent/broker is deemed reliable but is not guaranteed and should be independently verified.
Investment Insights
Based on property information with market context.
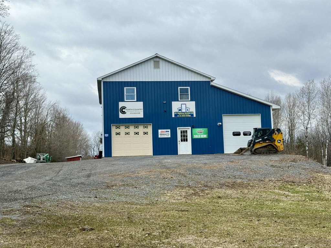
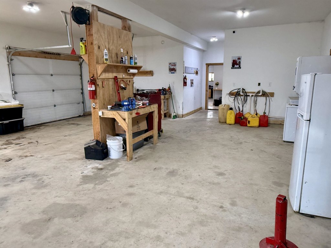
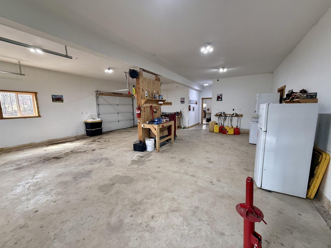
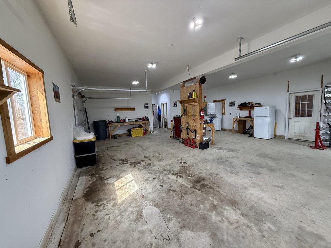
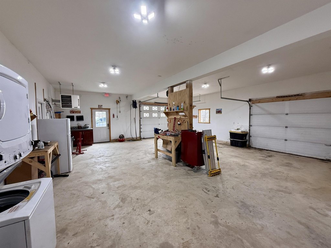
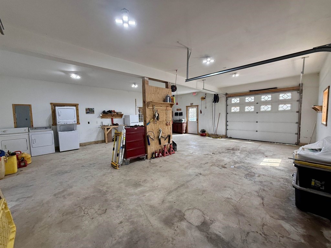
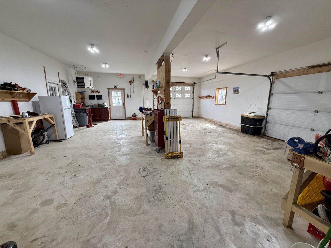
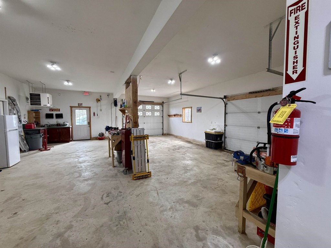
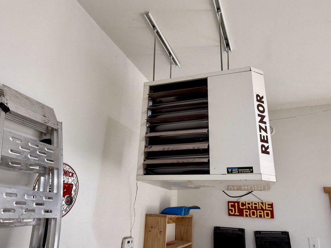
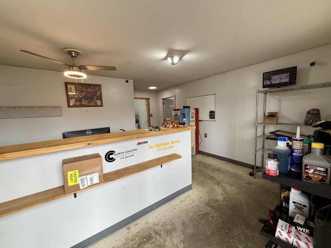
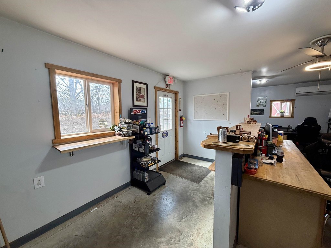
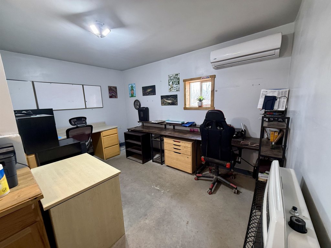
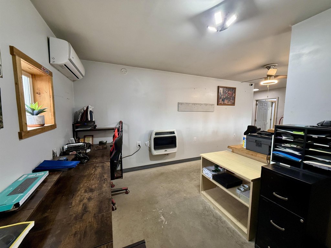
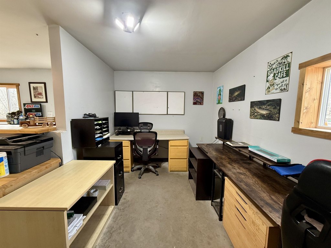
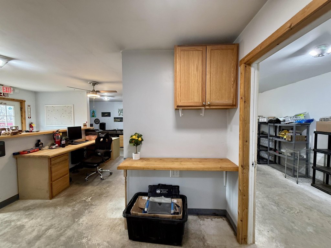
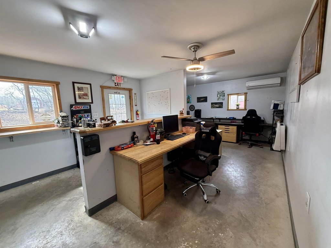
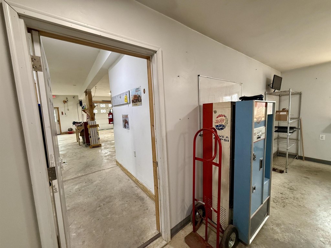
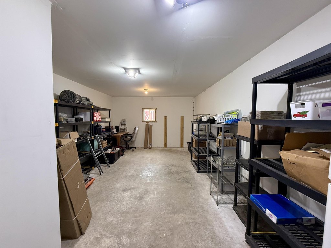
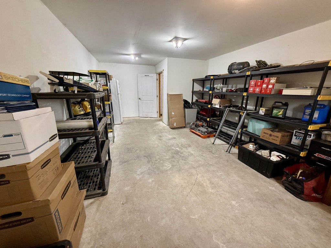
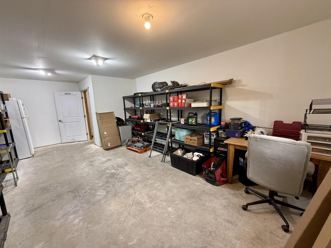
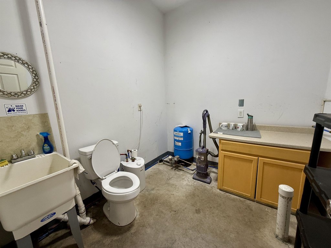
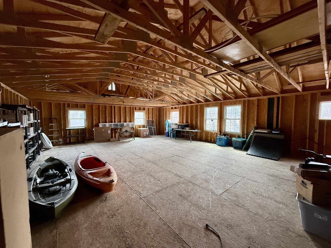
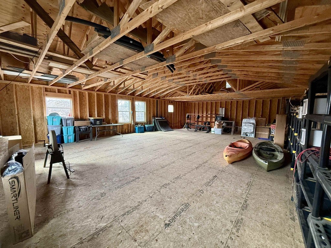
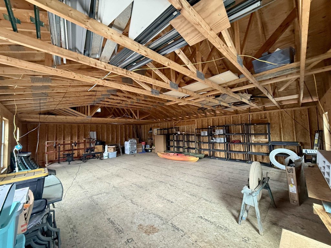
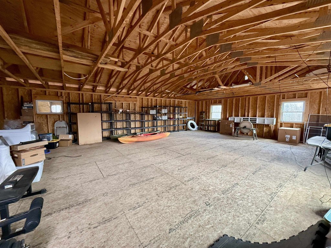
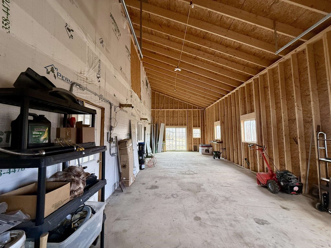
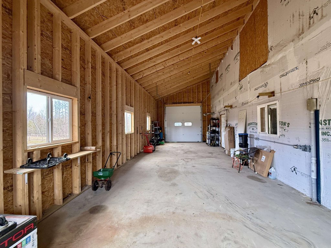
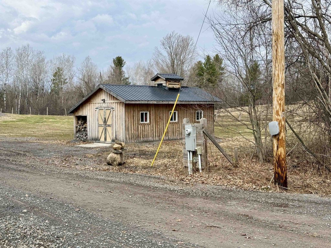
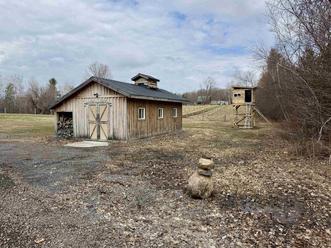
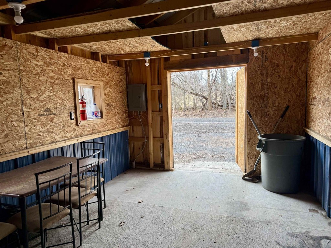
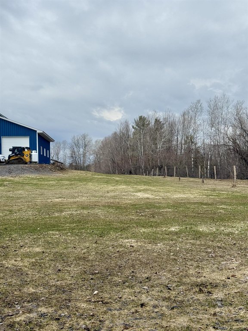
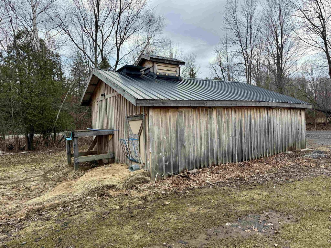
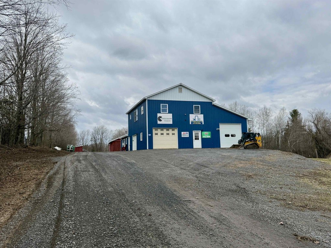
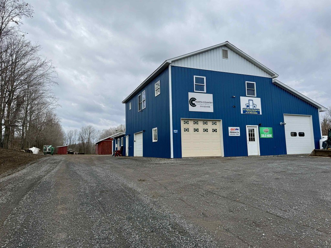
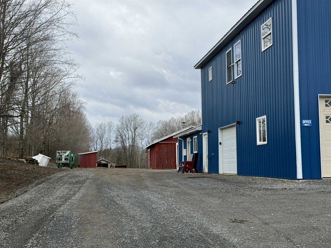
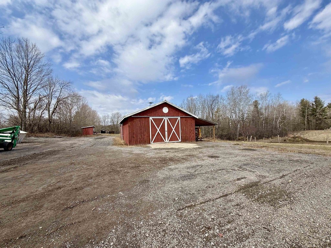
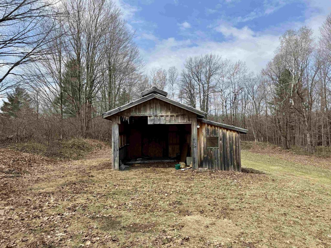
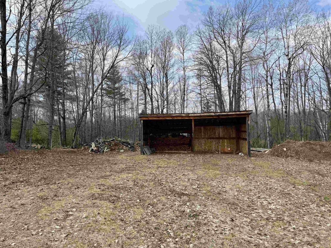
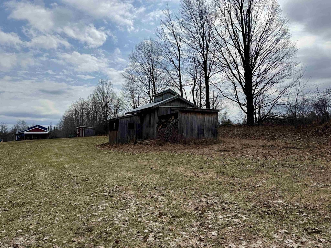
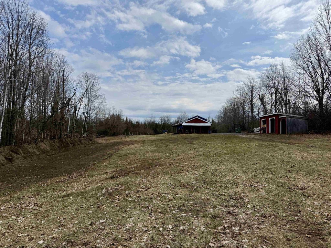
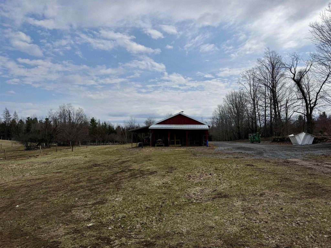
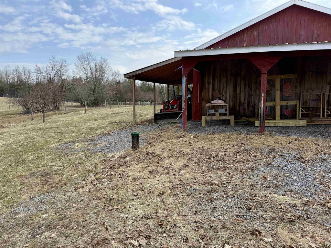
The property is a versatile commercial and live-work style setup anchored by a substantial 28' x 64' heated garage with three oversized bay doors. The garage includes a dedicated office area, and the upper level is prepped for an apartment with plumbing and electrical already in place, ready for finishing. An additional attached 12' x 24' one-car garage adds further storage and workspace utility. Multiple outbuildings support additional uses, including a pole barn and two sugar shacks, and the site includes over 100 mature maple trees currently tapped for maple syrup production, along with fruit trees such as apple, cherry, plum, and pear.
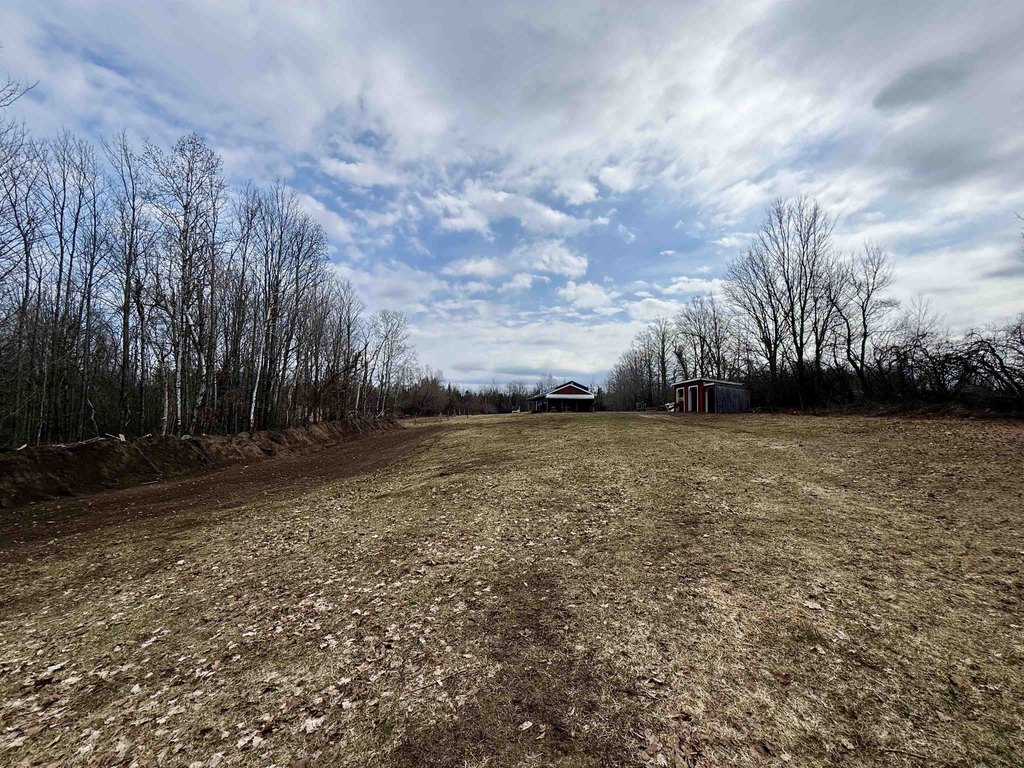
Located on 2.8 acres in a peaceful rural setting, the property is zoned residential and described as having a special use permit for commercial operations. The acreage provides privacy and room for expansion, while the established sugaring components and additional outbuildings support both business and hobby uses.
This configuration is well-suited for an owner-operator looking for a work-focused garage with office space and potential on-site living, as well as an operator interested in value-added activities supported by the existing sugar production infrastructure. It can also appeal to buyers seeking a single-site property that combines practical commercial space, adaptable residential potential, and agricultural and storage outbuilding capacity.
Located on 2.8 acres in a peaceful rural setting, the property is zoned residential and described as having a special use permit for commercial operations. The acreage provides privacy and room for expansion, while the established sugaring components and additional outbuildings support both business and hobby uses.
This configuration is well-suited for an owner-operator looking for a work-focused garage with office space and potential on-site living, as well as an operator interested in value-added activities supported by the existing sugar production infrastructure. It can also appeal to buyers seeking a single-site property that combines practical commercial space, adaptable residential potential, and agricultural and storage outbuilding capacity.
Key Highlights
- 2.8 acres zoned residential with special use permit for commercial operations, offering versatile live/work possibilities.
- Large 28' x 64' heated garage with three oversized bay doors and dedicated office space.**
- Upper level of main structure prepped for an apartment with plumbing and electrical in place.
Financial Insights For Mixed Use
Simulate Cap Rate and NOI
NOI Build-Up
- Vacancy
- income lost from leasable area expected to sit empty during the year — subtracted from gross rent.
- EGI (Effective Gross Income)
- gross rent minus vacancy losses — the realistic income before paying operating costs.
- OpEx (Operating Expenses)
- recurring costs to operate the property (property tax, insurance, utilities, maintenance, management) — excludes financing and capital improvements.
- NOI (Net Operating Income)
- income a property generates after operating costs but before financing and taxes.
| Component | $ | $/SF |
|---|---|---|
| Gross rent | $41.7k | $12.00 |
| − Vacancy | −$4.2k | −$1.20 |
| EGI | $37.5k | $10.80 |
| − OpEx | −$14.1k | −$4.05 |
| NOI | $23.4k | $6.75 |
3,472 SF · lease $12.00/SF/yr · vacancy 10.00% · expense 37.50%
Alternative Uses
Best Use
Office B
$649.6K
$568.4K – $757.8K
NOI $45,470 @ 7.0% cap · market cap 12.99%
Second Best
Flex RnD
$539.7K
$472.2K – $629.7K
NOI $37,779 @ 7.0% cap · market cap 10.79%
Theoretical Best
Office A
$861.4K
$753.7K – $1.00M
NOI $60,296 @ 7.0% cap · market cap 17.23%
Zoning and permitted uses should be independently verified with authorities.
Property Analytics
Property Profile
Current Use
Lease Details
3
Drive-in doors
Turnkey business
Opportunity
Location Intelligence
Trade Area within ½ mile
2
Businesses Nearby
Well-served
Demand for This Use
Explore this area
Business Placement
Demographics for 13697, NY
2,206
Population
877
Households
2.5
Avg Household Size
41
Median Age
19%
College-Educated
90%
High-School Grad
64.9 sq mi
ZIP Area
34
Density / Sq Mi
$73,324
Median Household Income
$48,500
Median Earnings
$1,103
Median Rent
$144,900
Median Home Value
Market
Vacancy Rate% for Office in Northeast region

Questions? Ask Rey
Realmo’s AI knows this listing — price, zoning, demand, history. Ask anything.
Frequently Asked Questions
What type of property is this?
Flex space - Heated garage with oversized doors and office space offers flexible live-work or light commercial opportunities on acreage.
Where is this flex space located?
The property is located at 51 Crane Road Winthrop, NY.
What is the asking price?
The asking price for this property is $350,000.
What are key features of this property?
This property features: 2.8 acres zoned residential with special use permit for commercial operations, offering versatile live/work possibilities.; Large 28' x 64' heated garage with three oversized bay doors and dedicated office space.**; Upper level of main structure prepped for an apartment with plumbing and electrical in place.