Mixed-Use Storefront and
For Sale
$130,000
509 W Main Street, Monongahela, PA 15063
MULTI_FAMILY - Monongahela, PA
Property SizeContact for details
Lot Size0.10 Acres
Days on Market322
Property Features for 509 W Main Street
General Information
Property type
Residential Multi Family
Property subtype
Other
Zoning
Mixed
Zoning description
Mixed
Parking
3
Parking features
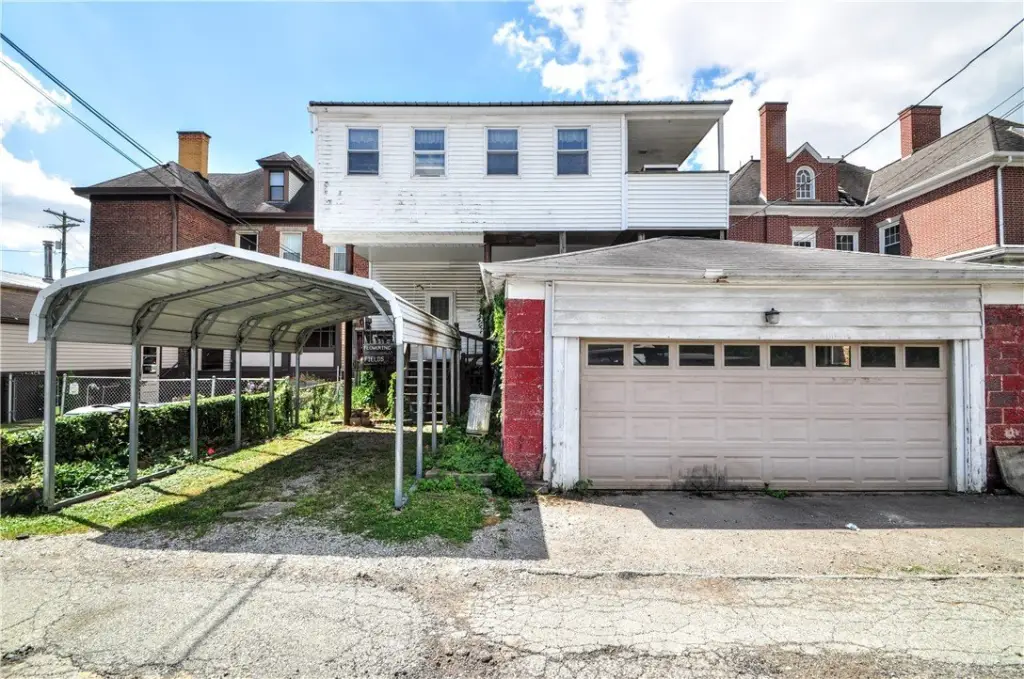
Garage, Covered
Elementary school district
Ringgold
Middle school district
Ringgold
High school district
Ringgold
Directions
PA 43 to Route 136 E to R on Main Street / Route 88 (at Eat n' Park) to property on left before Big G Tires
Subdivision
Monongahela
Standard status
Active
Lot size
0.10 Acres
Taxes and HOA fees
Tax Annual Amount
4668
Amenities
Covered Porch
Deck
Laundry
Garage
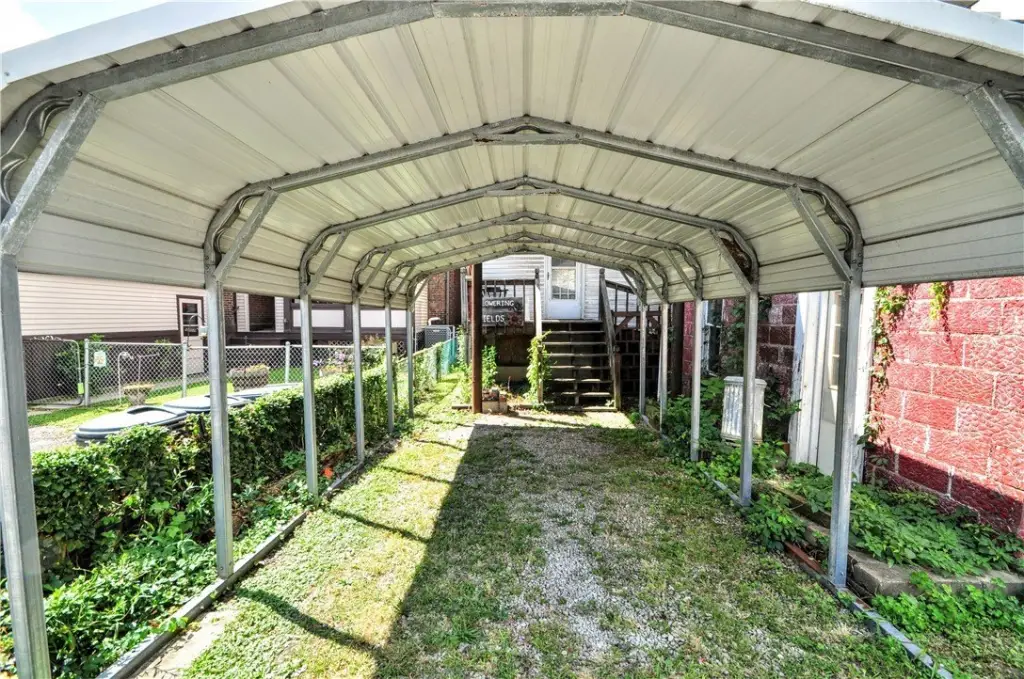
Carport
Building Details
Year built
1930
Number of units
3
Roof type
Composition
Listing Agency:
REALTY ONE GROUP GOLD STANDARD
(724) 941-1427
Listed By:
Doreen Walters
(724) 941-1427
Added: Sep 22, 2025
Changed: Aug 3
Last Checked: Aug 9 at 1:06PM
MLS# 1722369
Copyright © 2026 West Penn Multi List, Inc. All rights reserved. All information provided by the listing agent/broker is deemed reliable but is not guaranteed and should be independently verified.
Investment Insights
Based on property information with market context.
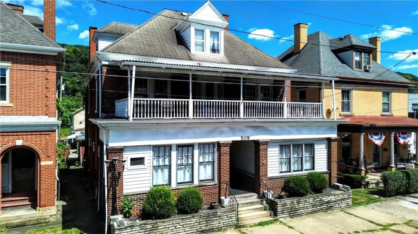
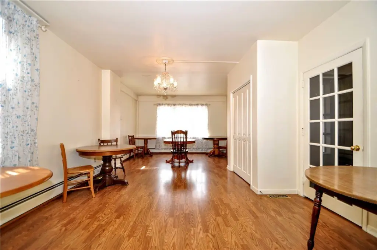
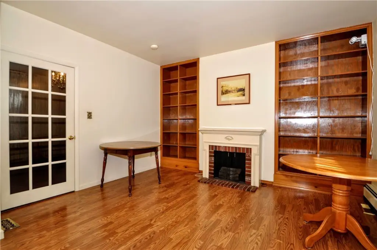
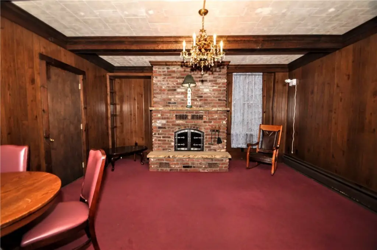
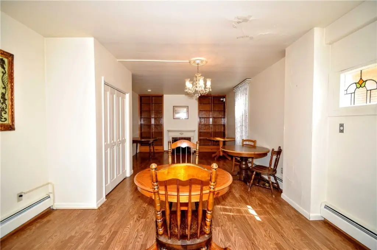
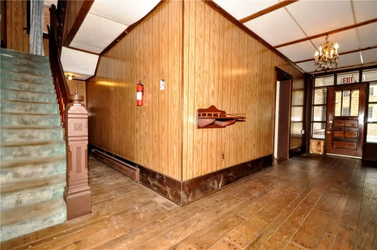
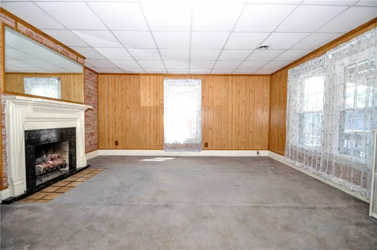
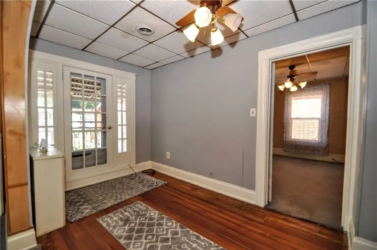
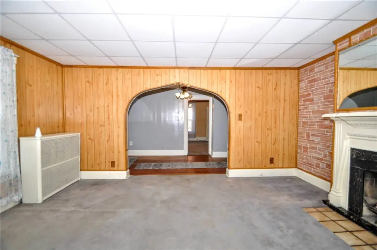
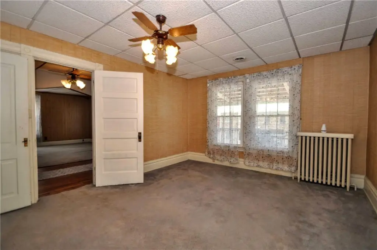
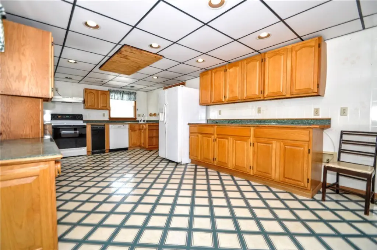
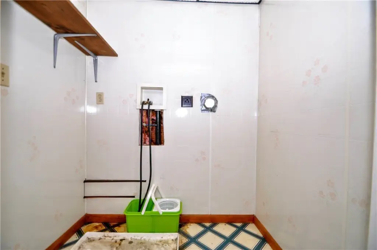
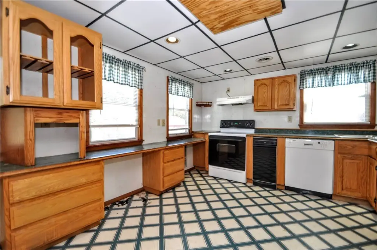
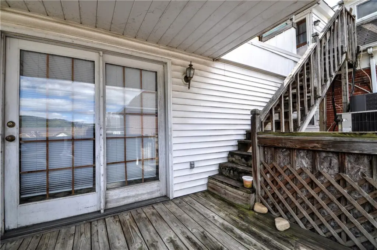
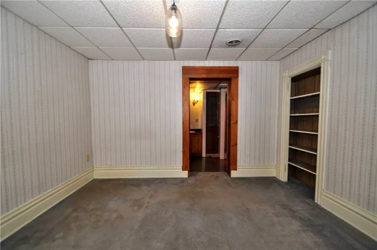
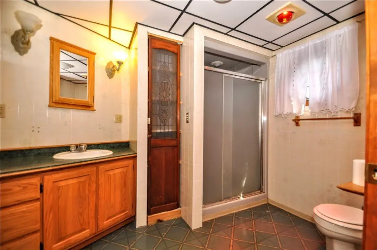
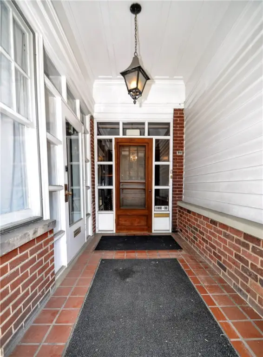
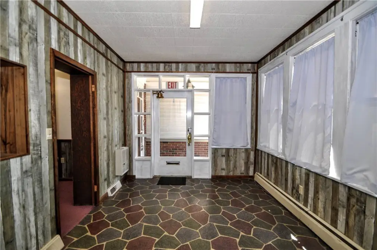
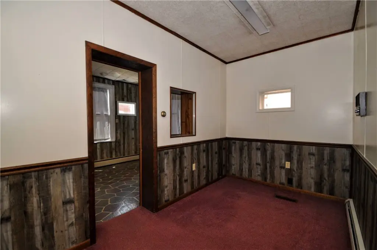
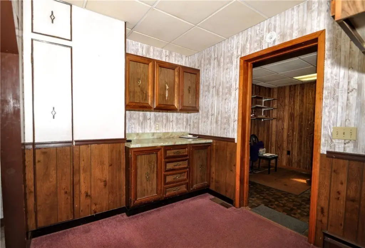
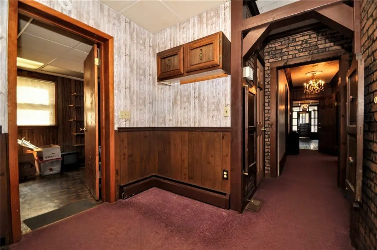
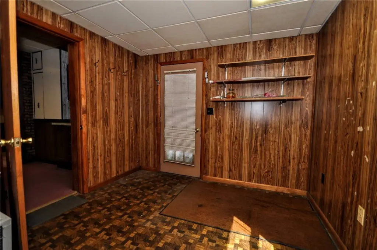
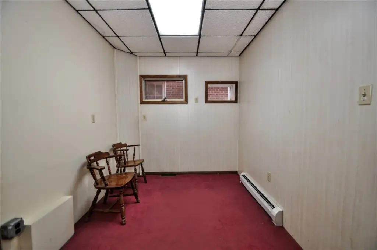
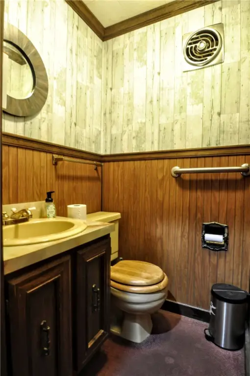
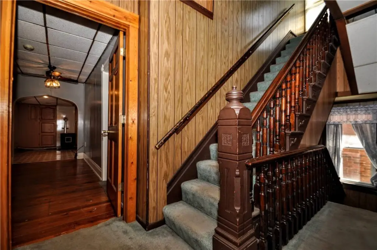
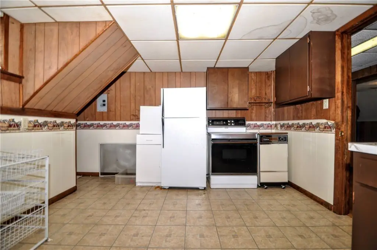
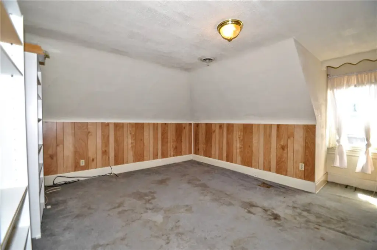
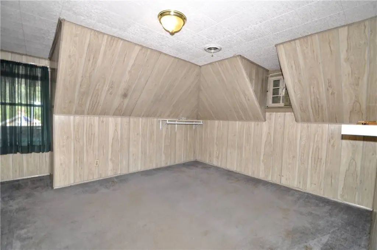
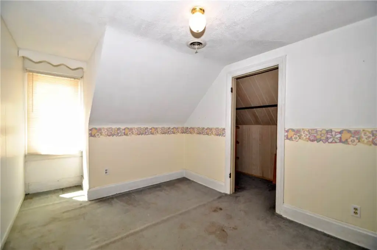
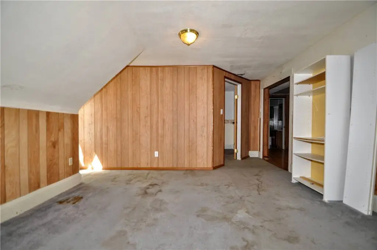
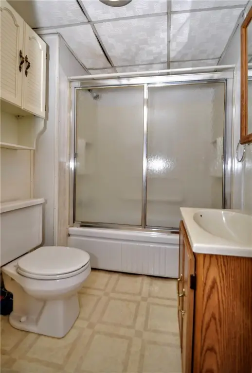
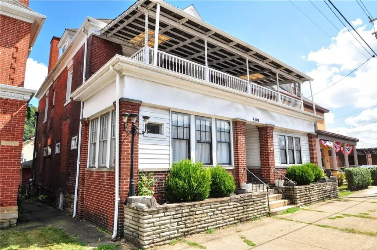
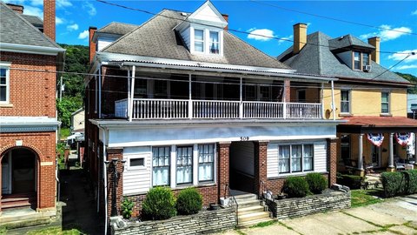
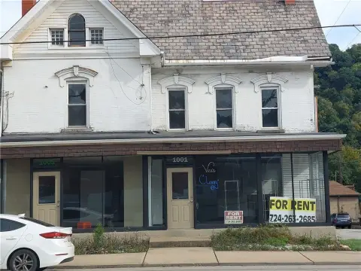
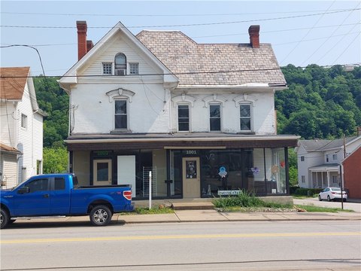
This mixed-use building offers a storefront on the main level with residential space above. The home features original interior details throughout, including hardwood floors, wide baseboards, crown molding, and prominent staircases. Living areas are described as having full kitchens and bathrooms on each floor, with a second-floor kitchen that includes door access to a deck. Additional features noted include second-floor laundry and bedroom space with an en-suite full bathroom, creating a setup that could support an in-law or teen suite style arrangement.
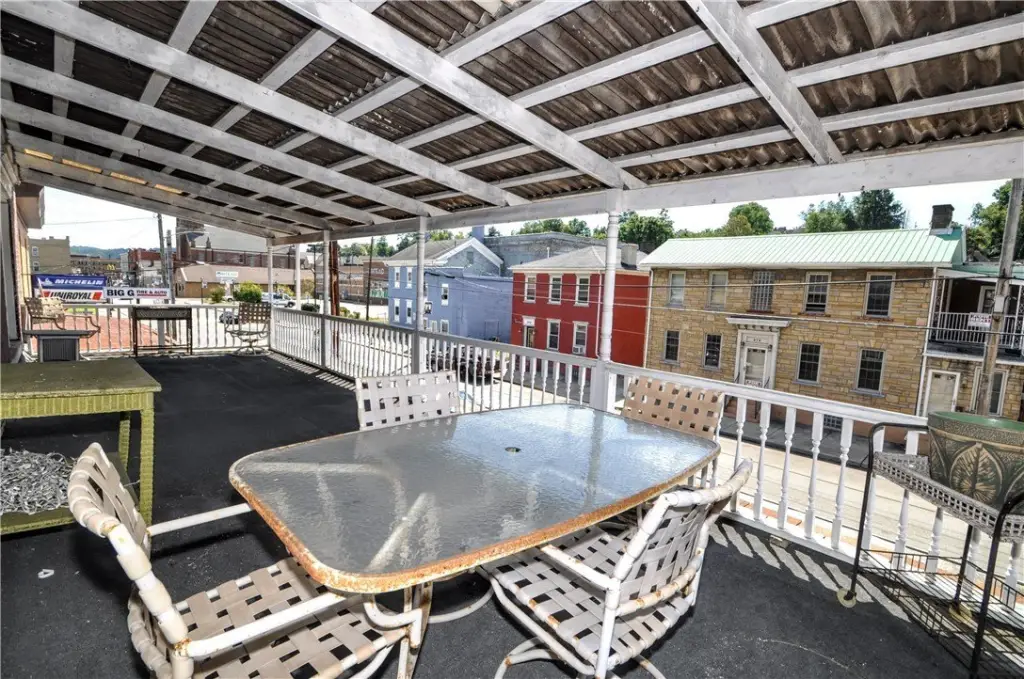
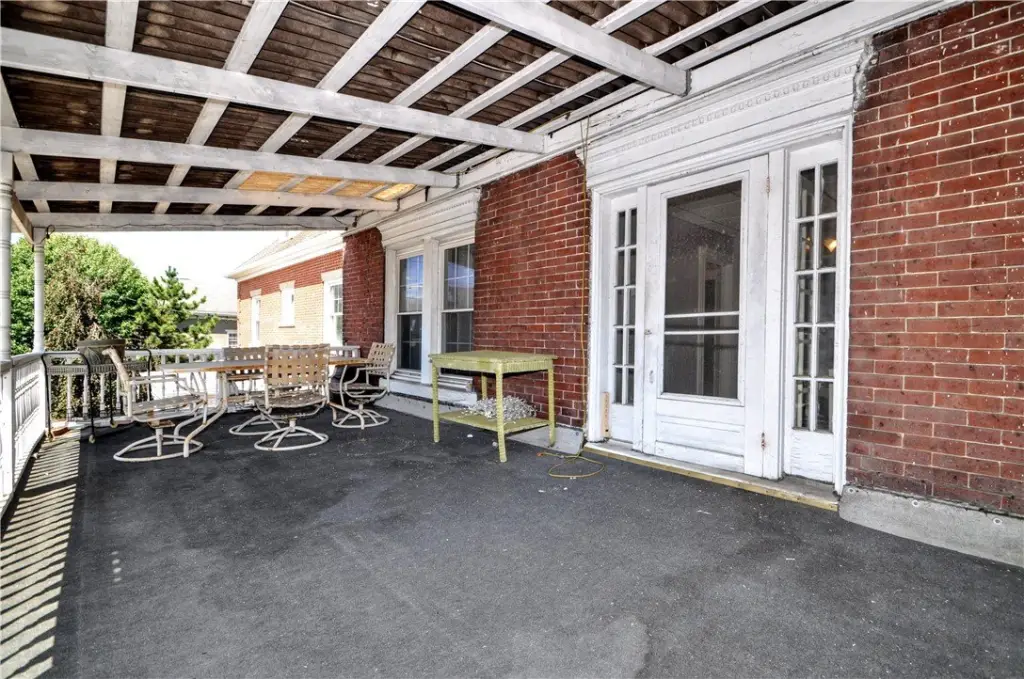
The property is located on a busy main street and is served under mixed zoning. The covered porch is described as 30 by 10 on the second floor. Parking and exterior storage are supported by a two-car detached garage and a two-car tandem carport.
For tenants or owner-operators, the configuration supports work-from-home use and commercial activity paired with residential living. Depending on how the space is arranged, the property is described as potentially working as a duplex with store-front space, a three-unit setup, or a single large home, all while retaining the building’s distinctive original character and multi-floor kitchen and bath layout.
The property is located on a busy main street and is served under mixed zoning. The covered porch is described as 30 by 10 on the second floor. Parking and exterior storage are supported by a two-car detached garage and a two-car tandem carport.
For tenants or owner-operators, the configuration supports work-from-home use and commercial activity paired with residential living. Depending on how the space is arranged, the property is described as potentially working as a duplex with store-front space, a three-unit setup, or a single large home, all while retaining the building’s distinctive original character and multi-floor kitchen and bath layout.
Key Highlights
- 1930‑built mixed‑use property with store‑front space on a busy main street
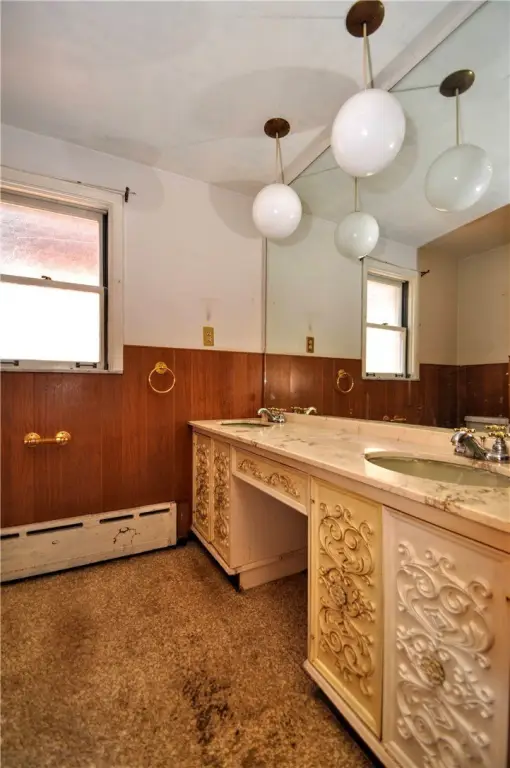
- 2 kitchens and a full bathroom on each floor
- 30x10 covered porch on the 2nd floor, with access from the 2nd‑floor kitchen to a deck
Property Analytics
Property Profile
Current Use
Location Intelligence
Trade Area within ½ mile
451
Businesses Nearby
Explore this area
Business Placement
Demographics for 15063, PA
11,003
Population
5,045
Households
2.2
Avg Household Size
48
Median Age
25%
College-Educated
93%
High-School Grad
27.4 sq mi
ZIP Area
402
Density / Sq Mi
$65,274
Median Household Income
$42,314
Median Earnings
$862
Median Rent
$149,000
Median Home Value
Market
Vacancy Rate% for Multifamily in Northeast region

Questions? Ask Rey
Realmo’s AI knows this listing — price, zoning, demand, history. Ask anything.





Frequently Asked Questions
What type of property is this?
Triplex - Mixed-use property with a storefront and multiple residential kitchens and baths, plus a large covered second-floor porch.
Where is this triplex located?
The property is located at 509 W Main Street Monongahela, PA.
What is the asking price?
The asking price for this property is $130,000.
What are key features of this property?
This property features: 1930‑built mixed‑use property with store‑front space on a busy main street; 2 kitchens and a full bathroom on each floor; 30x10 covered porch on the 2nd floor, with access from the 2nd‑floor kitchen to a deck


