Office-Warehouse Flex

For Sale
Contact for pricing
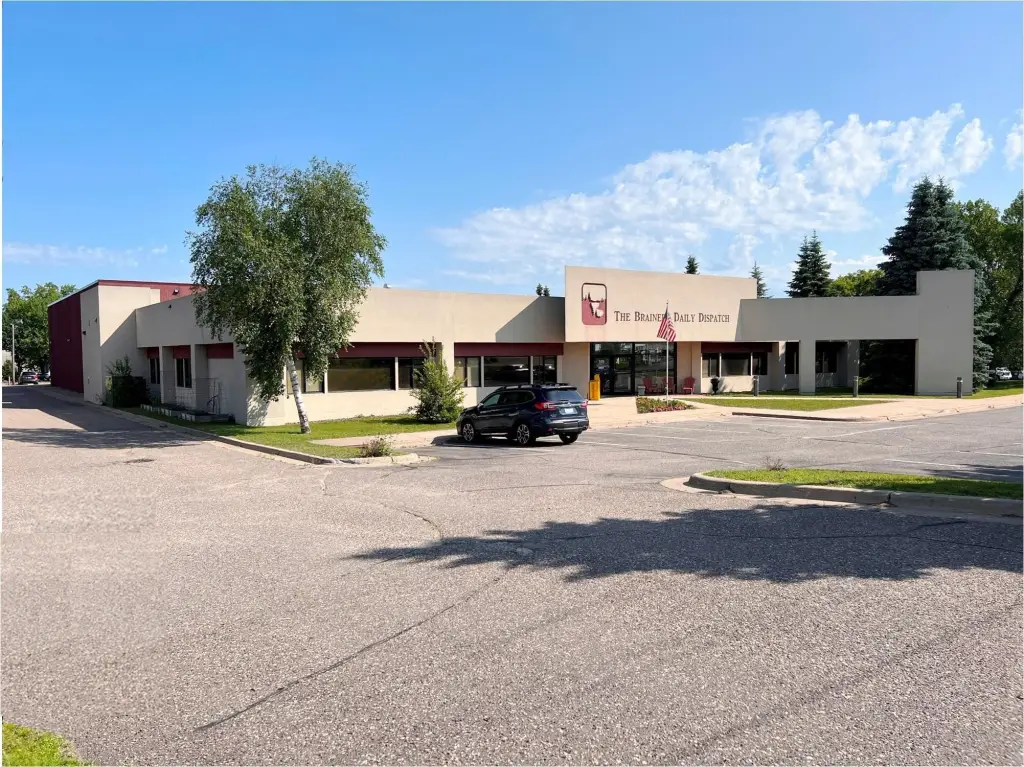
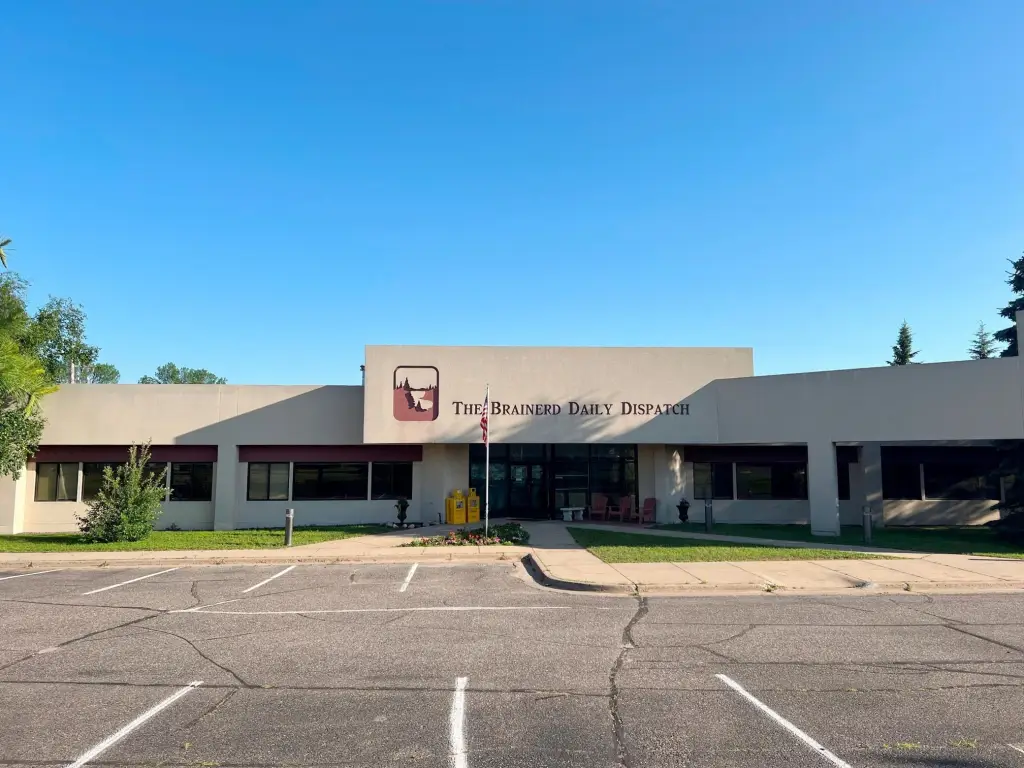
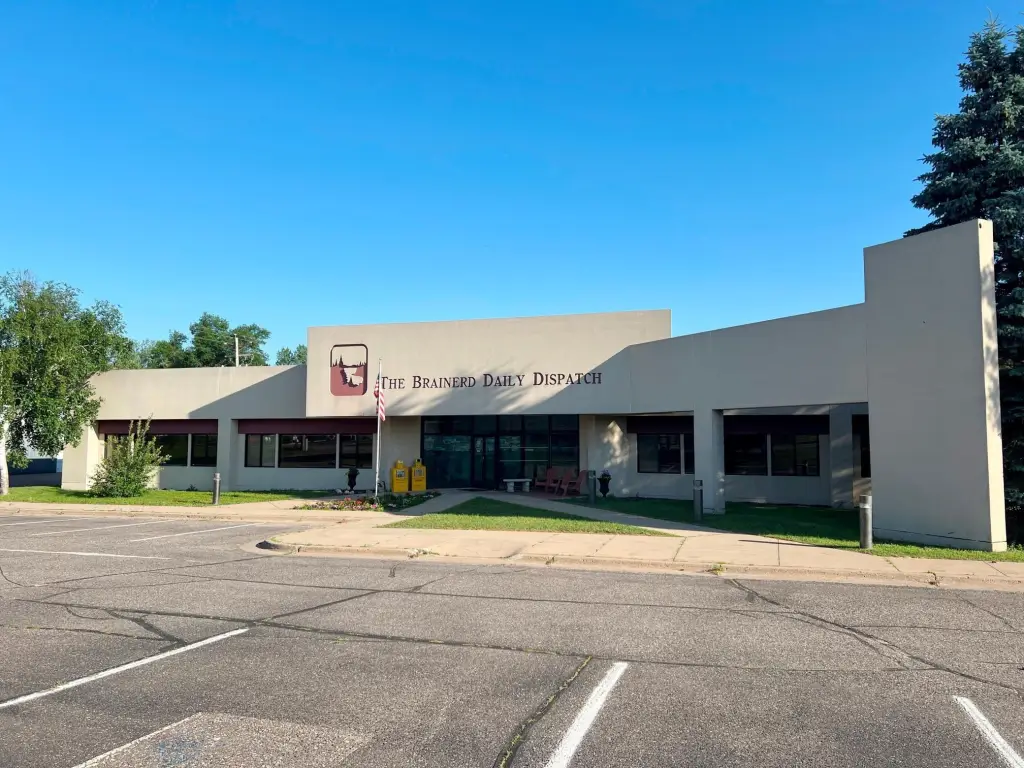
506 James Street, Brainerd, MN 56401
Commercial Sale, Brainerd, MN
Property Size27,402 SF
Lot Size1.82 Acres
Days on Market428
Property Features for 506 James Street
General Information
Property type
Commercial Sale
Property subtype
Other
Zoning description
Business/Commercial
Parking features
Covered, Parking Lot
Exterior features
Stucco
Subdivision
West Brainerd
Lot features
Corner Lot
High school district
Brainerd
Directions
From Hwy 210/371 intersection in Baxter - East on Hwy 210 (Washington St) approx. 1 1/4 miles - North on NW 5th St - Property is the SE corner of NW 5th St and James St
Standard status
Active
APN
41040790
Lot size
1.82 Acres
Taxes and HOA fees
Tax Year
2025
Tax Annual Amount
46268
Utilities
Heating system
Oil
Cooling system
Central Air
Building Details
Year built
1989
Building materials
Concrete
Roof type
Flat, Rubber
Listing Agency:
Close-Converse Commercial Prop
(218) 828-3334
Listed By:
Chris Close · License #20286846
(218) 828-3334
Added: Jun 26, 2025
Changed: Aug 27
Last Checked: Aug 27 at 1:06PM
MLS# 6745995
Copyright © 2026 Northstar MLS. All rights reserved. All information provided by the listing agent/broker is deemed reliable but is not guaranteed and should be independently verified.
Investment Insights
Based on property information with market context.
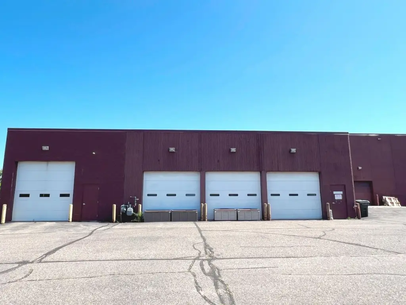
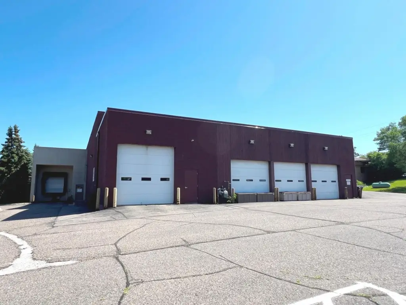
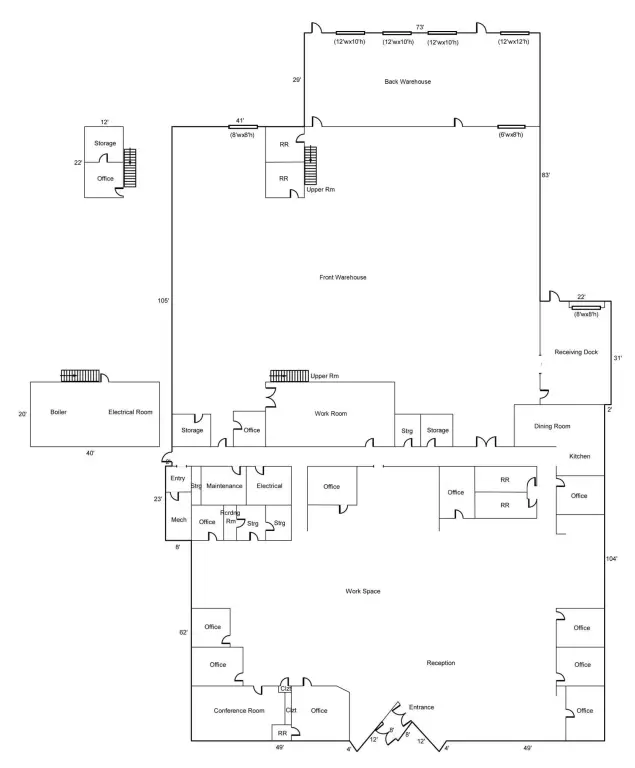
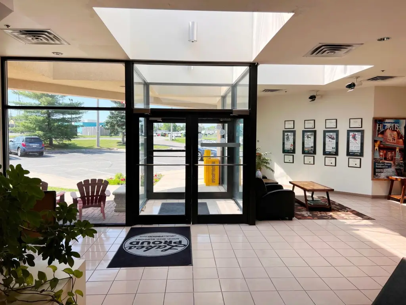
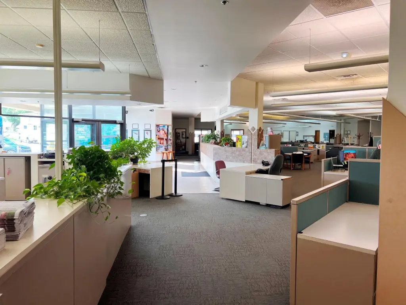
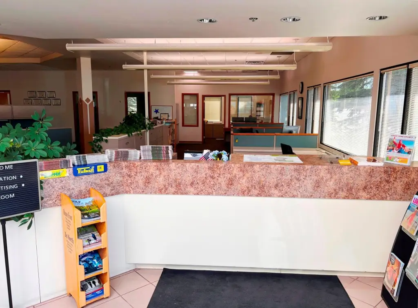
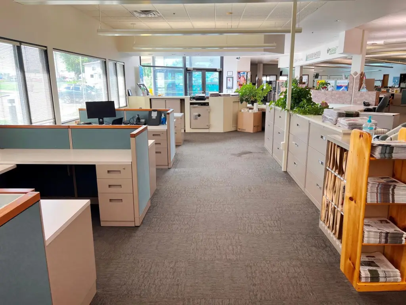
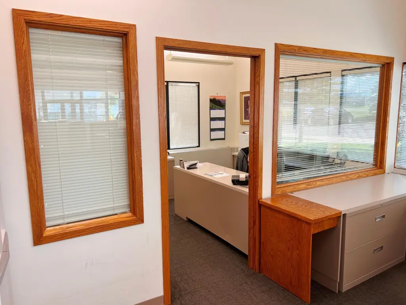
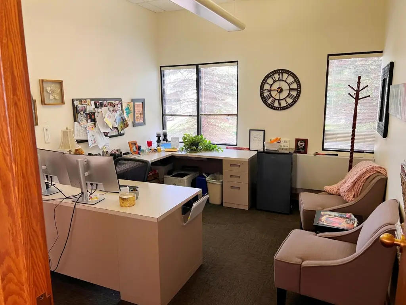
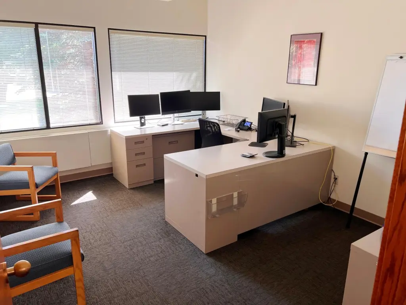
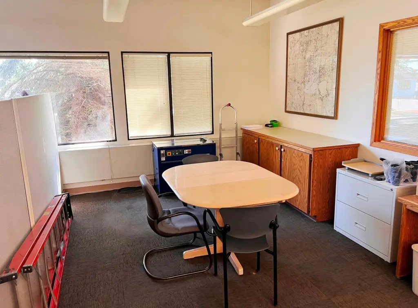
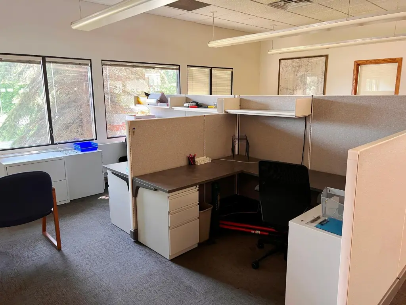
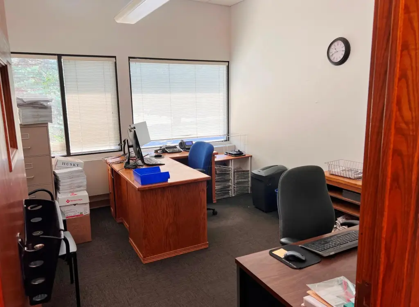
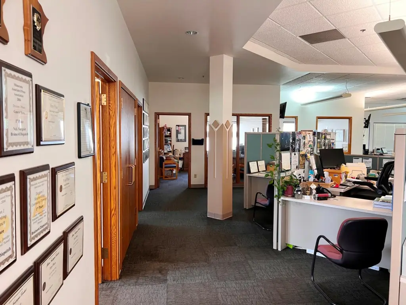
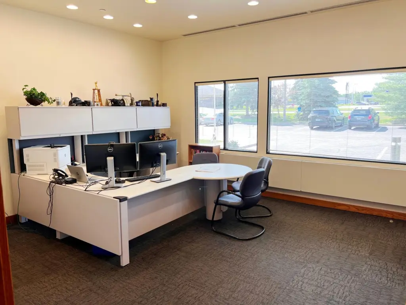
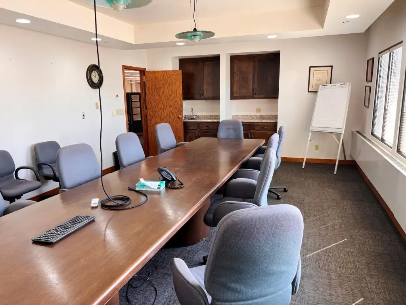
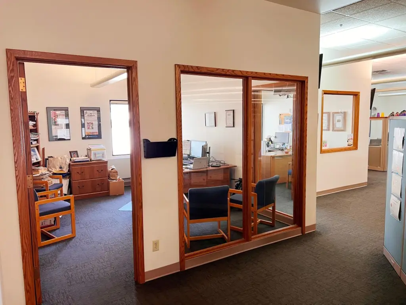
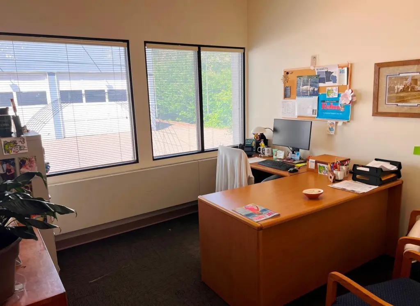
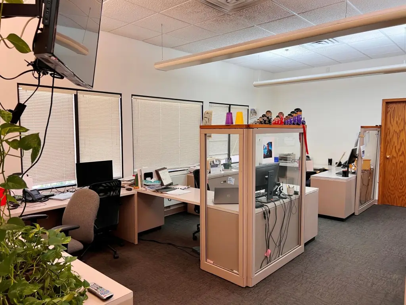
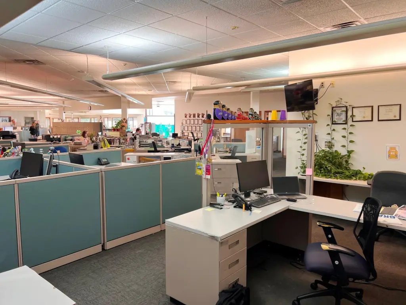
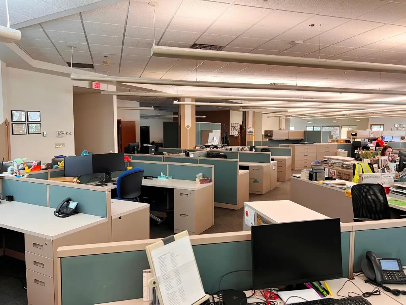
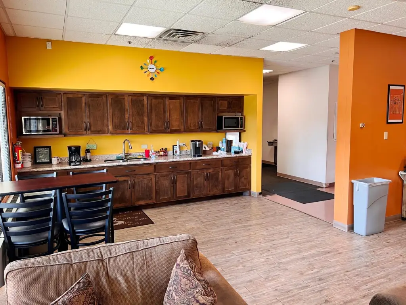
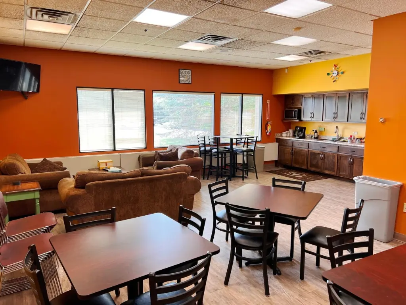
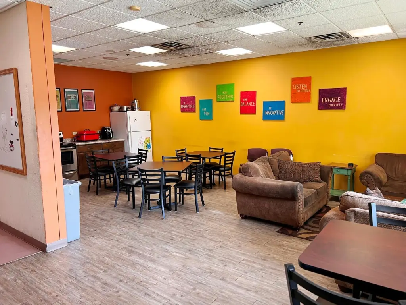
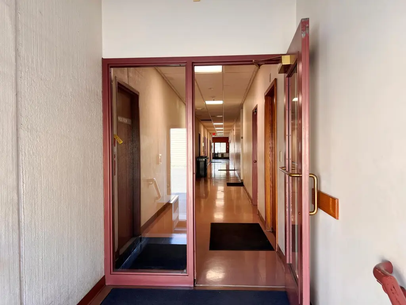
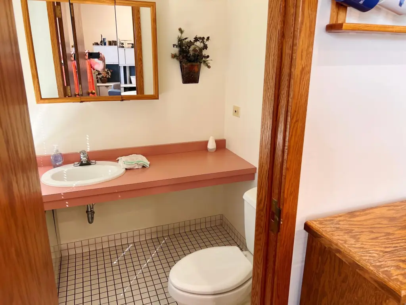
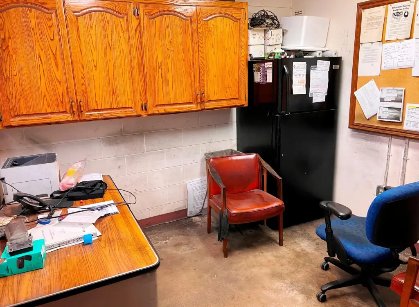
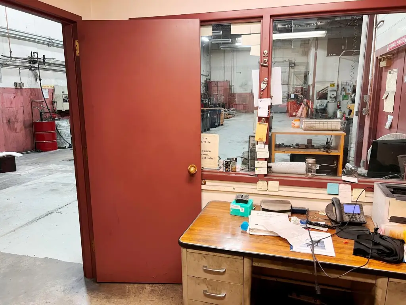
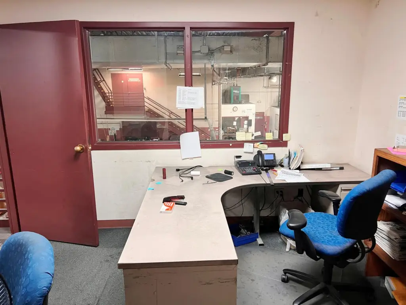
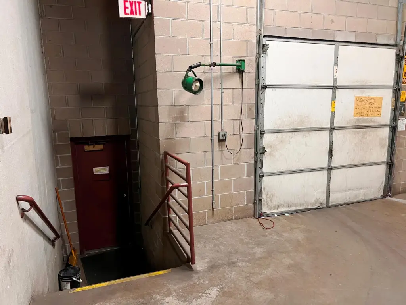
Located at 506 James Street in Brainerd, this 27,402-square-foot flex property combines office, warehouse, and receiving areas across two levels. The main level contains 12,319 square feet of office space and 14,019 square feet of warehouse space, with an additional 1,064 square feet upstairs. Office improvements include a reception area, open work areas, 10 private offices, a conference room, and a kitchen/dining area.
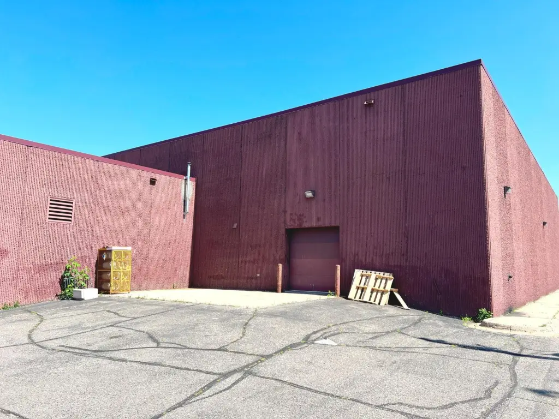
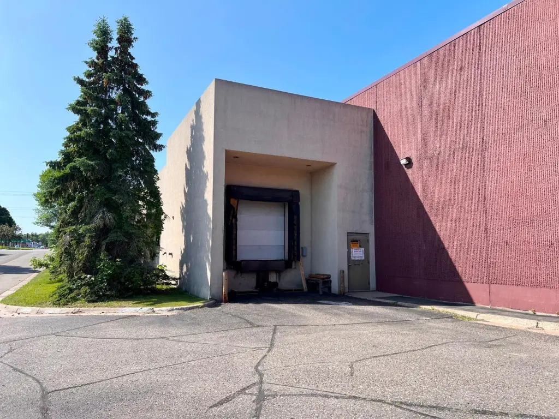
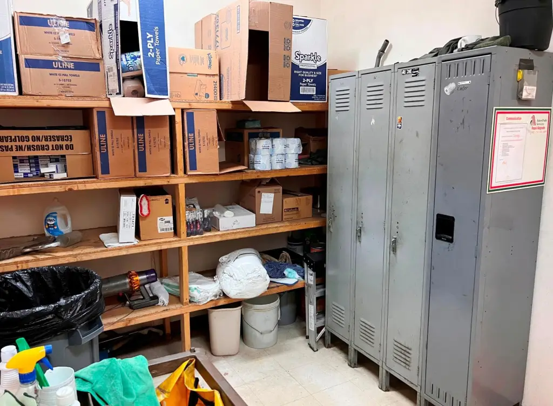
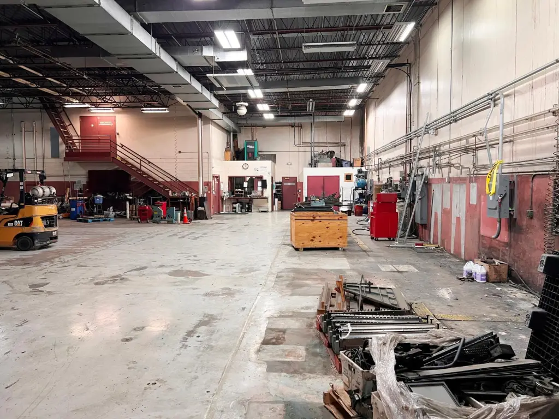
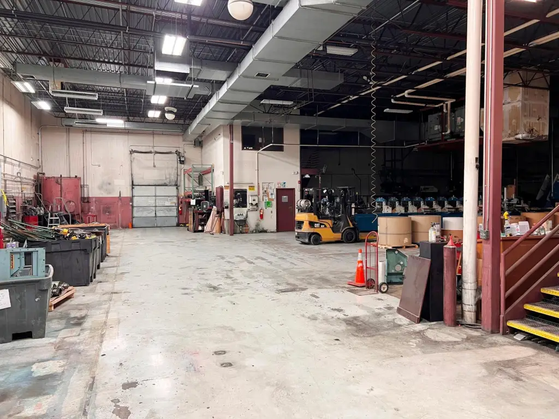
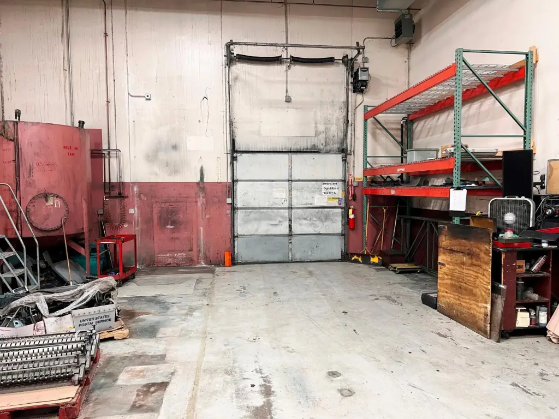
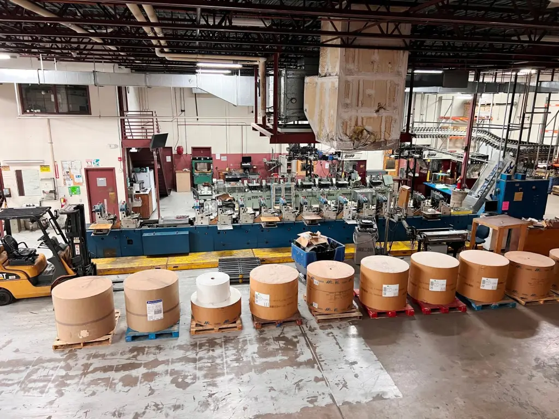
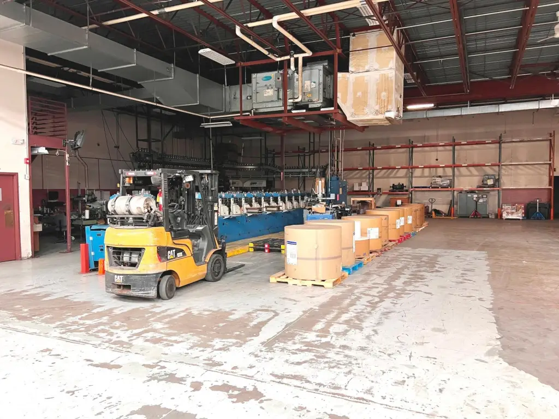
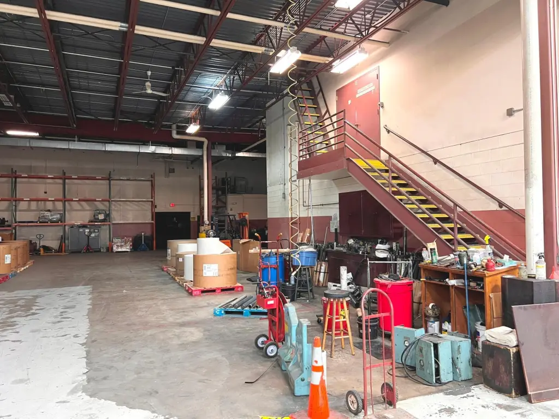
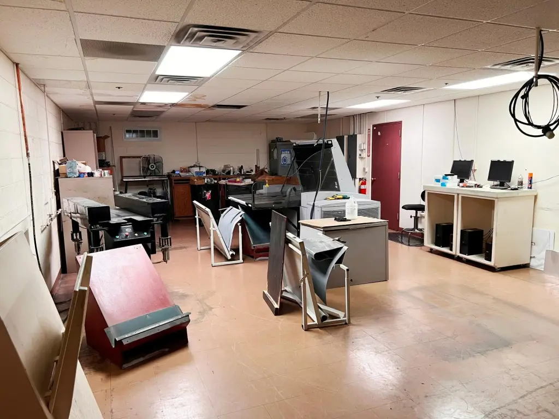
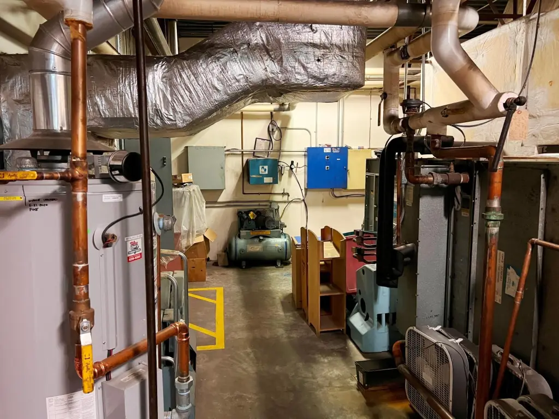
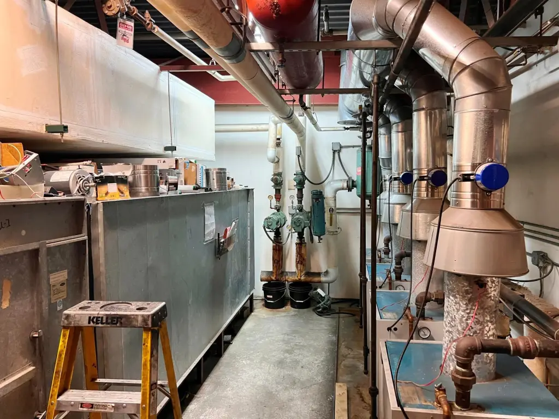
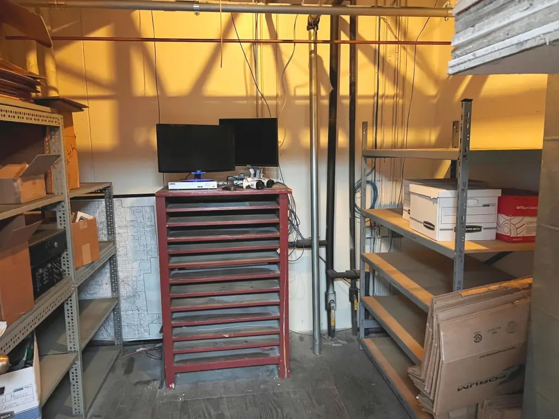
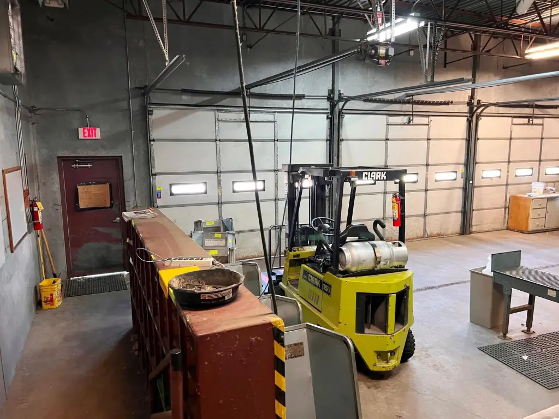
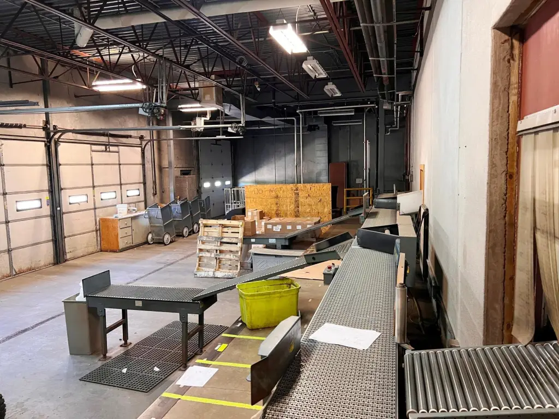
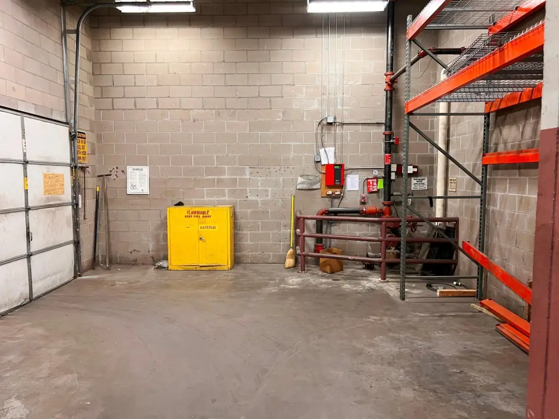
The industrial portion includes a 14,019-square-foot warehouse area, a receiving room with loading dock access, and a second warehouse served by four overhead doors. The primary warehouse has one additional overhead door. The 1.82-acre property includes covered parking and a parking lot. Built in 1989, the building features concrete construction, stucco exterior, a flat rubber roof, oil heat, and central air.
The industrial portion includes a 14,019-square-foot warehouse area, a receiving room with loading dock access, and a second warehouse served by four overhead doors. The primary warehouse has one additional overhead door. The 1.82-acre property includes covered parking and a parking lot. Built in 1989, the building features concrete construction, stucco exterior, a flat rubber roof, oil heat, and central air.
Key Highlights
- 27,402 SF building on 1.82 acres at 506 James Street, Brainerd, MN 56401
- Main level includes 12,319 SF of office space and 14,019 SF of warehouse space
- Office layout features 10 private offices, reception, open work areas, conference room, and kitchen/dining area
Property Analytics
Property Profile
Current Use
Lease Details
Yes
Paved road access
Location Intelligence
Trade Area within ½ mile
573
Businesses Nearby
Balanced
Demand for This Use
Explore this area
Business Placement
Demographics for 56401, MN
30,632
Population
16,038
Households
1.9
Avg Household Size
40
Median Age
24%
College-Educated
94%
High-School Grad
322.6 sq mi
ZIP Area
95
Density / Sq Mi
$70,269
Median Household Income
$40,172
Median Earnings
$918
Median Rent
$237,900
Median Home Value
Market
Vacancy Rate% for Office in Midwest region

Questions? Ask Rey
Realmo’s AI knows this listing — price, zoning, demand, history. Ask anything.





Similar Off Market Nearby
- The Chameleon Culinary Co. — 619 sw 5th st, brainerd, mn 56401
Frequently Asked Questions
What type of property is this?
Flex space - Combined workspace and warehouse improvements support professional operations, receiving, storage, and distribution functions.
Where is this flex space located?
The property is located at 506 James Street Brainerd, MN.
What are key features of this property?
This property features: 27,402 SF building on 1.82 acres at 506 James Street, Brainerd, MN 56401; Main level includes 12,319 SF of office space and 14,019 SF of warehouse space; Office layout features 10 private offices, reception, open work areas, conference room, and kitchen/dining area



