Flex Space with Modular Office

For Sale
$399,000
504 MARTIN LUTHER KING DRIVE, Greensboro, GA 30642
COMMERCIAL - Greensboro, GA
Property Size9,301 SF
Lot Size2.05 Acres
Price / SF$42.90
Days on Market268
Property Features for 504 MARTIN LUTHER KING DRIVE
General Information
Property type
Commercial Sale
Property subtype
Other
Zoning
Commercial
Bedrooms
31
Rooms
Bedroom 3, Bedroom 5, Bedroom 18, Bedroom 2, Bedroom 16, Bedroom 15, Bedroom 17, Bedroom 1, Bedroom 8, Bedroom 10, Bedroom 28, Bedroom 23, Bedroom 13, Bedroom 24, Bedroom 14, Bedroom 31, Bedroom 9, Bedroom 19, Bedroom 22, Bedroom 27, Bedroom 12, Bedroom 20, Bedroom 30, Bedroom 6, Bedroom 11, Bedroom 26, Bedroom 29, Bedroom 21, Bedroom 4, Bedroom 7, Bedroom 25
Parking
31
Interior features
Paved Driveway, Bathroom(s), Handicapped Accessible, Kitchen, Smoke Detector
Accessibility
Accessible Approach with Ramp
Lot features
Paved Driveway, Bathroom(s), Handicapped Accessible, Kitchen, Smoke Detector
Directions
From I-20, take Exit 130 and go north towards downtown. Turn right on E. Broad Street and then right on MLK Dr. Property is past Napa on the left. Excell is on the sign.
Subdivision
Greene
Standard status
Active
APN
G07000146A
Size
9,301 SF
Lot size
2.05 Acres
Taxes and HOA fees
Tax Annual Amount
1800
Utilities
Heating system
Electric (Heating)
Cooling system
Central Air, Electric
Amenities
kitchen
dining area
conference area
Building Details
Flooring type
Vinyl
Roof type
Shingle
Listing Agency:
EXP Realty LLC
(888) 959-9461
Listed By:
Ashley Goodroe · License #300836
(706) 816-1112
Added: Dec 4, 2025
Changed: Aug 5
Last Checked: Aug 29 at 1:06AM
MLS# 69854
Copyright © 2026 Lake Country Board of Realtors, Inc (GA). All rights reserved. All information provided by the listing agent/broker is deemed reliable but is not guaranteed and should be independently verified.
Investment Insights
Based on property information with market context.
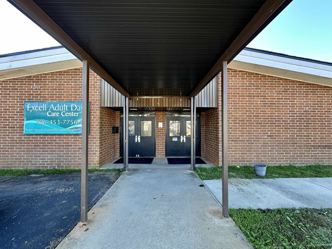
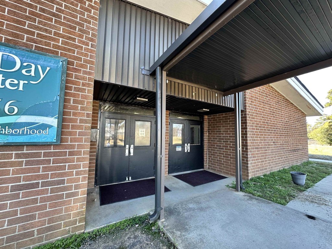
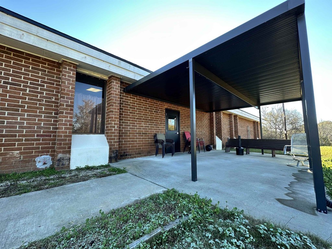
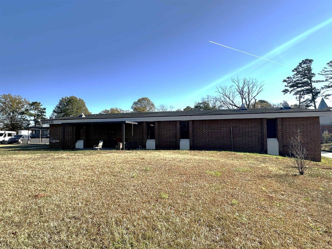
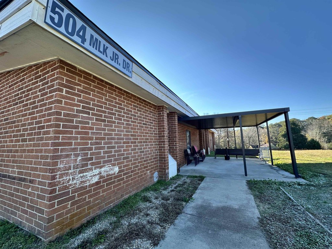
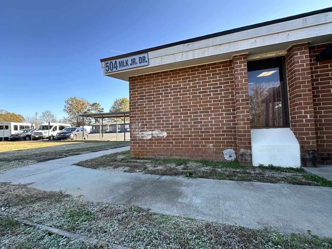
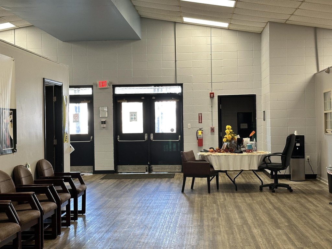
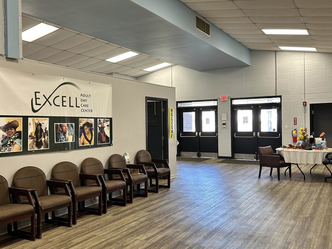
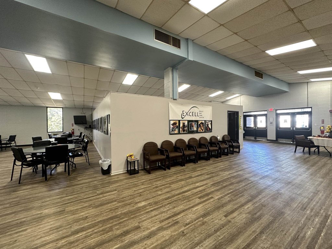
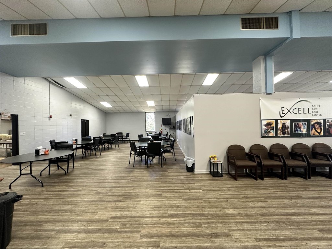
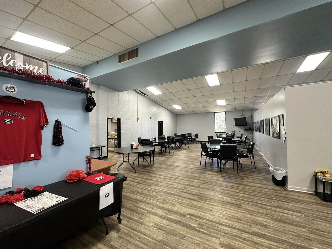
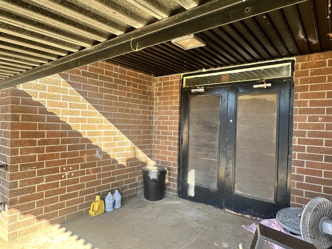
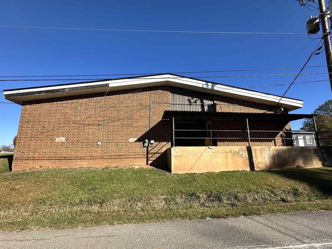
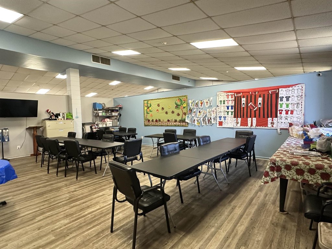
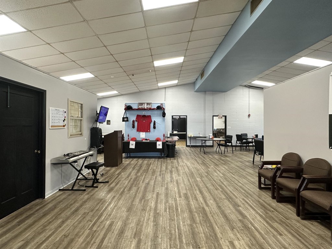
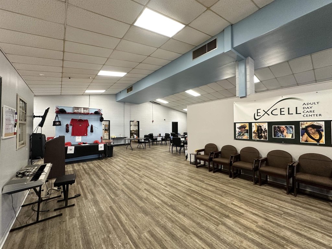
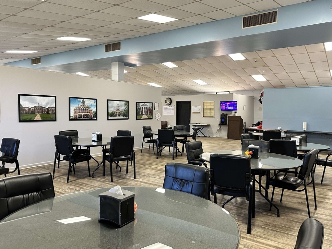
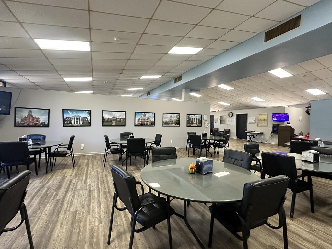
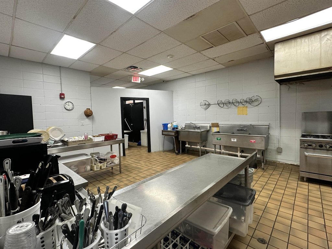
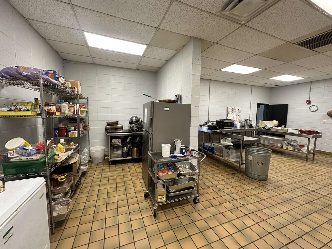
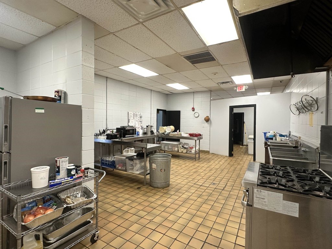
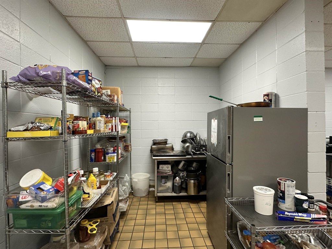
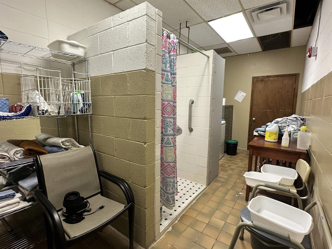
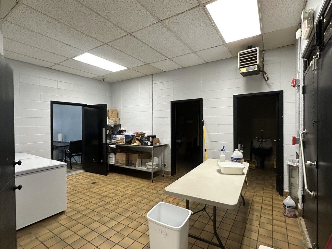
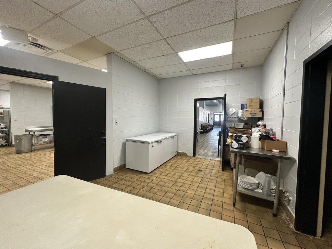
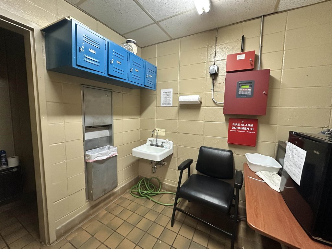
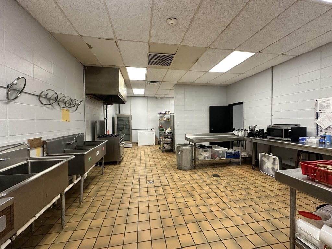
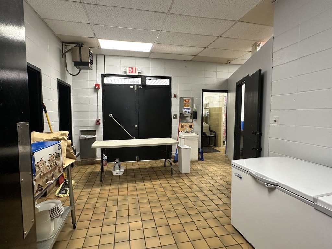
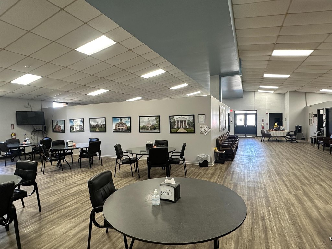
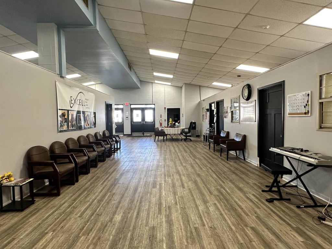
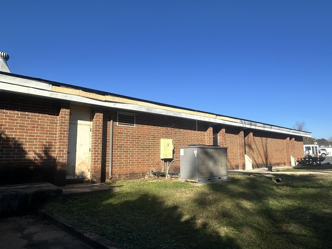
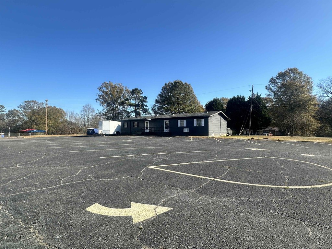
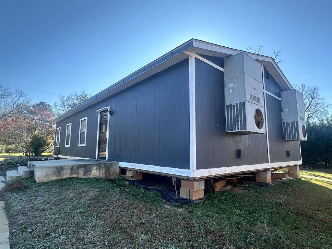
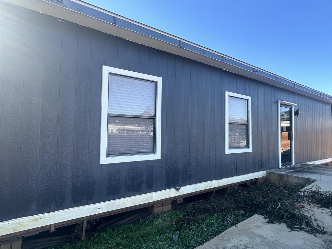
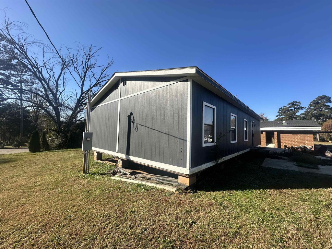
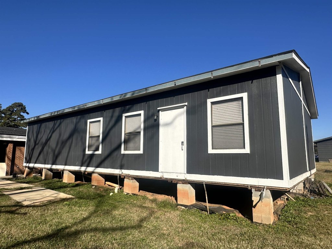
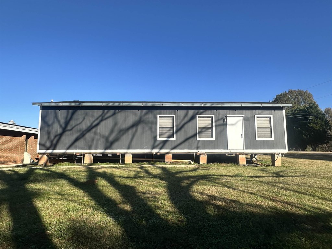
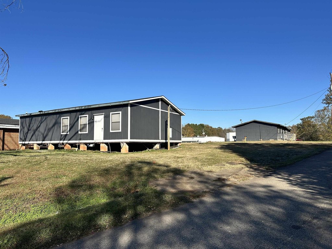
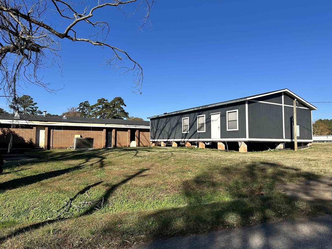
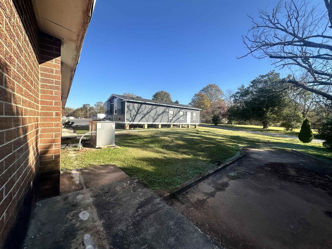
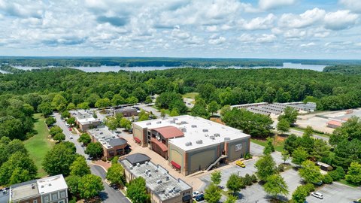
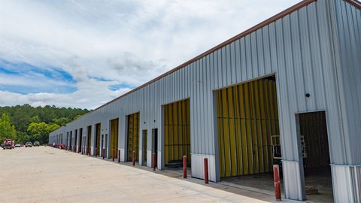
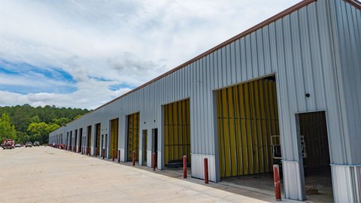
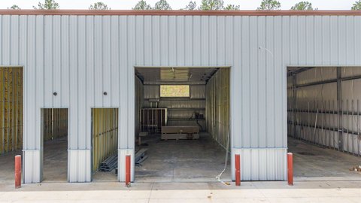
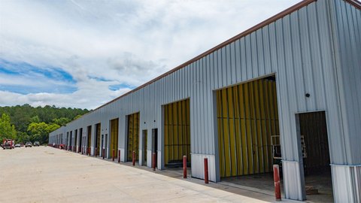
This flex space includes a fully brick main building totaling 6,133 SF and two additional 1,584 SF modular buildings that can be used for additional office space. The main building offers high ceilings and LVP flooring, along with a functional kitchen space connected to a large open dining area. The layout includes multi-stall restrooms, four private offices, and a large conference area that can also serve as additional dining space.
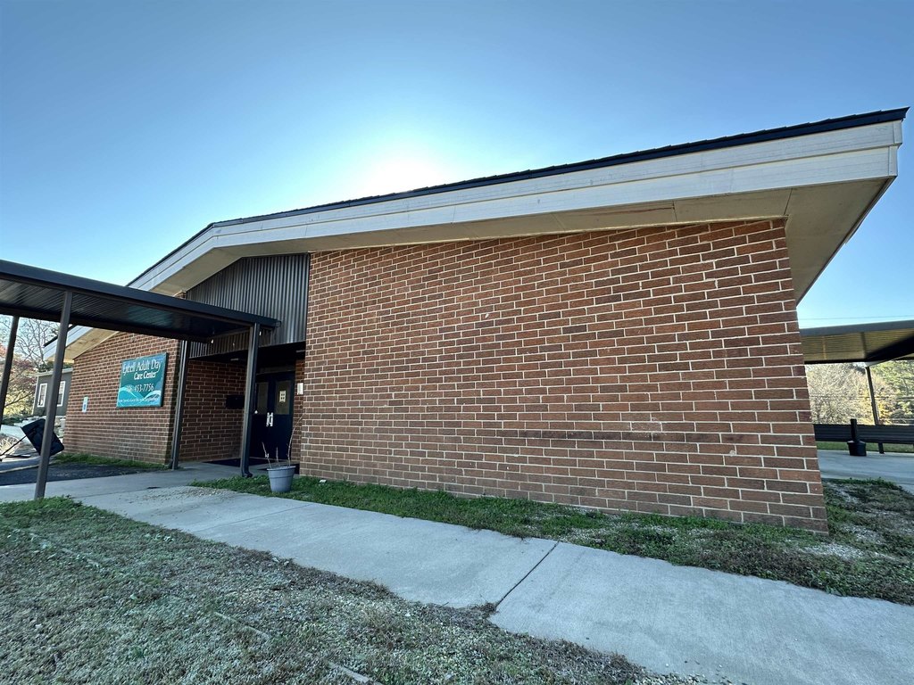
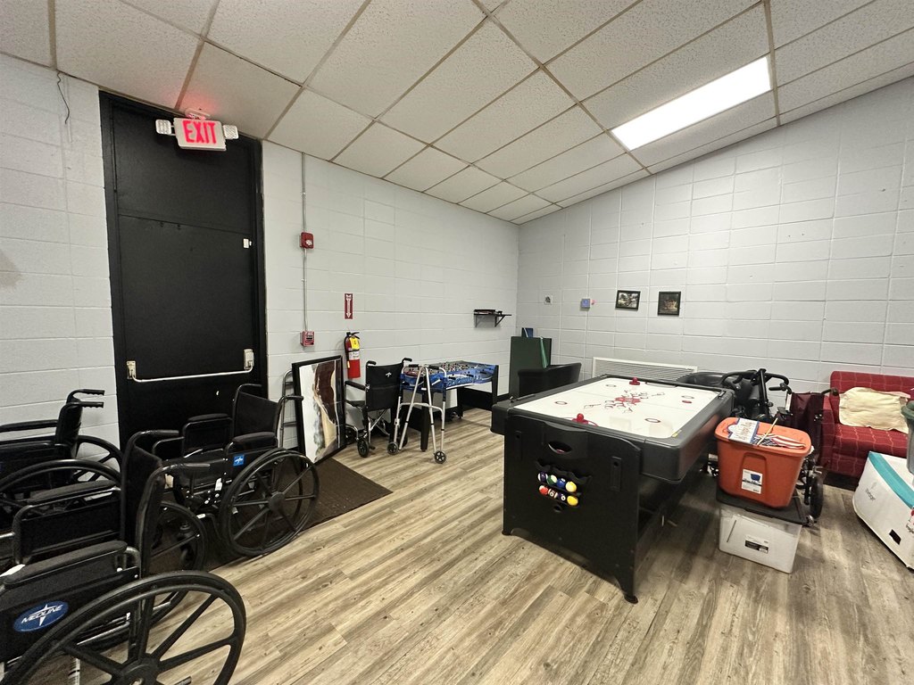
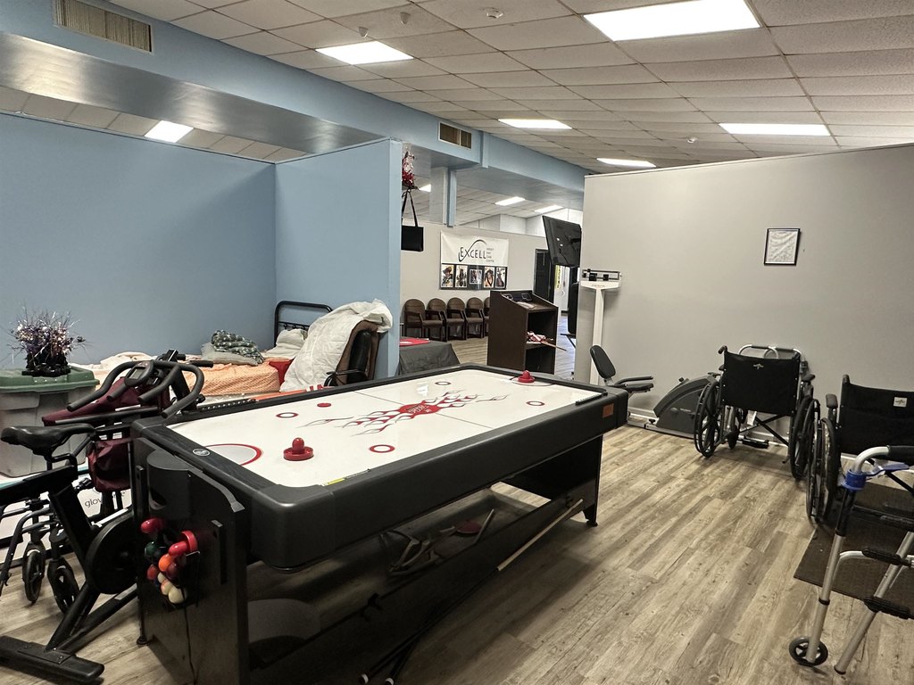
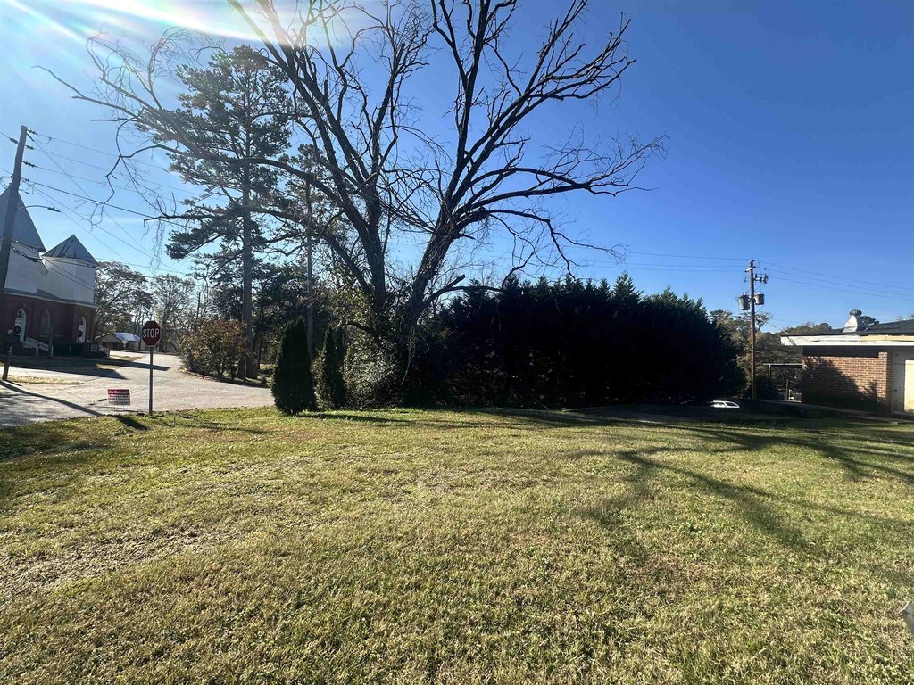
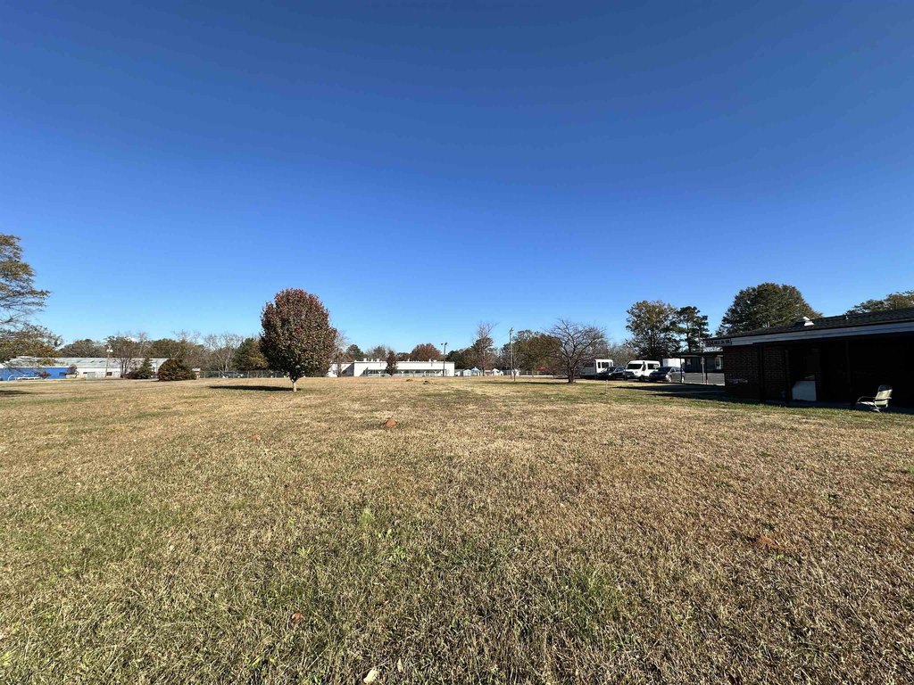
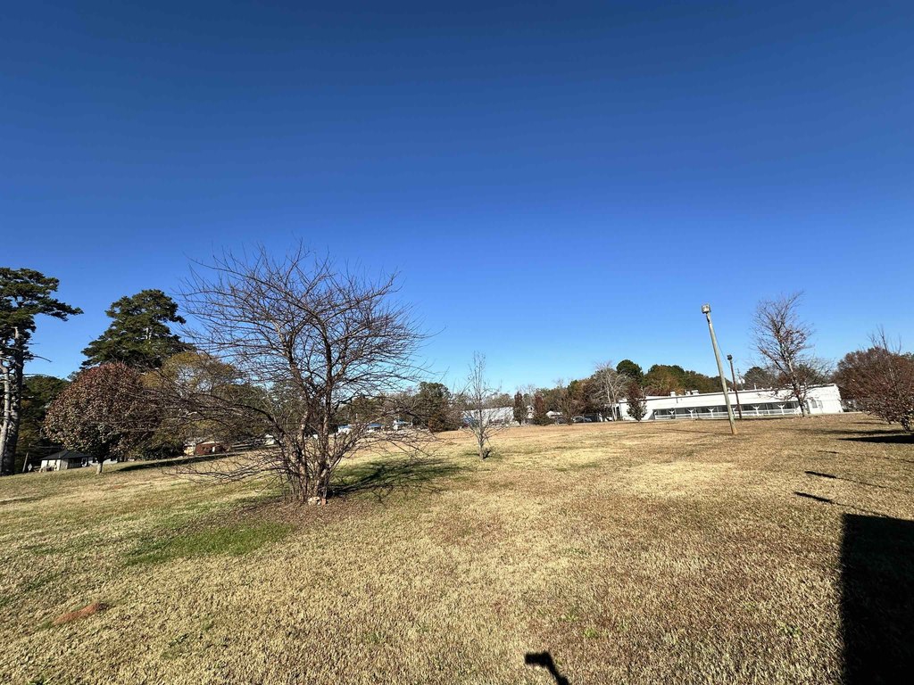
Previously operating as an adult day-care facility for years, the property underwent recent renovations and is designed to support multiple uses with few modifications, including restaurant space, retail, office, or flex space. The large parcel size provides room for outdoor space or potential expansion. The property is located in the city limits of Greensboro, just a short walk from the historic downtown Greensboro square.
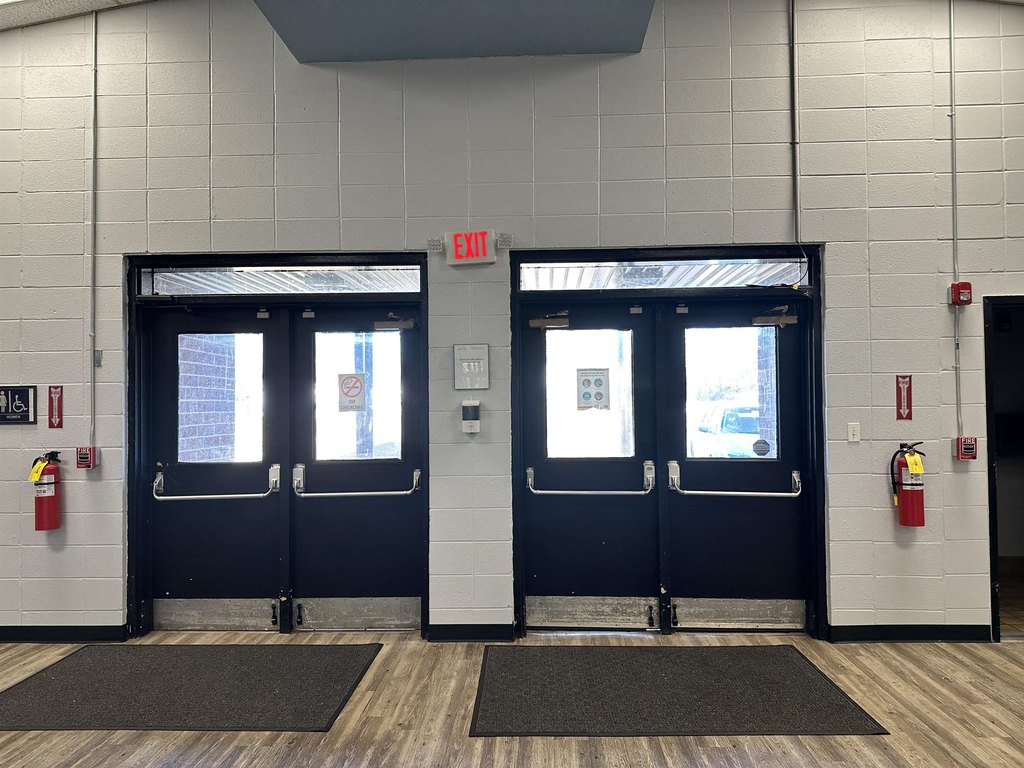
Additional features include a paved driveway, handicapped accessibility with ramped approach, electric heating, central air conditioning, and a shingle roof.
Previously operating as an adult day-care facility for years, the property underwent recent renovations and is designed to support multiple uses with few modifications, including restaurant space, retail, office, or flex space. The large parcel size provides room for outdoor space or potential expansion. The property is located in the city limits of Greensboro, just a short walk from the historic downtown Greensboro square.
Additional features include a paved driveway, handicapped accessibility with ramped approach, electric heating, central air conditioning, and a shingle roof.
Key Highlights
- 6,133 SF fully brick main building with high ceilings and LVP flooring
- Two additional 1,584 SF modular buildings for extra office space
- Functional kitchen with large open dining area plus conference area
Property Analytics
Property Profile
Current Use
Location Intelligence
Trade Area within ½ mile
308
Businesses Nearby
Well-served
Demand for This Use
Explore this area
Business Placement
Demographics for 30642, GA
14,121
Population
8,299
Households
1.7
Avg Household Size
53
Median Age
43%
College-Educated
93%
High-School Grad
183.9 sq mi
ZIP Area
77
Density / Sq Mi
$89,394
Median Household Income
$36,423
Median Earnings
$978
Median Rent
$423,700
Median Home Value
Market
Vacancy Rate% for Office in South region

Questions? Ask Rey
Realmo’s AI knows this listing — price, zoning, demand, history. Ask anything.
Similar Off Market Nearby
- Posh Personal Chef Service — Greensboro, GA 30642
- The Chef and the Wife — 109 N Main St, Greensboro, GA 30642
Frequently Asked Questions
What type of property is this?
Flex space - Fully brick flex space on over two acres plus two modular buildings for additional office or service space.
Where is this flex space located?
The property is located at 504 MARTIN LUTHER KING DRIVE Greensboro, GA.
What is the asking price?
The asking price for this property is $399,000.
What are key features of this property?
This property features: 6,133 SF fully brick main building with high ceilings and LVP flooring; Two additional 1,584 SF modular buildings for extra office space; Functional kitchen with large open dining area plus conference area



