Flexible Office Units with
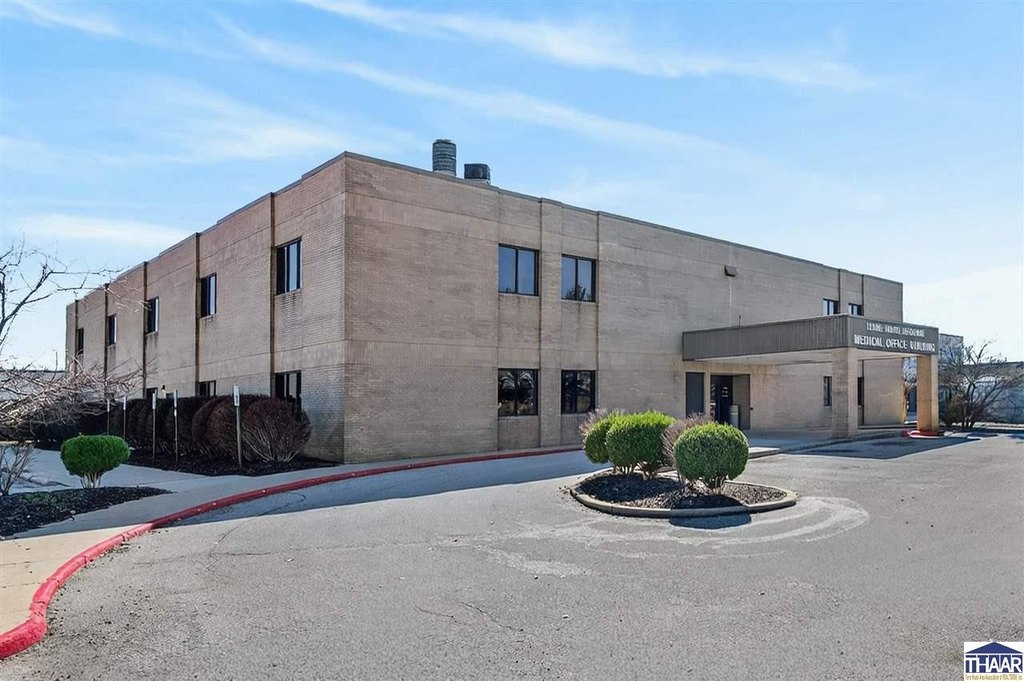
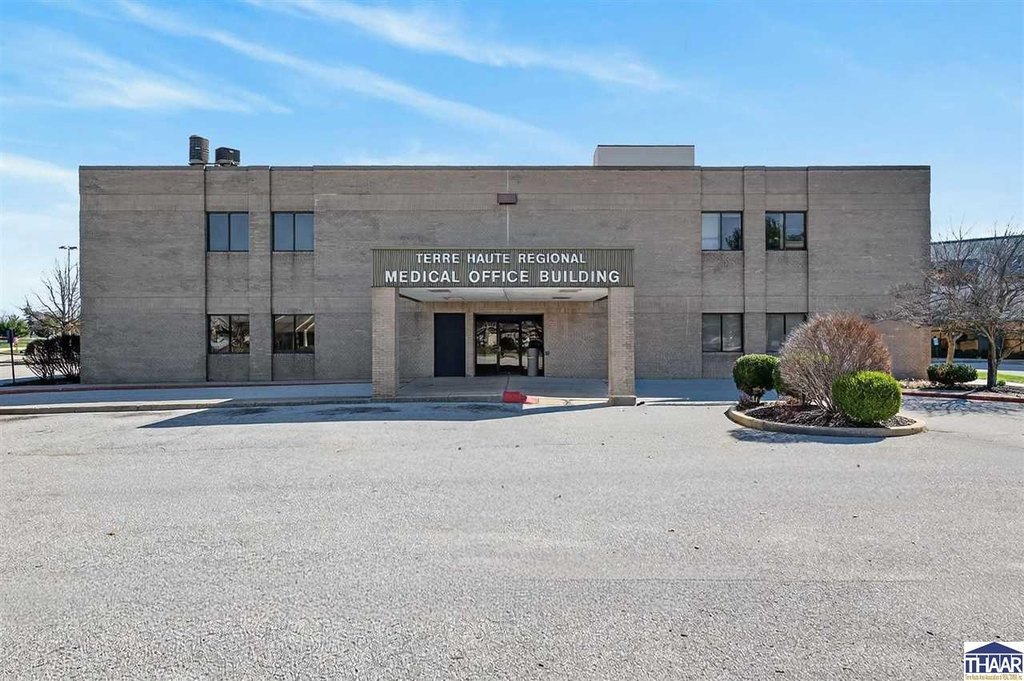
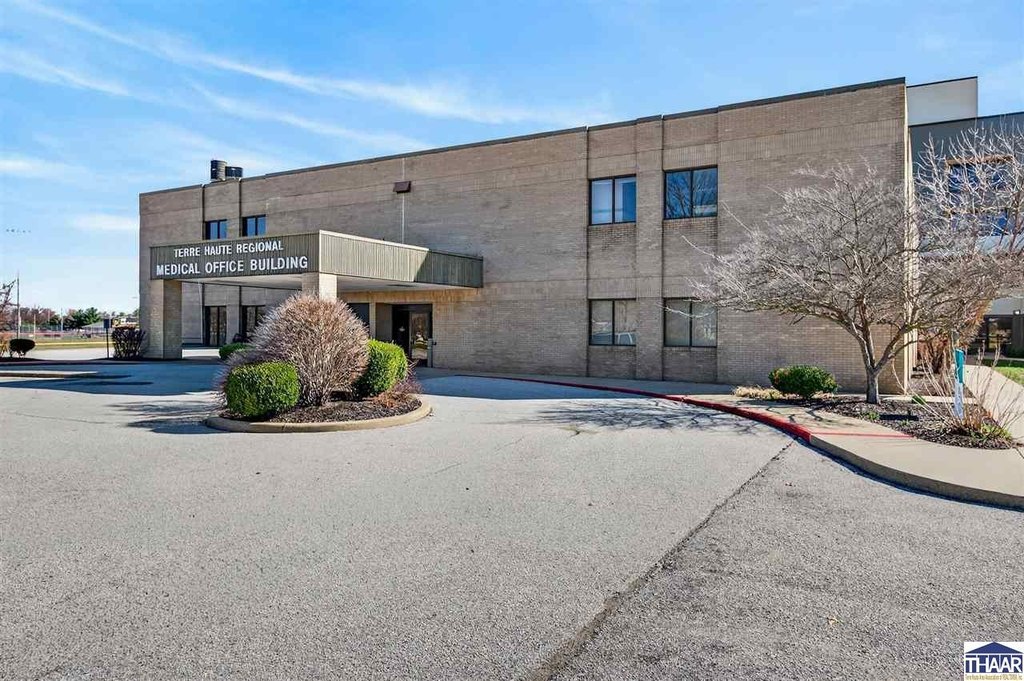
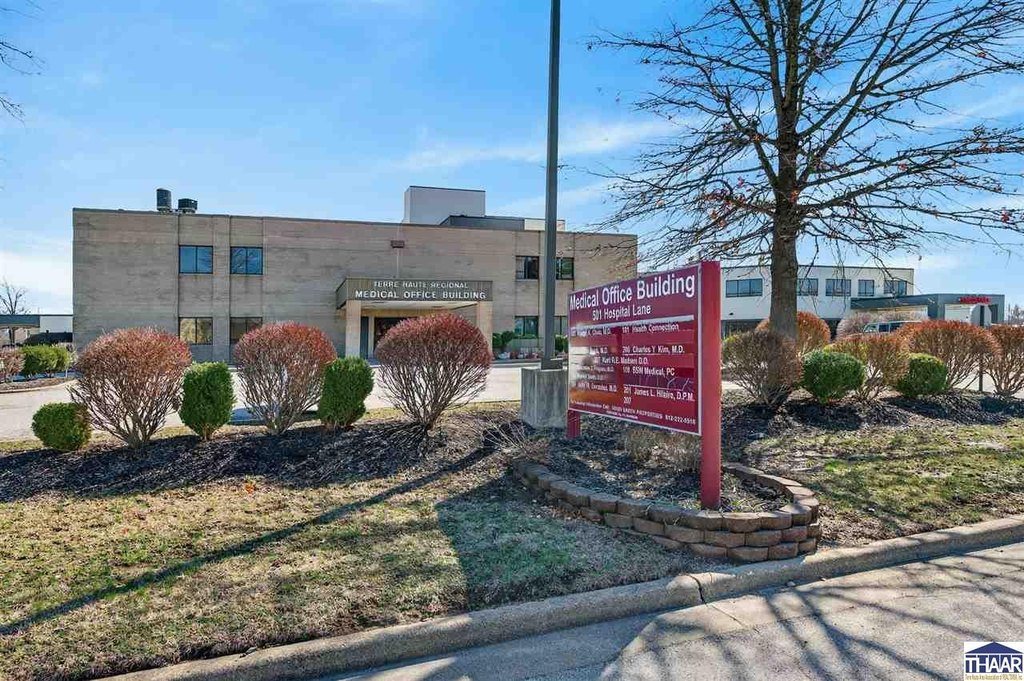
For Lease
$16 SF/Yr
501 E Hospital Lane, Terre Haute, IN 47802
COMMERCIAL/INDUSTRIAL, Terre Haute, IN
Space Size1,000 SF - 10,781 SF
Lot Size1.15 Acres
Days on Market181
Property Features for 501 E Hospital Lane
General Information
Property type
Residential
Property subtype
Office
Zoning
Commercial
Interior features
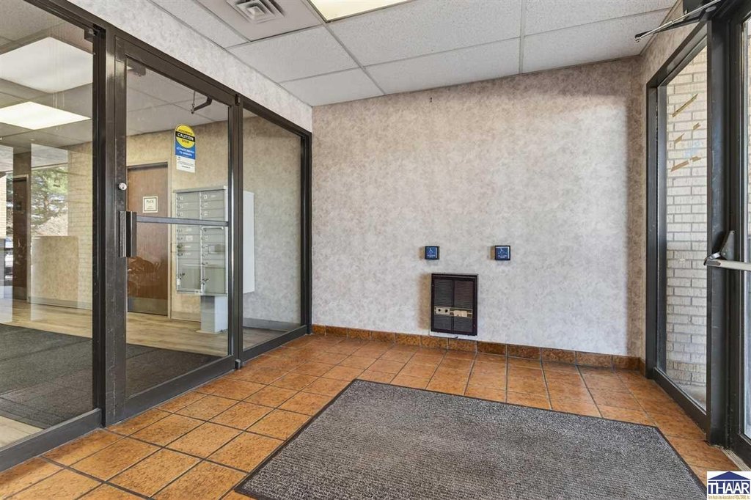
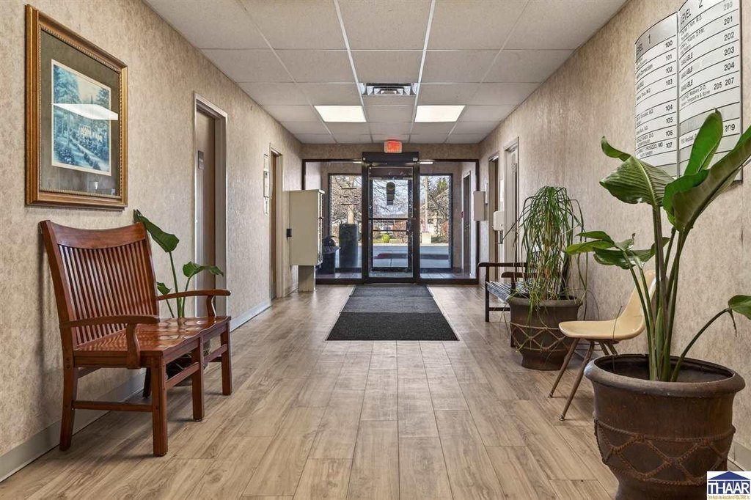
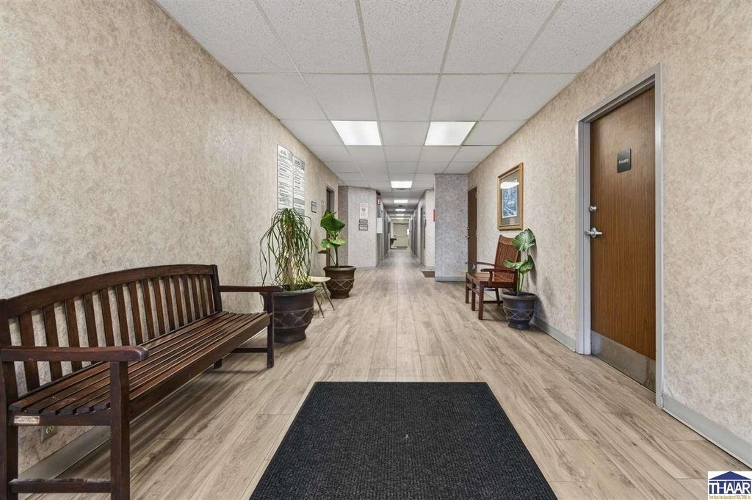
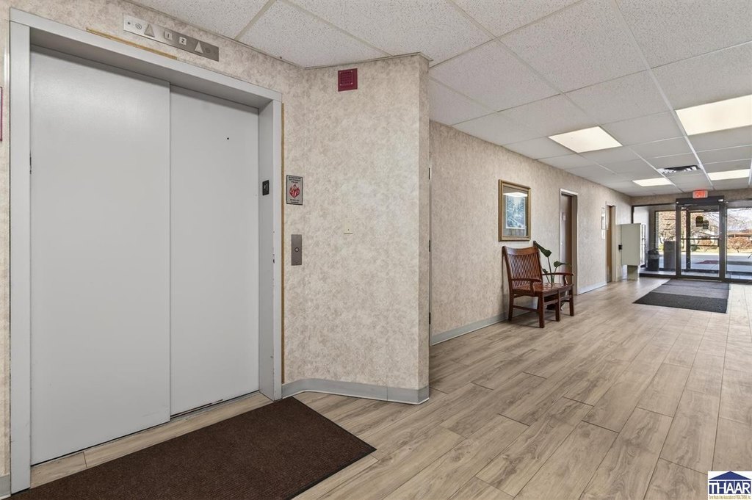
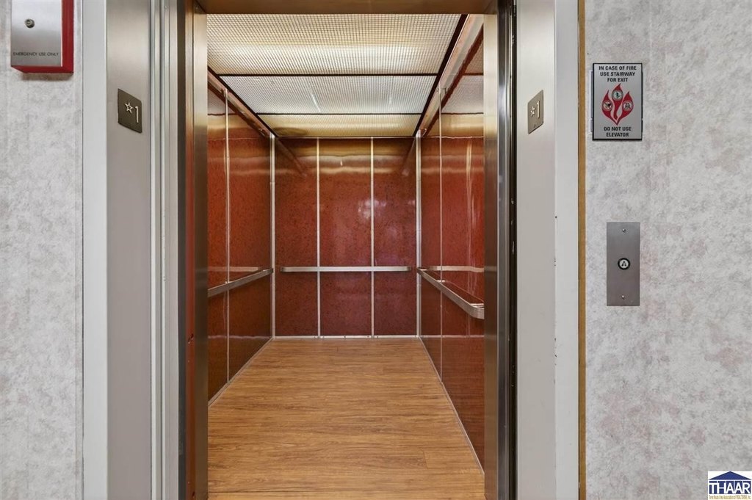
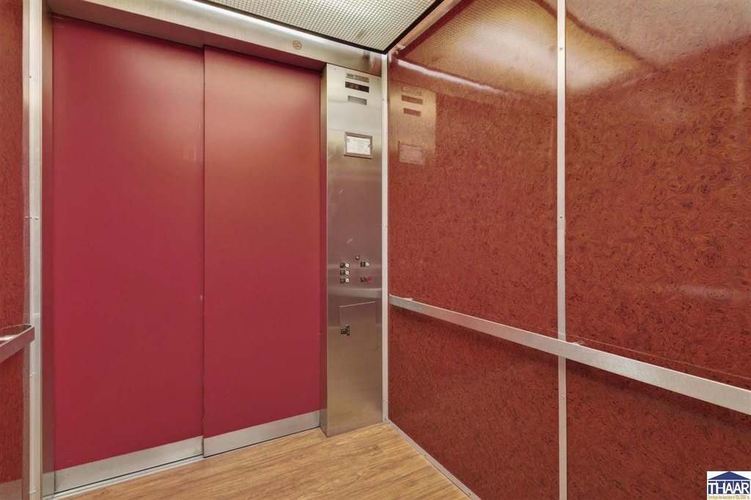
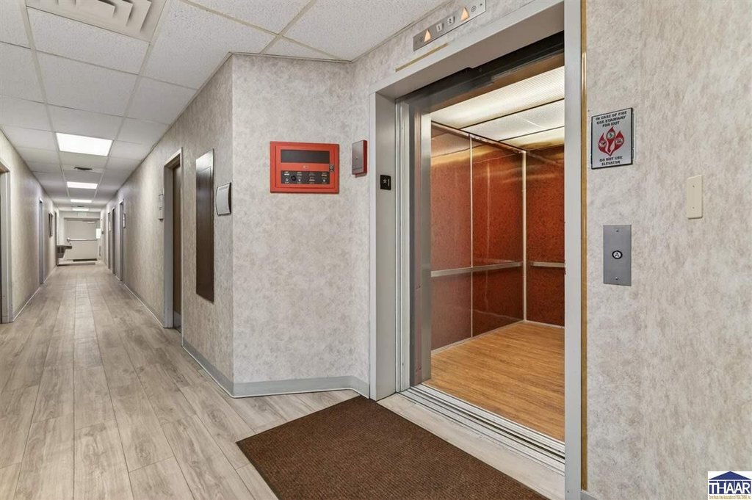
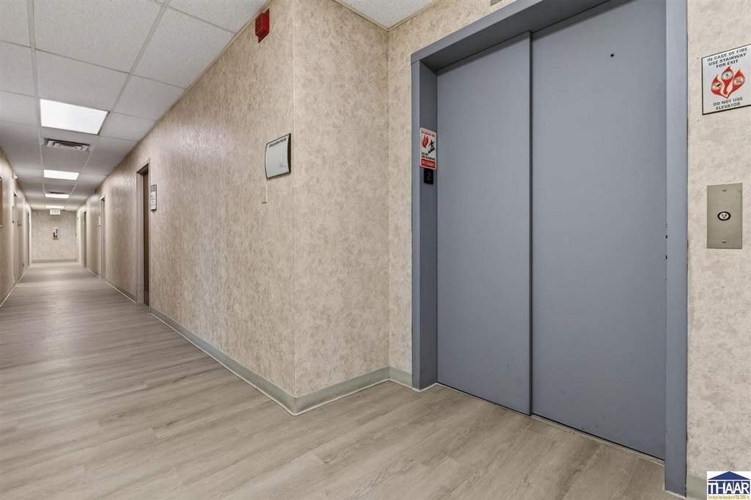
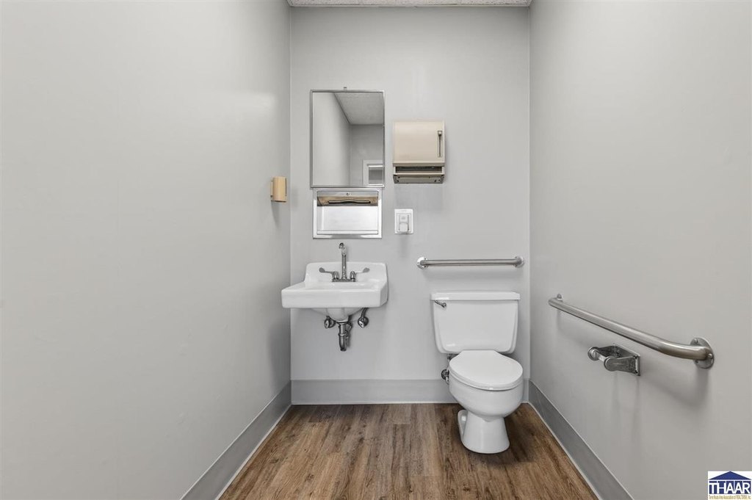
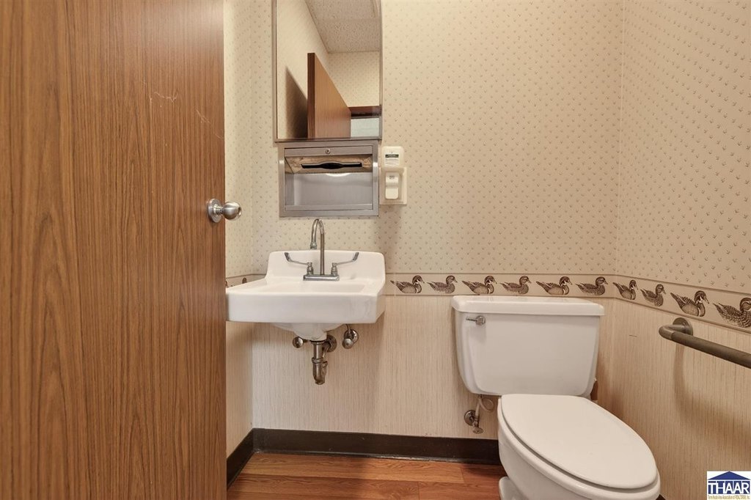
Elevator, Carpeting, Restroom(s), Handicap Access
Accessibility
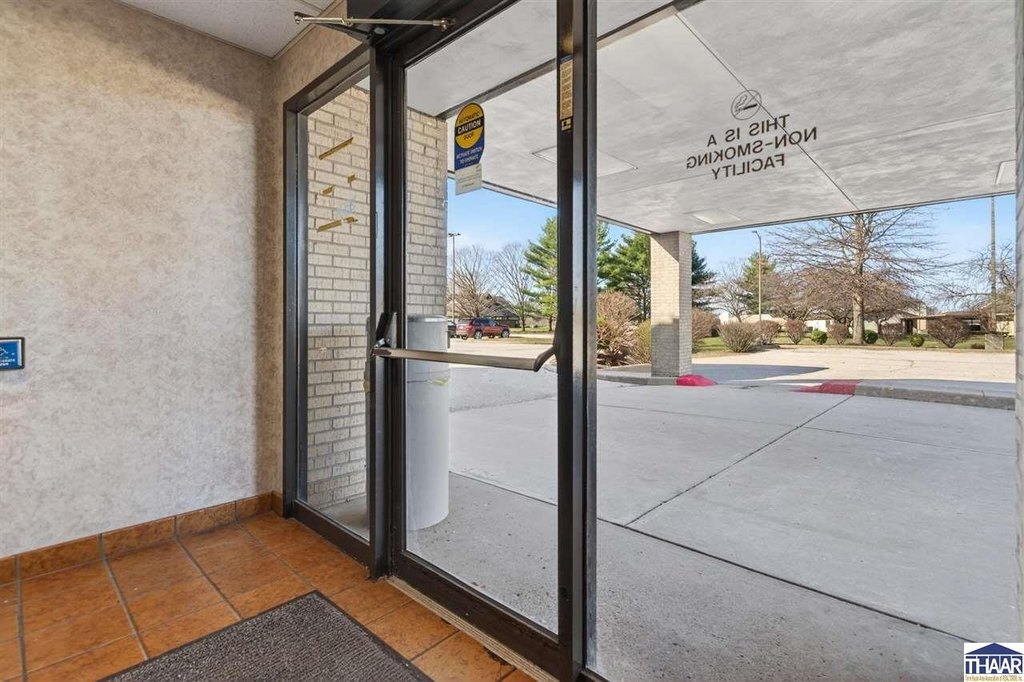
Accessible Elevator Installed, Accessible Approach with Ramp
Subdivision
Vigo County
Standard status
Active
APN
84-09-09-226-003.000-005
Lot size
1.15 Acres
Utilities
Heating system
Natural Gas, Forced Air
Cooling system
Central Air
Amenities
ADA compliant
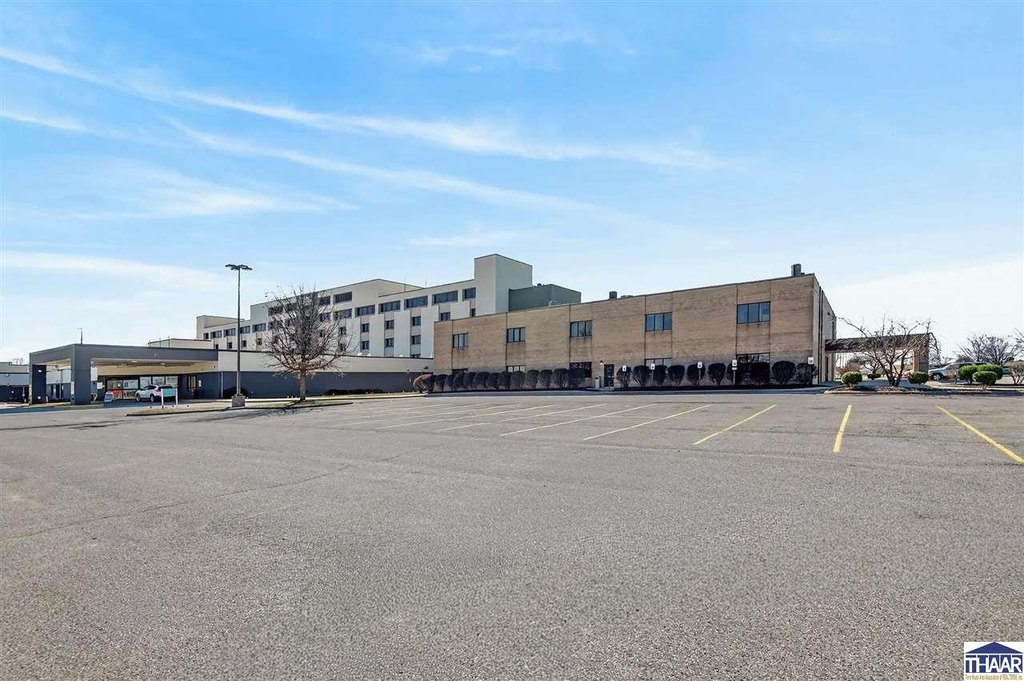
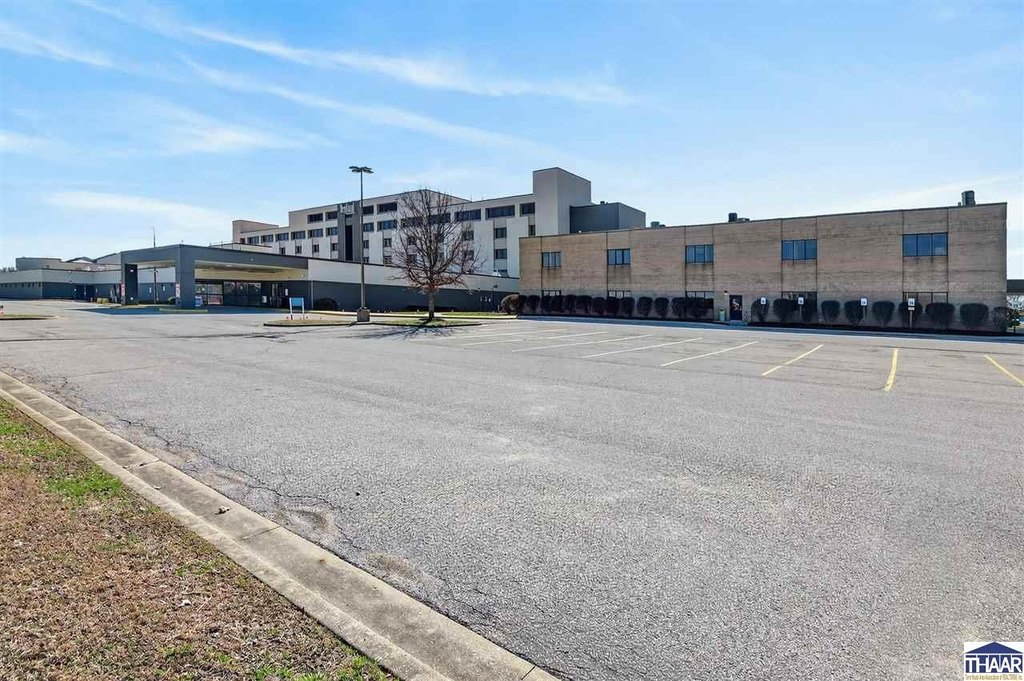
covered drop-off entrance
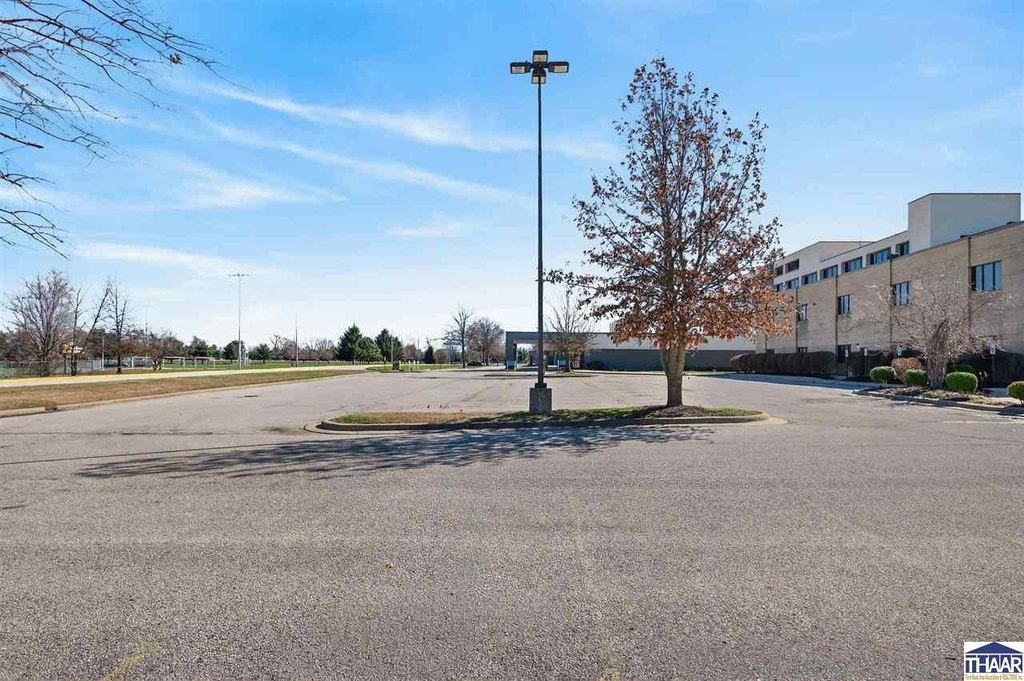
ample parking
Listing Agency:
GIBSON REAL ESTATE, INC.
(812) 237-9190
Listed By:
Carrie Smith · License #RB14039377
(812) 243-2029
Added: Mar 12
Changed: Sep 5
Last Checked: Sep 8 at 5:06PM
MLS# 108780
Copyright © 2026 Terre Haute Area Association of Realtors. All rights reserved. All information provided by the listing agent/broker is deemed reliable but is not guaranteed and should be independently verified.
Investment Insights
Based on property information with market context.
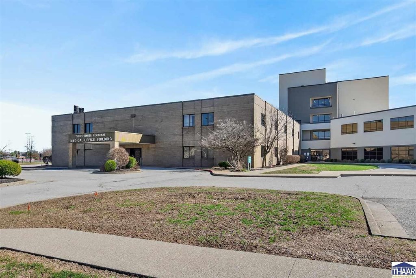
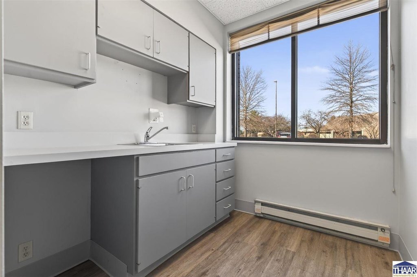
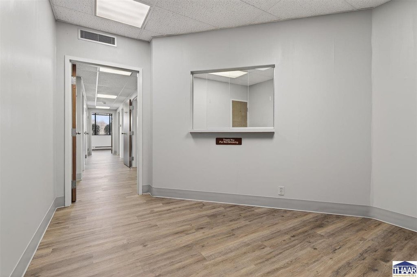
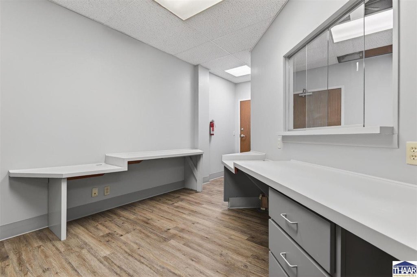
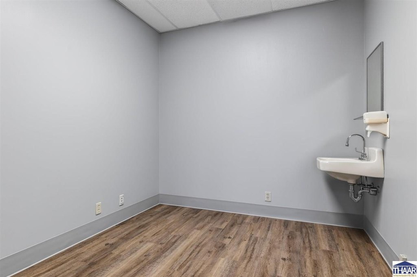
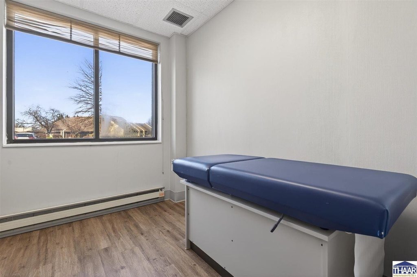
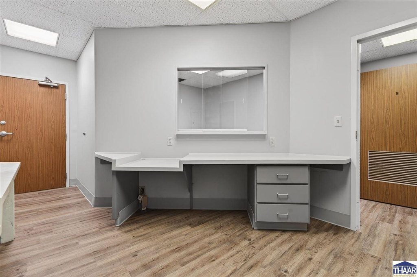
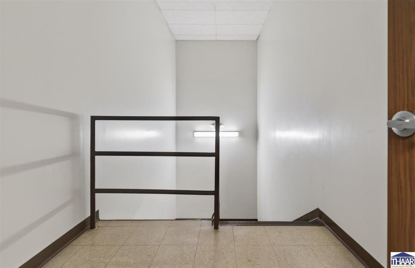
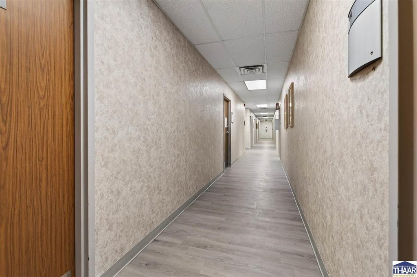
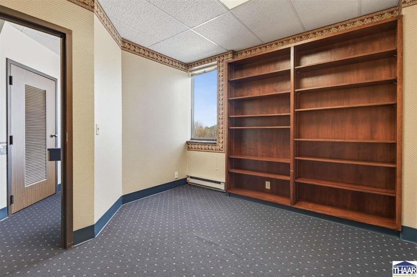
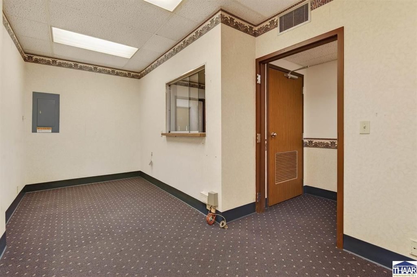
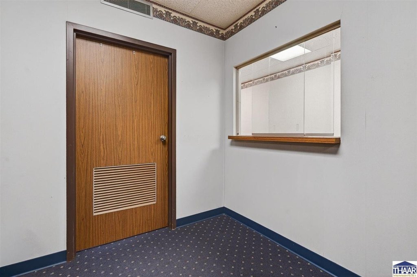
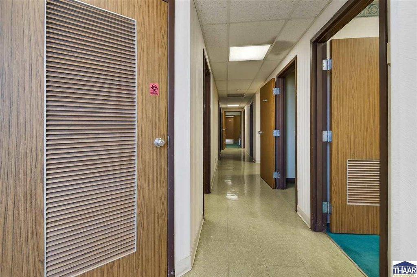
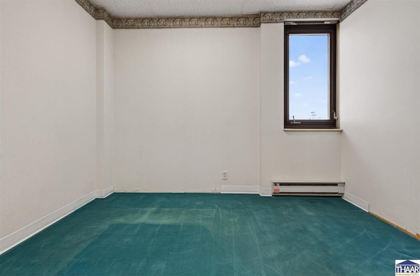
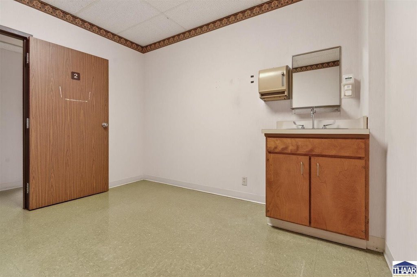
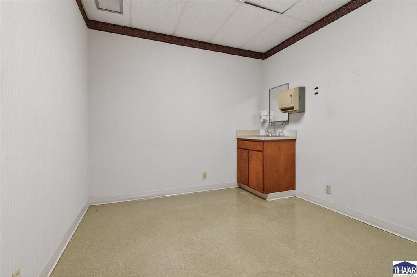
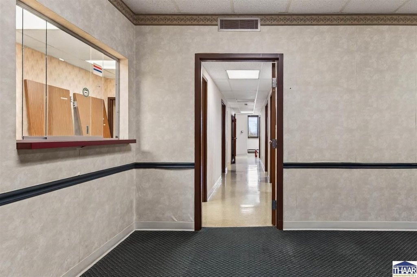
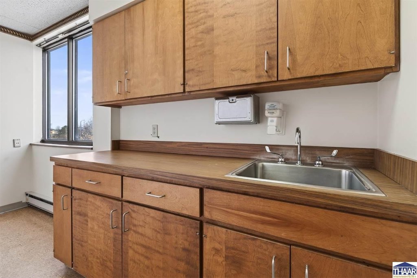
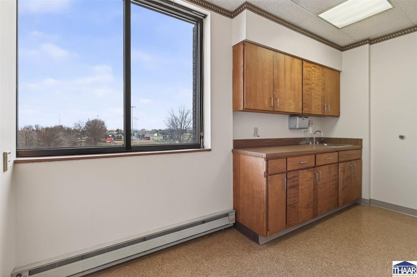
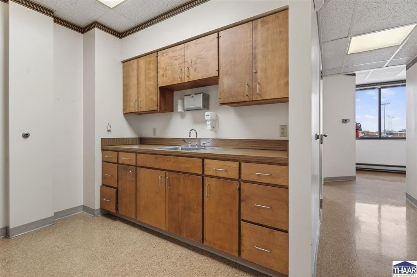
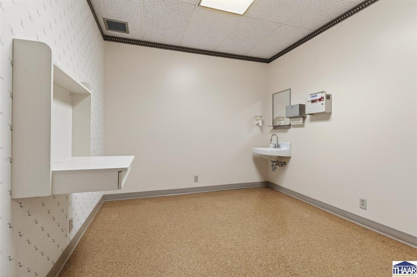
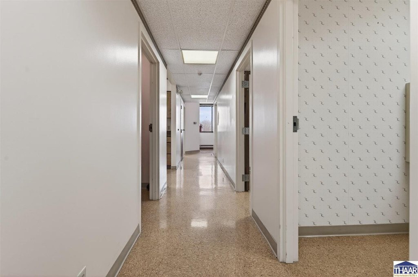
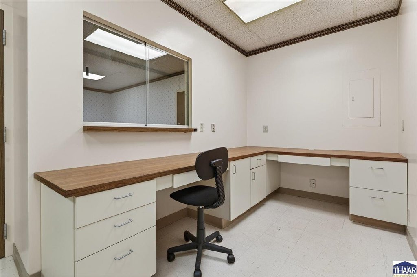
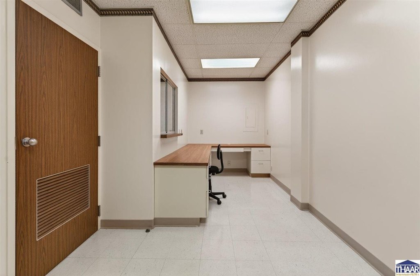
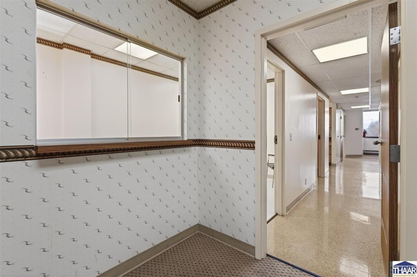
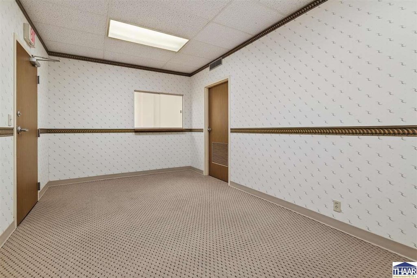
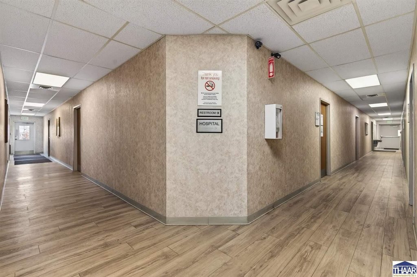
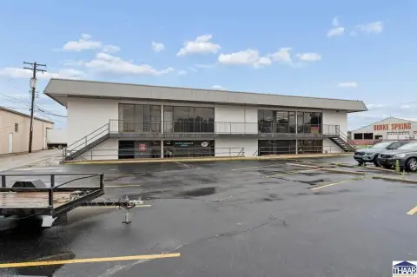
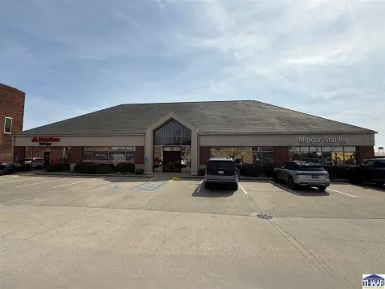
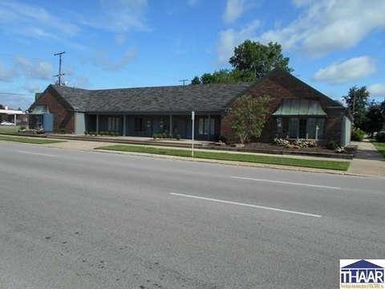
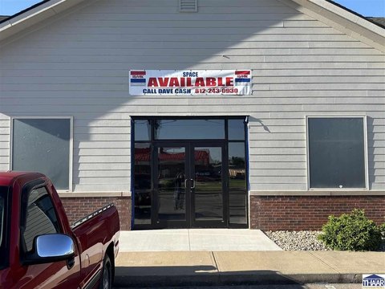
Office units are available in configurations ranging from 1,000 square feet to 10,781 square feet within a commercial property at 501 E Hospital Lane. The building includes an elevator, restrooms, carpeting, central air, natural-gas forced-air heating, and accessible entry features including a ramp and covered drop-off entrance. Ample parking is also provided.
Multiple suites may be connected to create larger accommodations, allowing businesses to expand within the property. Tenant improvements are permitted as needed. The landlord covers property taxes, insurance, trash removal, and CAM fees, while utilities are separately metered and paid by the tenant. The site occupies 1.15 acres in Terre Haute, Indiana.
Multiple suites may be connected to create larger accommodations, allowing businesses to expand within the property. Tenant improvements are permitted as needed. The landlord covers property taxes, insurance, trash removal, and CAM fees, while utilities are separately metered and paid by the tenant. The site occupies 1.15 acres in Terre Haute, Indiana.
Key Highlights
- Office suites from 1,000 square feet to 10,781 square feet
- Multiple spaces can be connected for expansion
- ADA‑compliant building with accessible elevator and ramp
Property Analytics
Property Profile
Current Use
Lease Details
Yes
Utilities to site
NNN (Triple Net)
Lease Type
$2.40 /SF/Yr
CAM
Location Intelligence
Trade Area within ½ mile
864
Businesses Nearby
Explore this area
Business Placement
Demographics for 47802, IN
34,229
Population
14,682
Households
2.3
Avg Household Size
39
Median Age
28%
College-Educated
90%
High-School Grad
158.8 sq mi
ZIP Area
216
Density / Sq Mi
$58,880
Median Household Income
$36,457
Median Earnings
$865
Median Rent
$165,800
Median Home Value
Market
Vacancy Rate% for Office in Midwest region

Questions? Ask Rey
Realmo’s AI knows this listing — price, zoning, demand, history. Ask anything.




Frequently Asked Questions
What type of property is this?
Office units - ADA-compliant office space offers multiple configurations, covered arrival access, and room for tenant improvements.
Where is this office units located?
The property is located at 501 E Hospital Lane Terre Haute, IN.
What is the lease rate?
The lease rate is $16 SF/Yr.
What are key features of this property?
This property features: Office suites from 1,000 square feet to 10,781 square feet; Multiple spaces can be connected for expansion; ADA‑compliant building with accessible elevator and ramp