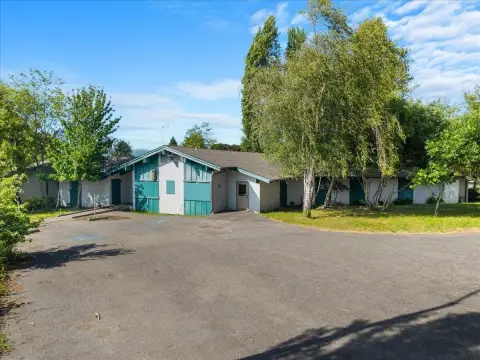
First-Floor Shopping Center

For Lease
Contact for pricing
5000 Valley W Boulevard, Arcata, CA 95521
Commercial Lease, Arcata, CA
Space Size1,200 SF
Lot Size5.00 Acres
Days on Market243
Property Features for 5000 Valley W Boulevard
General Information
Property type
Commercial Lease
Property subtype
Other
Zoning
Commercial
Directions
Hwy 101 north from Eureka, Giuntoli Lane exit and shopping center is off of Valley West.
Subdivision
North Bay
Standard status
Active
Size
1,200 SF
Lot size
5.00 Acres
Amenities
Security Guard
Private Restrooms
Heater
Building Details
Flooring type
Carpet
Building materials
Stucco
Roof type
Tar/Gravel
Listing Agency:
Pacific Coast Realty
(707) 595-7525
Listed By:
Elizabeth Campbell-Chase · License #01759000
(707) 601-2112
Added: Jan 22
Changed: Aug 26
Last Checked: Sep 22 at 11:06PM
MLS# 271422
Copyright © 2026 Humboldt Association of Realtors. All rights reserved. All information provided by the listing agent/broker is deemed reliable but is not guaranteed and should be independently verified.
Investment Insights
Based on property information with market context.
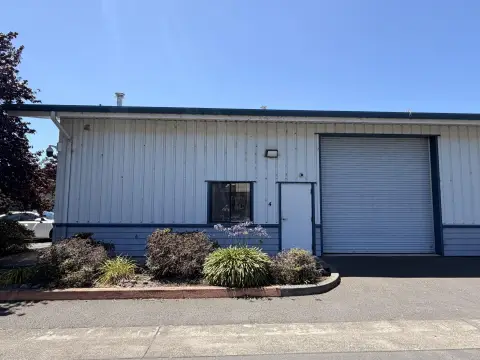
This first-floor shopping center space contains 1,200 square feet within a building constructed in 1952. The interior is arranged in an open configuration with a back door, 9-foot ceilings, carpet flooring, stucco construction, a tar-and-gravel roof, and heater-based HVAC. Commercial zoning, on-site parking, and a security guard are provided, while the space is ADA compliant.
The property is positioned along HWY 101 and is near Rays, Dollar General, Harbor Freight, Subway, and Round Table Pizza. The surrounding demographic profile includes university students. Availability is scheduled for 1/1/2026. Lease terms are negotiable, with absolute NNN structure, 3-5 year and 5-10 year term options, renewal options, and no subleasing permitted.
The property is positioned along HWY 101 and is near Rays, Dollar General, Harbor Freight, Subway, and Round Table Pizza. The surrounding demographic profile includes university students. Availability is scheduled for 1/1/2026. Lease terms are negotiable, with absolute NNN structure, 3-5 year and 5-10 year term options, renewal options, and no subleasing permitted.
Key Highlights
- 1,200‑square‑foot first‑floor shopping center space
- Open layout with back‑door access and 9‑foot ceilings
- Commercial zoning with ADA compliance
Property Analytics
Current Use
Lease Details
Multi-tenant
Tenancy
Yes
Utilities to site
NNN (Triple Net)
Lease Type
Location Intelligence
Trade Area within ½ mile
459
Businesses Nearby
129k
Monthly Visits Nearby
Under-served
Demand for This Use
Explore this area
Business Placement
Foot Traffic Nearby
Dining 39%
Shops & Services 30%
Home Improvements & Furnishings 14%
Groceries 11%
Dollar Tree
Shops & Services
22,908 visits/mo
0.1 miles
Dutch Bros. Coffee
Dining
20,274 visits/mo
0.2 miles
Chevron
Shops & Services
14,785 visits/mo
0.2 miles
Ray's Food Place
Groceries
14,543 visits/mo
0.0 miles
Tractor Supply Co.
Home Improvements & Furnishings
13,855 visits/mo
0.2 miles
Demographics for 95521, CA
21,581
Population
9,797
Households
2.2
Avg Household Size
30
Median Age
45%
College-Educated
95%
High-School Grad
60.4 sq mi
ZIP Area
357
Density / Sq Mi
$54,324
Median Household Income
$24,129
Median Earnings
$1,300
Median Rent
$478,600
Median Home Value
Market
Vacancy Rate% for Retail in West region

Questions? Ask Rey
Realmo’s AI knows this listing — price, zoning, demand, history. Ask anything.





Frequently Asked Questions
What type of property is this?
Shopping center - Commercial space offers an open layout, rear access, heating, and ADA compliance within a shopping center setting.
Where is this shopping center located?
The property is located at 5000 Valley W Boulevard Arcata, CA.
What are key features of this property?
This property features: 1,200‑square‑foot first‑floor shopping center space; Open layout with back‑door access and 9‑foot ceilings; Commercial zoning with ADA compliance


