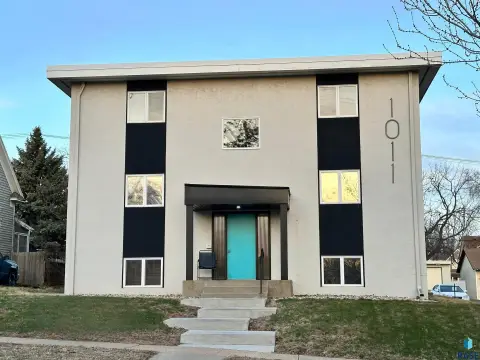
Four-Unit Quadplex with Walkout


For Sale
$1,299,000
Pending
5000 E 54th St, Sioux Falls, SD 57110
MULTI_FAMILY - Sioux Falls, SD
Property Size9,878 SF
Lot Size0.45 Acres
Days on Market403
Property Features for 5000 E 54th St
General Information
Property type
Residential Multi Family
Property subtype
Other
Appliances
Dishwasher, Microwave, Range, Refrigerator
Subdivision
BROOKS CROSSING ADDITION TO THE CITY OF SIOUX FALL
Elementary school
John Harris ES
Middle school
Ben REifel Middle School
High school
Washington HS
Elementary school district
Sioux Falls
Middle school district
SiouxFalls
High school district
SiouxFalls
Directions
West on E 57th towards S Sycamore Ave, turn right onto Sycamore Ave, turn right onto E 54th St
Standard status
Pending
APN
95131
Size
9,878 SF
Lot size
0.45 Acres
Taxes and HOA fees
Tax Description
Lot 2D Block 1 Brooks Crossing Addition An Addn To The City Of Sioux Falls
Tax Annual Amount
10882
Legal Description
Lot 2D Block 1 Brooks Crossing Addition An Addn To The City Of Sioux Falls
Utilities
Sewer type
Public Sewer
Cooling system
Electric
Water source
Public
Amenities
open-concept kitchens
cozy fireplaces
walkout patios
second-story decks
Building Details
Year built
2022
Floors in Building
3
Number of units
4
Building materials
HardiPlank Type, Stucco
Listing Agency:
Coldwell Banker Empire Realty · Coldwell Banker Real Estate
(605) 610-9848
Listed By:
Monica Pluim
(605) 201-5998
Added: Jun 27, 2025
Changed: Jul 31
Last Checked: Aug 3 at 3:06AM
MLS# 22505002
Copyright © 2026 Realtor Association of the Sioux Empire MLS. All rights reserved. All information provided by the listing agent/broker is deemed reliable but is not guaranteed and should be independently verified.
Investment Insights
Based on property information with market context.
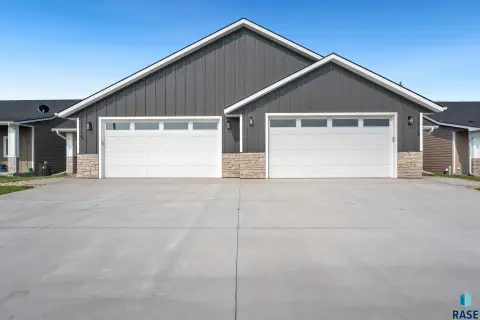
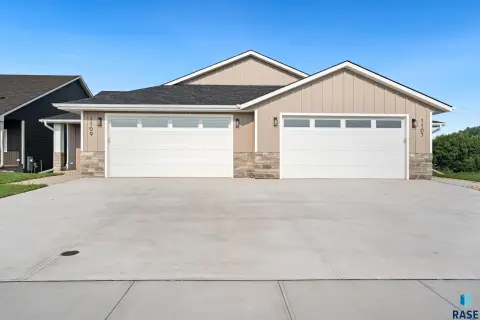
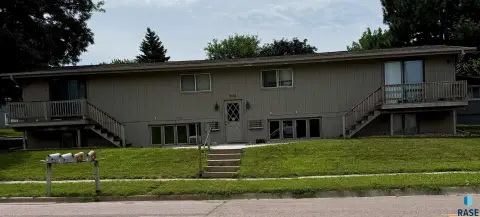
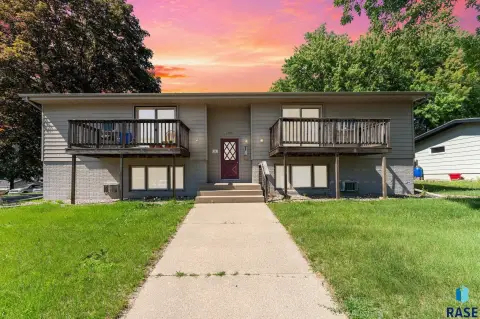
This four-unit quadplex is currently 50% complete and built in 2022. The property sits on a 0.4496-acre lot and has a total property size of 9,878 square feet. Each unit is designed with 3 bedrooms, 3.5 bathrooms, and 2,470 square feet of living space, including a main-level den for an office or flex area. Plans include open-concept kitchens, cozy fireplaces, and expanded outdoor living with walkout patios and second-story decks.
Utilities are provided via public water and public sewer, with electric cooling. On-site finishes and components can be selected to complete the project, supported by the included appliance package: dishwasher, microwave, range, and refrigerator.
With four separate units in a newer development setting, this is a property configuration suited to investors looking for individual residential floorplans within a single quadplex.
Utilities are provided via public water and public sewer, with electric cooling. On-site finishes and components can be selected to complete the project, supported by the included appliance package: dishwasher, microwave, range, and refrigerator.
With four separate units in a newer development setting, this is a property configuration suited to investors looking for individual residential floorplans within a single quadplex.
Key Highlights
- 0.4496‑acre quadplex site with 9,878 square feet total
- Construction is 50% complete, built in 2022
- Four units, each with 2,470 square feet, 3 bedrooms and 3.5 bathrooms
Financial Insights For Multifamily LT 5
Simulate Cap Rate and NOI
NOI Build-Up
- Vacancy
- income lost from leasable area expected to sit empty during the year — subtracted from gross rent.
- EGI (Effective Gross Income)
- gross rent minus vacancy losses — the realistic income before paying operating costs.
- OpEx (Operating Expenses)
- recurring costs to operate the property (property tax, insurance, utilities, maintenance, management) — excludes financing and capital improvements.
- NOI (Net Operating Income)
- income a property generates after operating costs but before financing and taxes.
| Component | $ | $/SF |
|---|---|---|
| Gross rent | $136.3k | $13.80 |
| − Vacancy | −$13.1k | −$1.33 |
| EGI | $123.2k | $12.47 |
| − OpEx | −$37.0k | −$3.74 |
| NOI | $86.2k | $8.73 |
9,878 SF · lease $13.80/SF/yr · vacancy 9.63% · expense 30.00%
Alternative Uses
Best Use
Multifamily LT 5
$1.23M
$1.08M – $1.44M
NOI $86,232 @ 7.0% cap · market cap 6.64%
Second Best
Apartment 5plus
$1.13M
$988.6K – $1.32M
NOI $79,088 @ 7.0% cap · market cap 6.09%
Theoretical Best
Office A
$2.68M
$2.35M – $3.13M
NOI $187,761 @ 7.0% cap · market cap 14.45%
Zoning and permitted uses should be independently verified with authorities.
Property Analytics
Property Profile
Current Use
Lease Details
Multi-tenant
Tenancy
Location Intelligence
Trade Area within ½ mile
163
Businesses Nearby
Explore this area
Business Placement
Demographics for 57110, SD
22,013
Population
9,178
Households
2.4
Avg Household Size
35
Median Age
43%
College-Educated
92%
High-School Grad
20.9 sq mi
ZIP Area
1,053
Density / Sq Mi
$87,114
Median Household Income
$52,202
Median Earnings
$1,018
Median Rent
$365,600
Median Home Value
Market
Vacancy Rate% for Multifamily in Midwest region

Questions? Ask Rey
Realmo’s AI knows this listing — price, zoning, demand, history. Ask anything.


Frequently Asked Questions
What type of property is this?
Quadplex - Quadplex construction is 50% complete on a 0.4496-acre site with public utilities and electric cooling.
Where is this quadplex located?
The property is located at 5000 E 54th St Sioux Falls, SD.
What is the asking price?
The asking price for this property is $1,299,000.
What are key features of this property?
This property features: 0.4496‑acre quadplex site with 9,878 square feet total; Construction is 50% complete, built in 2022; Four units, each with 2,470 square feet, 3 bedrooms and 3.5 bathrooms