Custom Professional Office
For Sale
$1,850,000
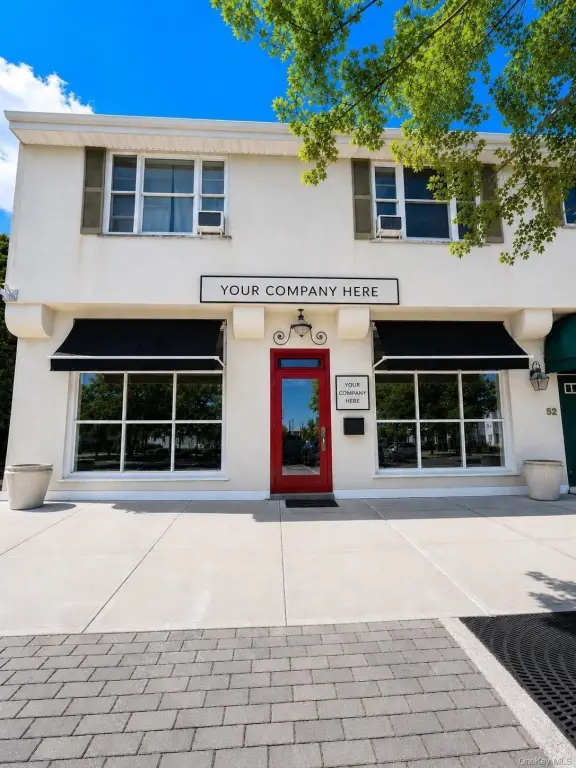
50 Main Street, West Hampton Beach, NY 11978
Commercial Sale, Westhampton Beach, NY
Property Size1,800 SF
Lot Size0.03 Acres
Price / SF$1,027
Days on Market95
Property Features for 50 Main Street
General Information
Property type
Commercial Sale
Property subtype
Office
Zoning
B1
Rooms
Basement
Basement
Full
Elementary school district
Westhampton Beach
Middle school district
Westhampton Beach
High school district
Westhampton Beach
Standard status
Active
APN
0905-012-01-01-00-004-000
Lot size
0.03 Acres
Taxes and HOA fees
Tax Year
2025
Tax Annual Amount
4000
Utilities
Utilities
Cable Available
Sewer type
Public Sewer
Heating system
Forced Air
Cooling system
Central Air
Water source
Public
Building Details
Year built
1984
Building materials
Frame
Listing Agency:
First Hampton Int'l Realty LLC
(631) 872-0280
Listed By:
Lawrence Citarelli · License #L3532932
(631) 288-2122
Added: Jun 1
Changed: Aug 19
Last Checked: Sep 3 at 5:06AM
MLS# 1008210
Copyright © 2026 OneKey MLS. All rights reserved. All information provided by the listing agent/broker is deemed reliable but is not guaranteed and should be independently verified.
Investment Insights
Based on property information with market context.
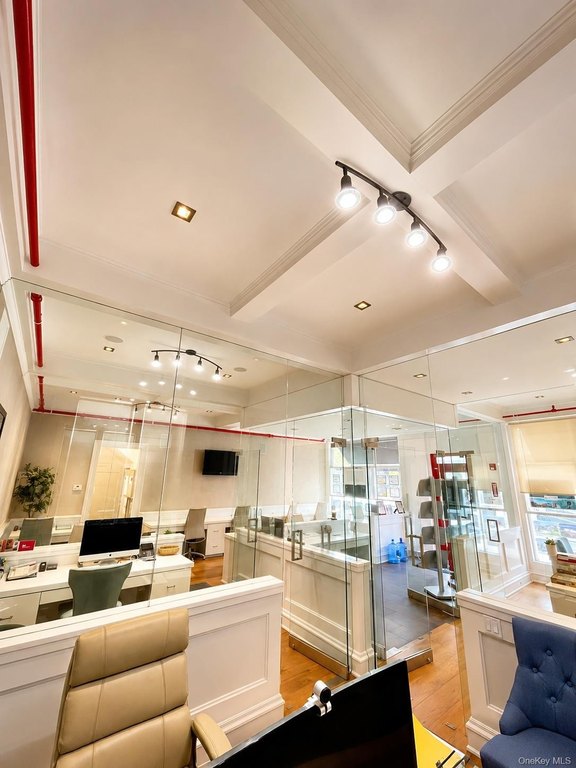
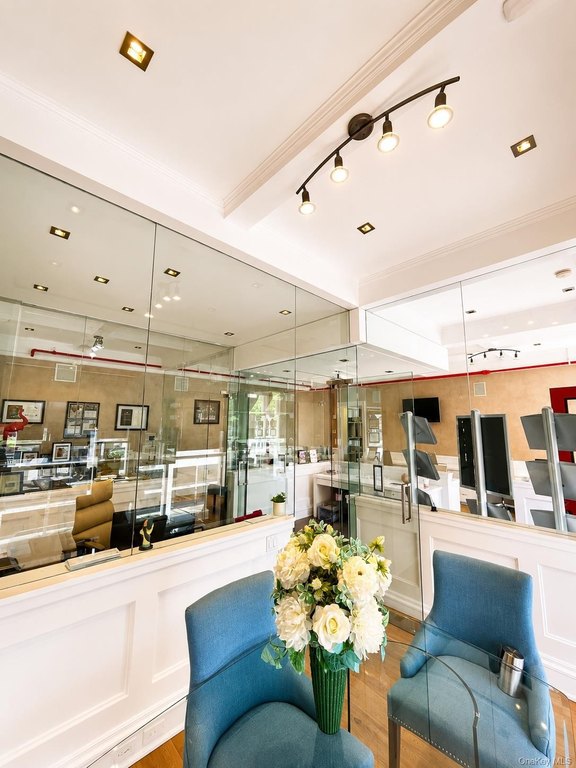
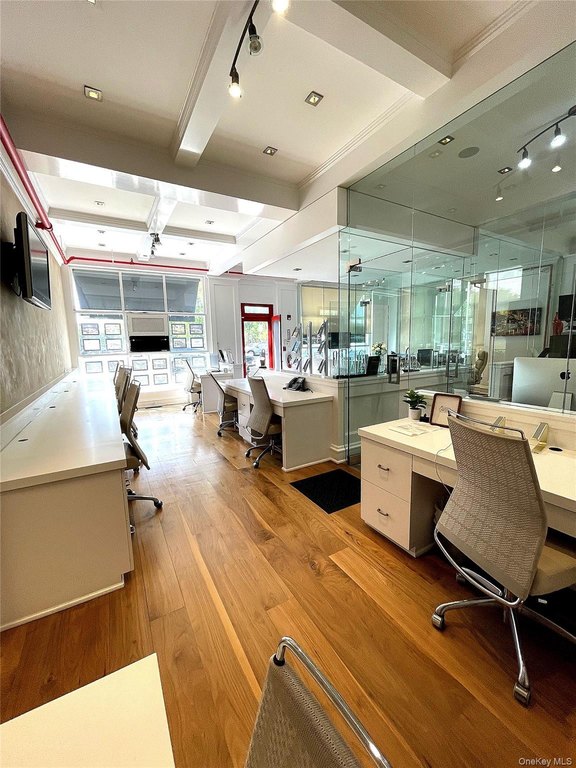
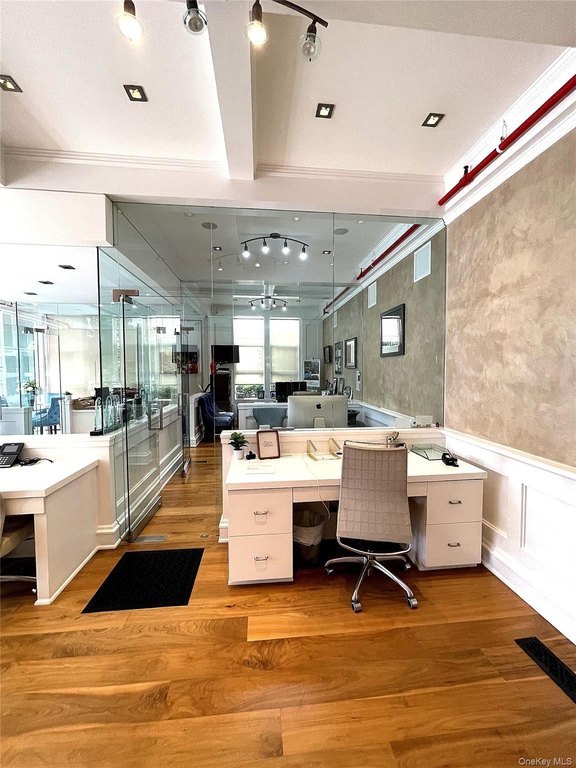
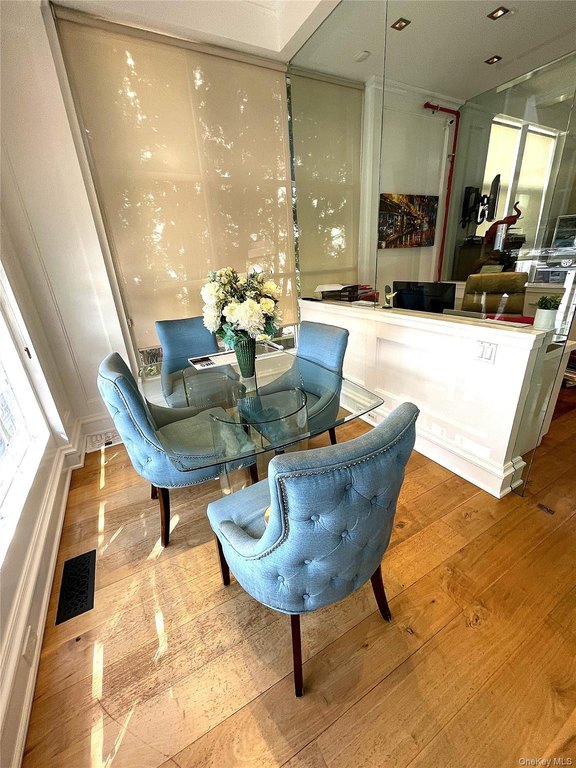
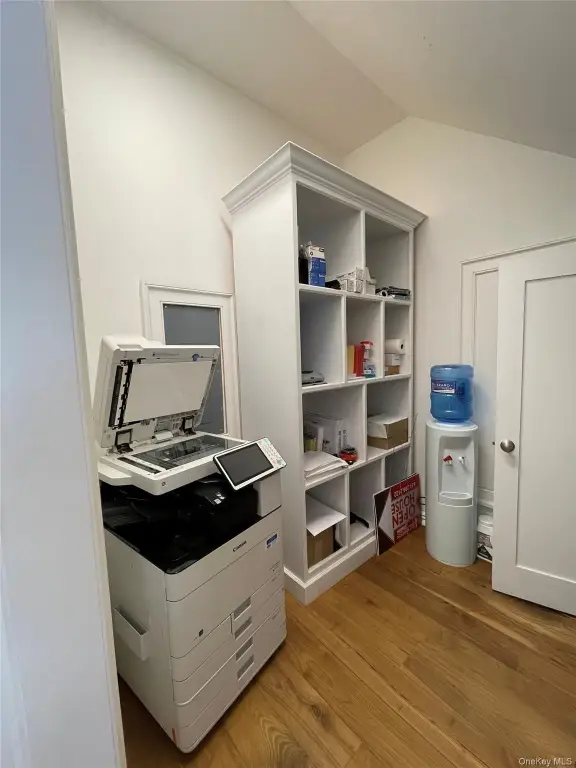
This professional office condominium at 50 Main Street includes approximately 900+/- square feet on the main level and an additional 900+/- square feet below, for approximately 1,800+/- square feet of usable area. The interior features floor-to-ceiling glass partitions, custom millwork, decorative trim, walnut wide-plank flooring, recessed and track lighting, reception and workstation areas, conference spaces, and private offices. Central air, forced-air heating, public water, and public sewer serve the premises. The building was constructed in 1984 with frame construction.
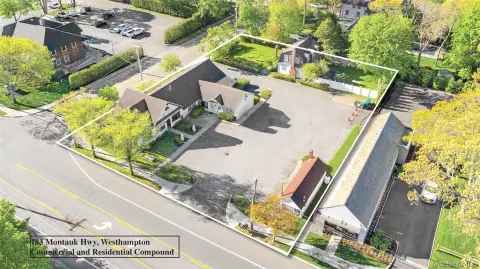
The property is positioned directly on Main Street in Westhampton Beach’s B1 Business District. The surrounding business district includes restaurants, retail, financial institutions, municipal services, and year-round commercial activity. The location also offers access to Sunrise Highway and Montauk Highway, with ocean beaches nearby.
The property is positioned directly on Main Street in Westhampton Beach’s B1 Business District. The surrounding business district includes restaurants, retail, financial institutions, municipal services, and year-round commercial activity. The location also offers access to Sunrise Highway and Montauk Highway, with ocean beaches nearby.
Key Highlights
- Approximately 1,800+/- square feet of usable area across main and lower levels
- Approximately 900+/- square feet on the main level plus an additional 900+/- square feet below
- Custom office interior with glass partitions, millwork, walnut flooring, and private offices
Property Analytics
Property Profile
Current Use
Lease Details
Yes
Highway access
Yes
Paved road access
Location Intelligence
Trade Area within ½ mile
647
Businesses Nearby
Explore this area
Business Placement
Demographics for 11978, NY
4,087
Population
3,936
Households
1
Avg Household Size
44
Median Age
59%
College-Educated
94%
High-School Grad
10.2 sq mi
ZIP Area
401
Density / Sq Mi
$108,938
Median Household Income
$32,868
Median Earnings
$2,079
Median Rent
$1,045,100
Median Home Value
Market
Vacancy Rate% for Office in Northeast region

Questions? Ask Rey
Realmo’s AI knows this listing — price, zoning, demand, history. Ask anything.


Frequently Asked Questions
What type of property is this?
Office units - Move-in-ready office condominium with private offices, conference areas, glass partitions, and abundant natural light.
Where is this office units located?
The property is located at 50 Main Street West Hampton Beach, NY.
What is the asking price?
The asking price for this property is $1,850,000.
What are key features of this property?
This property features: Approximately 1,800+/- square feet of usable area across main and lower levels; Approximately 900+/- square feet on the main level plus an additional 900+/- square feet below; Custom office interior with glass partitions, millwork, walnut flooring, and private offices



