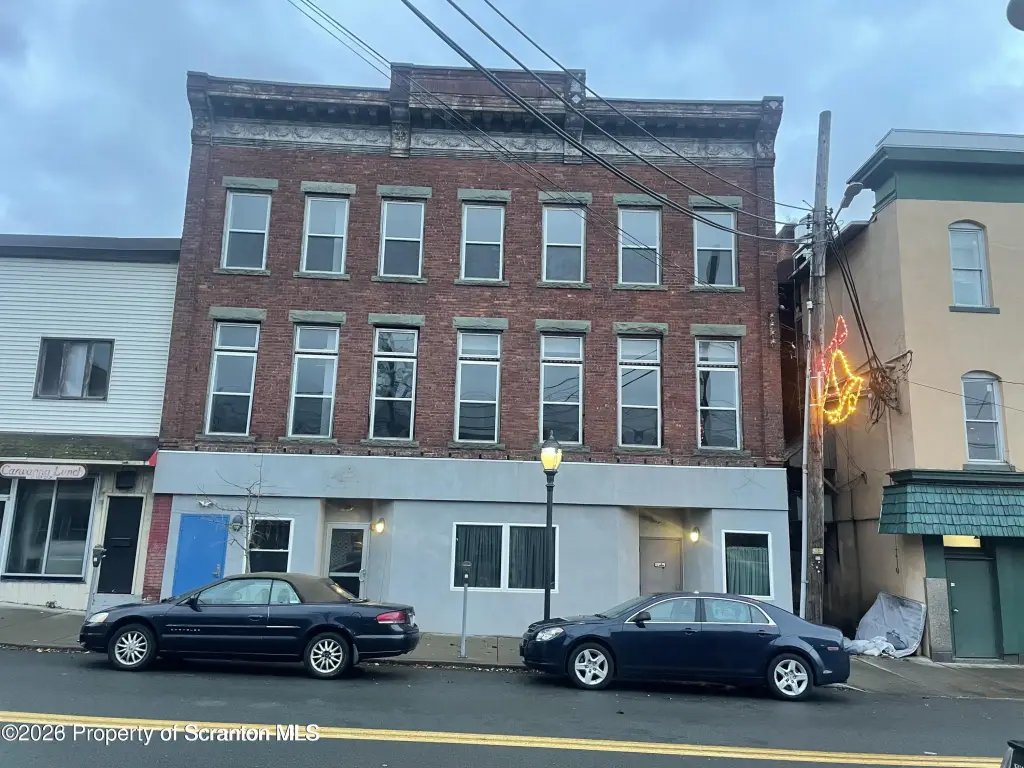
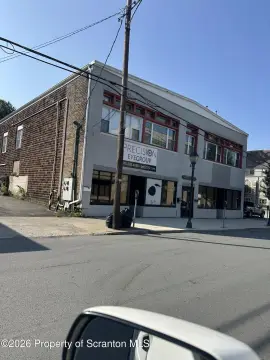
Renovated Office Building with
For Lease
$16,875/Mo
50-56 Salem Avenue, Carbondale, PA 18407
Commercial Lease, Carbondale, PA
Space SizeContact for details
Lot Size0.30 Acres
Days on Market253
Property Features for 50-56 Salem Avenue
General Information
Property type
Commercial Lease
Property subtype
Other
Zoning
c2
Zoning description
Commercial
Parking features
Offsite
Lot features
Level, Near Central Business District
Elementary school district
Carbondale Area
Middle school district
Carbondale Area
High school district
Carbondale Area
Directions
Main St Carbondale at Main and Salem Ave take right property on your right side.
Standard status
Active
APN
04577030004
Size
15,000 SF
Lot size
0.30 Acres
Taxes and HOA fees
Tax Year
2025
Tax Annual Amount
16094
Utilities
Sewer type
Public Sewer
Heating system
Forced Air, Natural Gas
Cooling system
Central Air
Water source
Public
Amenities
handicap accessible
Building Details
Year built
1900
Floors in Building
3
Number of units
1
Flooring type
Vinyl
Building materials
Brick
Roof type
Rubber
Listing Agency:
Ruddy Realty
(570) 282-4463
Listed By:
TOM RUDDY · License #RB049886L
(570) 498-8787
Added: Jan 2
Changed: Sep 12
Last Checked: Sep 12 at 6:06PM
MLS# SC260021
Copyright © 2026 Greater Scranton Board of Realtors MLS. All rights reserved. All information provided by the listing agent/broker is deemed reliable but is not guaranteed and should be independently verified.
Investment Insights
Based on property information with market context.

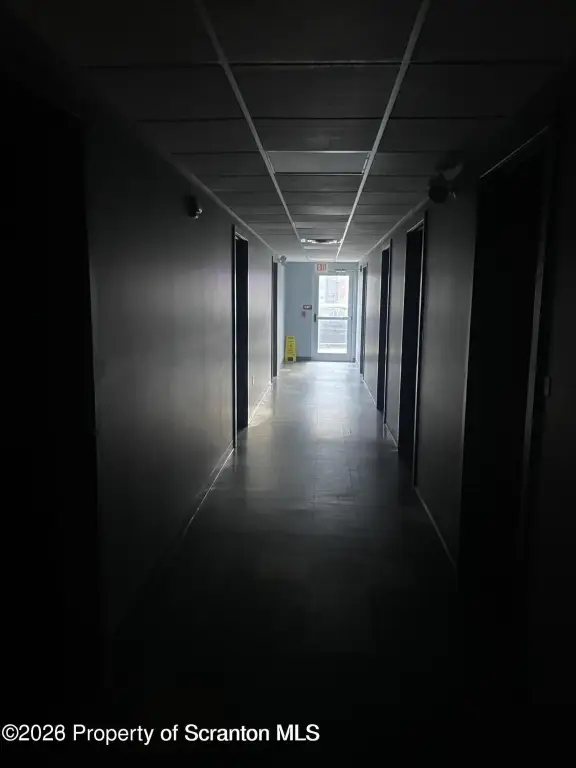

This 15,000-square-foot office building in Carbondale provides 20 separate offices across a three-story layout. The property includes four restrooms, a three-story elevator, 9' to 12' ceiling heights, central air, forced-air natural gas heating, vinyl flooring, and brick construction. The building has been renovated and includes an occupancy permit, emergency systems, and features supporting handicap accessibility.
Set on 0.3 acres at 50-56 Salem Avenue, the property has frontage on two streets. C2 zoning, public water, and public sewer support its commercial office use. Offsite parking is listed among the property features, and the building does not include an overhead door.
Set on 0.3 acres at 50-56 Salem Avenue, the property has frontage on two streets. C2 zoning, public water, and public sewer support its commercial office use. Offsite parking is listed among the property features, and the building does not include an overhead door.
Key Highlights
- 15,000‑square‑foot office building on 0.3 acres
- 20 separate offices and 4 restrooms
- Three‑story elevator with handicap‑accessible design
Property Analytics
Unlock full access to Insights
Subscribe to Realmo Intelligence
Open Analytics
Current Use
Lease Details
Yes
Paved road access
NNN (Triple Net)
Lease Type
$2.03 /SF/Yr
CAM
Location Intelligence
Trade Area within ½ mile
688
Businesses Nearby
Explore this area
Business Placement
Demographics for 18407, PA
14,047
Population
7,028
Households
2
Avg Household Size
43
Median Age
26%
College-Educated
92%
High-School Grad
41.5 sq mi
ZIP Area
338
Density / Sq Mi
$57,261
Median Household Income
$40,174
Median Earnings
$826
Median Rent
$142,600
Median Home Value
Check the figures for this property
Cap Rate, Value Estimation, Potential NOI and more
View Realmo Analytics
Market
Vacancy Rate% for Office in Northeast region

Questions? Ask Rey
Realmo’s AI knows this listing — price, zoning, demand, history. Ask anything.


Frequently Asked Questions
What type of property is this?
Office building - Multi-suite commercial workspace with accessible design, public utilities, and a permitted occupancy configuration.
Where is this office building located?
The property is located at 50-56 Salem Avenue Carbondale, PA.
What is the lease rate?
The lease rate is $16,875/Mo.
What are key features of this property?
This property features: 15,000‑square‑foot office building on 0.3 acres; 20 separate offices and 4 restrooms; Three‑story elevator with handicap‑accessible design


