Mixed-Use Storefront and
For Sale
$349,000
4990 Main Street, Onekama, MI 49675
Commercial Sale, Onekama, MI
Property Size3,500 SF
Lot Size0.16 Acres
Price / SF$99.71
Days on Market153
Property Features for 4990 Main Street
General Information
Property type
Commercial Sale
Property subtype
Retail
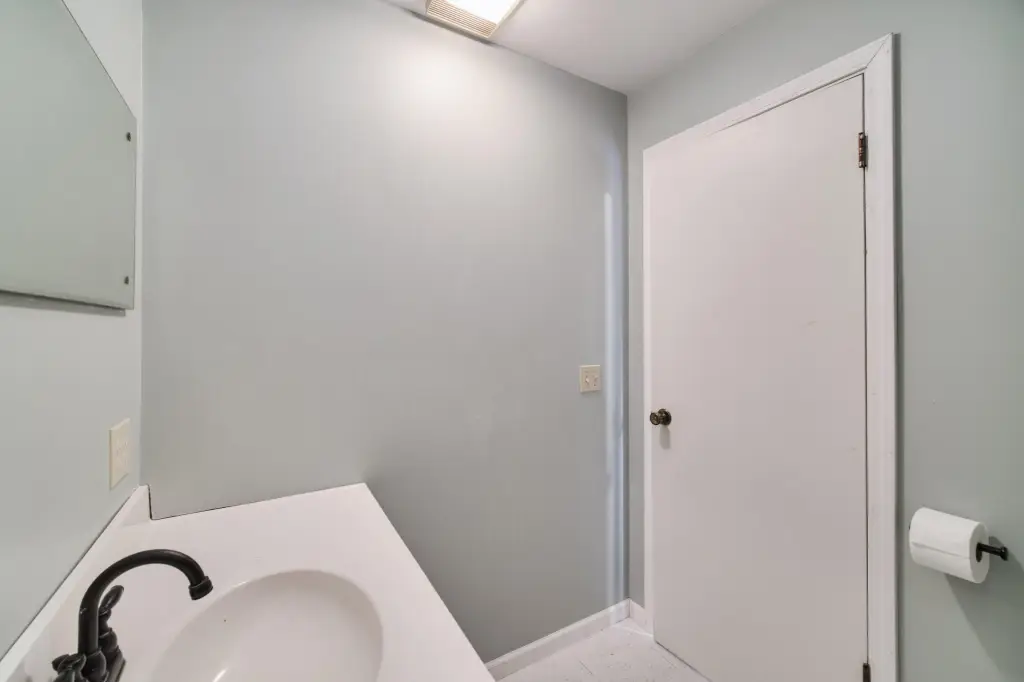
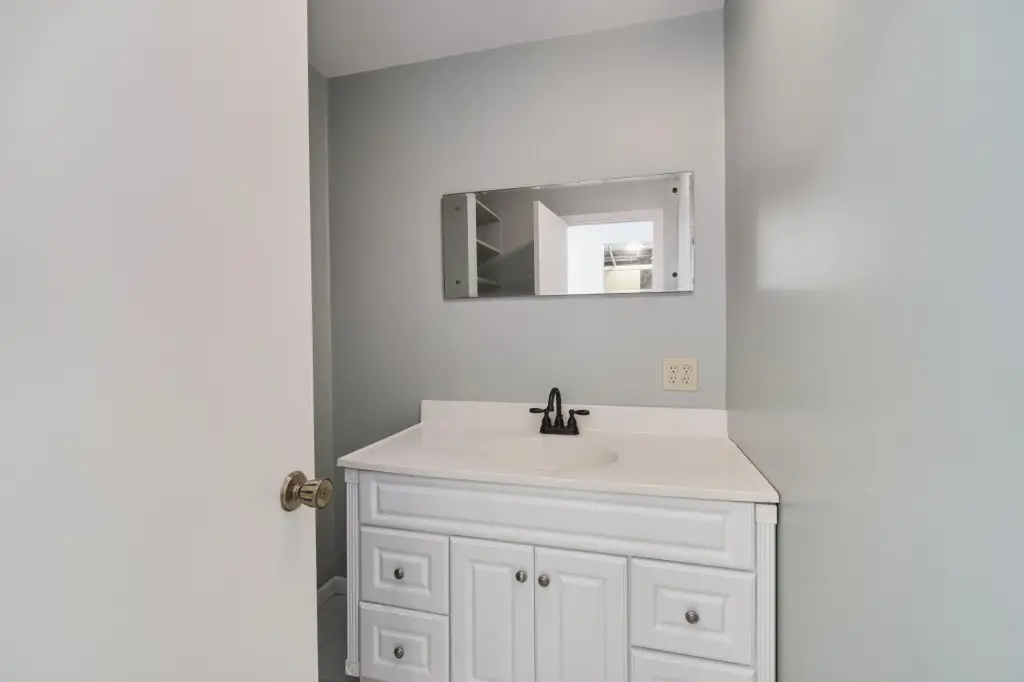
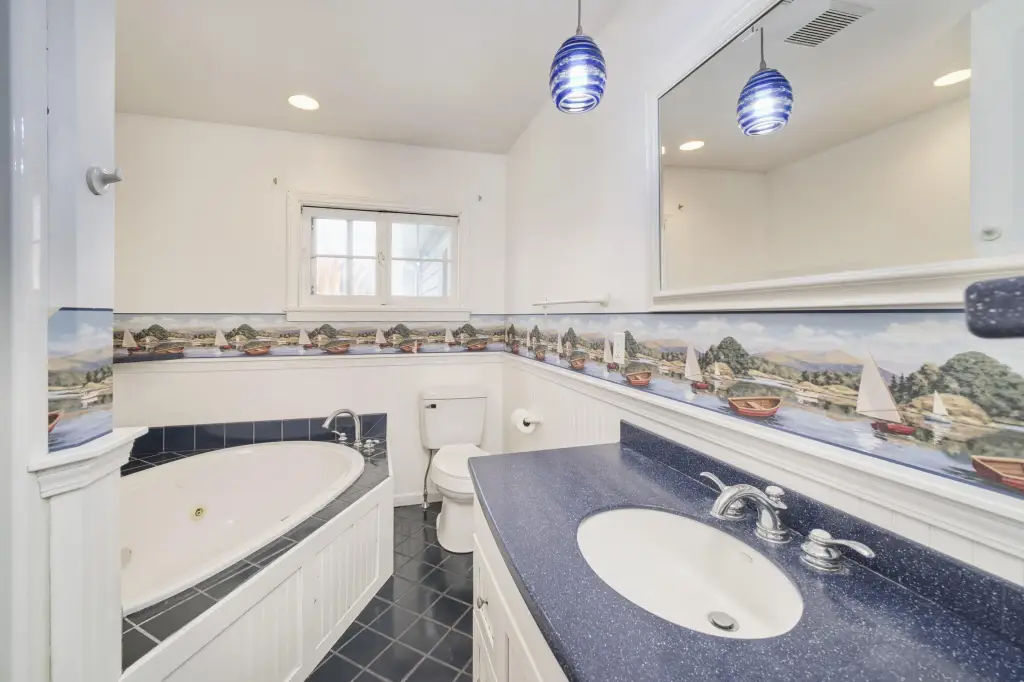
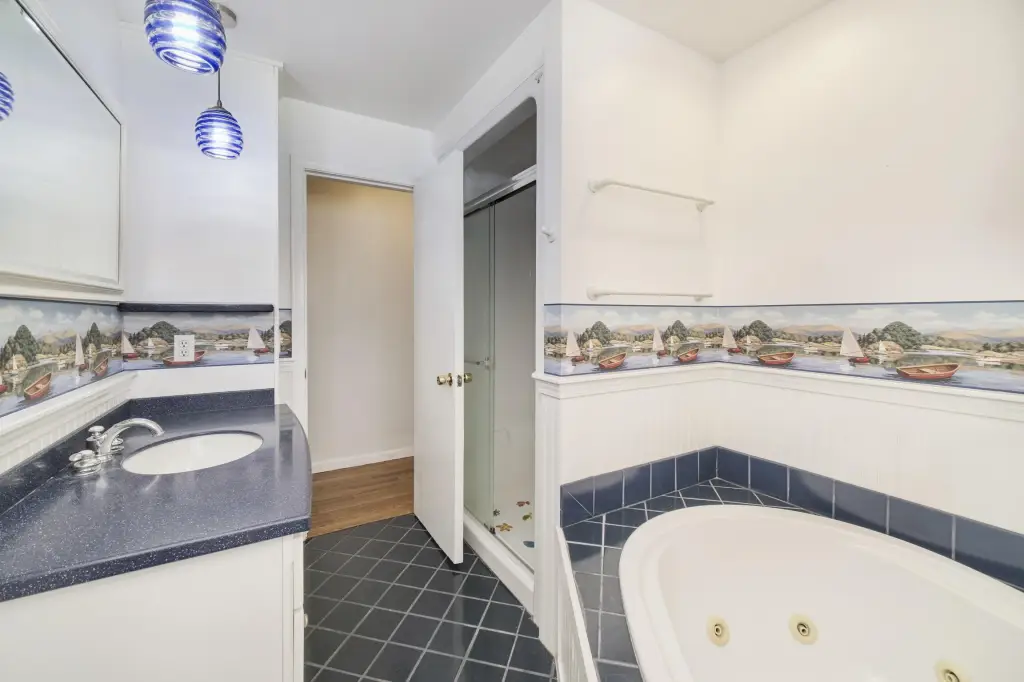
Bathrooms
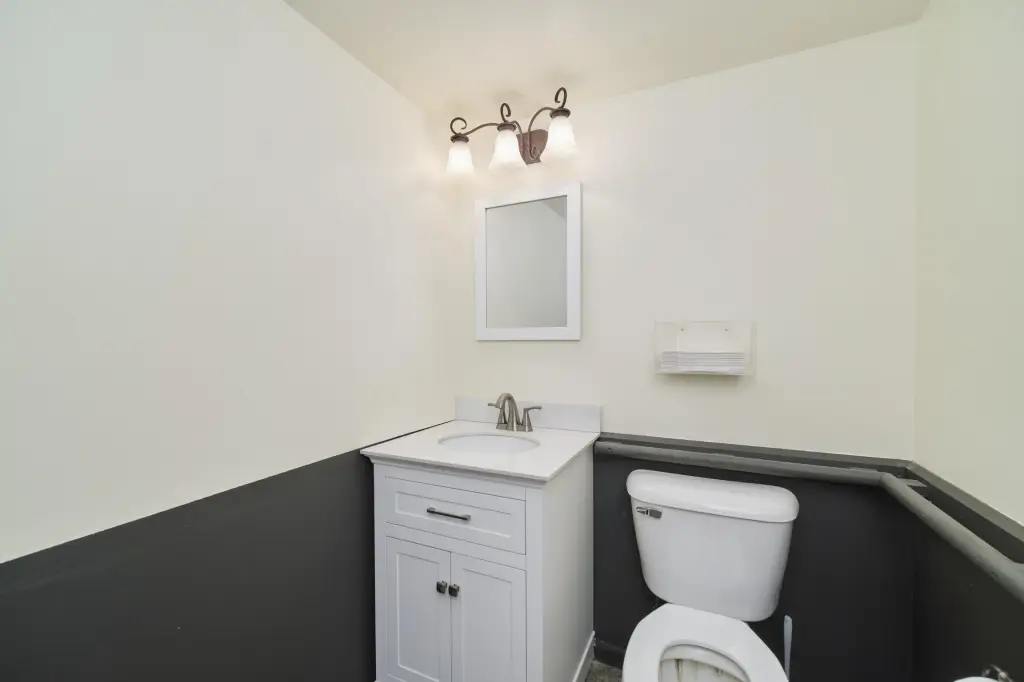
2
Full bathrooms
2
Rooms
Bathroom 2, Bathroom 1
Interior features
Broadband
Elementary school district
Onekama
Middle school district
Onekama
High school district
Onekama
Directions
M-22 in the Middle of the Village of Onekama
Standard status
Active
APN
51-41-050-010-00
Size
3,500 SF
Lot size
0.16 Acres
Taxes and HOA fees
Tax Year
2026
Tax Description
VILLAGE OF ONEKAMA PART OF LOTS 1 + 2, COM AT SE COR LOT 1, NW'LY ALG N LI OF MAIN ST TO PT ON S LI LOT 2, 71.90 FT, TH
Tax Annual Amount
5560
Legal Description
VILLAGE OF ONEKAMA PART OF LOTS 1 + 2, COM AT SE COR LOT 1, NW'LY ALG N LI OF MAIN ST TO PT ON S LI LOT 2, 71.90 FT, TH
Utilities
Utilities
Cable Available
Heating system
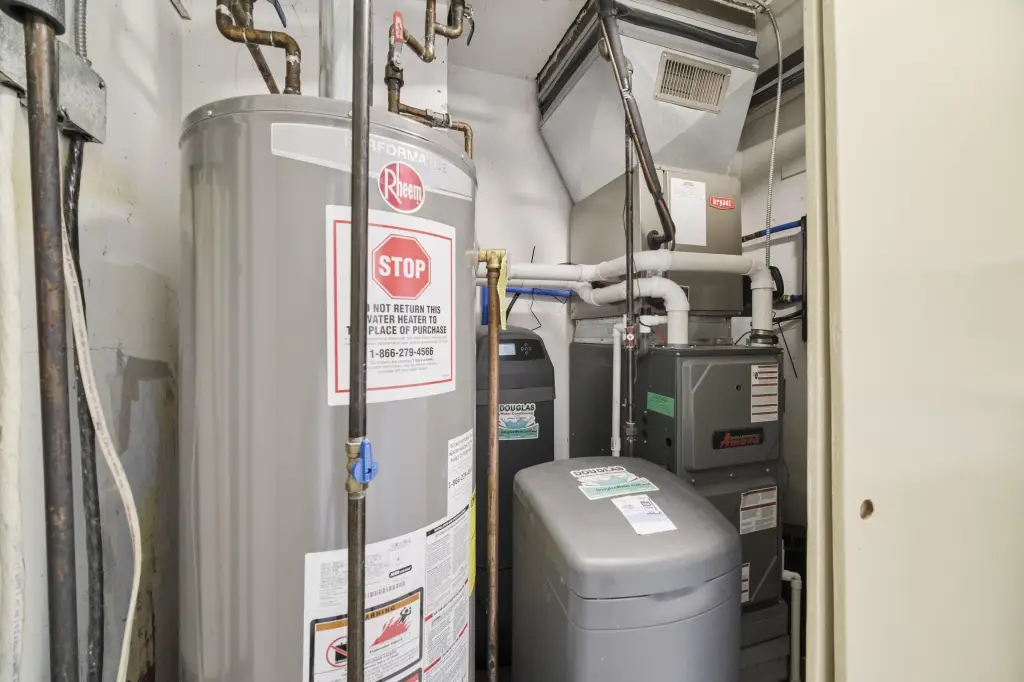
Forced Air
Cooling system
Central Air
Water source
Well
Water front features
Lake
Water front
1
Building Details
Year built
1930
Floors in Building
1
Number of units
3
Building materials
Concrete, Wood Siding
Roof type
Composition
Listing Agency:
CENTURY 21 Northland
(231) 723-6100
Listed By:
Virginia M Pelton · License #6501323236
(231) 690-0852
Added: Apr 19
Changed: Sep 12
Last Checked: Sep 18 at 2:06AM
MLS# 26016474
Copyright © 2026 Michigan Regional Information Center, LLC. All rights reserved. All information provided by the listing agent/broker is deemed reliable but is not guaranteed and should be independently verified.
Investment Insights
Based on property information with market context.
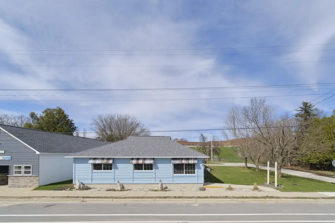
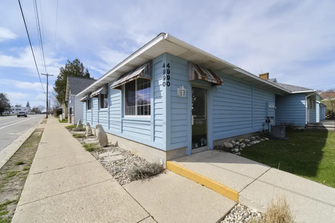
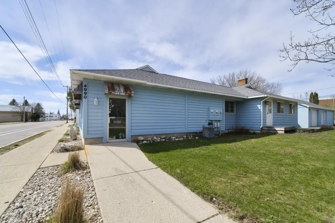
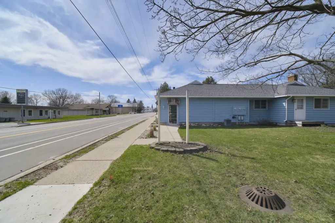
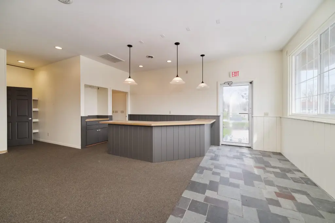
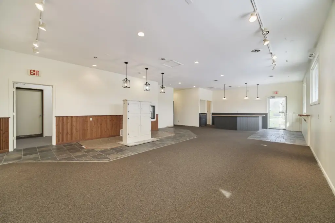
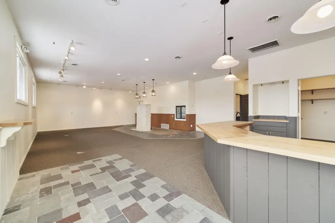
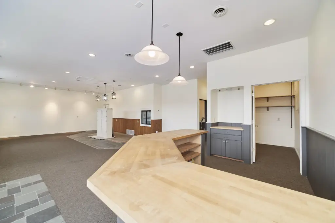
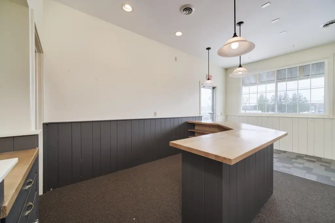
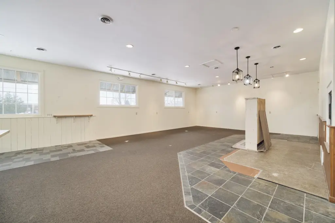
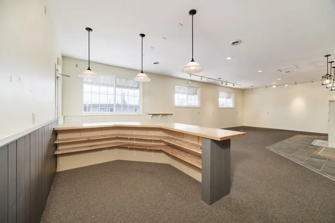
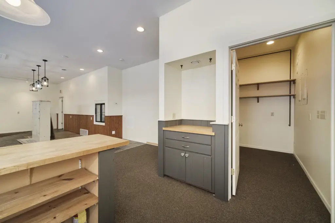
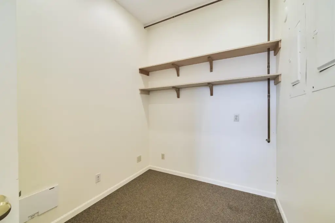
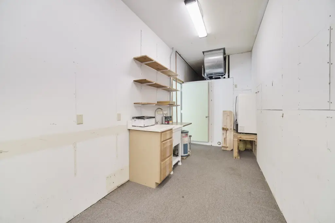
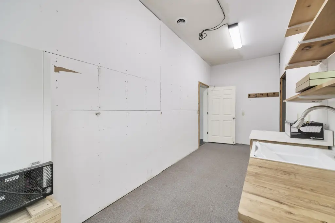
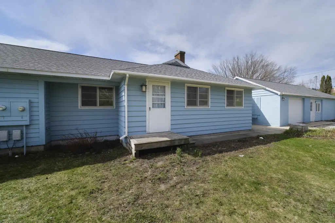
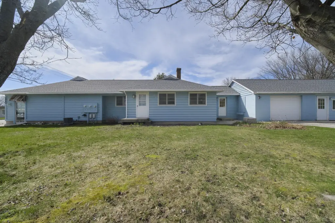
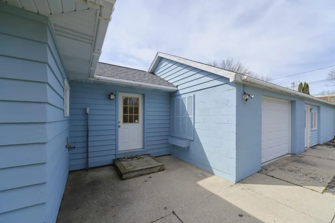
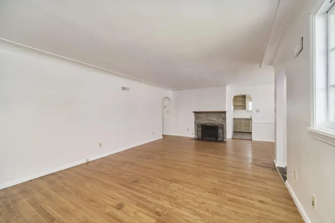
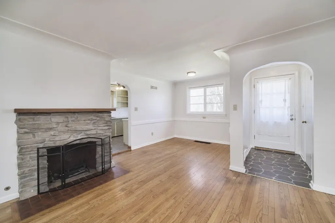
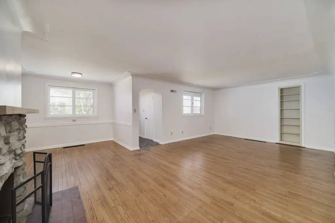
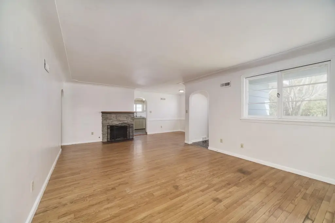
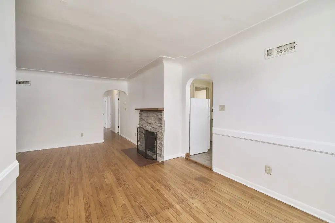
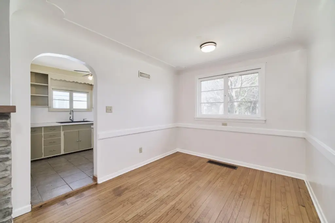
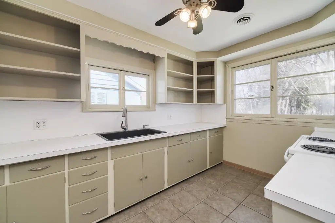
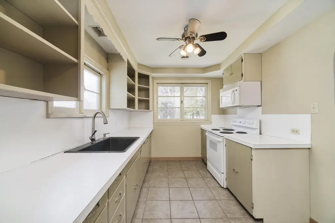
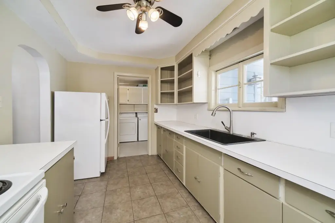
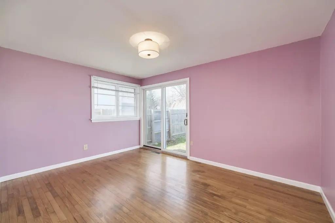
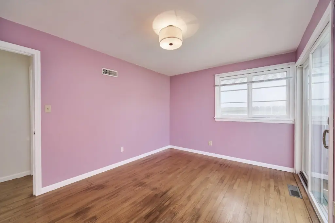
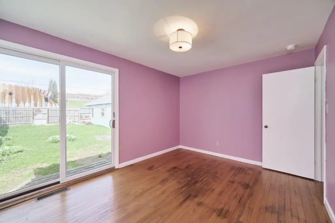
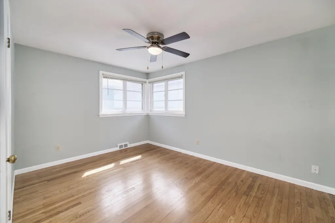
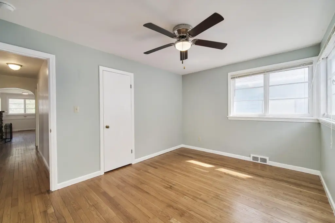
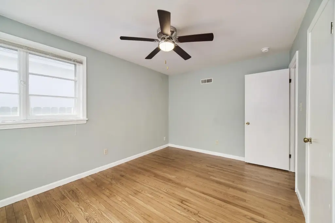
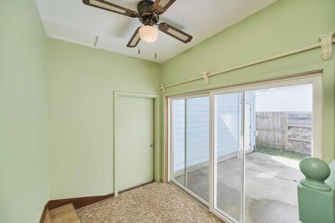
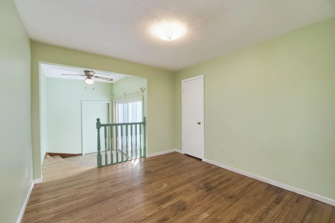
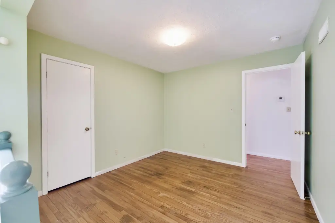
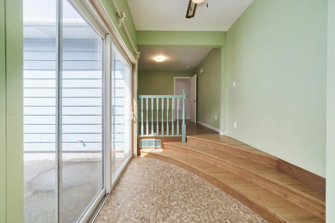
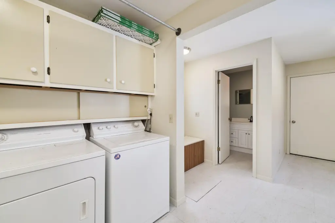
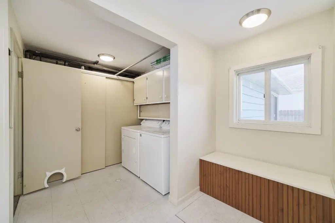
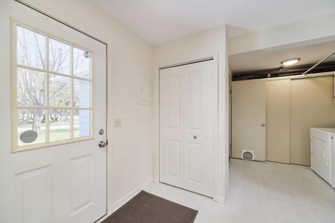
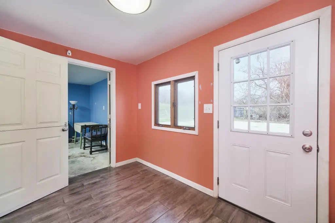
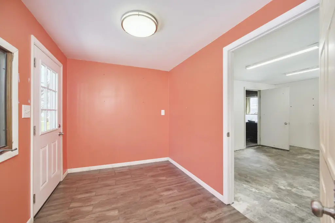
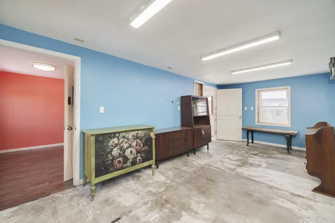
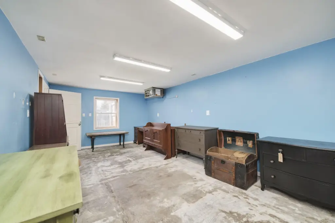
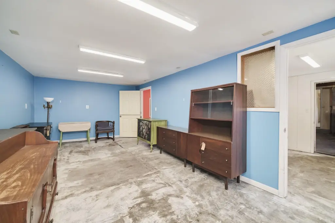
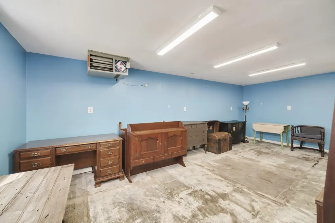
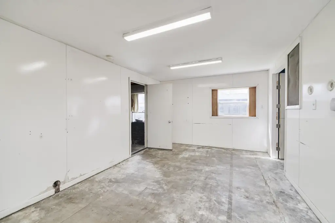
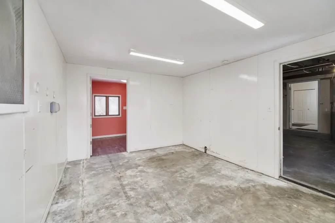
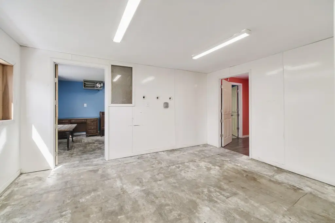
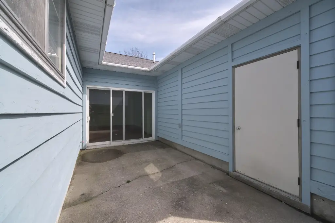
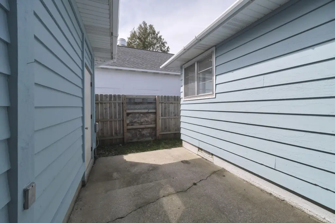
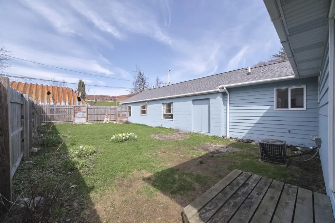
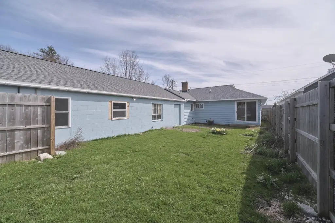
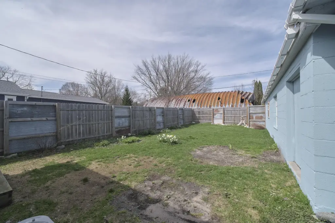
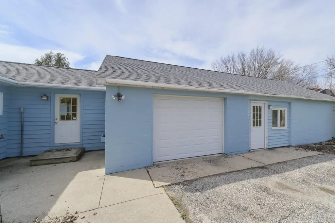
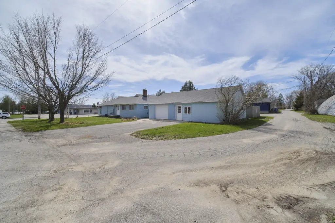
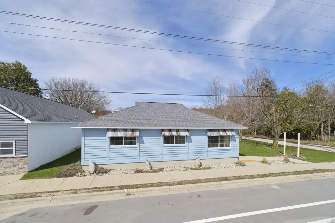
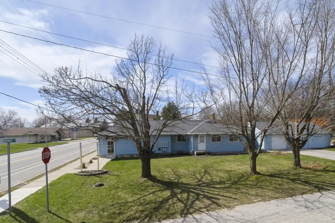
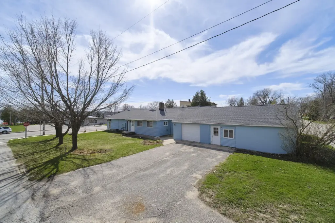
This mixed-use property includes a commercial storefront with a residential 3-bedroom home behind it. The layout combines retail frontage with additional living space, supported by on-site garage and workshop areas that can support storage, hobbies, or related space needs.
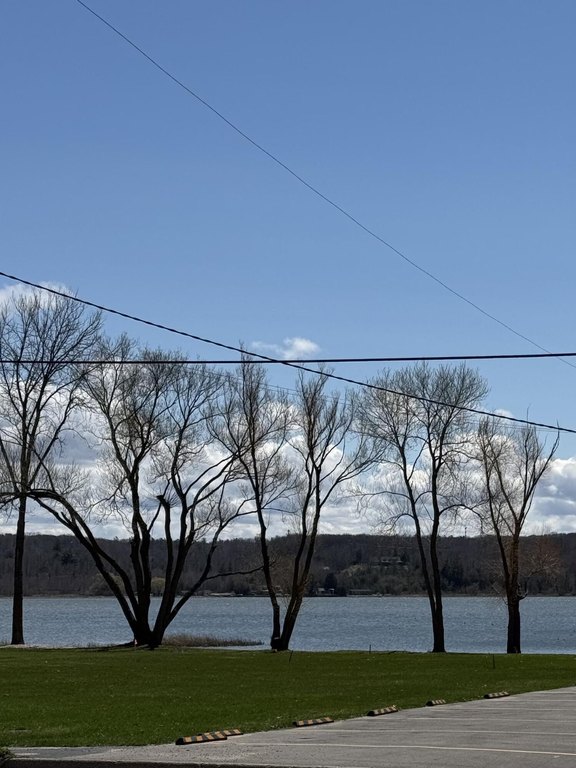
The property is located at 4990 Main Street in Onekama, along M-22 Scenic Highway. The listing notes proximity to Portage Lake Park and nearby dining and cafes, including Glenwood Restaurant, Historic Blue Slipper Tavern, Lake & Latte cafe, and Amigos Mexican Cafe.
With storefront space fronting M-22 and a home located at the rear, the building offers flexibility for an owner-operator or an investor seeking rental and commercial space in one structure.
The property is located at 4990 Main Street in Onekama, along M-22 Scenic Highway. The listing notes proximity to Portage Lake Park and nearby dining and cafes, including Glenwood Restaurant, Historic Blue Slipper Tavern, Lake & Latte cafe, and Amigos Mexican Cafe.
With storefront space fronting M-22 and a home located at the rear, the building offers flexibility for an owner-operator or an investor seeking rental and commercial space in one structure.
Key Highlights
- Mixed‑use property with a commercial storefront plus a spacious 3‑bedroom home at the rear
- On‑site garage and additional workshop space for storage, hobbies, or business use
- Lake waterfront feature; well water source and cable available
Property Analytics
Unlock full access to Insights
Subscribe to Realmo Intelligence
Open Analytics
Current Use
Lease Details
Yes
Highway access
Yes
Paved road access
Location Intelligence
Trade Area within ½ mile
84
Businesses Nearby
Explore this area
Business Placement
Demographics for 49675, MI
964
Population
889
Households
1.1
Avg Household Size
57
Median Age
42%
College-Educated
99%
High-School Grad
10.2 sq mi
ZIP Area
95
Density / Sq Mi
$68,750
Median Household Income
$32,361
Median Earnings
$725
Median Rent
$272,300
Median Home Value
Check the figures for this property
Cap Rate, Value Estimation, Potential NOI and more
View Realmo Analytics
Market
Vacancy Rate% for Office in Midwest region

Questions? Ask Rey
Realmo’s AI knows this listing — price, zoning, demand, history. Ask anything.
Frequently Asked Questions
What type of property is this?
Mixed-use property - Mixed-use property with a commercial storefront and a 3-bedroom home behind it, plus garage and workshop space.
Where is this mixed-use property located?
The property is located at 4990 Main Street Onekama, MI.
What is the asking price?
The asking price for this property is $349,000.
What are key features of this property?
This property features: Mixed‑use property with a commercial storefront plus a spacious 3‑bedroom home at the rear; On‑site garage and additional workshop space for storage, hobbies, or business use; Lake waterfront feature; well water source and cable available