Two-Story Office Units with C-3








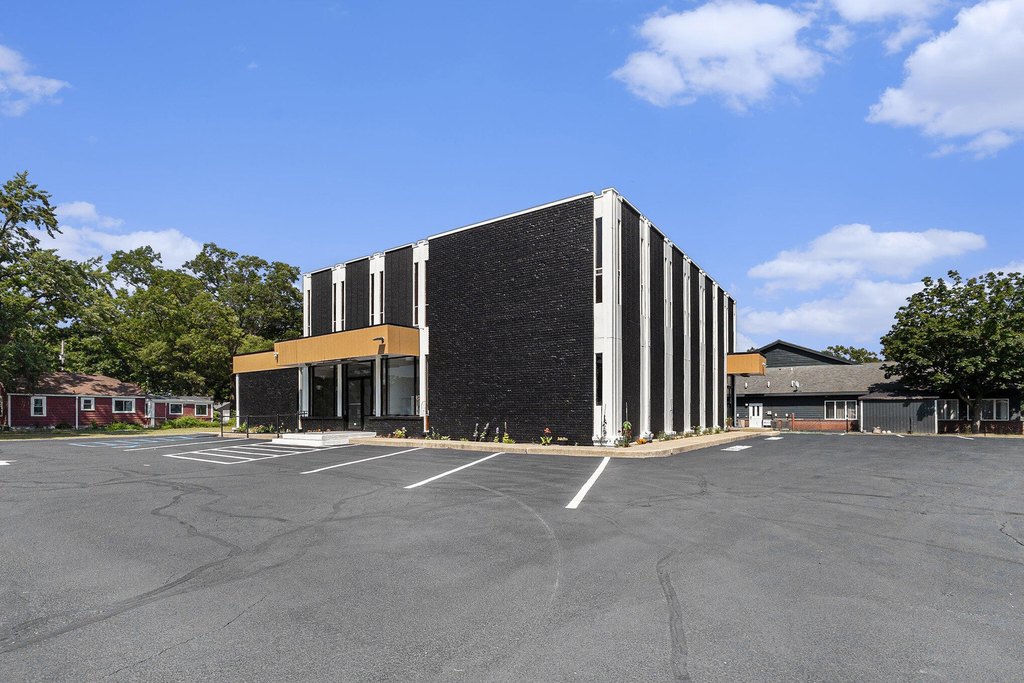
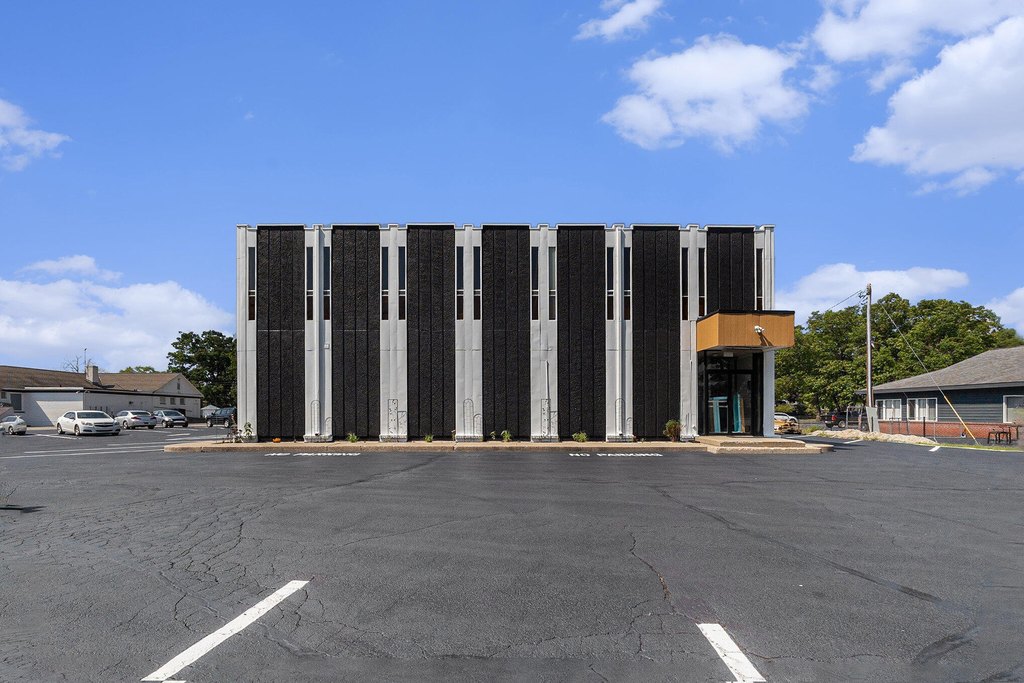

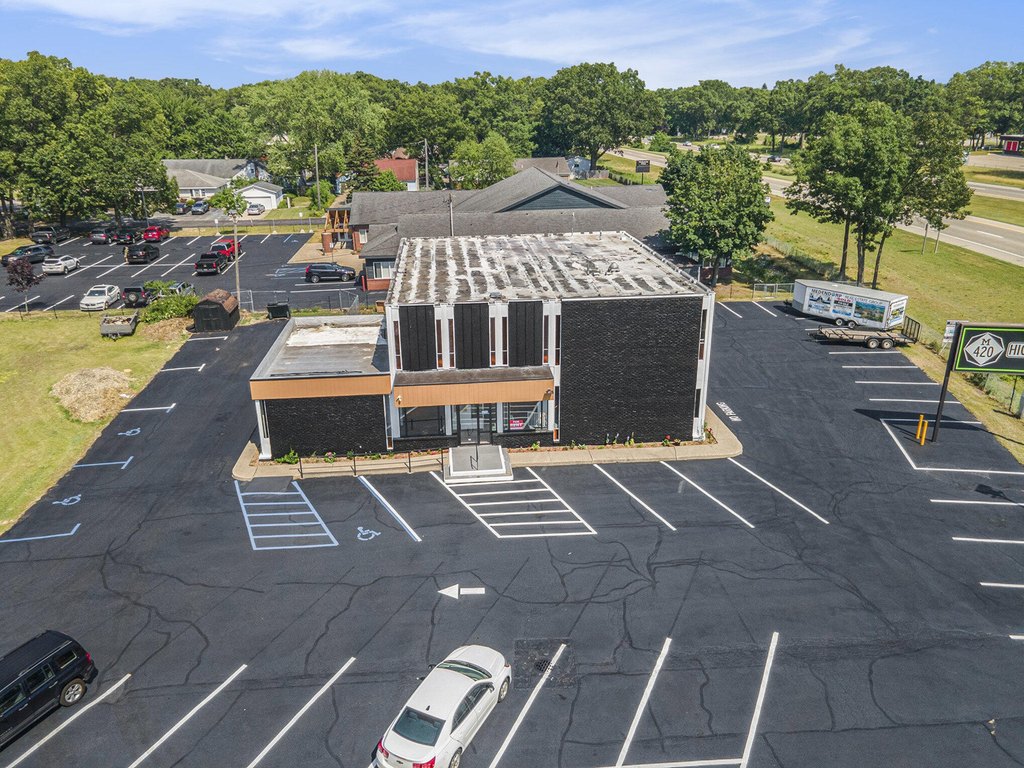
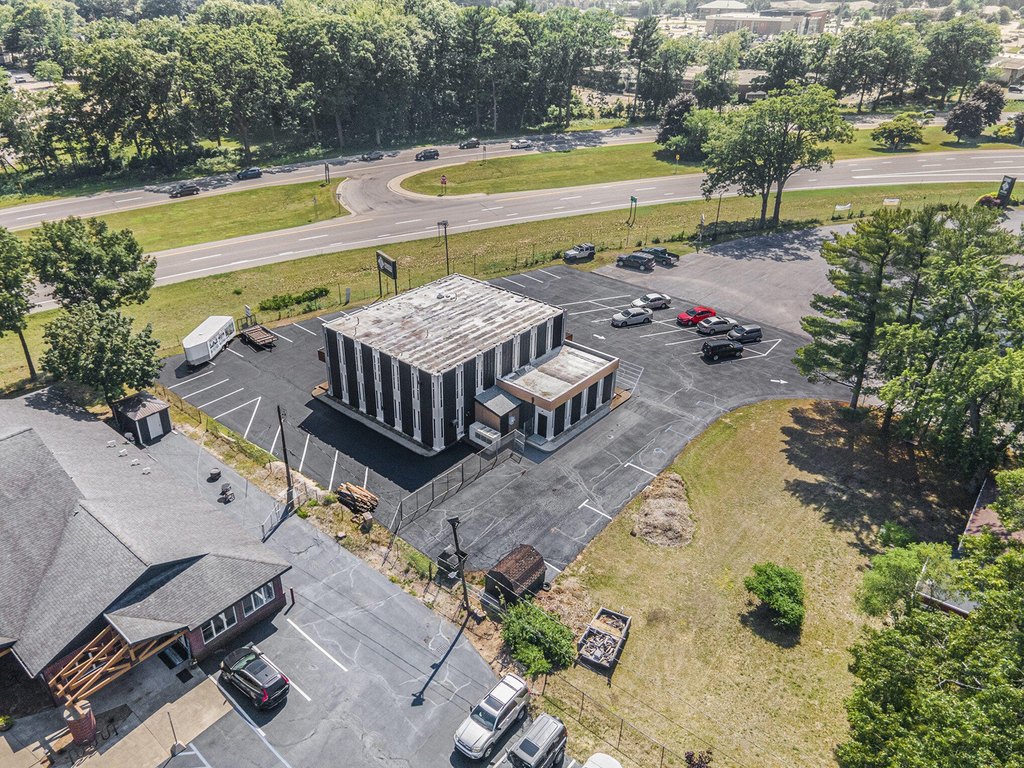


For Lease
$8-$15 SF/Yr
499 W Norton Avenue, Norton Shores, MI 49444
Commercial Lease, Norton Shores, MI
Space Size6,036 SF
Lot Size0.88 Acres
Days on Market463
Property Features for 499 W Norton Avenue
General Information
Property type
Commercial Lease
Property subtype
Office
Zoning description
C3-HWY
Fireplace
1
Elementary school district
Mona Shores
Middle school district
Mona Shores
High school district
Mona Shores
Directions
S of W Norton Ave, W of Waalkes ST
Subdivision
Muskegon County - M
Standard status
Active
APN
26-108-100-0017-00
Size
6,036 SF
Lot size
0.88 Acres
Taxes and HOA fees
Tax Year
2024
Tax Description
CITY OF MUSKEGON HEIGHTS COM N 1/4 COR, TH W ALG N SEL LN 636 FT FOR POB,TH W ALG N SEC LN 25 FT TH S 2 DEG 10'50''W PAR TO N & S 1/4 LN 142.58 FT, TH W 15 FT, TH S 2 DEG 10'50''W 134.15 FT TO NLY R/WAY LN SEAWAY DR TH SELY ALG SEAWAY DR 187.75 FT TO P T 495 FT W OF N & S 1/4 LN, TH N 2 DEG 10'50''E PAR TO SD N & S 229.65 FT TO PT 103 FT S OF N SEC LN TH W 141 FT TH N 2 DEG 10'50''E 103 FT TO POB
Legal Description
CITY OF MUSKEGON HEIGHTS COM N 1/4 COR, TH W ALG N SEL LN 636 FT FOR POB,TH W ALG N SEC LN 25 FT TH S 2 DEG 10'50''W PAR TO N & S 1/4 LN 142.58 FT, TH W 15 FT, TH S 2 DEG 10'50''W 134.15 FT TO NLY R/WAY LN SEAWAY DR TH SELY ALG SEAWAY DR 187.75 FT TO P T 495 FT W OF N & S 1/4 LN, TH N 2 DEG 10'50''E PAR TO SD N & S 229.65 FT TO PT 103 FT S OF N SEC LN TH W 141 FT TH N 2 DEG 10'50''E 103 FT TO POB
Utilities
Utilities
Cable Available
Heating system
Forced Air
Amenities
large roadside signage
freshly paved asphalt parking lot
Building Details
Year built
1965
Listing Agency:
Medendorp Real Estate Group
(231) 777-7355
Listed By:
David Medendorp · License #6502399695
(231) 206-3367
Added: Jun 27, 2025
Changed: Sep 7
Last Checked: Oct 2 at 9:06AM
MLS# 25031452
Copyright © 2026 Michigan Regional Information Center, LLC. All rights reserved. All information provided by the listing agent/broker is deemed reliable but is not guaranteed and should be independently verified.
Investment Insights
Based on property information with market context.
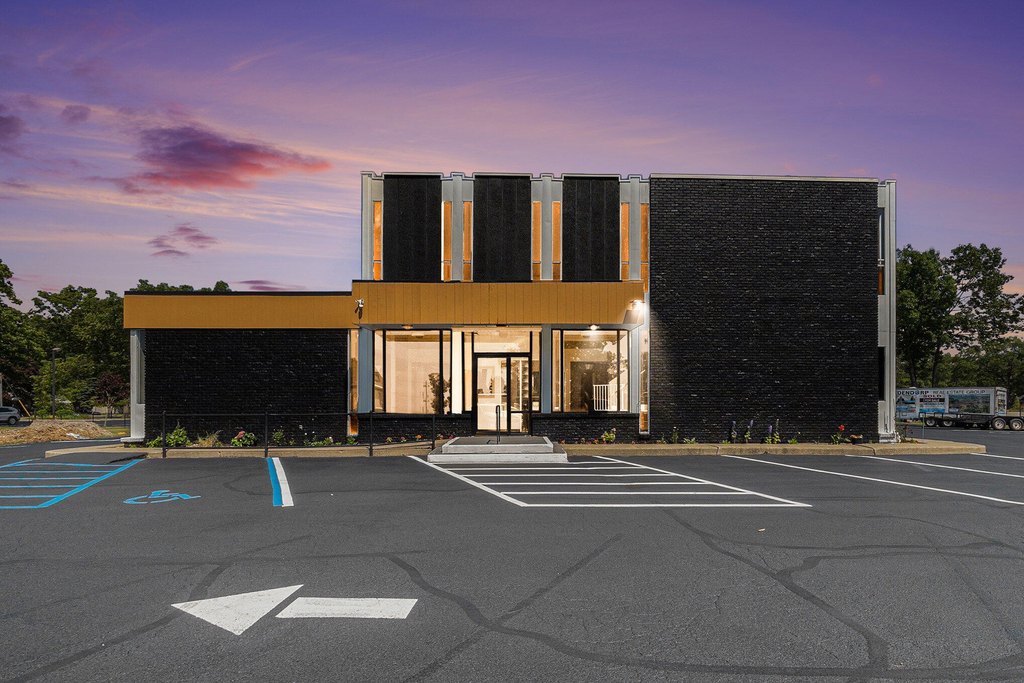
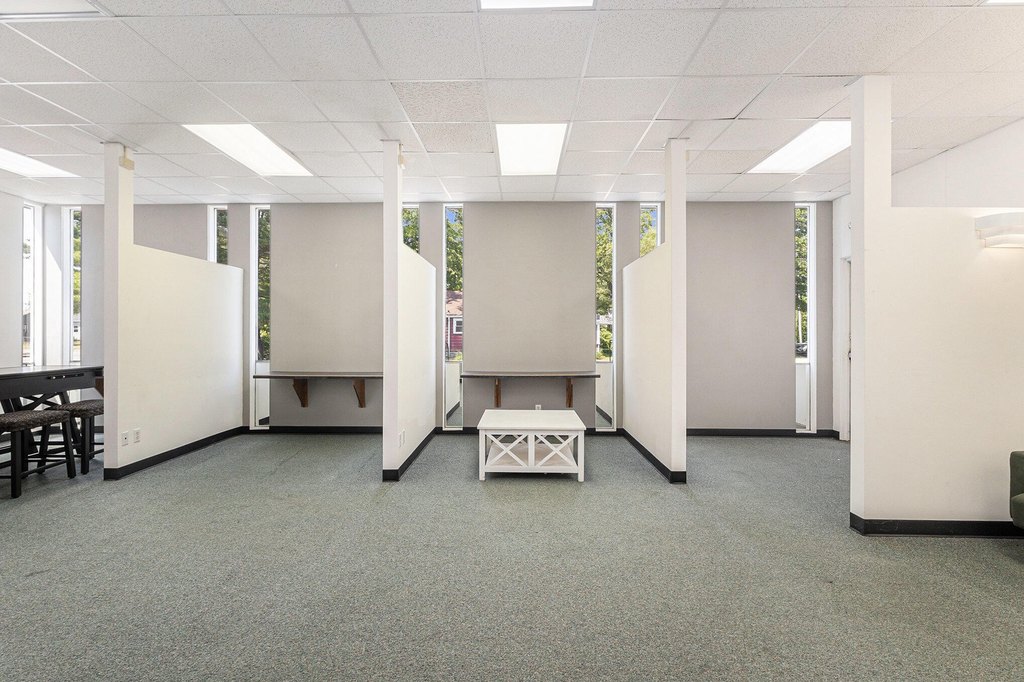
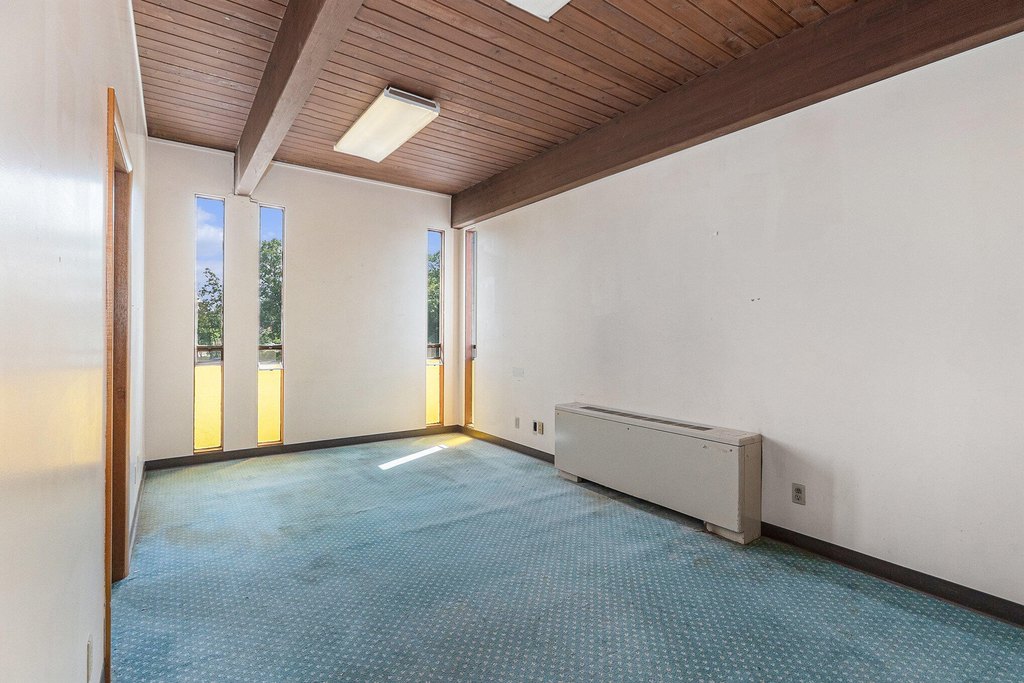
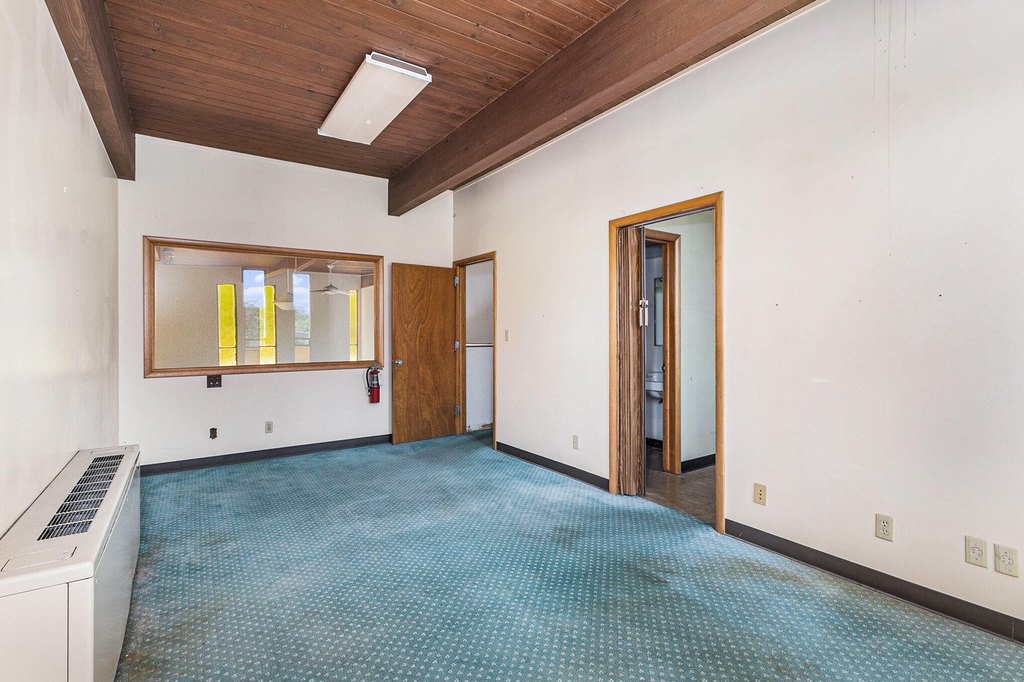
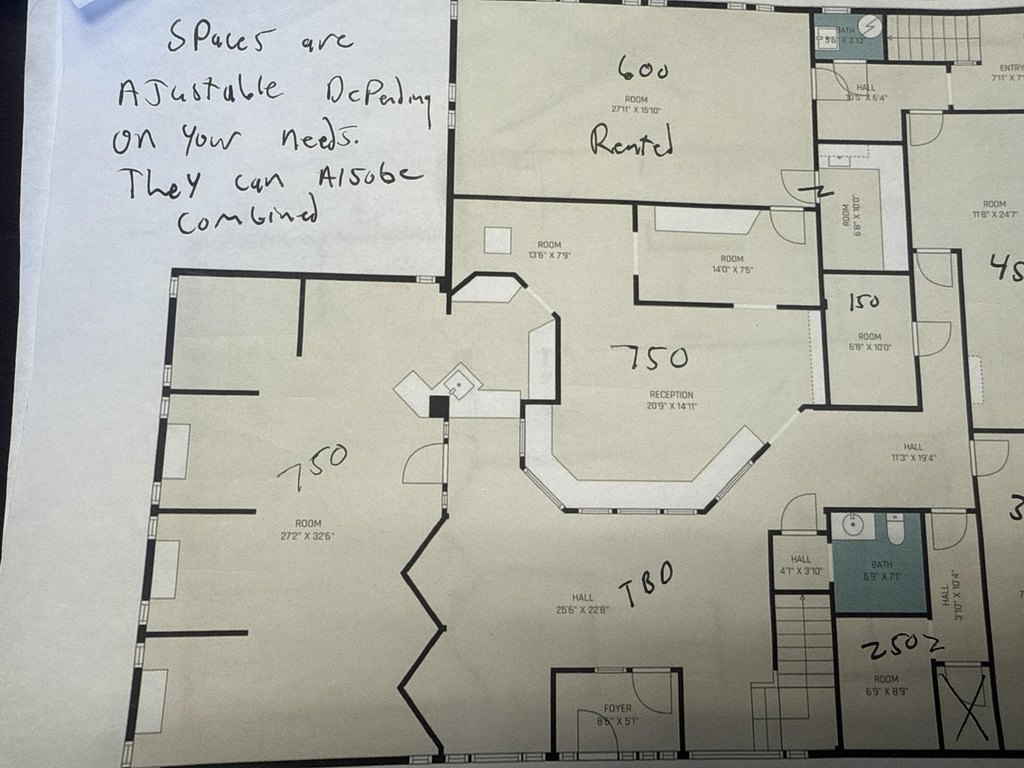
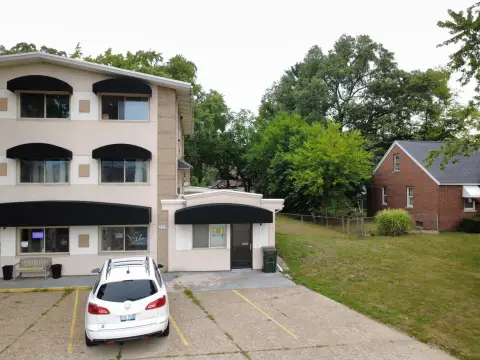
This two-story office property contains 6,036 square feet on a 0.88-acre site and was built in 1965. Interior ceiling heights range from 7 to 21 feet, supporting varied office layouts and specialized build-outs. New carpet has been installed but remains unsecured for tenant customization. The building is served by forced-air heating and includes a fireplace, while cable service is available.
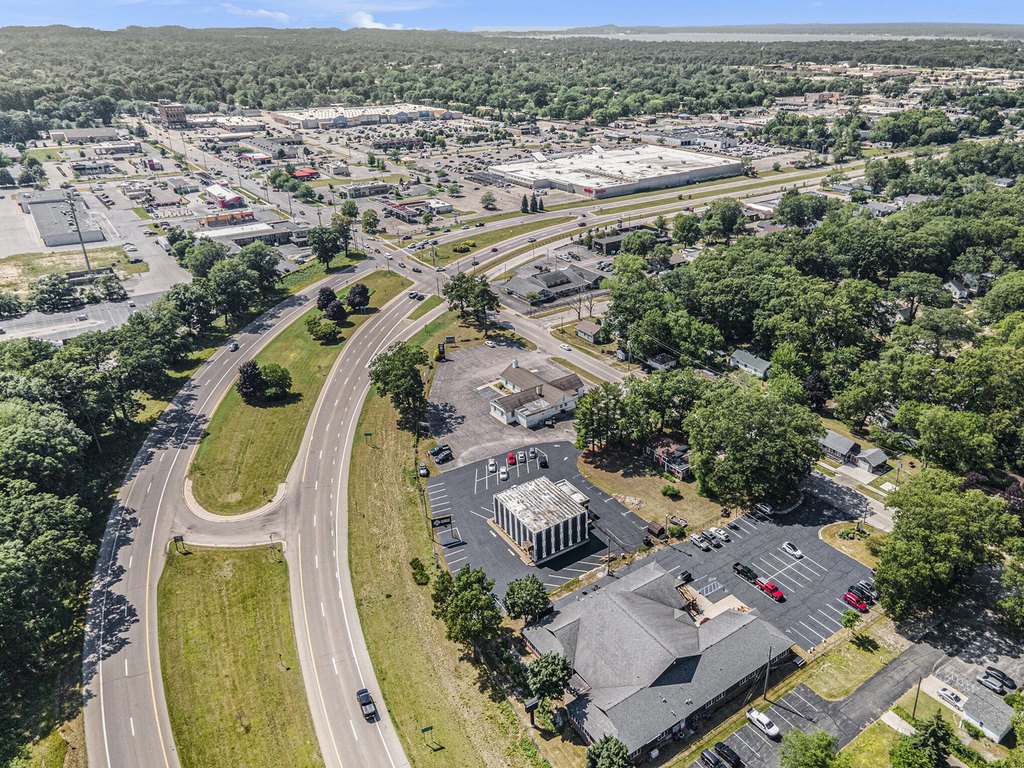
Located just off Seaway Drive, the property has visibility to more than 28,000 vehicles per day. A freshly paved asphalt parking lot and large roadside sign provide practical site features for office operations and property identification. The surrounding area includes national retailers, colleges, and dense residential neighborhoods, with Lake Michigan a short drive away.
Located just off Seaway Drive, the property has visibility to more than 28,000 vehicles per day. A freshly paved asphalt parking lot and large roadside sign provide practical site features for office operations and property identification. The surrounding area includes national retailers, colleges, and dense residential neighborhoods, with Lake Michigan a short drive away.
Key Highlights
- 6,036 SF two‑story office property on 0.88 acres
- C‑3 zoning supports the stated commercial property classification
- Ceiling heights range from 7 to 21 feet
Property Analytics
Unlock full access to Insights
Subscribe to Realmo Intelligence
Open Analytics
Current Use
Lease Details
21 ft
Clear height
28,000 VPD
Traffic count
NNN (Triple Net)
Lease Type
$1.72 /SF/Yr
CAM
Location Intelligence
Trade Area within ½ mile
829
Businesses Nearby
Explore this area
Business Placement
Demographics for 49444, MI
26,281
Population
11,635
Households
2.3
Avg Household Size
38
Median Age
18%
College-Educated
91%
High-School Grad
24.7 sq mi
ZIP Area
1,064
Density / Sq Mi
$52,143
Median Household Income
$34,423
Median Earnings
$941
Median Rent
$159,200
Median Home Value
Check the figures for this property
Cap Rate, Value Estimation, Potential NOI and more
View Realmo Analytics
Market
Lease Benchmarks for Norton Shores, MI
$39.49 /SF/Yr
Avg Asking Price
$9–$226 /SF/Yr
Price Range
9,162 SF
Avg Space Size
This space is priced 71% below the average of $39.49 /SF/Yr.
Vacancy Rate% for Office in Midwest region

Questions? Ask Rey
Realmo’s AI knows this listing — price, zoning, demand, history. Ask anything.




Frequently Asked Questions
What type of property is this?
Office units - Two-story commercial space offers flexible layouts and tenant-customizable interior finishes.
Where is this office units located?
The property is located at 499 W Norton Avenue Norton Shores, MI.
What is the lease rate?
The lease rate is $9 SF/Yr.
What are key features of this property?
This property features: 6,036 SF two‑story office property on 0.88 acres; C‑3 zoning supports the stated commercial property classification; Ceiling heights range from 7 to 21 feet



