495 Schutt Road Extension Middletown, NY 10940
COMMERCIAL - Middletown, NY
- Added:
- Apr 30, 2026
- Days on Market:
- 74
- Last Refresh:
- Jul 12 at 1:06 pm
Property Features for 495 Schutt Road Extension
General Information
- Property type
- Commercial Lease
- Property subtype
- Office
- Appliances
- Refrigerator
- Standard status
- Active
- APN
- 335200-050-000-0002-058.210-0000
- Size
- 1,194 SF
- Lot size
- 2.40 Acres
Taxes and HOA fees
- Tax Year
- 2024
- Tax Annual Amount
- 51846
Utilities
- Sewer type
- Public Sewer
- Heating system
- Forced Air
- Cooling system
- Central Air
- Water source
- Public
Building Details
- Floors in Building
- 1
- Flooring type
- Carpet
- Building materials
- Stucco
Listing agent Ronald Garafalo (845) 283-1279
Listing office John J Lease REALTORS Inc 495 Schutt Rd Ext, Newburgh, NY (845) 344-2800
Listing date Apr 30, 2026
Copyright © 2026 OneKey MLS. All rights reserved. All information provided by the listing agent/broker is deemed reliable but is not guaranteed and should be independently verified.
Investment Insights
Based on property information with market context.
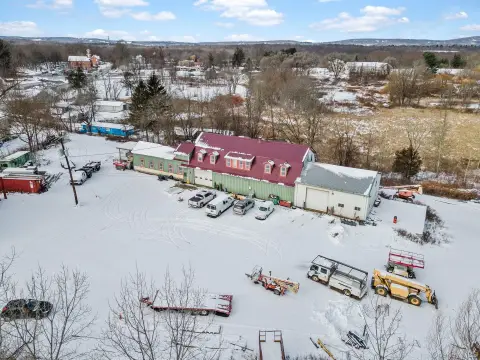
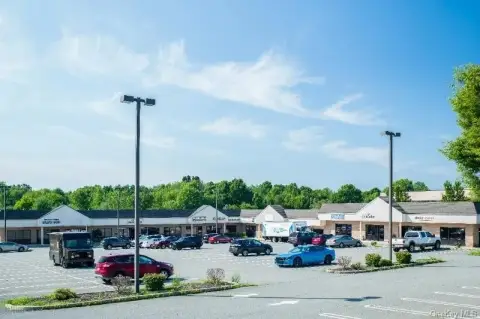
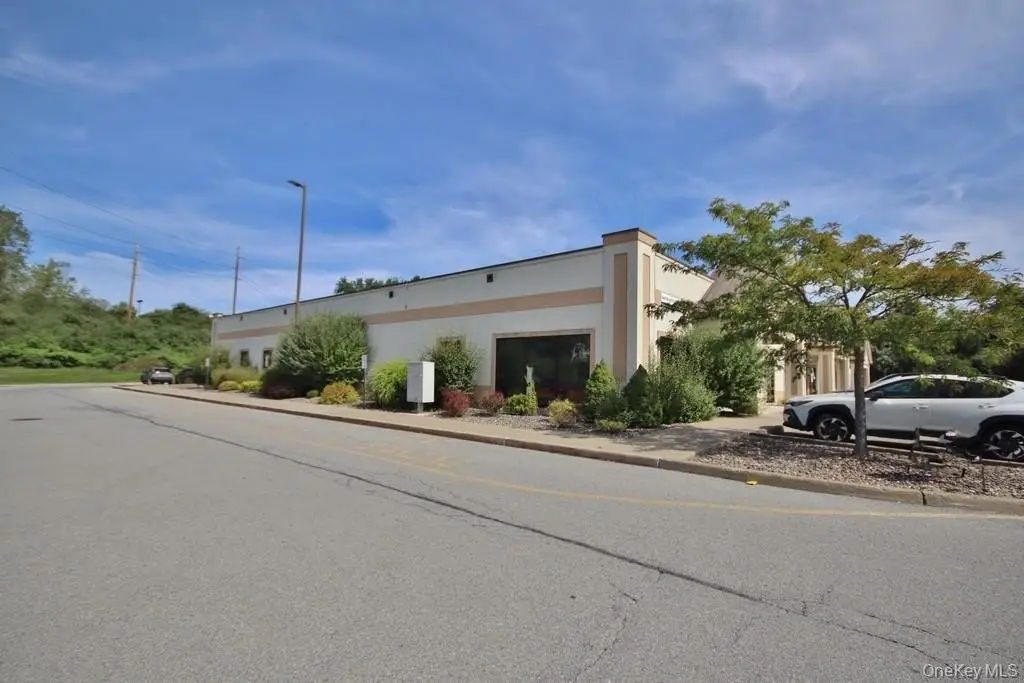
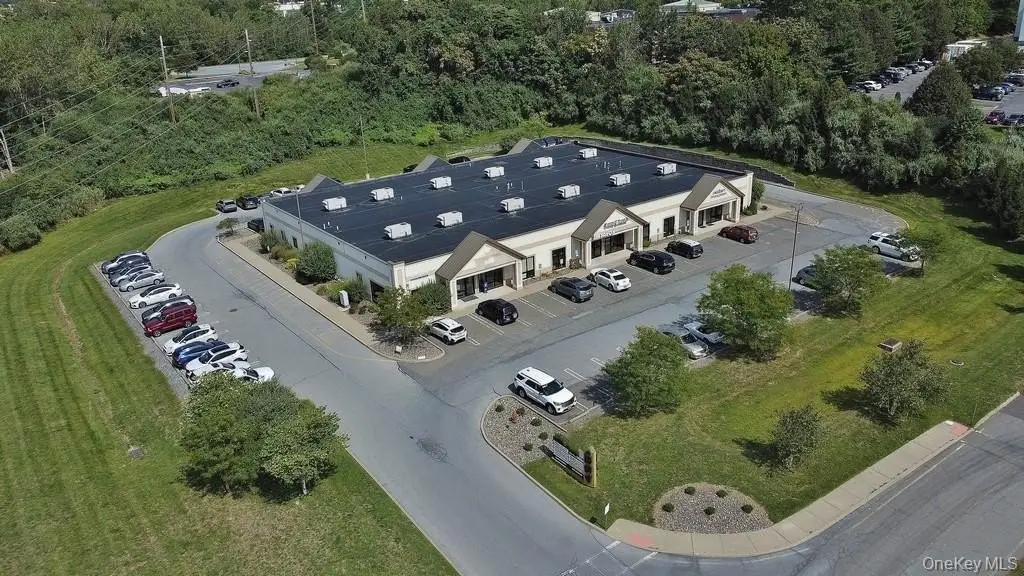
The property is located behind the Price Chopper complex and sits only several hundred feet from the Walmart complex and Route 211, with easy access to Route 17. The building is used by other professionals, creating a compatible business environment.
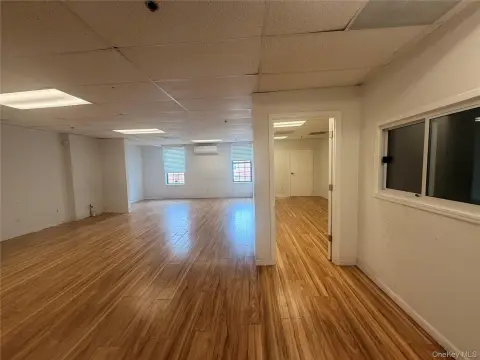
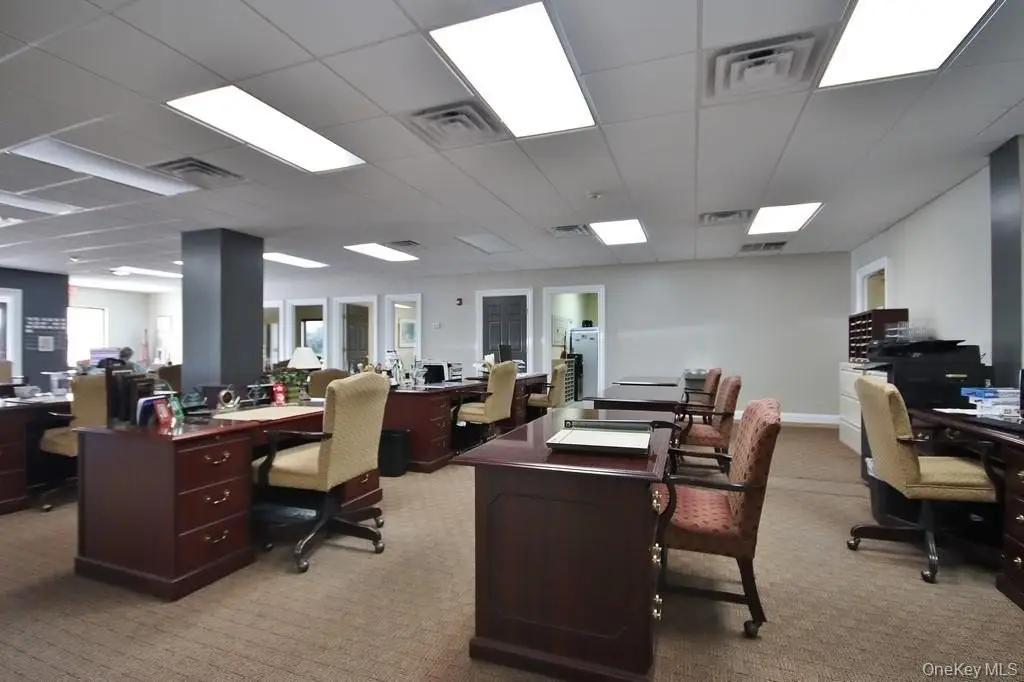
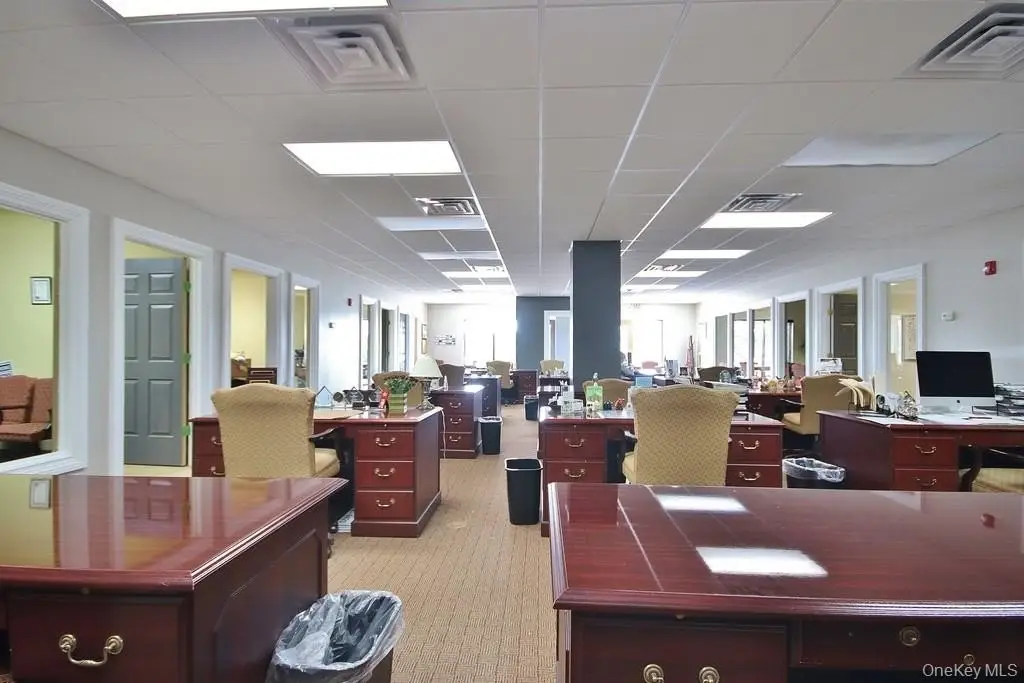
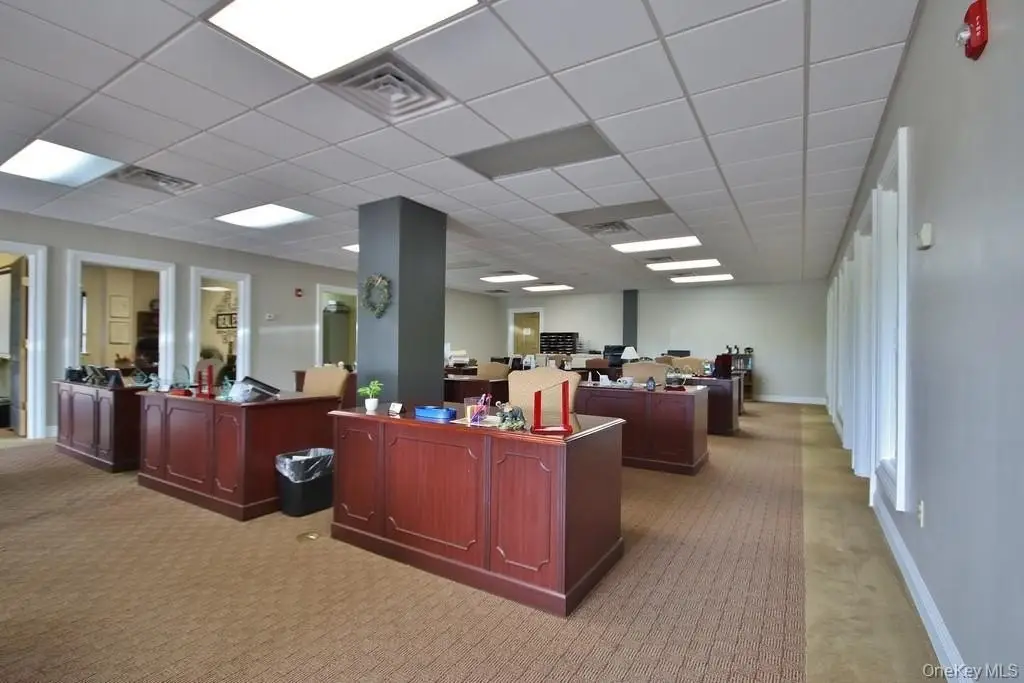
For tenants or buyers seeking a ready-to-occupy office configuration, this layout provides separation between private offices and collaborative space. With the additional back office available, the suite can also support organizations that need extra room while sharing common restrooms. The existing lease on the back office runs through the end of 2026 and includes options extending beyond that term.
Key Highlights
- Excellent location with very easy access to Rt. 17 and Rt. 211, near Wal Mart and Price Chopper complexes.
- Existing lease until the end of 2026 with two 5‑year renewal options at pre‑set rates ($17/foot and $18/foot).
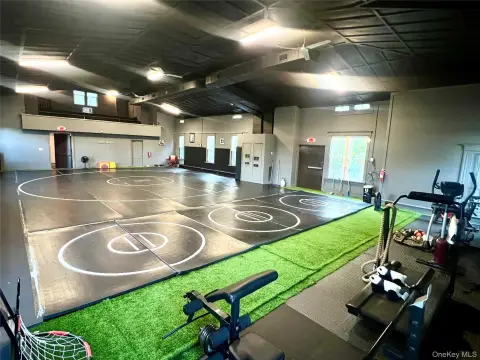
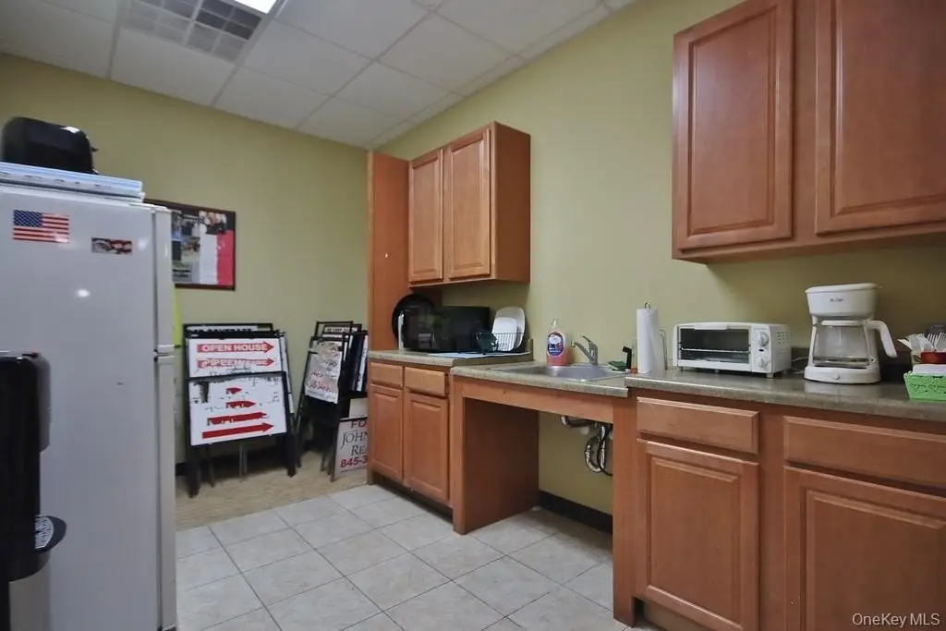
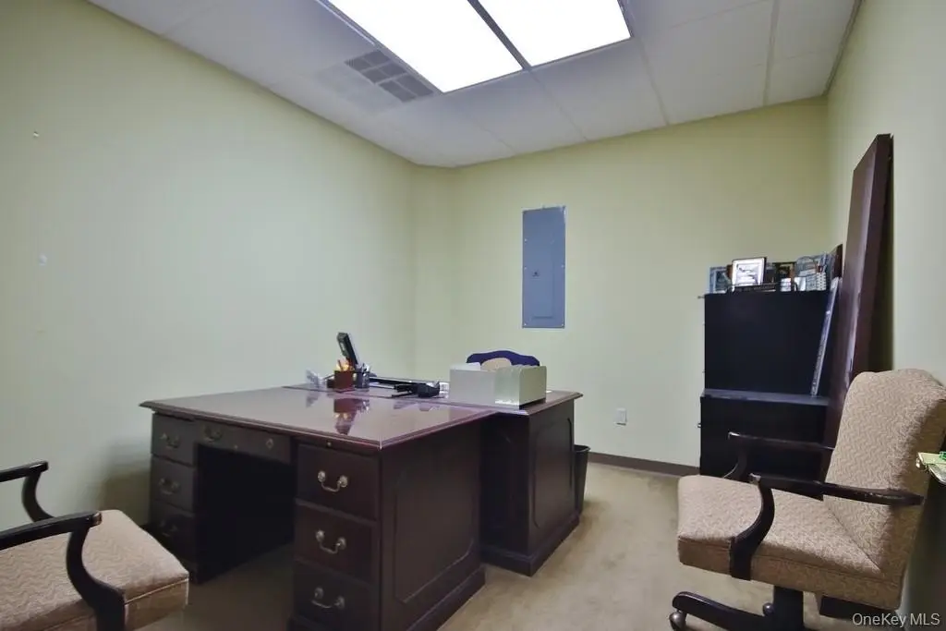
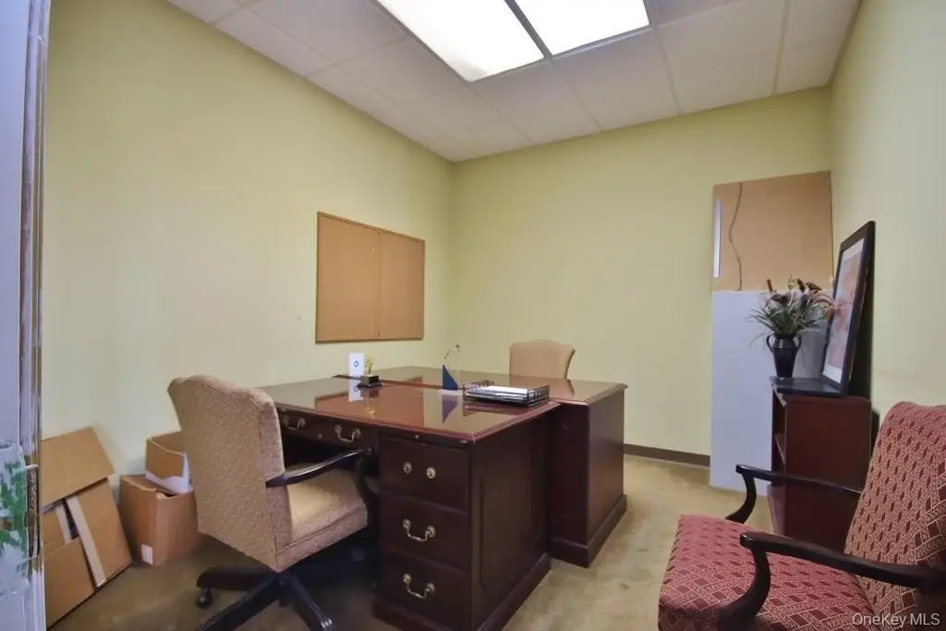
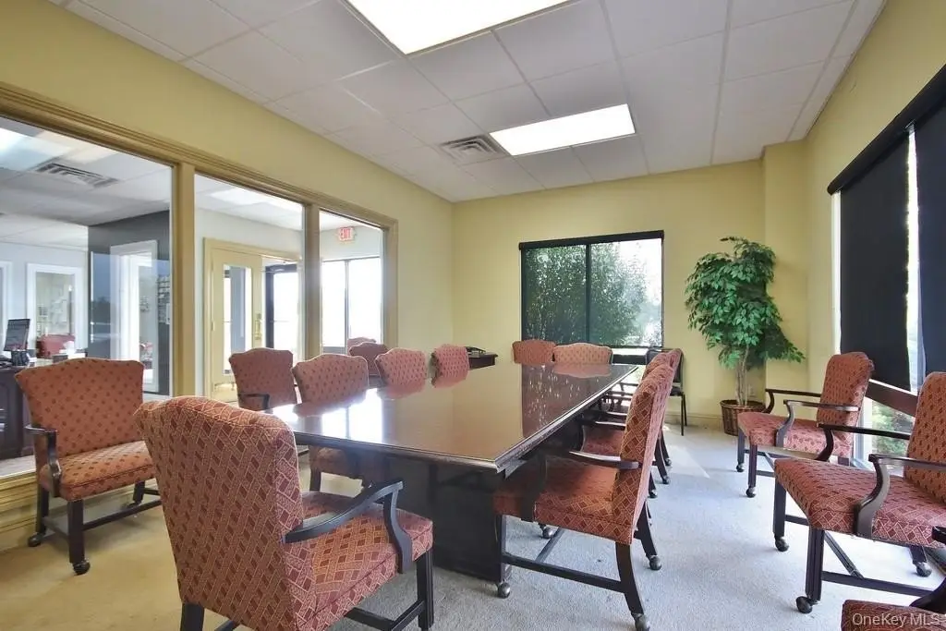
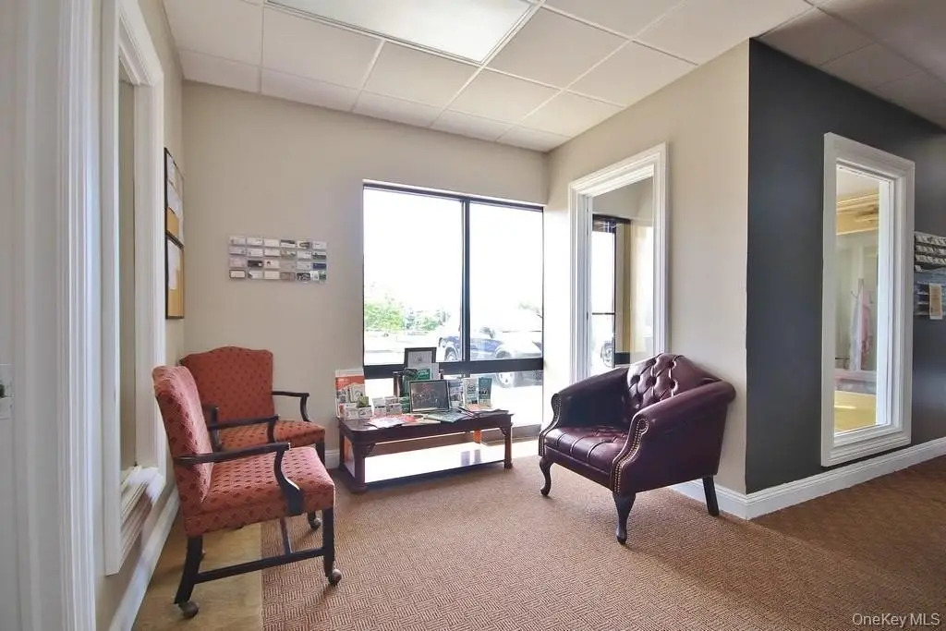
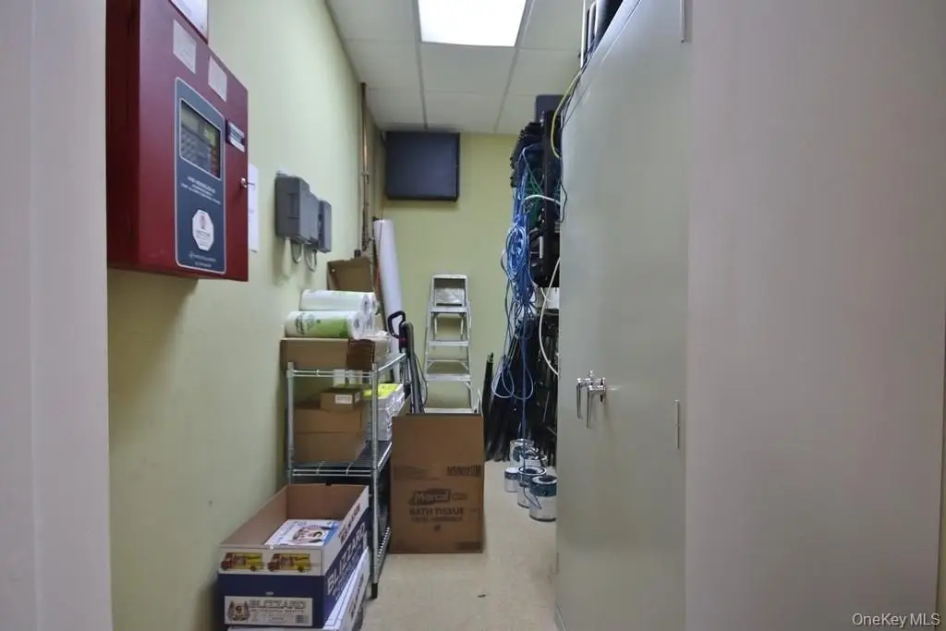
- Includes a large main office, 6 individual offices, kitchen area, storage closet, and a large conference room.