Renovated Mixed-Use
For Sale
Under Contract
$325,000
4916 Pickens Road, Helvetia, WV 26224
Multi-Unit/Income, Two Story, Helvetia, WV
Property Size7,904 SF
Lot Size0.26 Acres
Price / SF$41.12
Days on Market49
Property Features for 4916 Pickens Road
General Information
Property type
Residential Multi Family
Property subtype
Other
Rooms
Basement
Patio and Porch features
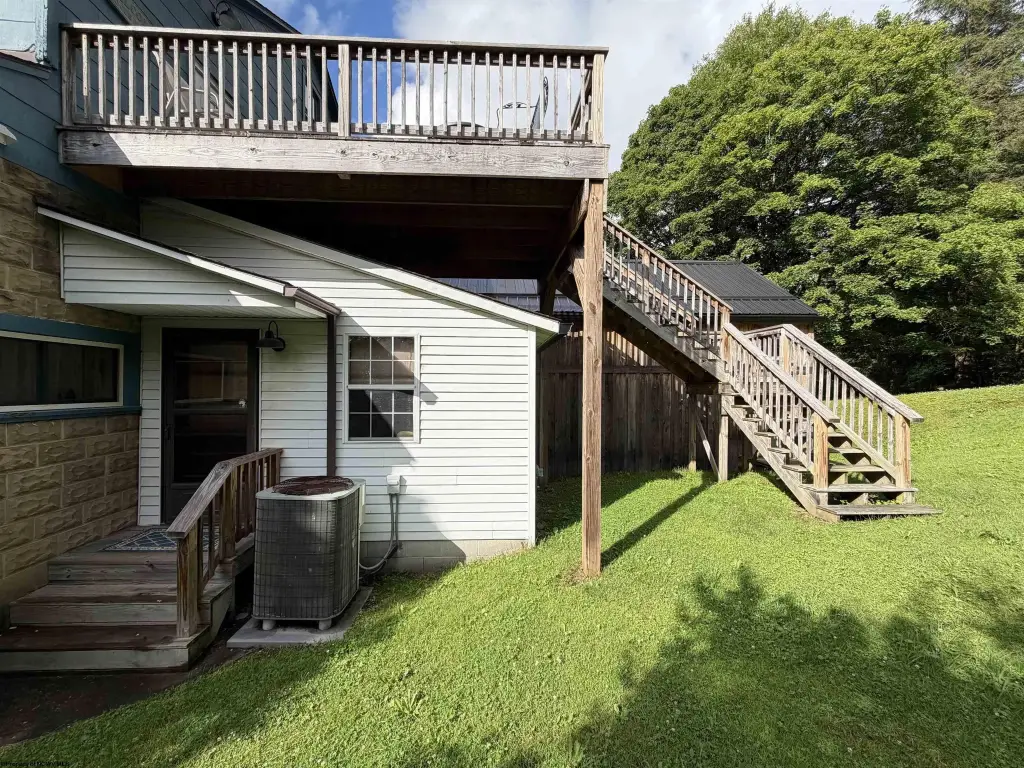
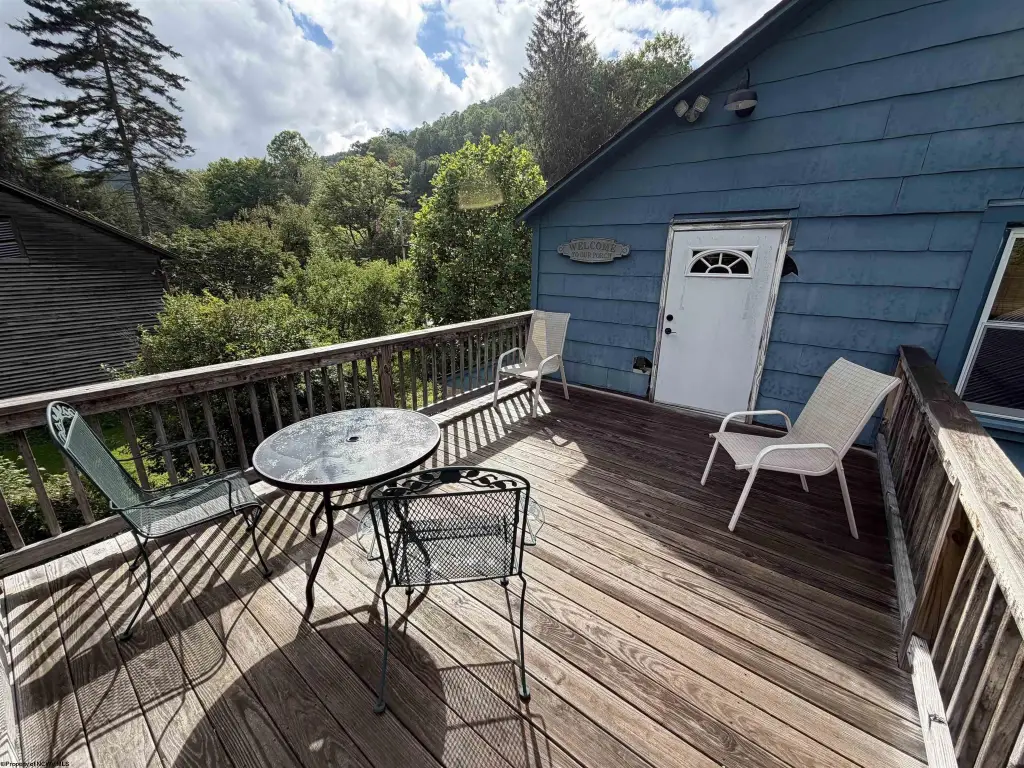
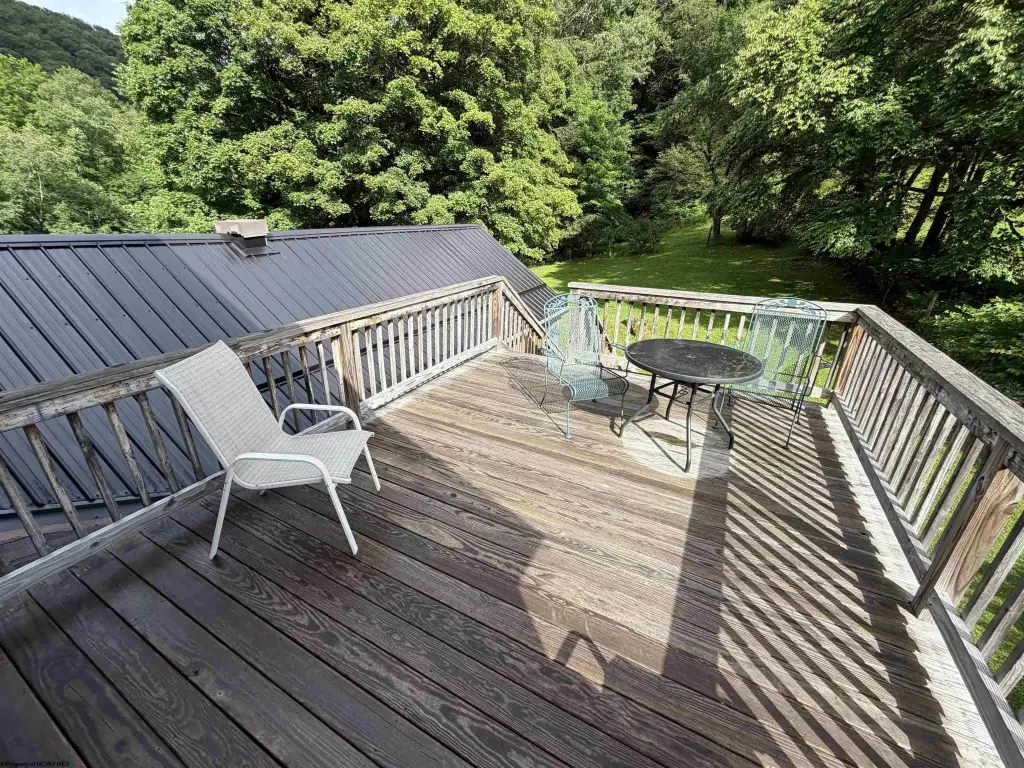
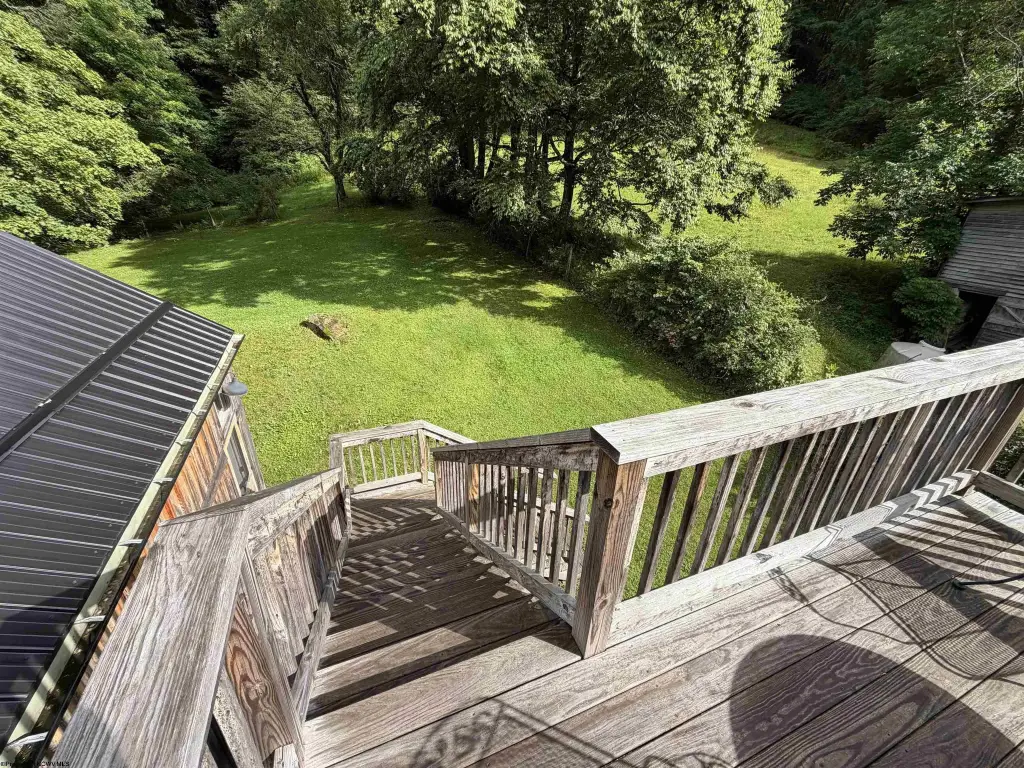
Deck, Porch
Interior features
Washer Connection, 9ft+ Ceiling, Primary Bath
Exterior features
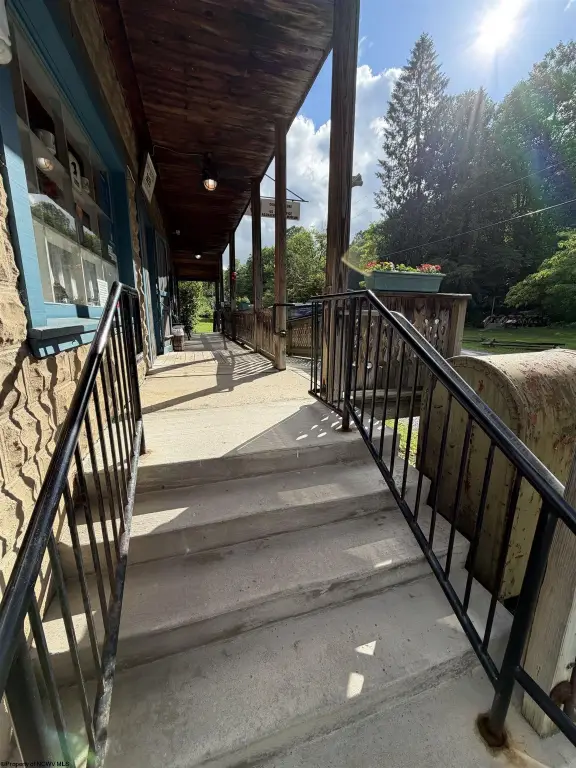
Porch, Deck, Outside Lighting
Appliances
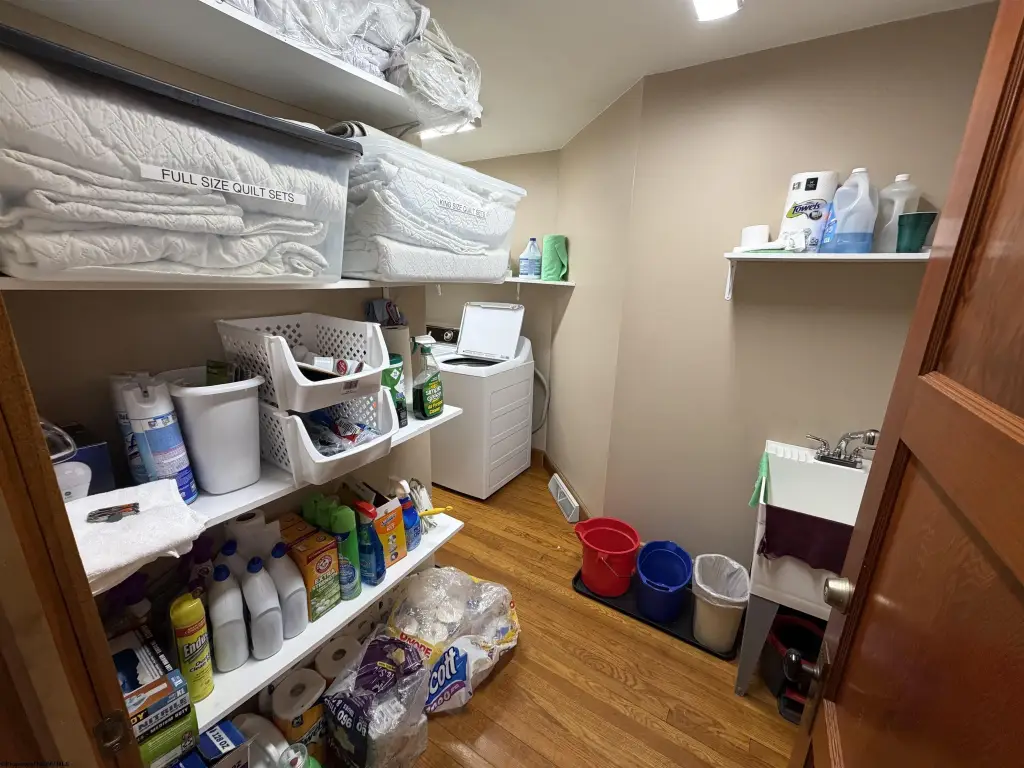
Range, Refrigerator, Washer, Dryer
Lot features
Level
Elementary school
Pickens Elementary
Middle school
Pickens High
High school
Pickens High
Elementary school district
Randolph
Middle school district
Randolph
High school district
Randolph
Directions
From 219/250 in Mill Creek, turn right onto the Adolph Road and continue to Adolph-Helvetia Road, to left on Pickens Road and property will be on the left.
Subdivision
Randolph County/Outside
Standard status
Active Under Contract
Size
7,904 SF
Lot size
0.26 Acres
Taxes and HOA fees
Tax Year
2025
Tax Description
PT LOT 40 HELVETIA
Tax Annual Amount
843
Legal Description
PT LOT 40 HELVETIA
Utilities
Heating system
Propane (Heating), Electric (Heating), Central
Cooling system
Central Air
Building Details
Year built
1947
Floors in Building
2
Number of units
4
Flooring type
Vinyl, Wood
Building materials
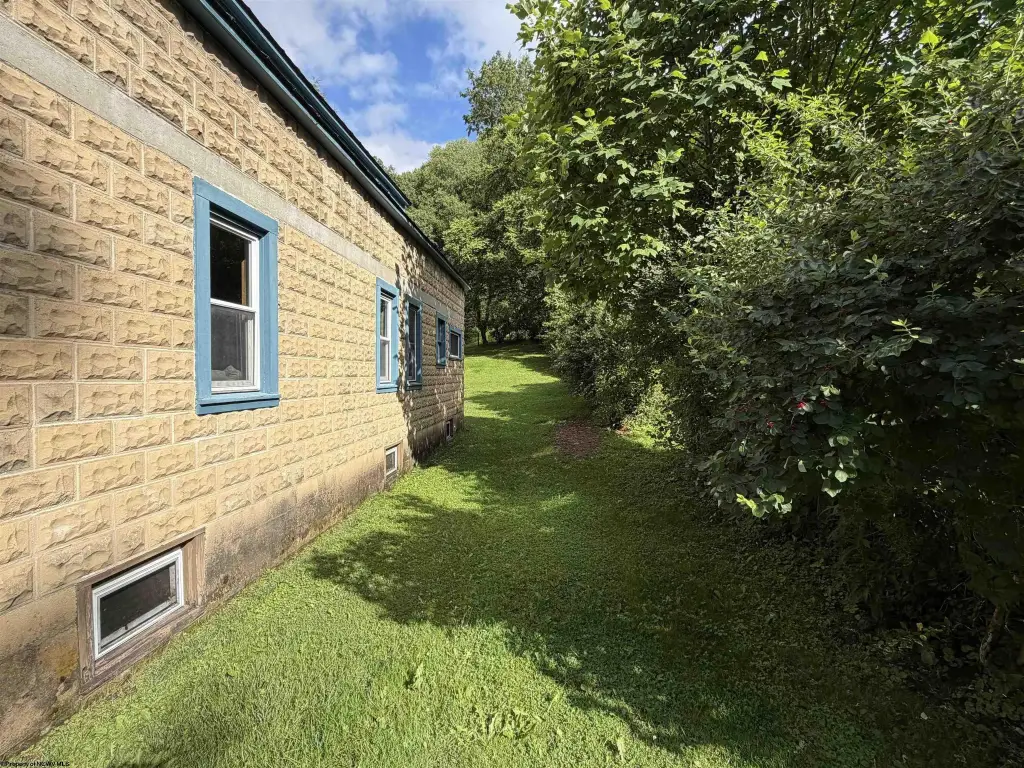
Frame
Roof type
Metal
Architectural style
Other
Listing Agency:
HOUSE HUNTERS REAL ESTATE & LAND
(304) 635-7888
Listed By:
CHRISTOPHER PUDDER · License #WV-0012731
(304) 635-7888
Added: Jul 14
Changed: Aug 23
Last Checked: Aug 31 at 6:06AM
MLS# 10165703
Copyright © 2026 North Central West Virginia Real Estate Information Network. All rights reserved. All information provided by the listing agent/broker is deemed reliable but is not guaranteed and should be independently verified.
Investment Insights
Based on property information with market context.
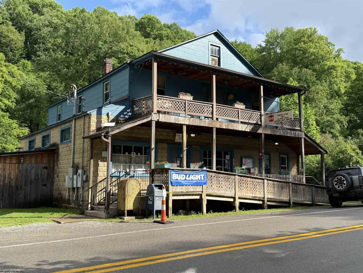
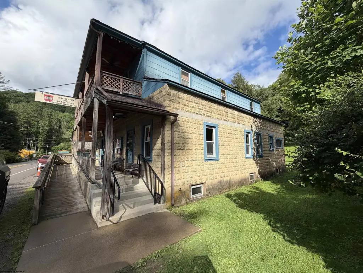
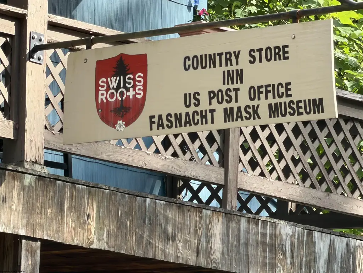
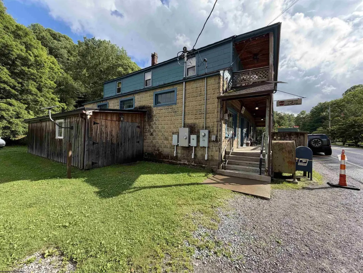
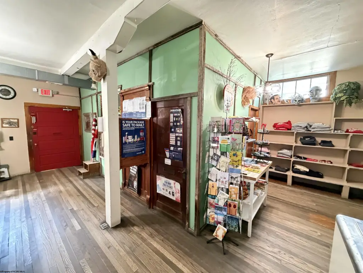
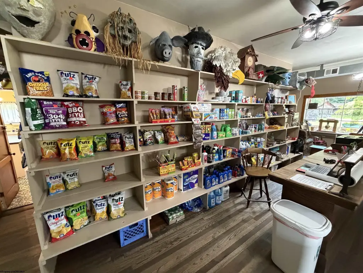
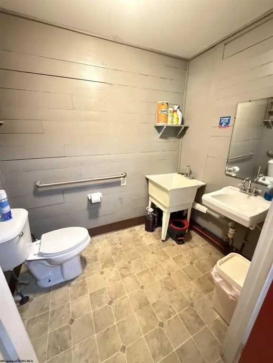
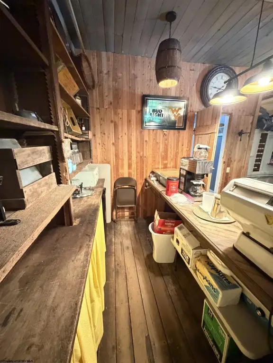
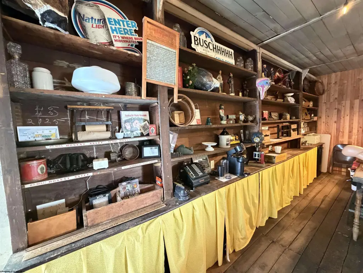
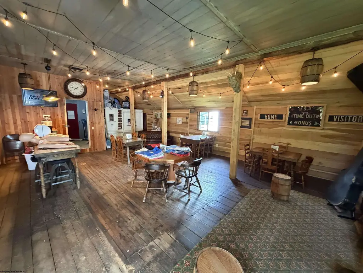
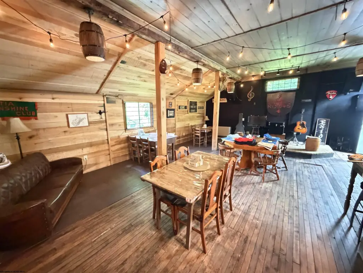
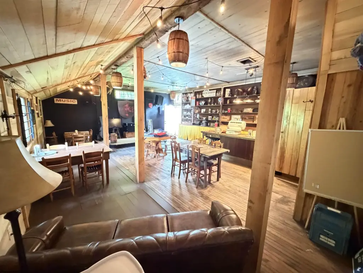
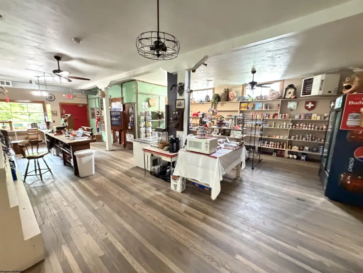
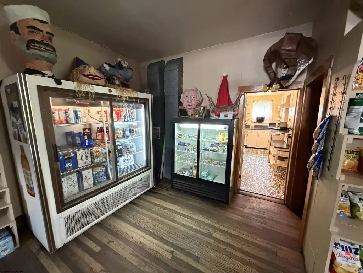
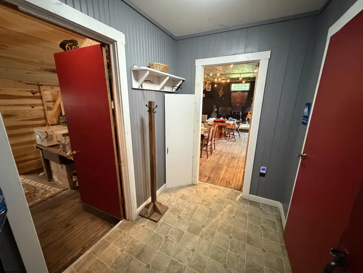
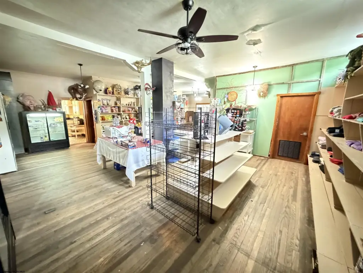
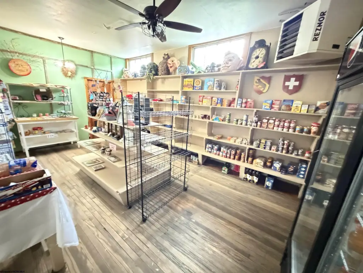
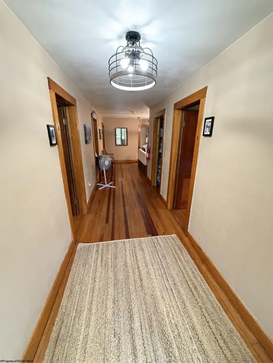
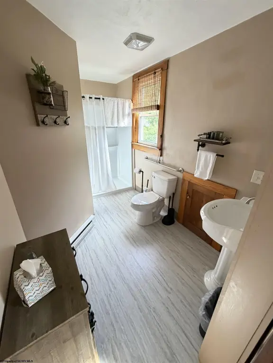
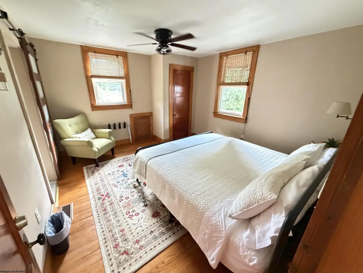
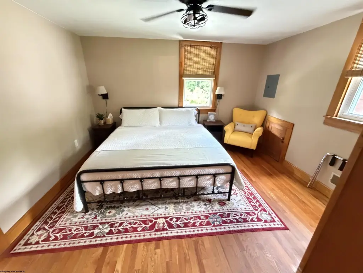
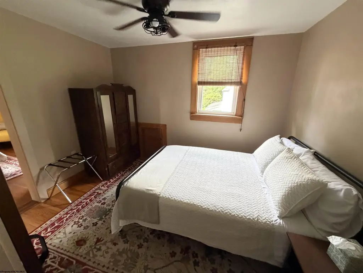
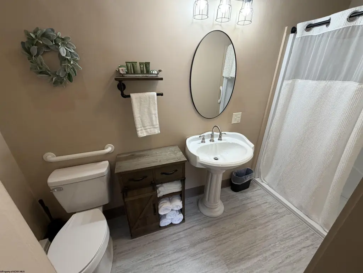
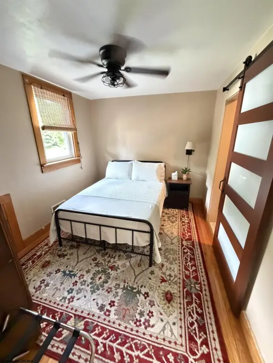
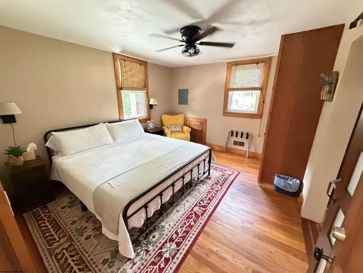
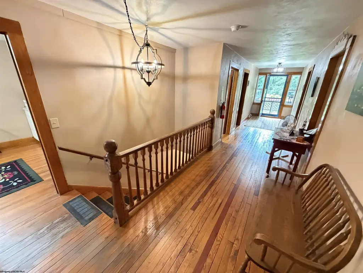
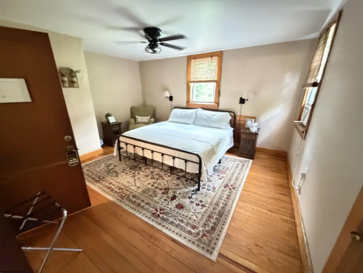
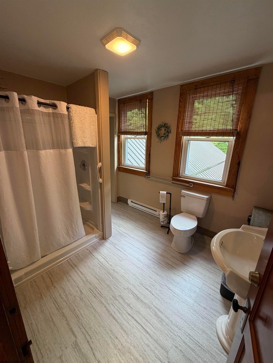
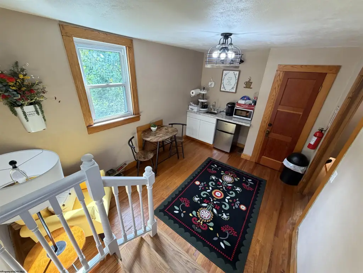
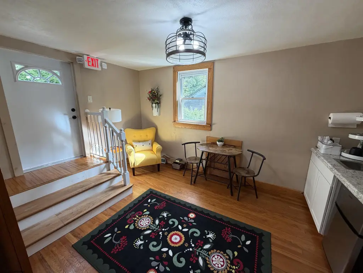
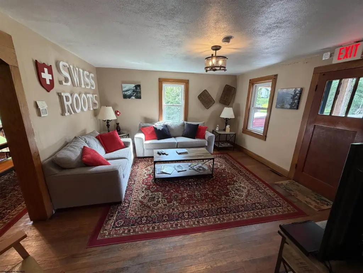
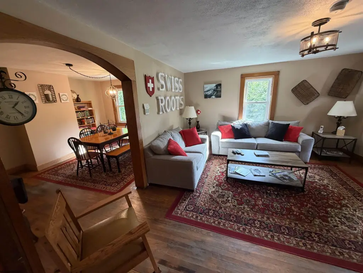
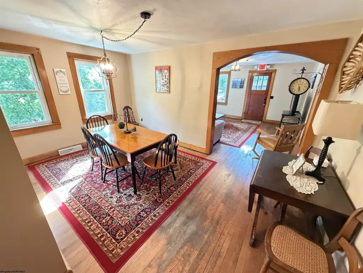
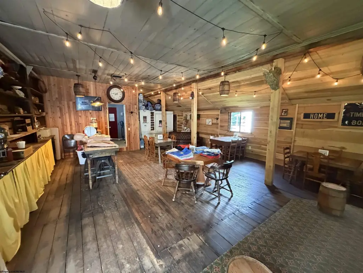
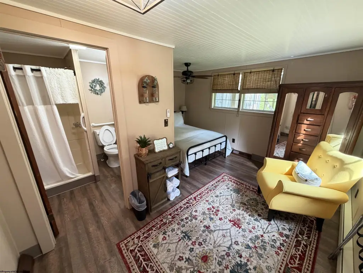
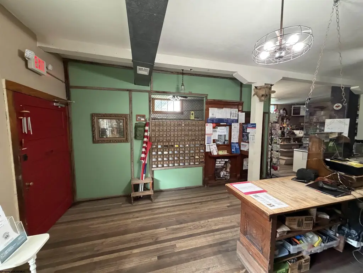
This 7,904-square-foot mixed-use building, constructed in 1947, combines several established components within a historic frame structure. The property includes a post office, storefront, gathering area with bar, and five updated hotel-style rooms. Shared interior areas feature a full kitchen, dining space, living area, second-floor kitchenette, and renovated bathrooms. Washer and dryer connections, central air, electric and propane heating, wood and vinyl flooring, and a metal roof are also present.
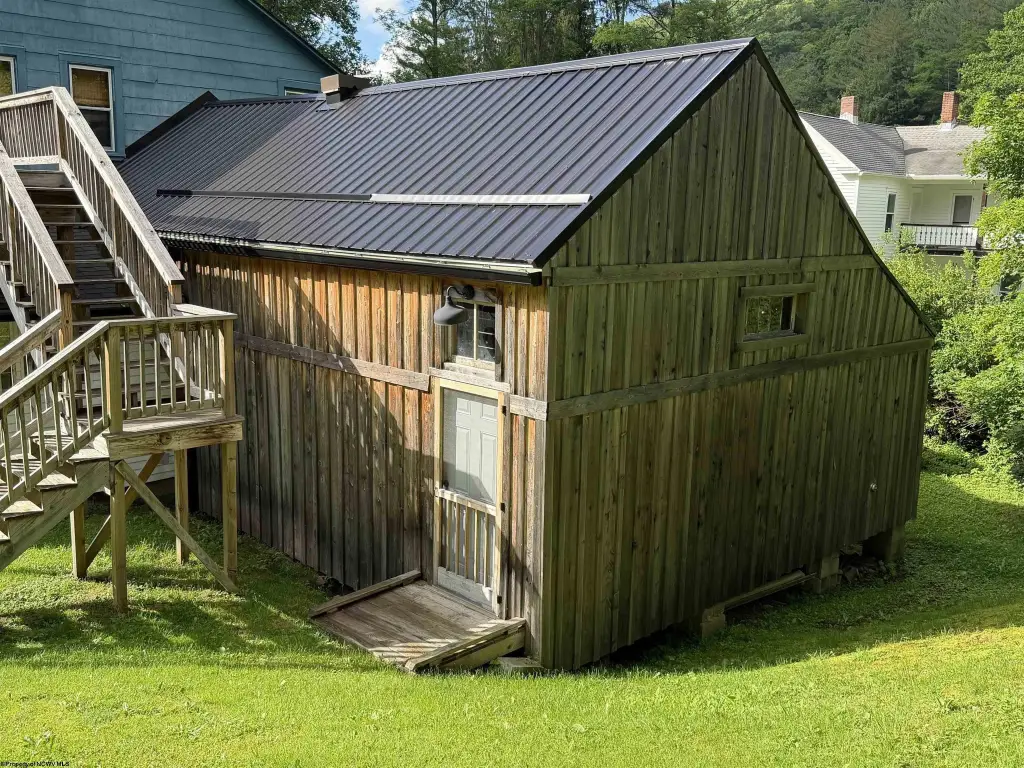
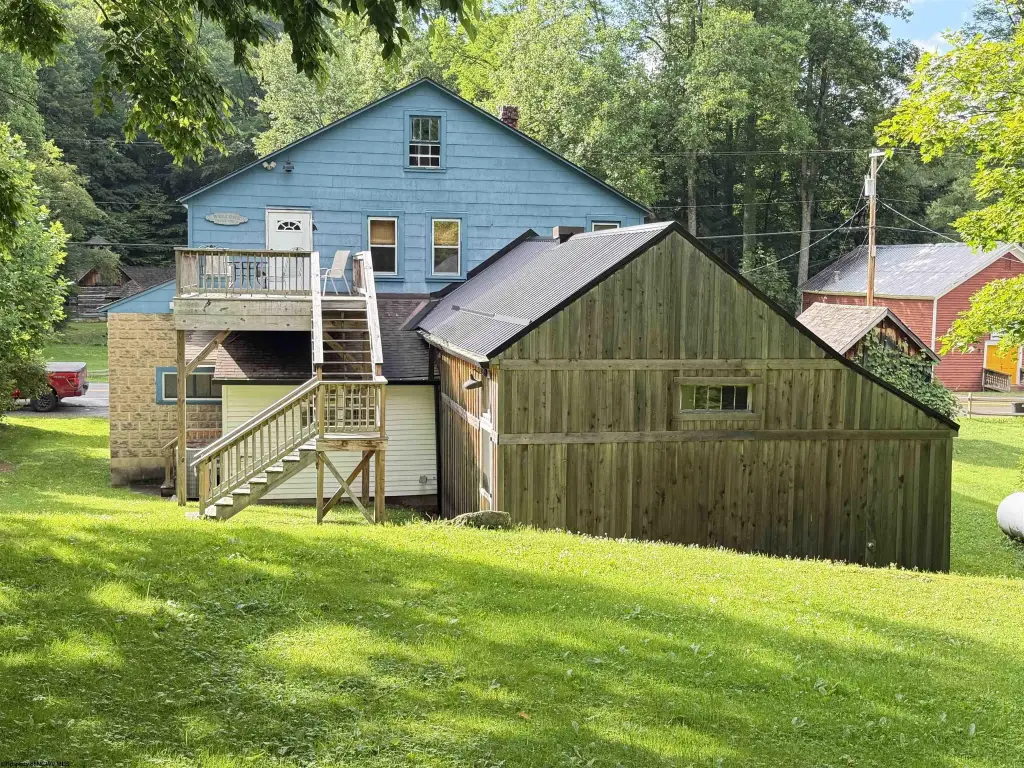
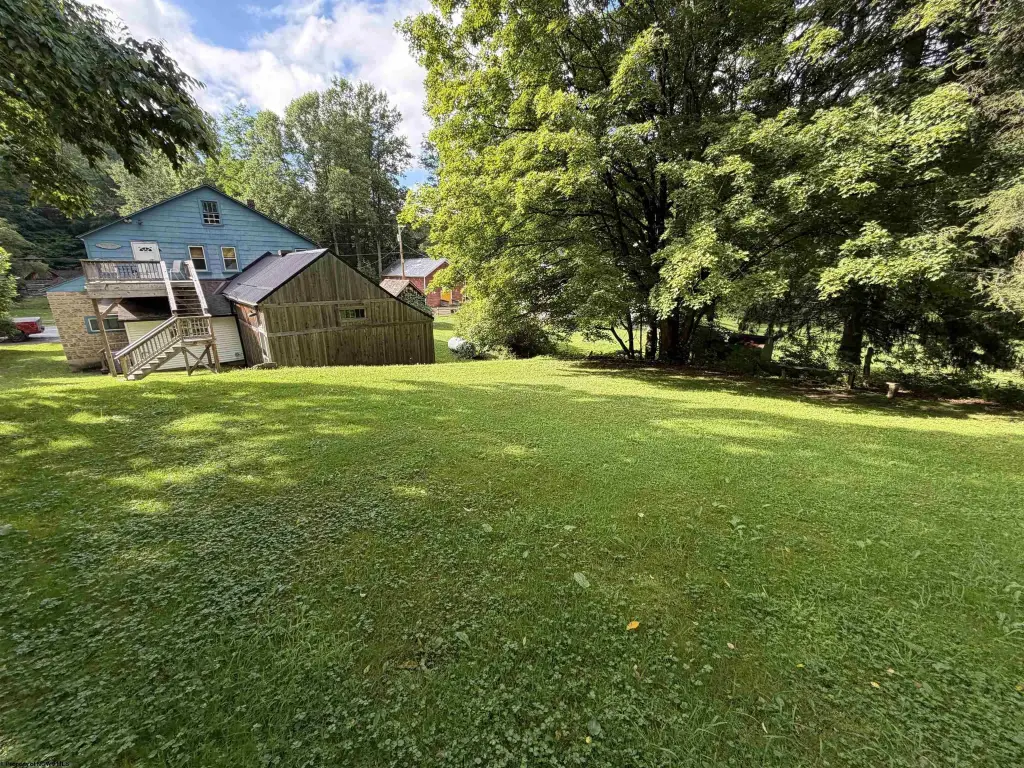
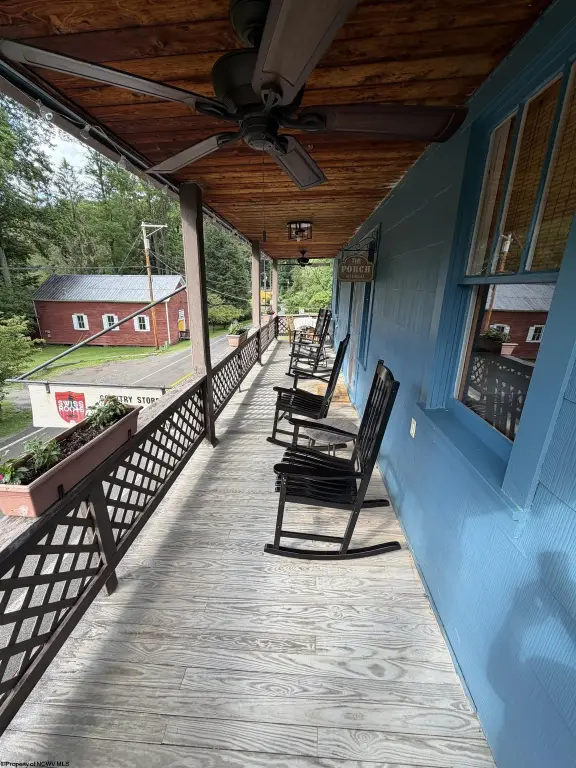
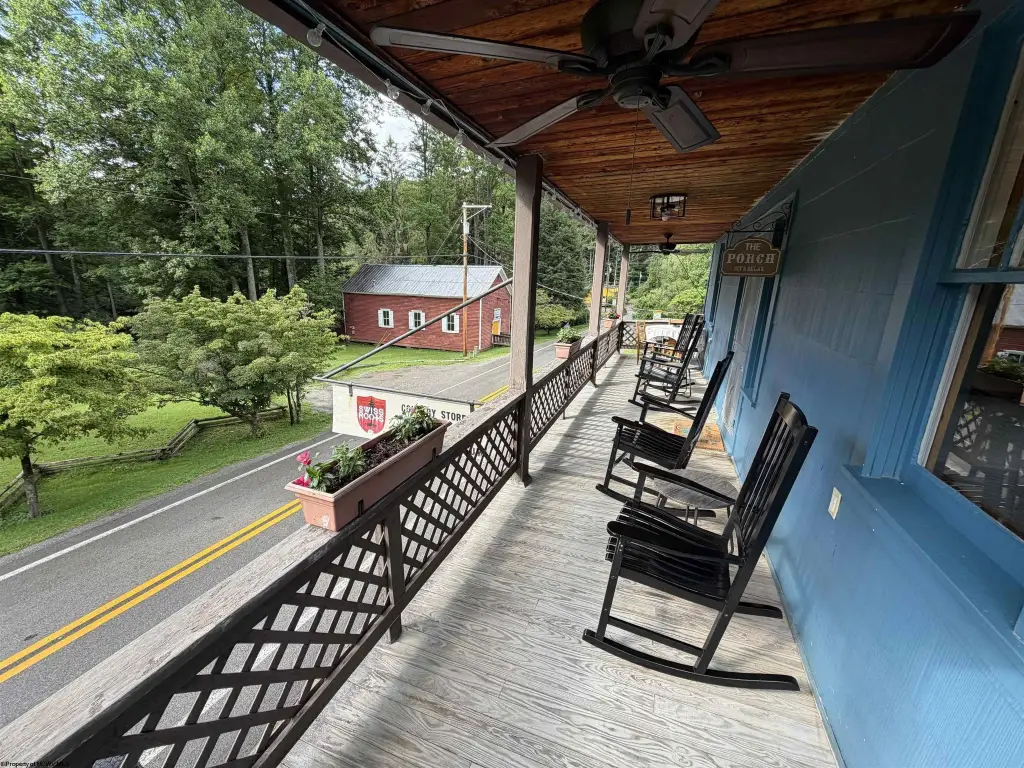
Set on 0.26 acres at 4916 Pickens Road in Helvetia, the property includes a porch, deck, and exterior lighting. Its existing configuration supports a blend of hospitality, retail, community, and lodging functions under one roof, with preserved character alongside substantial renovation work.
Set on 0.26 acres at 4916 Pickens Road in Helvetia, the property includes a porch, deck, and exterior lighting. Its existing configuration supports a blend of hospitality, retail, community, and lodging functions under one roof, with preserved character alongside substantial renovation work.
Key Highlights
- 7,904‑square‑foot mixed‑use building on 0.26 acres
- Five updated hotel‑style rooms
- Existing post office, storefront, gathering area with bar, and micro‑hotel configuration
Property Analytics
Property Profile
Current Use
Location Intelligence
Trade Area within ½ mile
20
Businesses Nearby
Explore this area
Business Placement
Demographics for 26224, WV
176
Population
143
Households
1.2
Avg Household Size
53
Median Age
27%
College-Educated
56%
High-School Grad
30.9 sq mi
ZIP Area
6
Density / Sq Mi
$34,306
Median Household Income
$91,700
Median Home Value
Market
Vacancy Rate% for Retail in South region

Questions? Ask Rey
Realmo’s AI knows this listing — price, zoning, demand, history. Ask anything.
Frequently Asked Questions
What type of property is this?
Mixed-use property - Historic commercial property combining lodging, retail, postal, gathering, and residential-style amenities in a renovated two-story setting.
Where is this mixed-use property located?
The property is located at 4916 Pickens Road Helvetia, WV.
What is the asking price?
The asking price for this property is $325,000.
What are key features of this property?
This property features: 7,904‑square‑foot mixed‑use building on 0.26 acres; Five updated hotel‑style rooms; Existing post office, storefront, gathering area with bar, and micro‑hotel configuration



