Updated Duplex with Rented
489 Hedges Street Tiffin, OH 44883

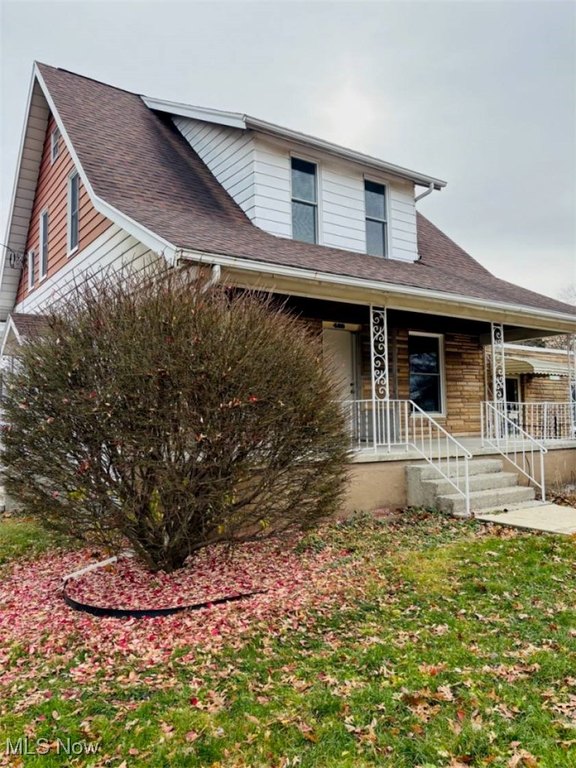
489 Hedges Street, Tiffin, OH, 44883
$265,000
For Sale
$265,000
MULTI_FAMILY - Tiffin, OH
Lot Size0.29 Acres
Days on Market239
Property Features for 489 Hedges Street
General Information
- Property type
- Residential Multi Family
- Property subtype
- Duplex
- Bedrooms
- 5
- Bathrooms
- 3
- Rooms
- Bedroom 1, Bathroom 1, Bedroom 4, Bedroom 3, Bathroom 2, Bedroom 5, Basement, Bedroom 2, Bathroom 3
- Parking features
- Garage
- Standard status
- Active
- APN
- Q53041298280000
- Lot size
- 0.29 Acres
Taxes and HOA fees
- Tax Year
- 2024
- Tax Description
- SACKSTEDER REPLAT N PT LOT 00026
- Tax Annual Amount
- 3614
Utilities
- Sewer type
- Public Sewer
- Heating system
- Forced Air
- Water source
- Public
Building Details
- Year built
- 1910
- Floors in Building
- 2
- Building materials
- VinylSiding
- Roof type
- Asphalt
Listing agency
Keller Williams Greater Metropolitan
(216) 839-5500
Listed by
James A Panuto · License #2008002294
(567) 230-6038
Added: Nov 24, 2025 Updated: Jul 17 at 10:18PM Checked: Jul 21 at 10:06AM
MLS# 5160523
Copyright © 2026 MLS Now. All rights reserved. All information provided by the listing agent/broker is deemed reliable but is not guaranteed and should be independently verified.
Investment Insights
Based on property information with market context.
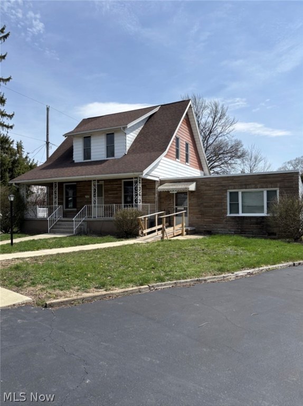
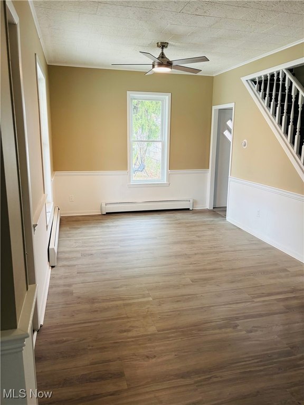
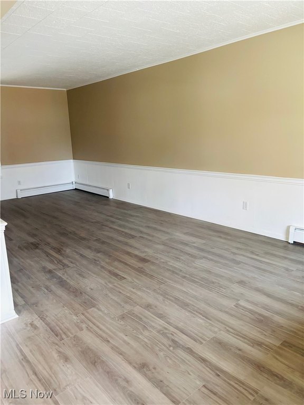
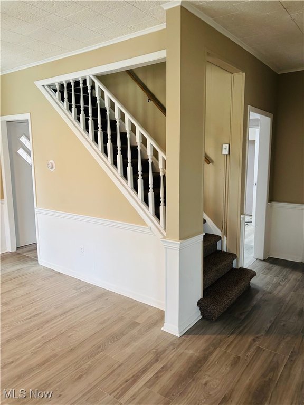
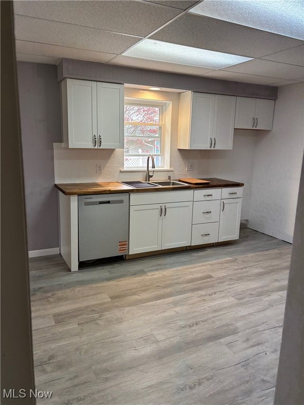
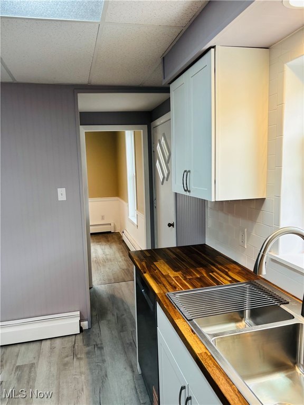
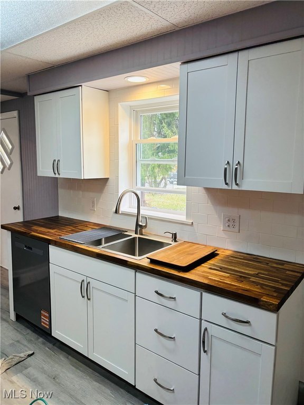
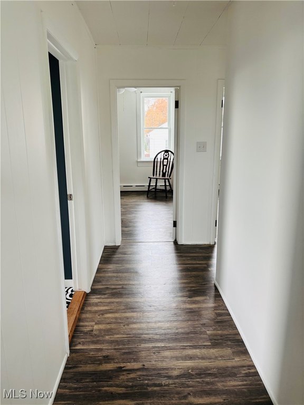
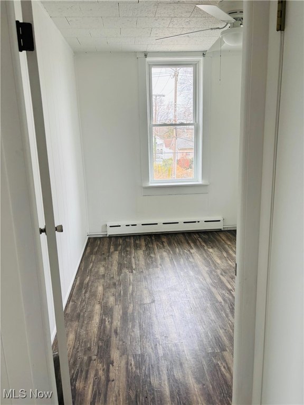
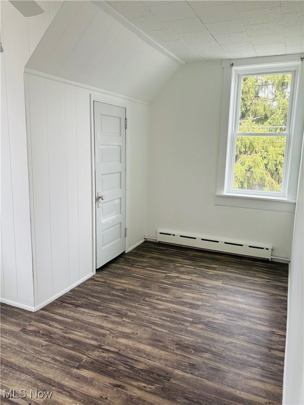
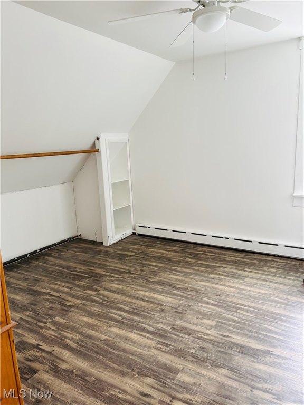
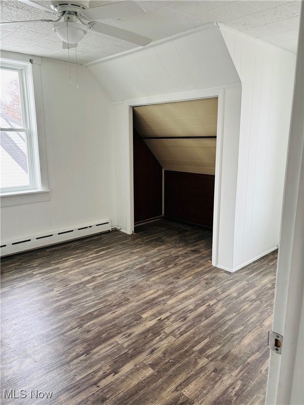
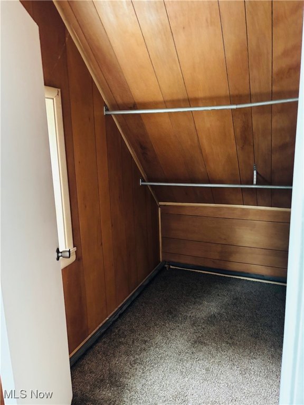
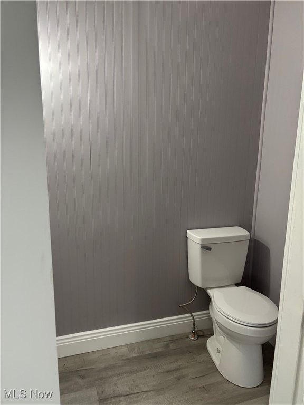
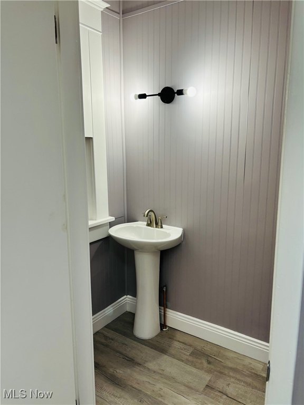
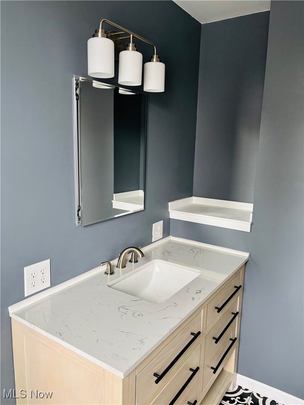
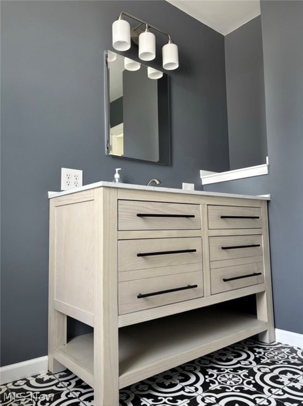
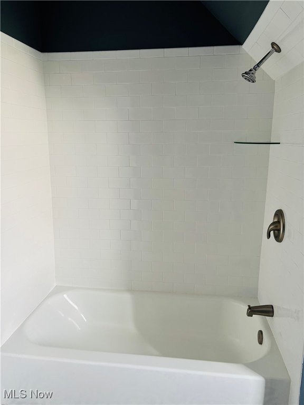
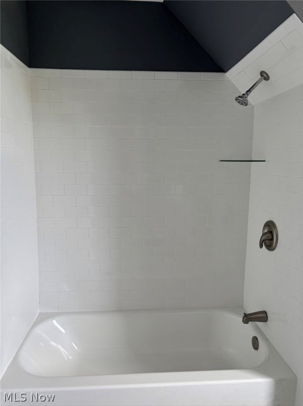
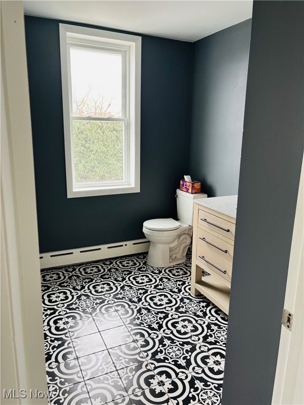
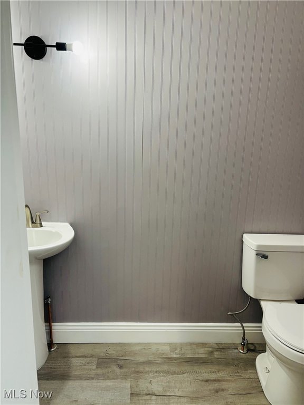
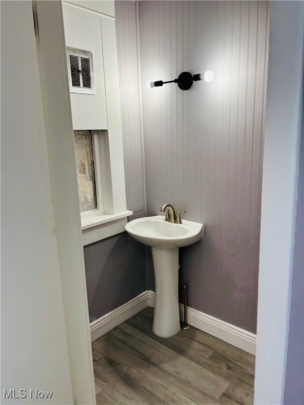
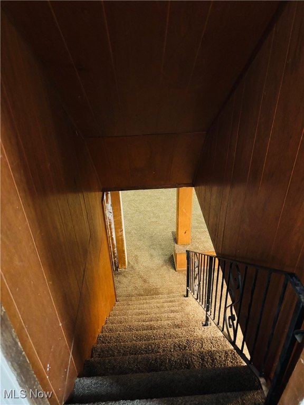
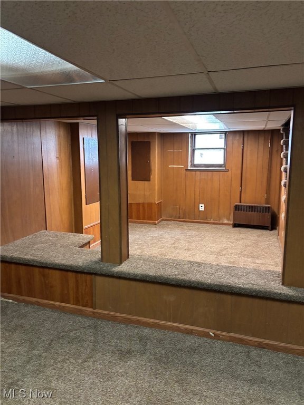
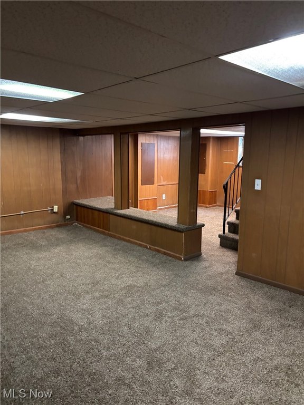
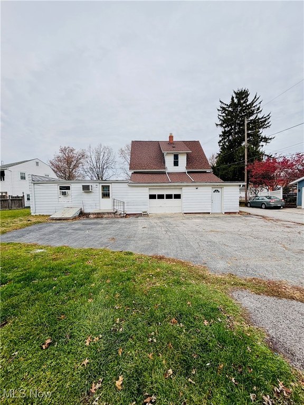
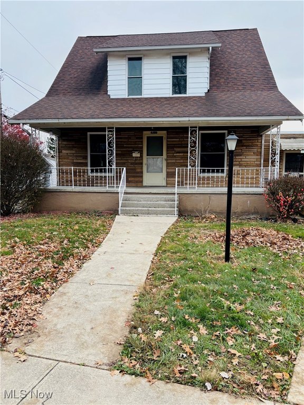
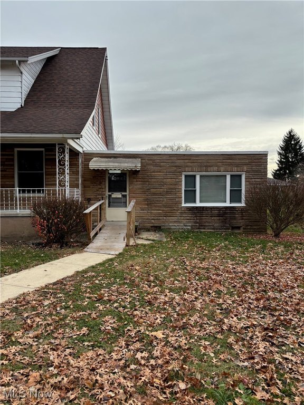
This updated duplex, built with classic 1910 character, provides a total of five bedrooms and three baths across two apartments. The two-bedroom side is currently rented, and the second apartment is also rented, though it is not shown in the pictures. Interior features include bright living spaces with tall ceilings and a mix of finished wood-style flooring and tasteful updates. Kitchens are equipped with white cabinetry, butcher-block countertops, and dishwashers. Multiple bedrooms and lofted spaces add flexibility, and a full basement is half finished for storage and potential additional finish-out. For year-round comfort, the property includes forced-air heat and central air.
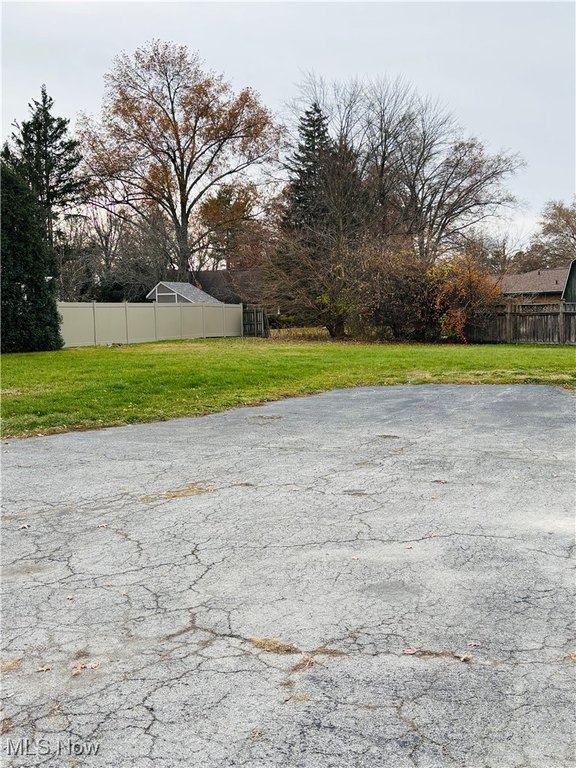
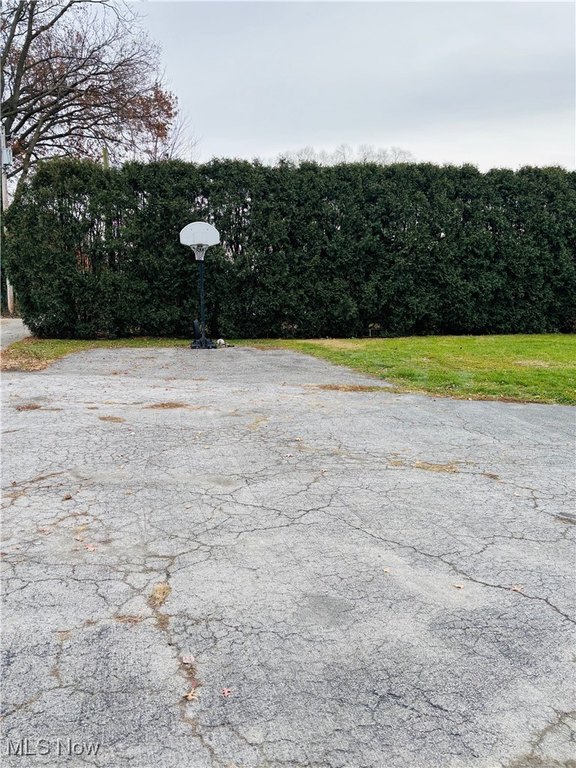
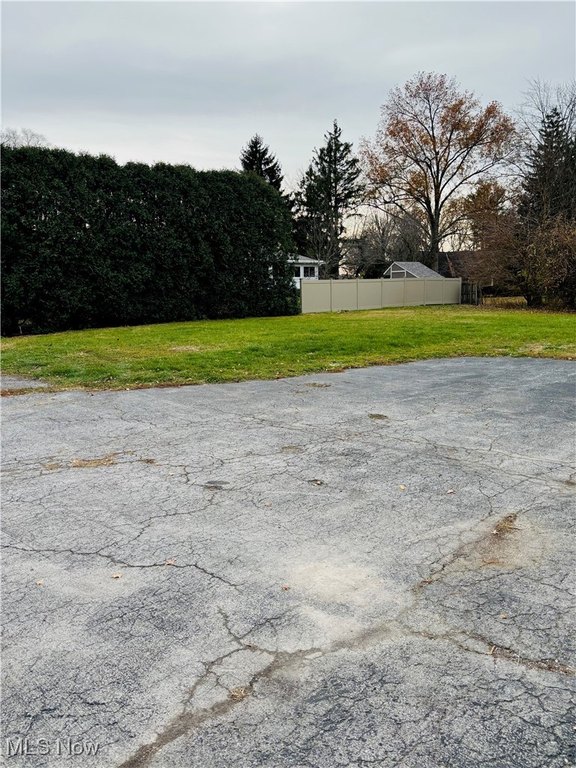
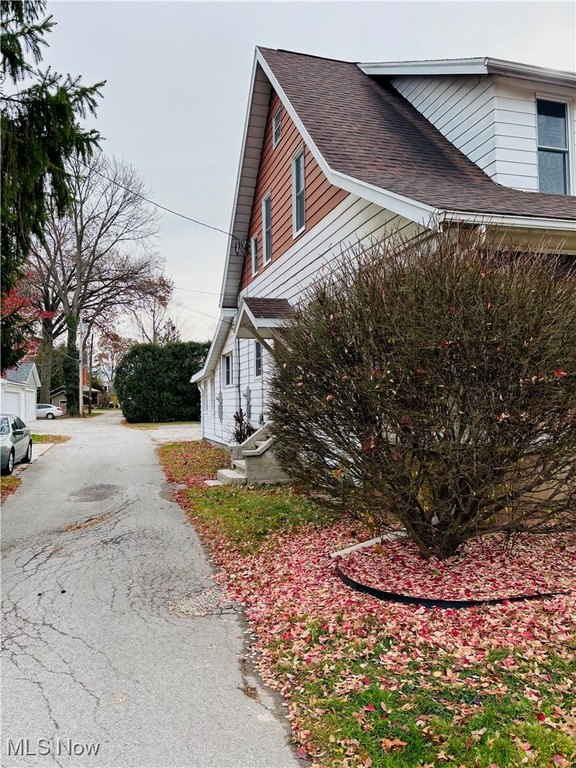
The duplex sits on a 0.29-acre lot on a quiet street between Washington and Melmore. A covered front porch, spacious yard, and garage provide practical outdoor space and off-street parking. Public water and sewer service the property.
For tenants or buyers seeking a residential income setup, the existing rental status of both units supports an operational, turnkey direction. The combination of flexible bedroom/loft configurations, in-unit dishwashers, and central heating and cooling can help accommodate a range of household needs, while the half-finished basement and garage add usable space for everyday living.
The duplex sits on a 0.29-acre lot on a quiet street between Washington and Melmore. A covered front porch, spacious yard, and garage provide practical outdoor space and off-street parking. Public water and sewer service the property.
For tenants or buyers seeking a residential income setup, the existing rental status of both units supports an operational, turnkey direction. The combination of flexible bedroom/loft configurations, in-unit dishwashers, and central heating and cooling can help accommodate a range of household needs, while the half-finished basement and garage add usable space for everyday living.
Key Highlights
- Updated duplex built in 1910 with forced‑air heat and central air (public water and public sewer).
- 5 bedrooms and 3 baths total, with the 2‑bedroom side rented (second apartment rented and not shown).
- Kitchens feature white cabinetry, butcher‑block countertops, and dishwashers.
Property Analytics
Property Profile
Location Intelligence
Current Use by Public Records
Duplexes
Similar For Sale Nearby
FAQs
What type of property is this?
Duplex - Updated 1910-era duplex with a rented two-bedroom side, offering flexible layouts and central air in each unit.
Where is this duplex located?
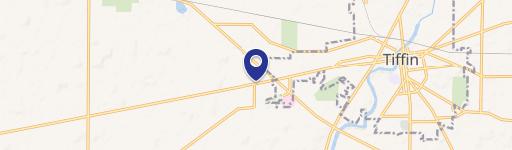
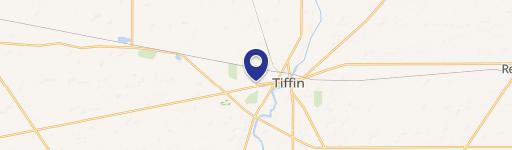
The property is located at 489 Hedges Street Tiffin, OH.
What is the asking price?
The asking price for this property is $265,000.
What are key features of this property?
This property features: Updated duplex built in 1910 with forced‑air heat and central air (public water and public sewer).; 5 bedrooms and 3 baths total, with the 2‑bedroom side rented (second apartment rented and not shown).; Kitchens feature white cabinetry, butcher‑block countertops, and dishwashers.


