Duplex With Attached
For Sale
$225,000
4848-4849 Private Road 6640, West Plains, MO 65775
Residential Income, West Plains, MO
Property SizeContact for details
Lot Size0.52 Acres
Days on Market60
Property Features for 4848-4849 Private Road 6640
General Information
Property type
Residential Multi Family
Property subtype
Duplex
Bedrooms
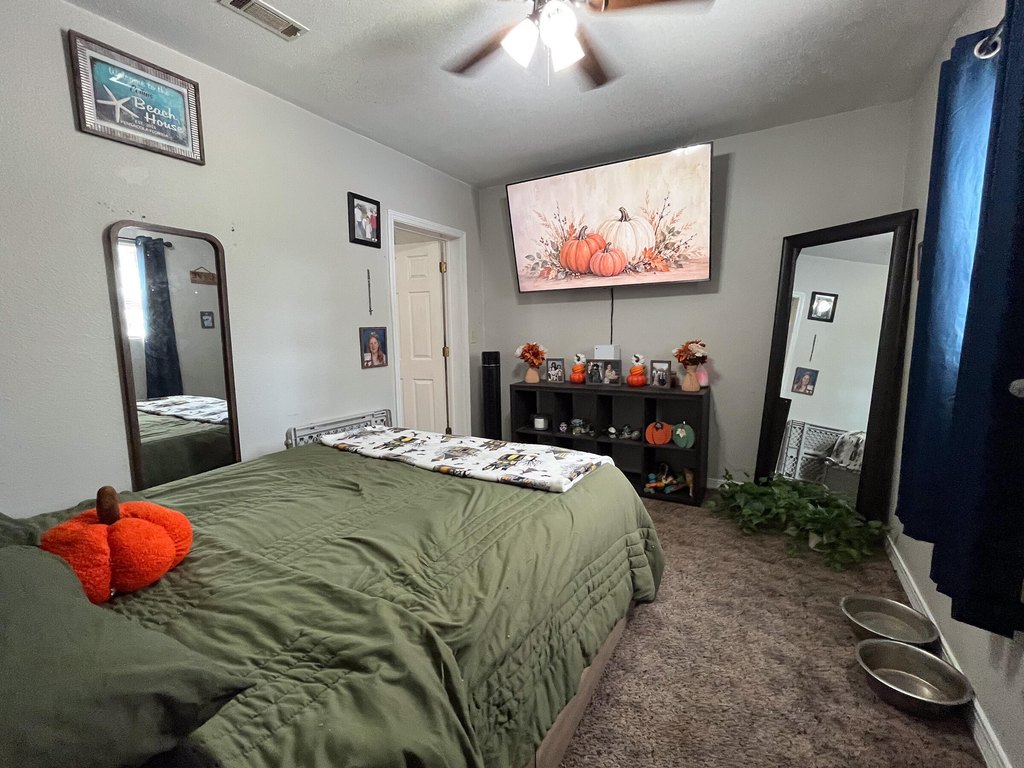
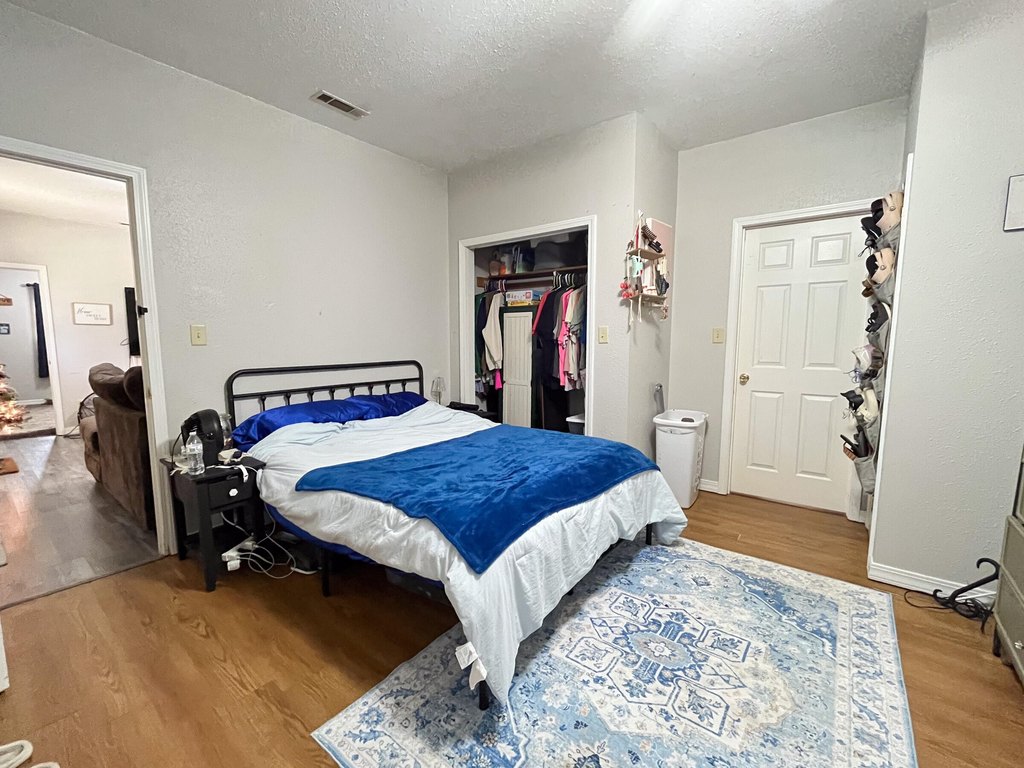
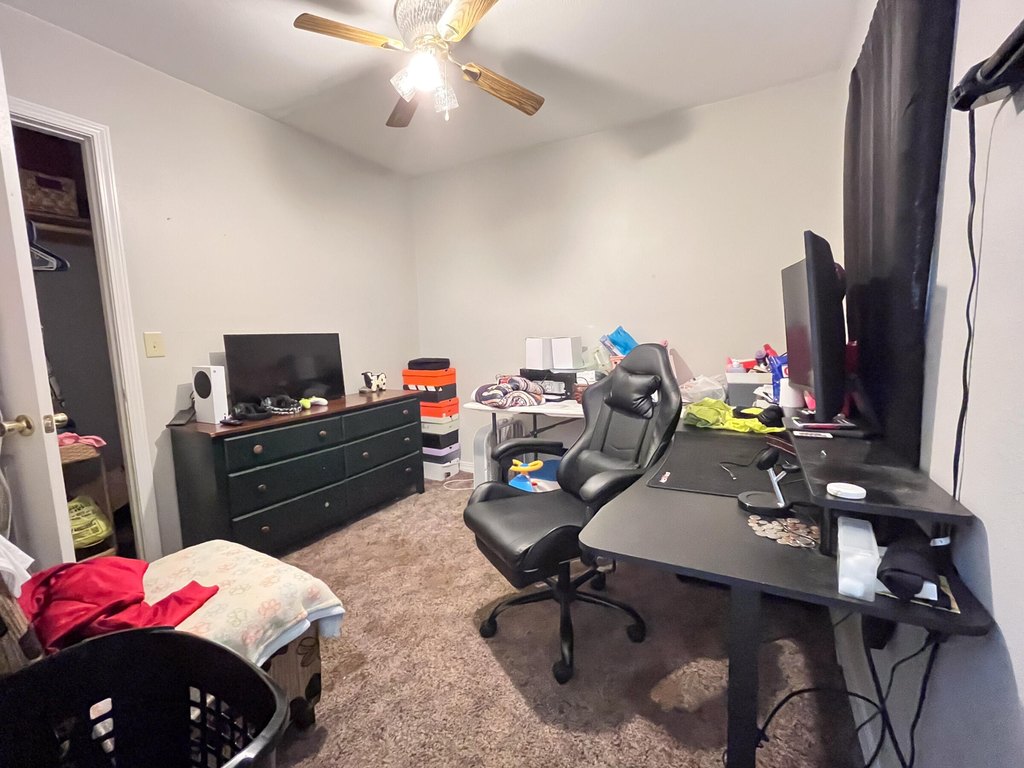
6
Rooms
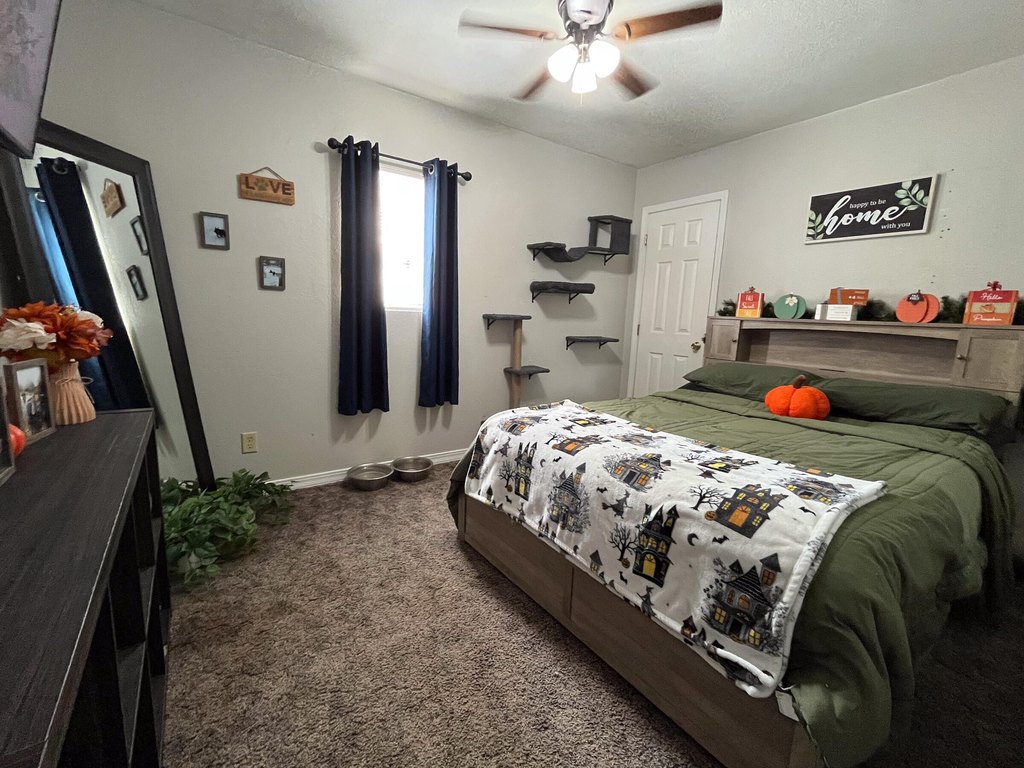
Bedroom 2, Bedroom 6, Bedroom 4, Bedroom 1, Bedroom 3, Bedroom 5
Interior features
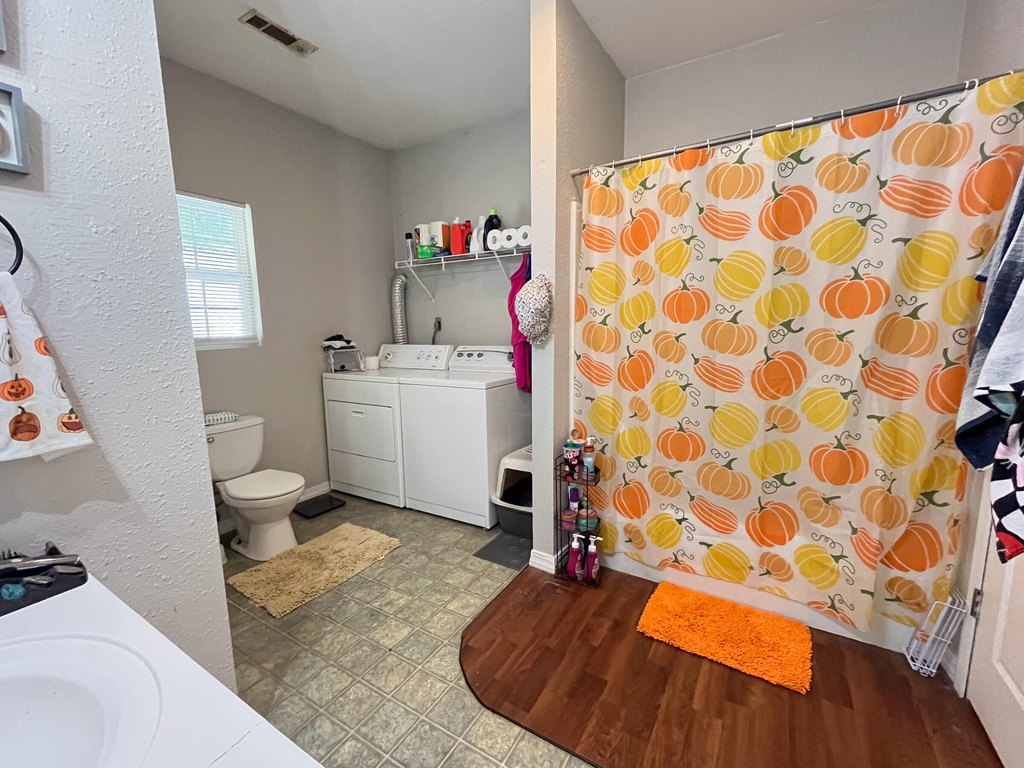
Storage, Washer/Dryer Hookup
Appliances
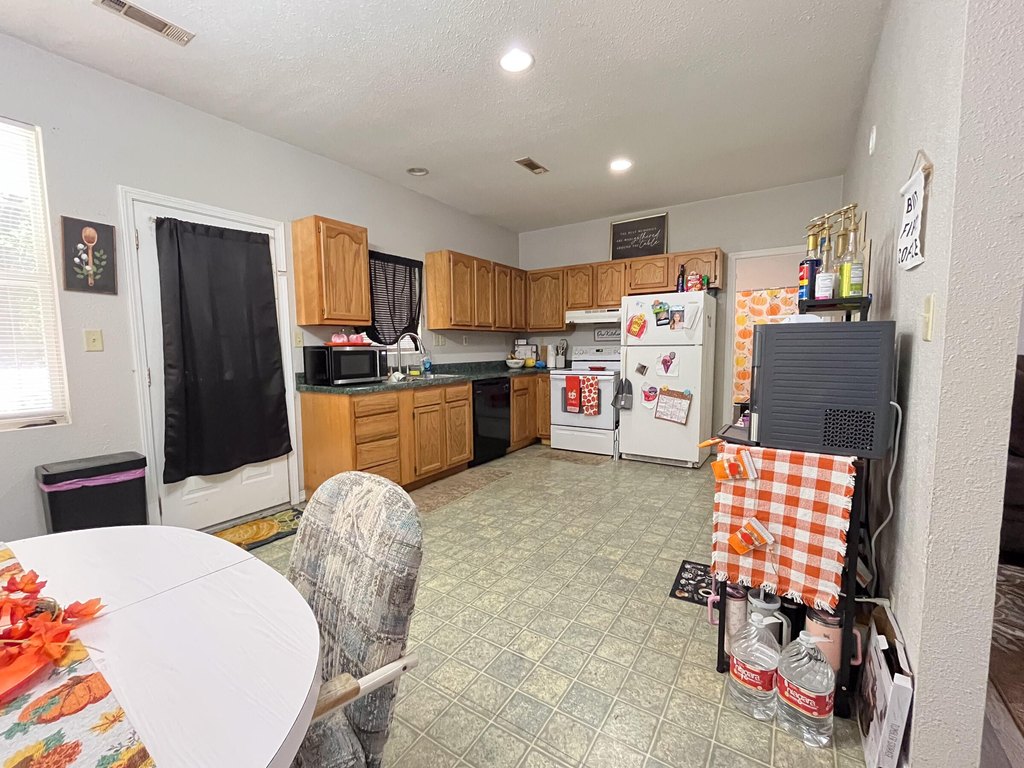
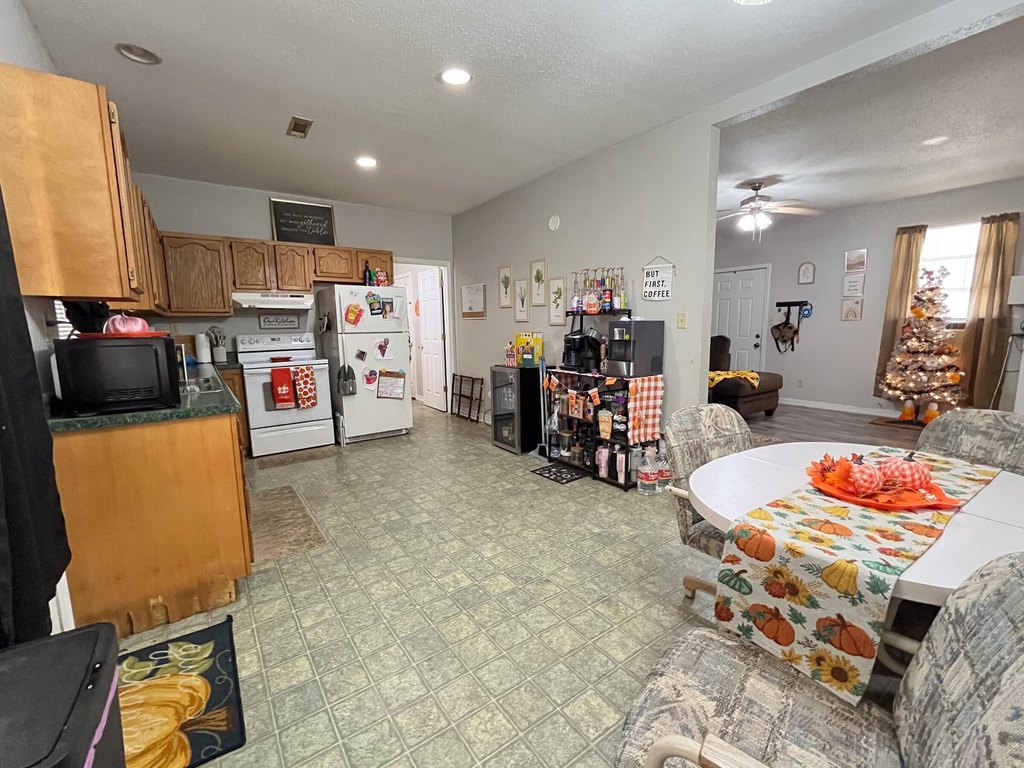
Range, Dishwasher, Refrigerator
Elementary school
Glenwood
Middle school
Glenwood
High school
West Plains
Directions
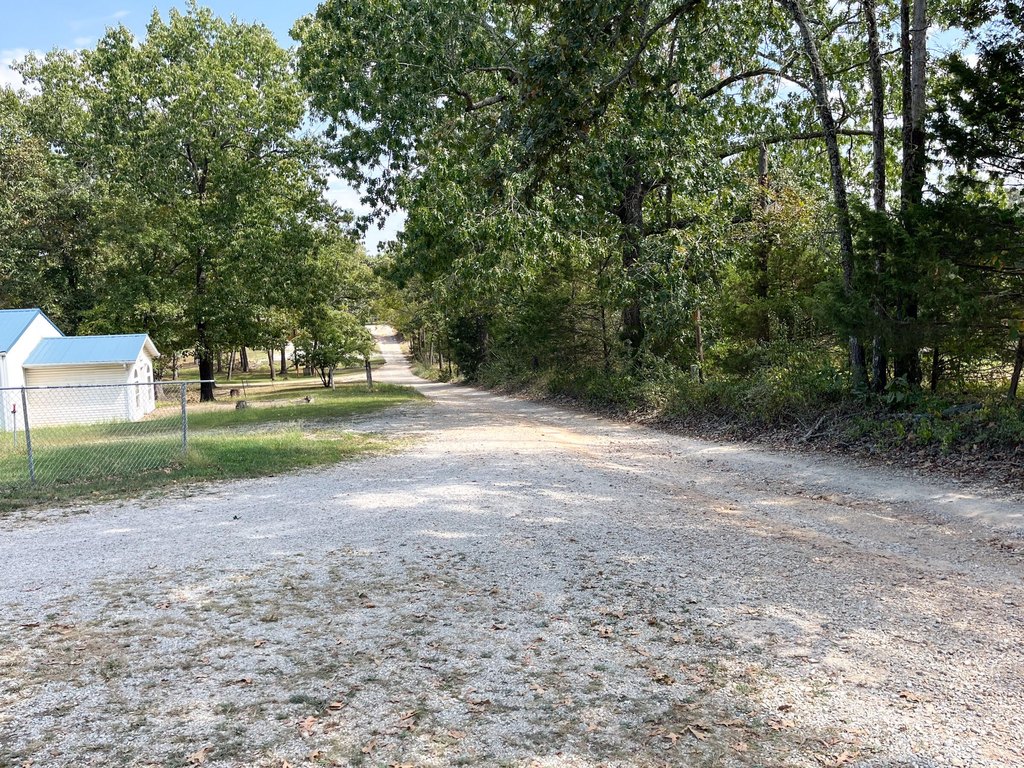
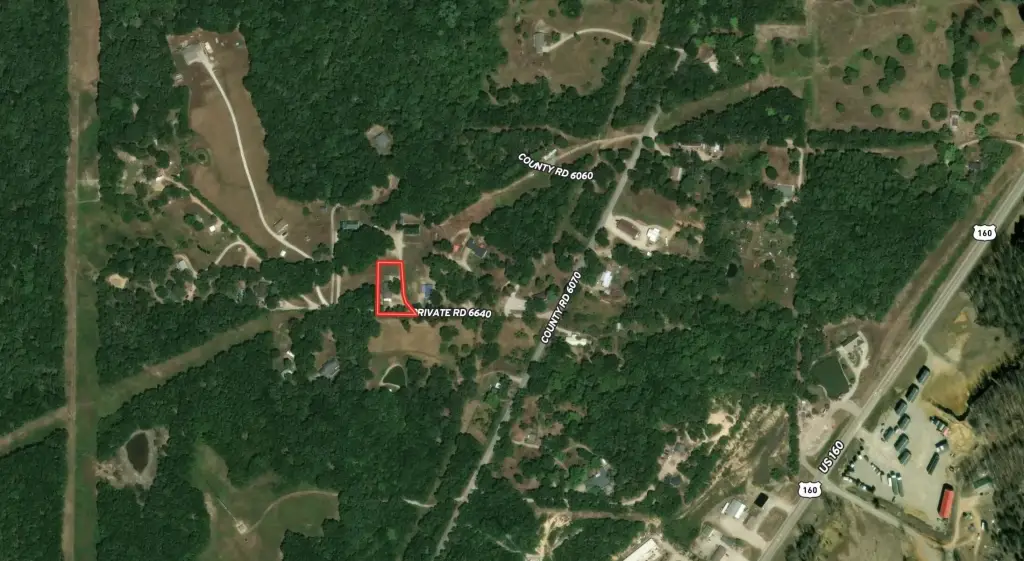
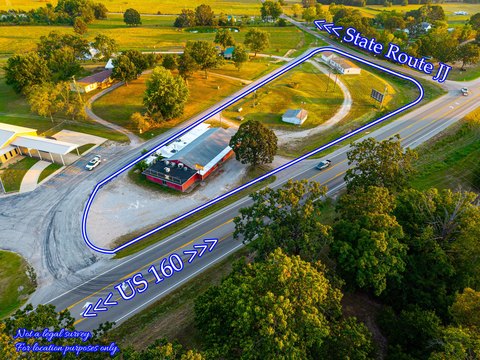
Take US Highway 160 past Walmart and go right on County Road 6070 (Old Highway 160), then go right on Private Road 6640 - duplex is on the right.
Standard status
Active
APN
18300600000002101000
Lot size
0.52 Acres
Taxes and HOA fees
Tax Year
2025
Tax Annual Amount
511
Utilities
Heating system
Central
Cooling system
Central Air, Ceiling Fan(s)
Building Details
Year built
1992
Number of units
2
Building materials
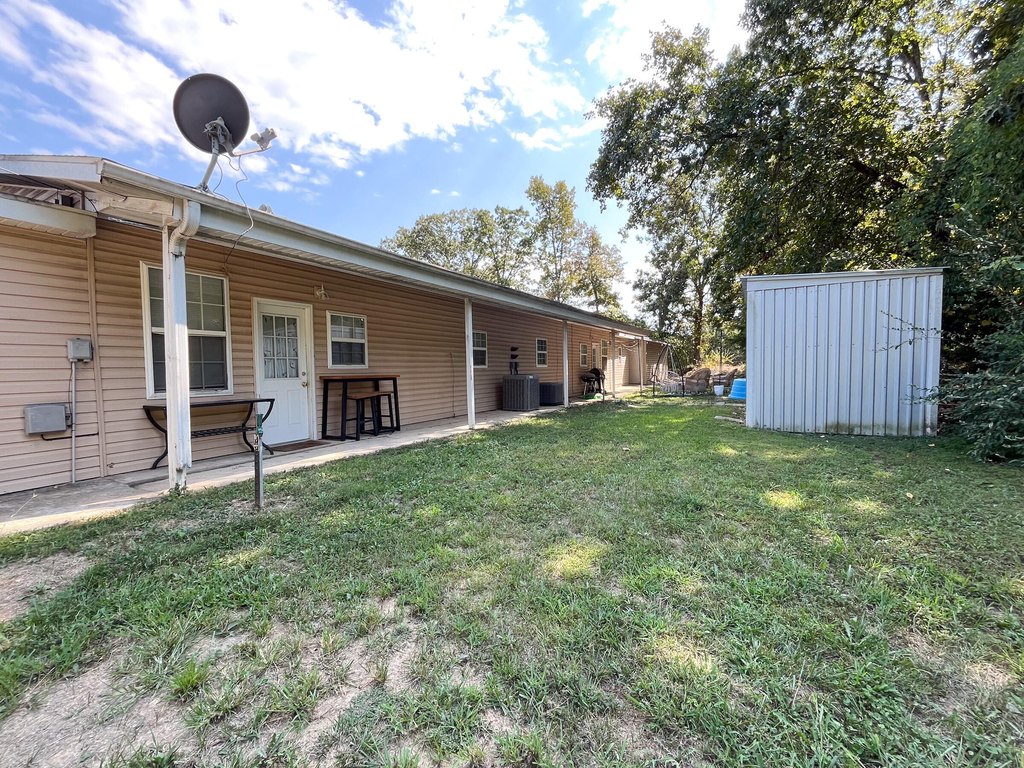
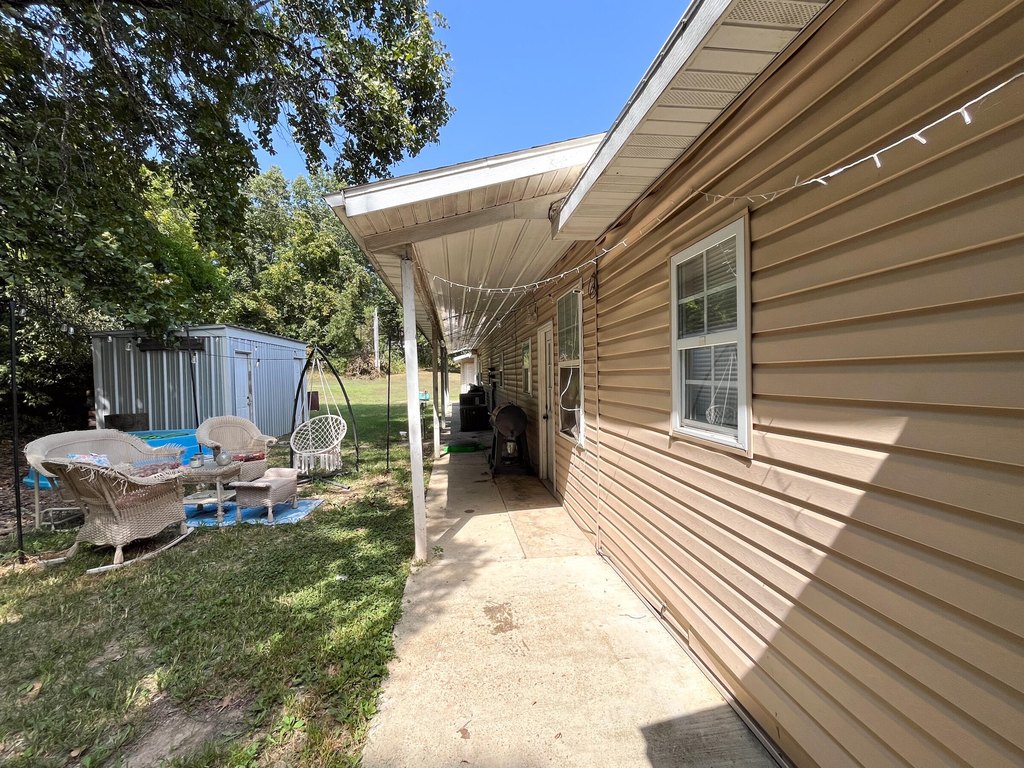
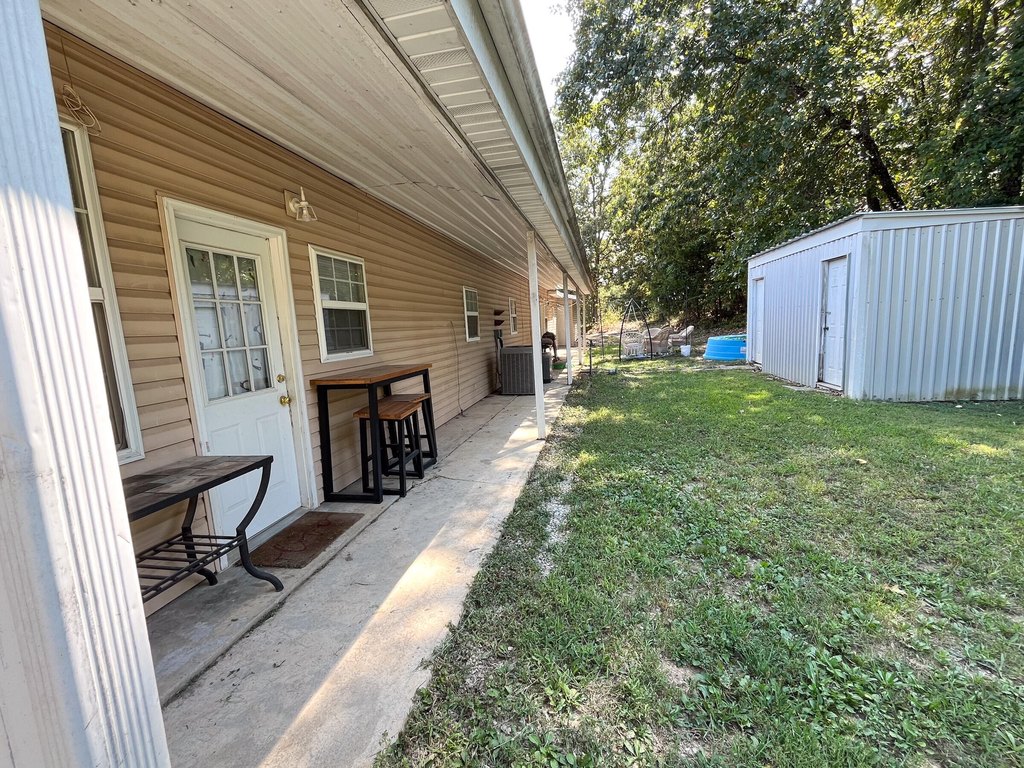
Vinyl Siding
Roof type
Composition
Additional Structures
Storage
Listing Agency:
37 North Realty - West Plains
(417) 258-8001
Listed By:
Terry Hackworth · License #2024007142
(417) 505-9556
Added: Jul 28
Changed: Sep 15
Last Checked: Sep 25 at 11:06PM
MLS# 60329990
Copyright © 2026 Southern Missouri Regional MLS, LLC (SOMO). All rights reserved. All information provided by the listing agent/broker is deemed reliable but is not guaranteed and should be independently verified.
Investment Insights
Based on property information with market context.
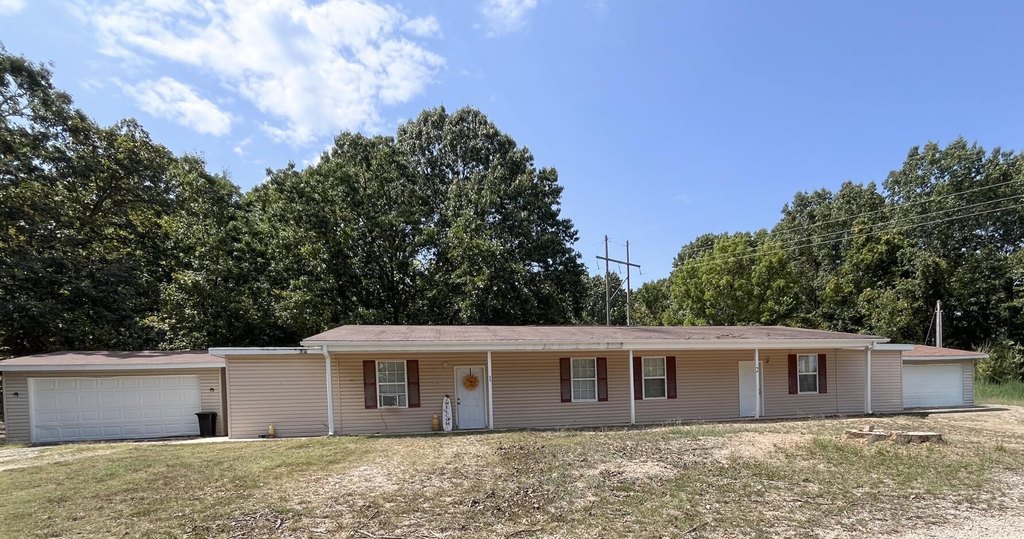
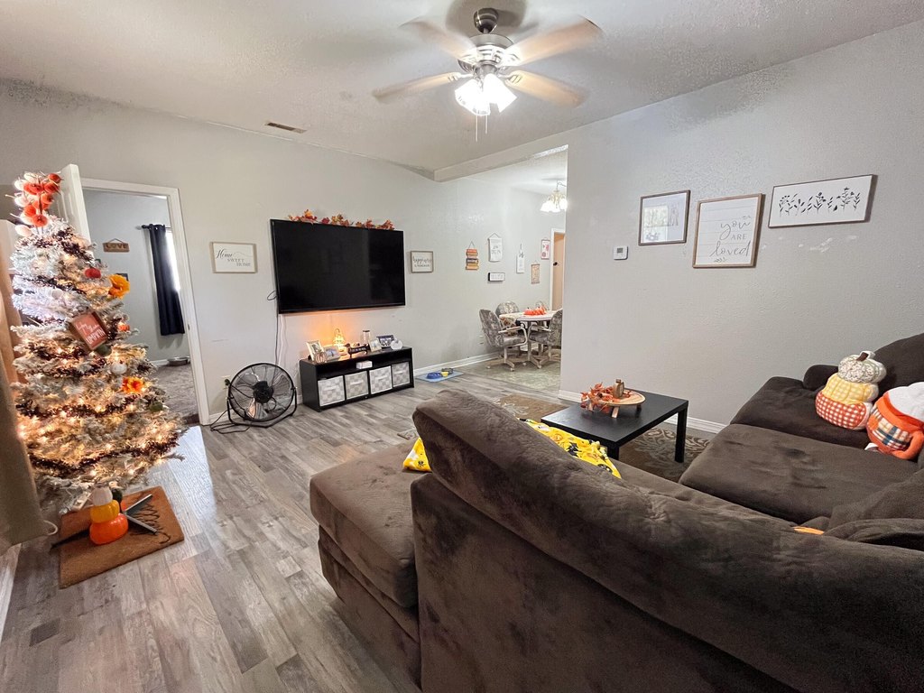
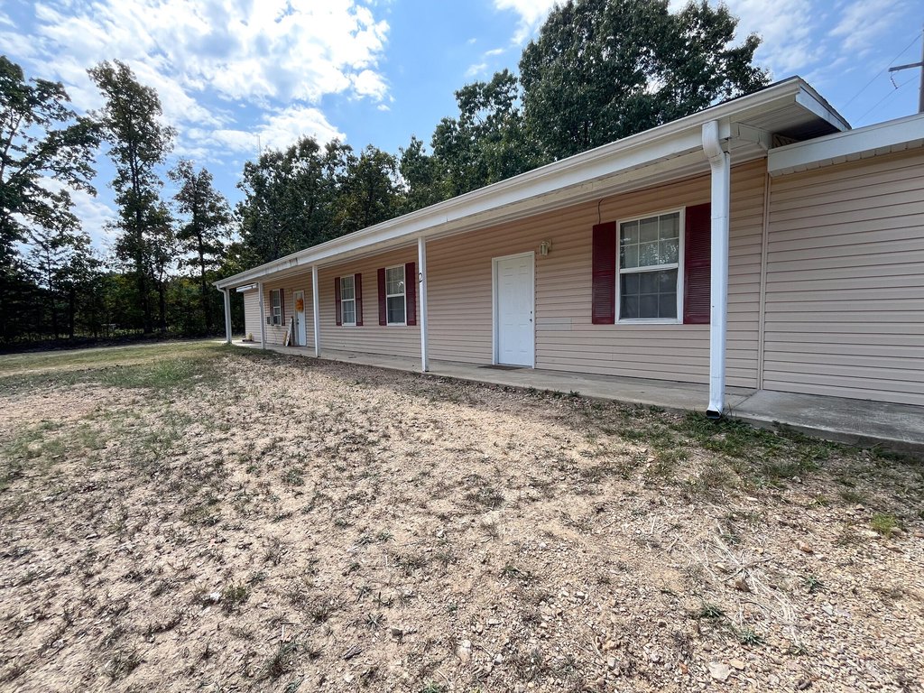
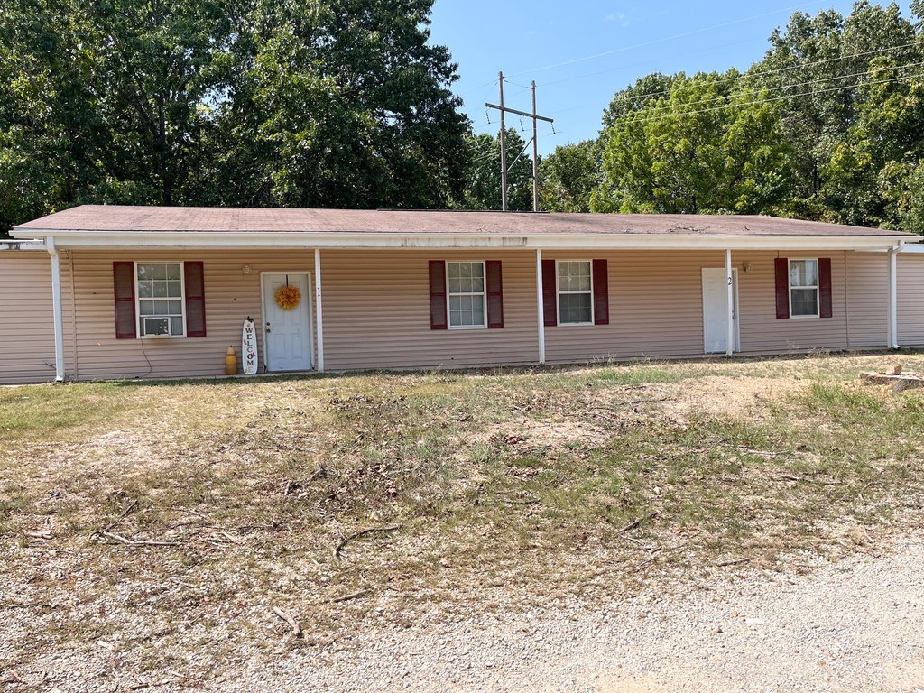
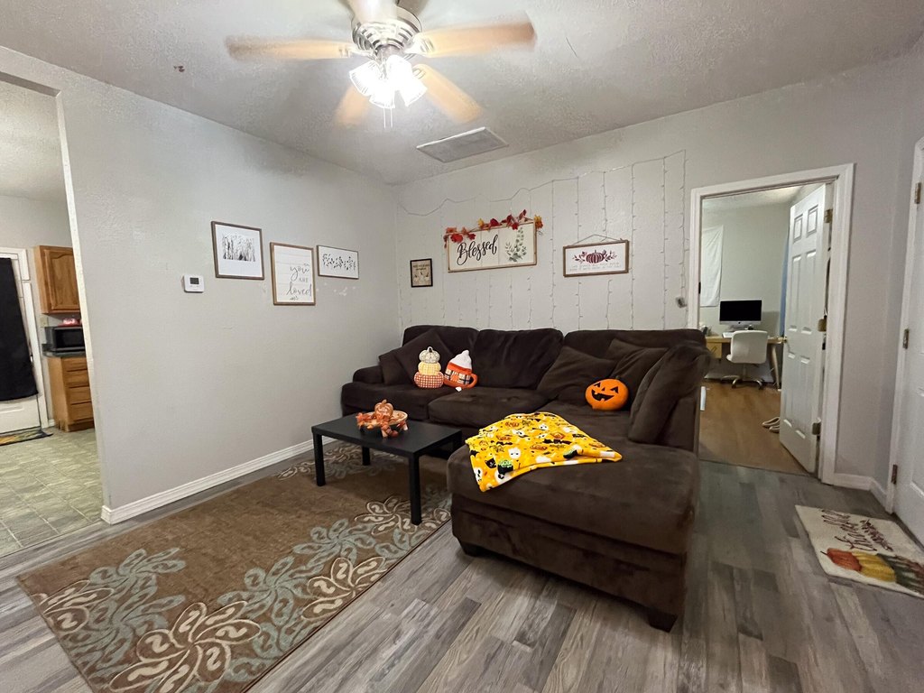
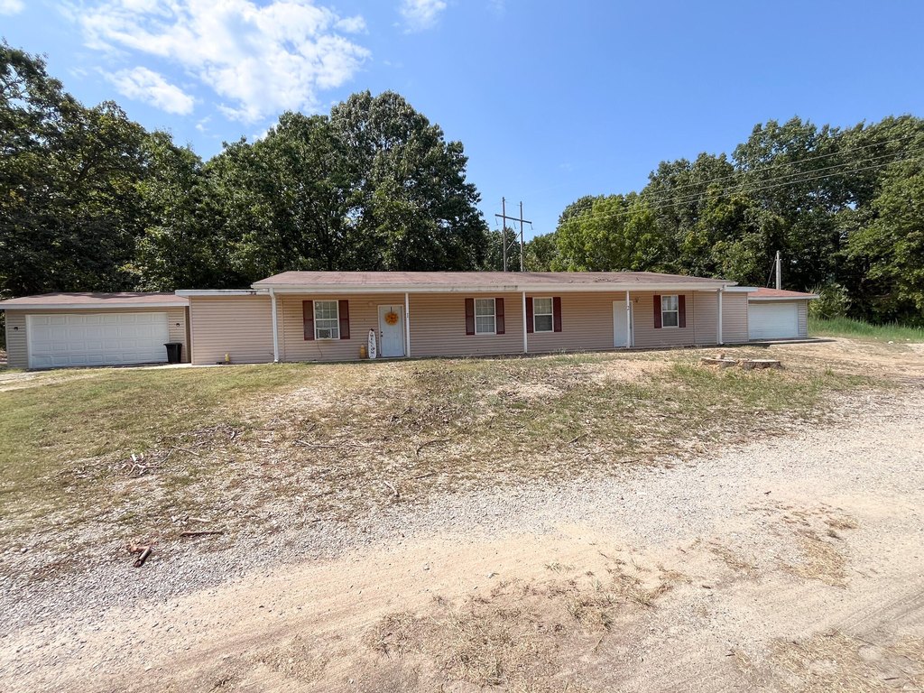
Built in 1992, this duplex contains two matching residences, each arranged with three bedrooms, one oversized bathroom, a living room, dining space, and a kitchen equipped with a range, dishwasher, and refrigerator. Central heating and cooling serve both units, while laundry hookups, rural water, and individual septic service support day-to-day operation. Vinyl siding and a composition roof complete the exterior improvements.
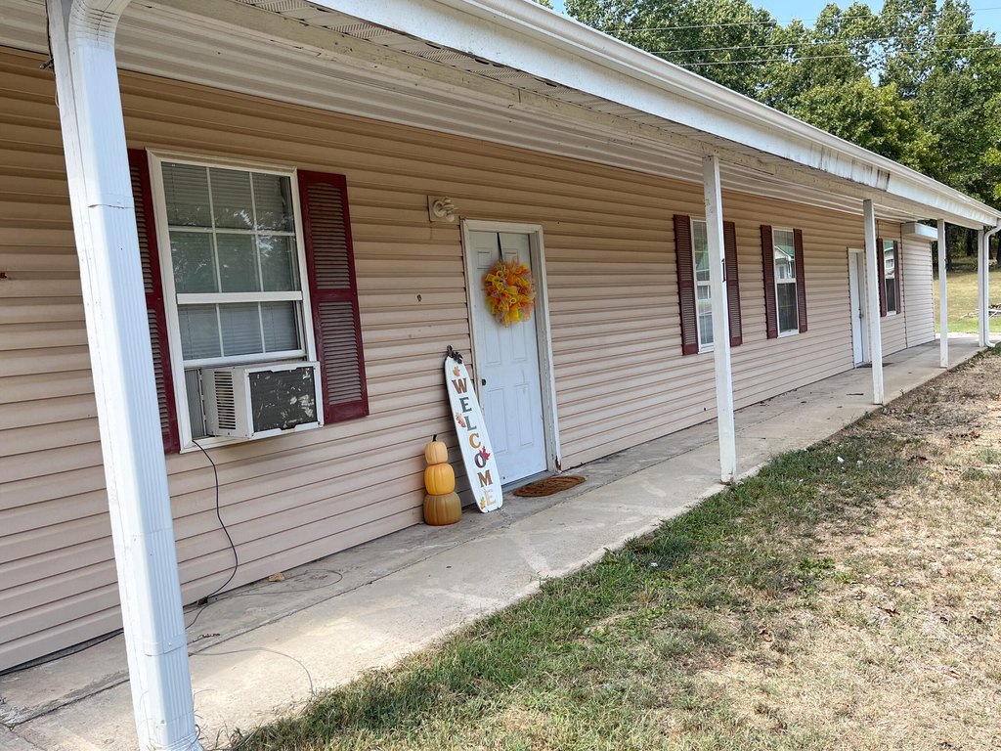
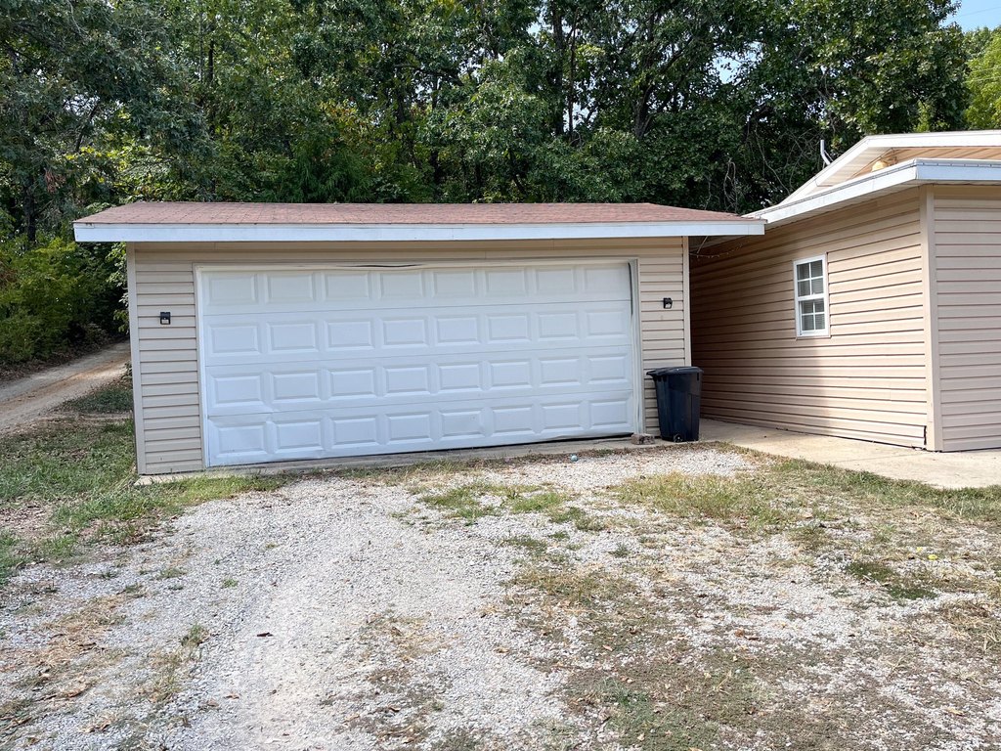
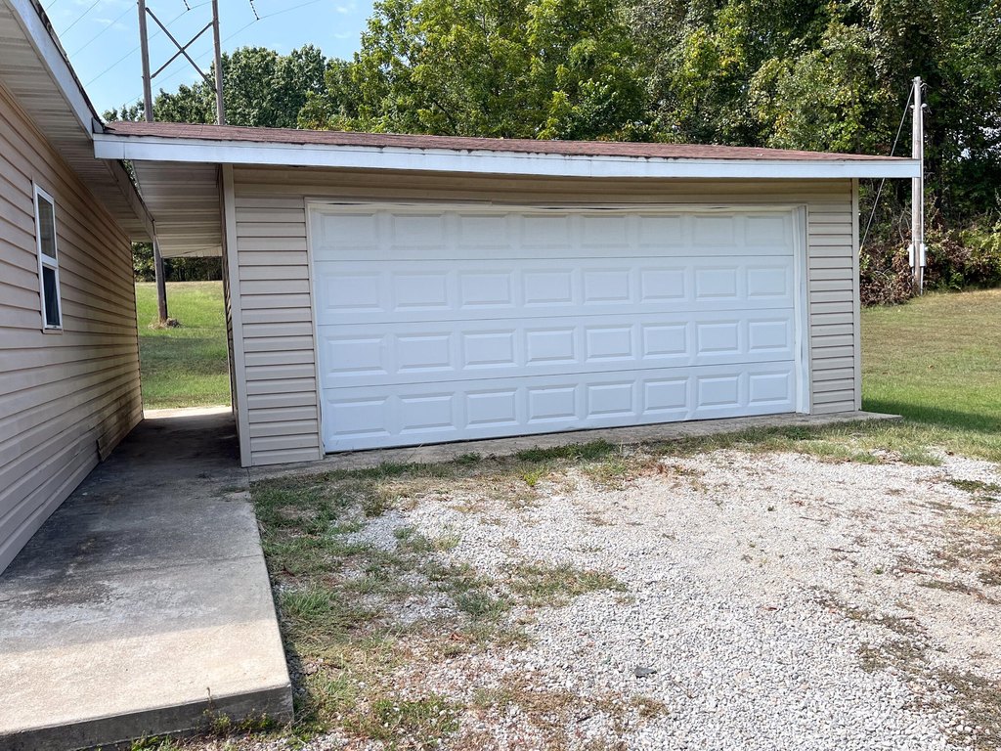
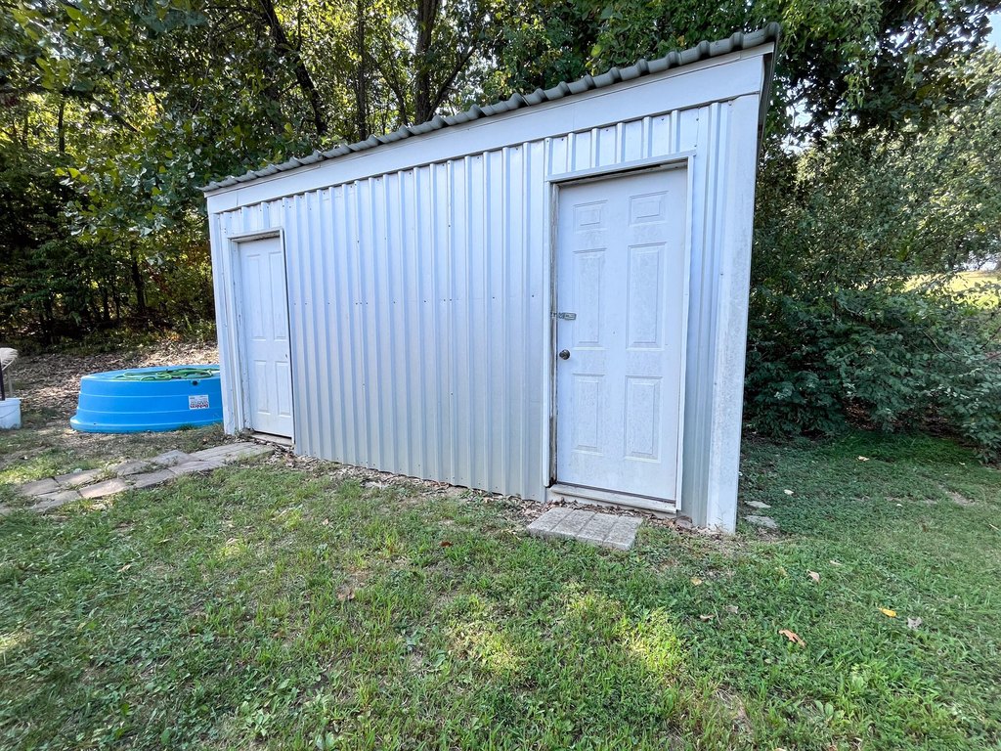
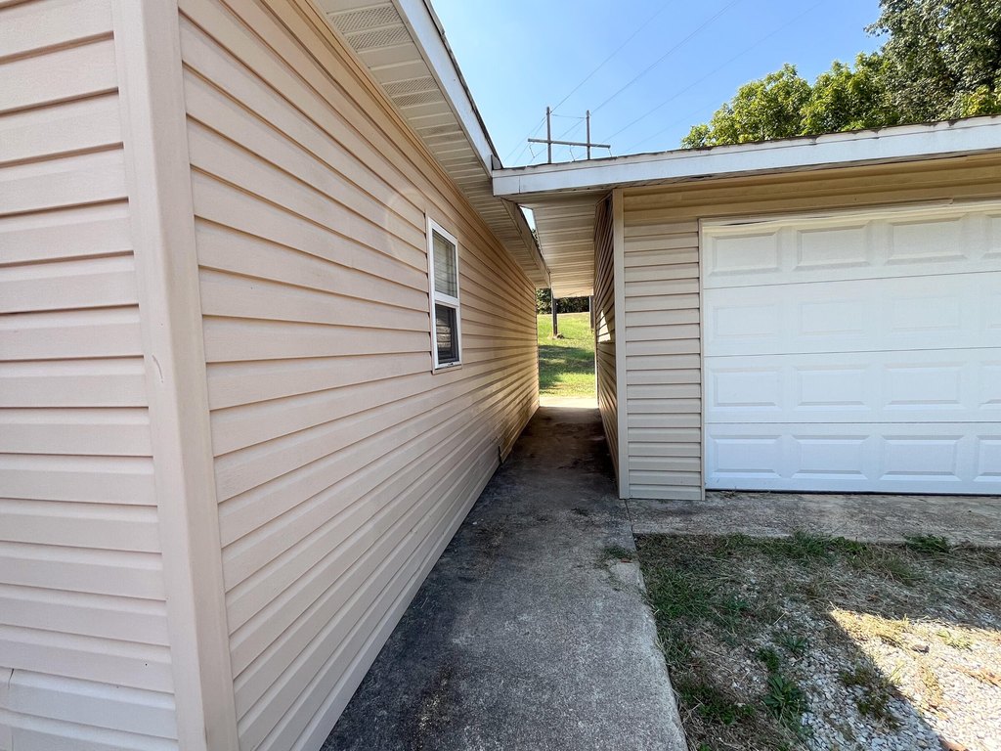
The property encompasses 0.52 acres on a private road near West Plains. Each residence has a covered porch, a breezeway, and an attached two-car garage. A separate storage building provides additional dedicated storage for the occupants. The address is approximately 1.5 miles beyond the West Plains city limits and about 2 miles from shopping, restaurants, healthcare, and other everyday services.
The property encompasses 0.52 acres on a private road near West Plains. Each residence has a covered porch, a breezeway, and an attached two-car garage. A separate storage building provides additional dedicated storage for the occupants. The address is approximately 1.5 miles beyond the West Plains city limits and about 2 miles from shopping, restaurants, healthcare, and other everyday services.
Key Highlights
- Two‑unit duplex with 3 bedrooms and 1 oversized bathroom per side
- Each residence includes an attached 2‑car garage and covered breezeway
- 0.52‑acre property built in 1992
Property Analytics
Unlock full access to Insights
Subscribe to Realmo Intelligence
Open Analytics
Current Use
Lease Details
2
Residential units
Yes
Paved road access
Yes
Utilities to site
Location Intelligence
Trade Area within ½ mile
31
Businesses Nearby
Explore this area
Business Placement
Demographics for 65775, MO
24,519
Population
11,310
Households
2.2
Avg Household Size
41
Median Age
19%
College-Educated
87%
High-School Grad
442.2 sq mi
ZIP Area
55
Density / Sq Mi
$48,854
Median Household Income
$33,830
Median Earnings
$776
Median Rent
$177,700
Median Home Value
Check the figures for this property
Cap Rate, Value Estimation, Potential NOI and more
View Realmo Analytics
Market
Vacancy Rate% for Multifamily in Midwest region

Questions? Ask Rey
Realmo’s AI knows this listing — price, zoning, demand, history. Ask anything.







Frequently Asked Questions
What type of property is this?
Duplex - Two matching three-bedroom units offer separate garages, covered outdoor areas, and practical residential layouts.
Where is this duplex located?
The property is located at 4848-4849 Private Road 6640 West Plains, MO.
What is the asking price?
The asking price for this property is $225,000.
What are key features of this property?
This property features: Two‑unit duplex with 3 bedrooms and 1 oversized bathroom per side; Each residence includes an attached 2‑car garage and covered breezeway; 0.52‑acre property built in 1992


