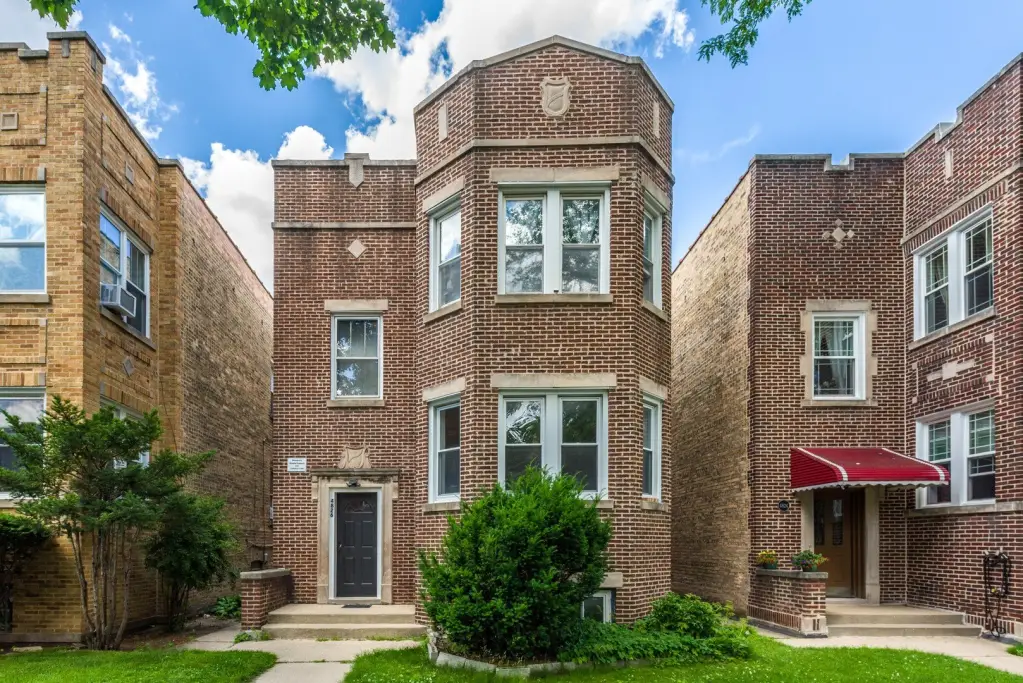
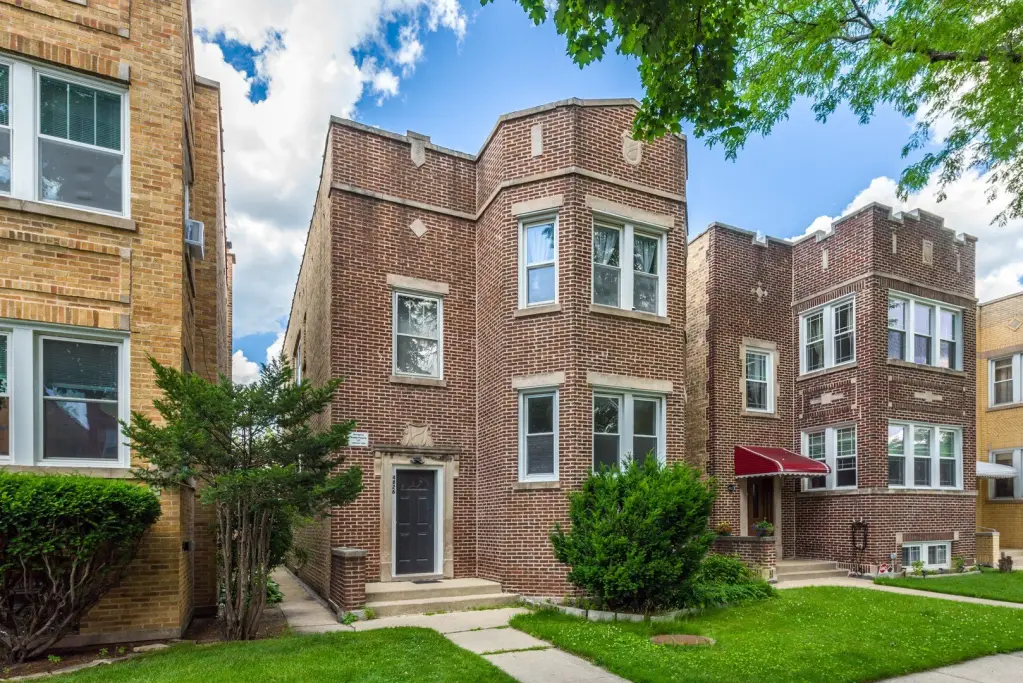
Brick Two-Flat with Finished
For Sale
Under Contract
$650,000
4826 Wright Terrace, Skokie, IL 60077
Residential Income, Skokie, IL
Property SizeContact for details
Lot Size0.08 Acres
Days on Market52
Property Features for 4826 Wright Terrace
General Information
Property type
Residential Multi Family
Property subtype
Other
Zoning
MULTI
Bedrooms
6
Bathrooms
3
Full bathrooms
2
Half bathrooms
1
Rooms
Basement, Bathroom 3, Bathroom 2, Bedroom 6, Bedroom 5, Bedroom 3, Bedroom 1, Bedroom 4, Bathroom 1, Bedroom 2
Parking
3
Parking features
Owned, Assigned, Alley
Basement
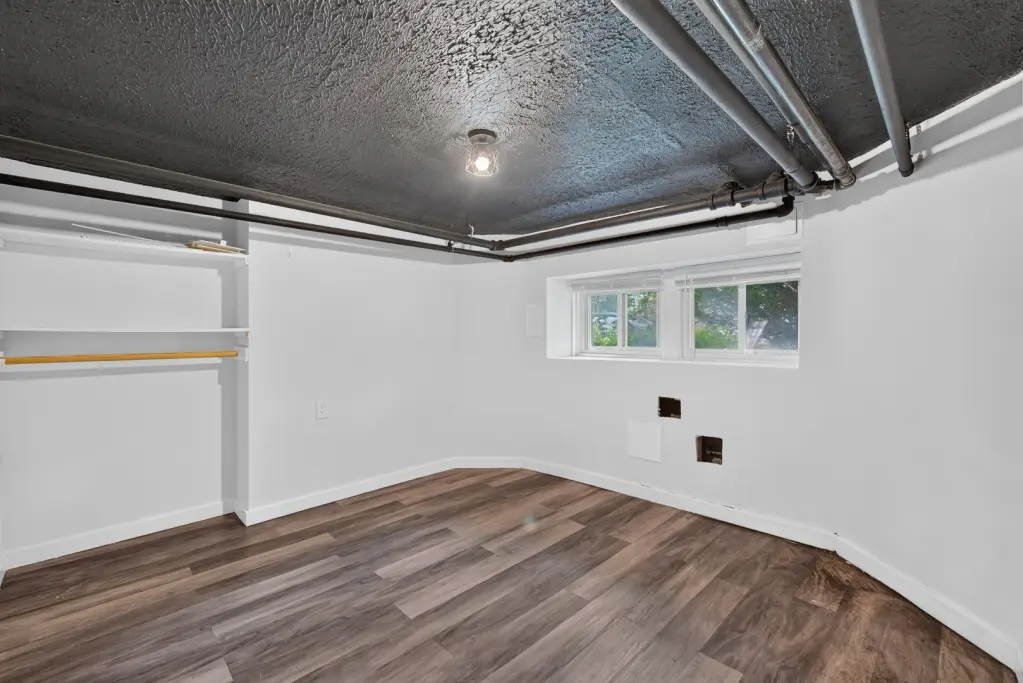
Storage Space, Finished, Full
Elementary school
Madison Elementary School
Middle school
Lincoln Junior High School
High school
Niles West High School
Elementary school district
69
Middle school district
69
High school district
219
Directions
Skokie Blvd to Wright W between Main and Dempster
Subdivision
Skokie
Standard status
Active Under Contract
APN
10212180290000
Lot size
0.08 Acres
Taxes and HOA fees
Tax Year
2025
Tax Annual Amount
14615
Utilities
Sewer type
Public Sewer
Heating system
Other (Heating)
Water source
Public
Amenities
coin laundry facilities
Building Details
Year built
1928
Floors in Building
2
Building materials
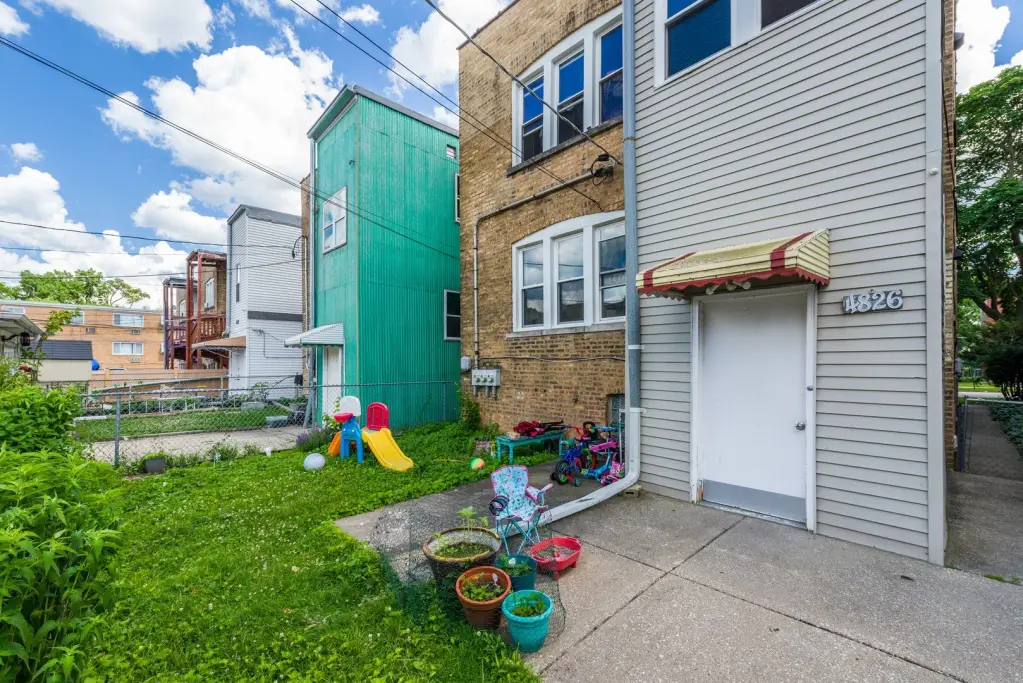
Brick
Architectural style
Other
Listing Agency:
Real Broker LLC
(217) 960-8605
Listed By:
Stefanie Ridolfo · License #475165163
(267) 241-1073
Added: Jul 20
Changed: Sep 5
Last Checked: Sep 9 at 5:06AM
MLS# 12709917
Copyright © 2026 Midwest Real Estate Data, LLC. All rights reserved. All information provided by the listing agent/broker is deemed reliable but is not guaranteed and should be independently verified.
Investment Insights
Based on property information with market context.
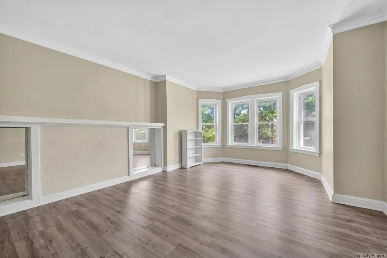
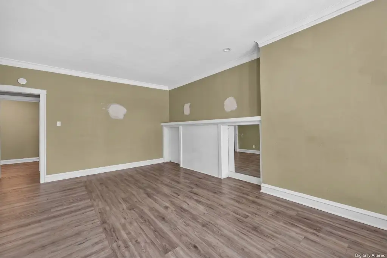
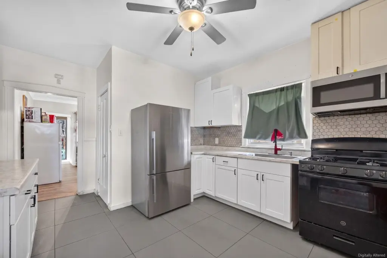
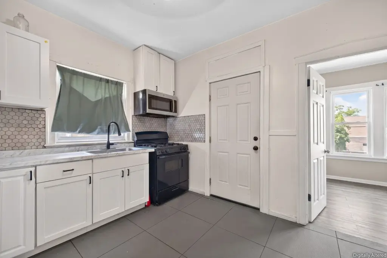
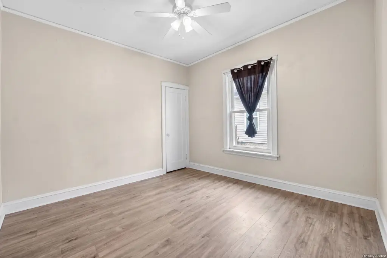
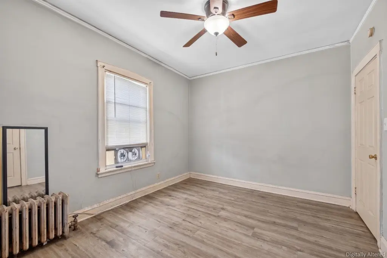
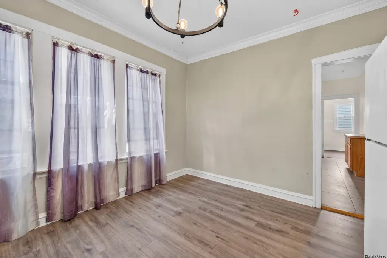
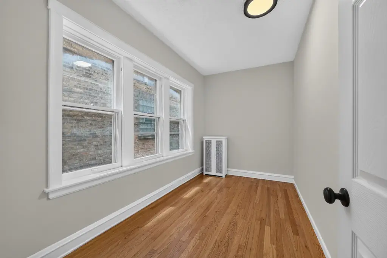
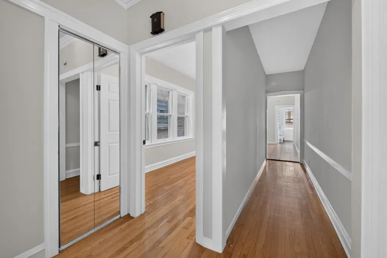
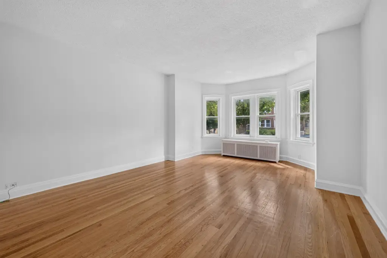
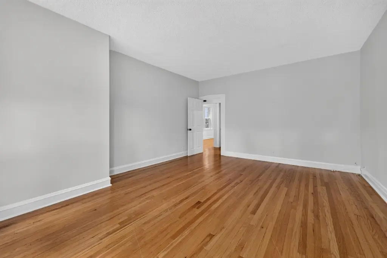
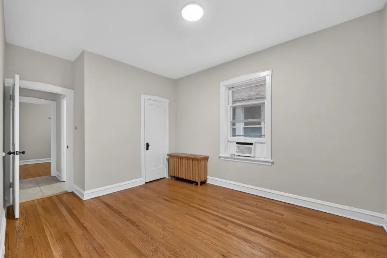
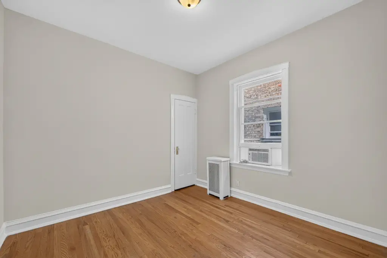
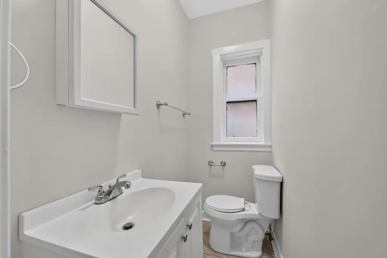
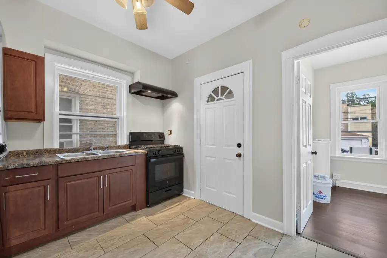
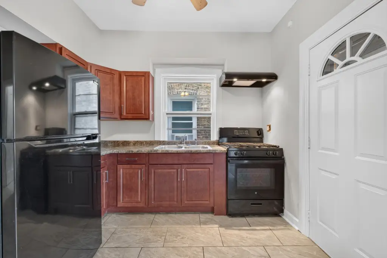
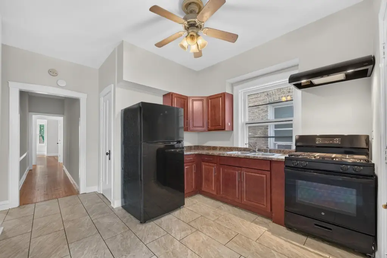
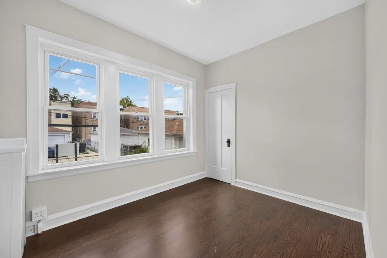
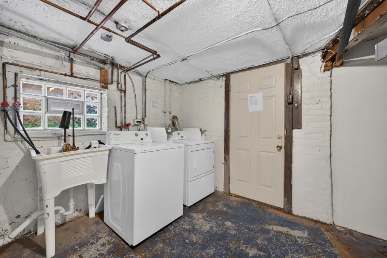
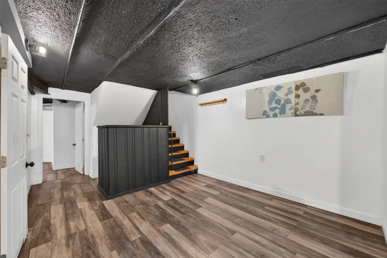
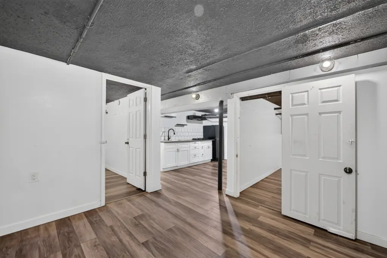
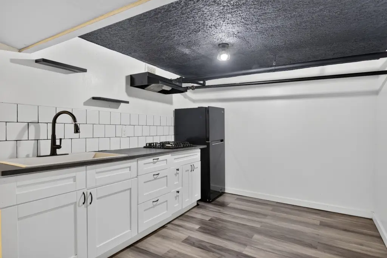
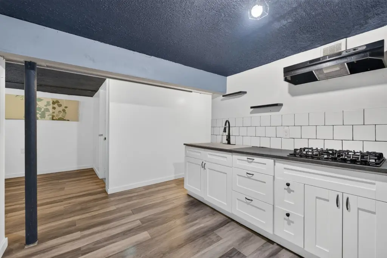
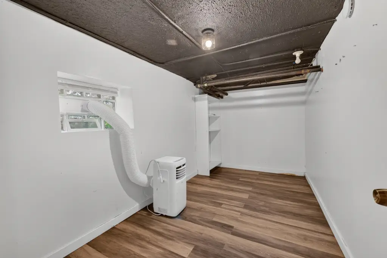
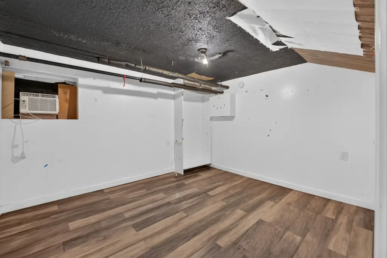
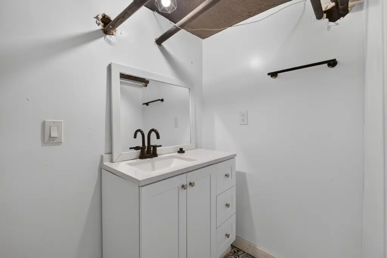
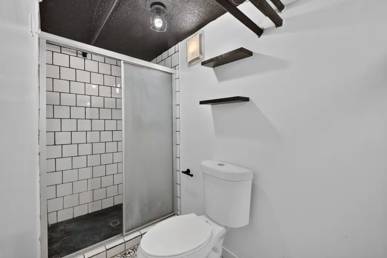
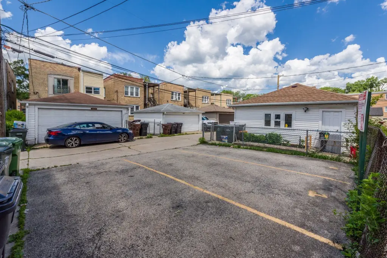
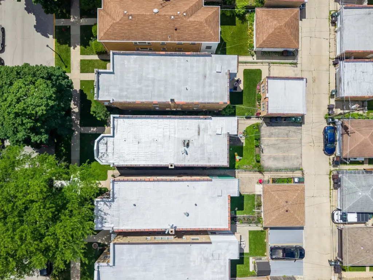
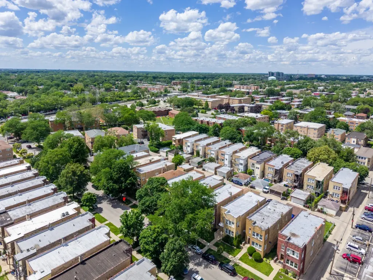
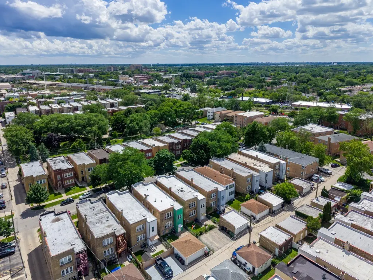
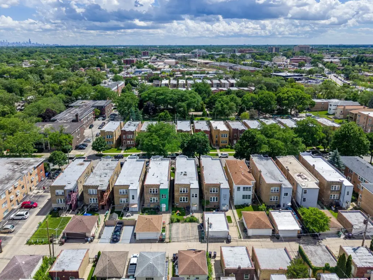
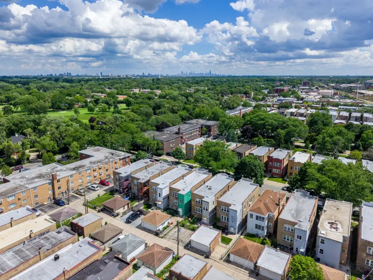
This 1928 brick duplex contains two three-bedroom residences, each with a living and dining area, kitchen, and full bathroom. The first-floor apartment also has a half bath and hardwood flooring. A finished basement adds coin-operated laundry and storage space, while three assigned parking spaces are located at the rear. One unit is currently rented.
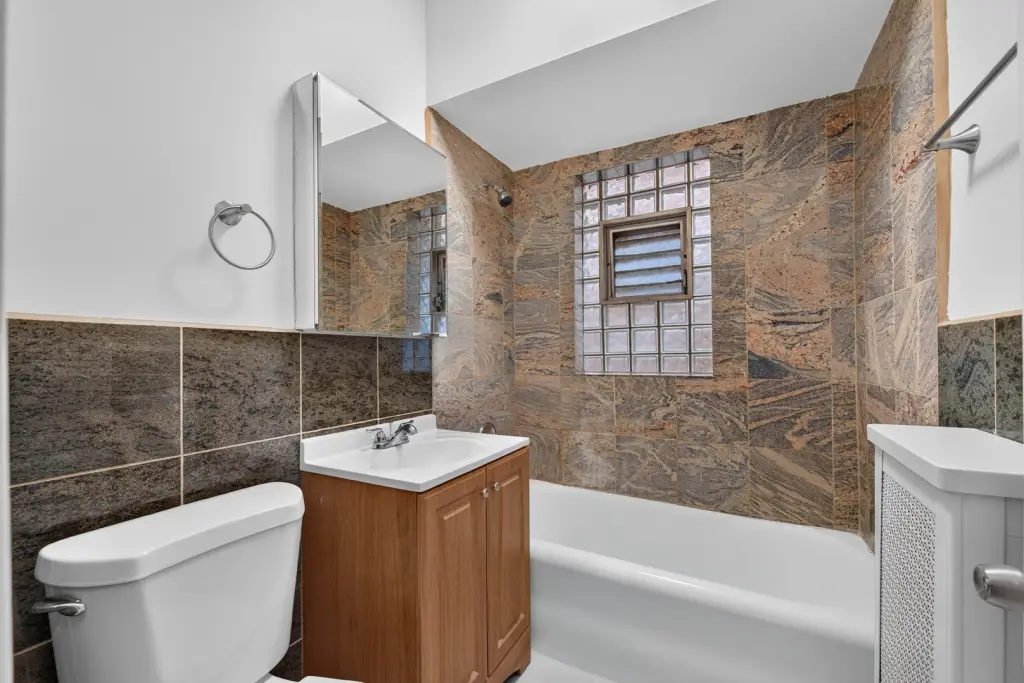
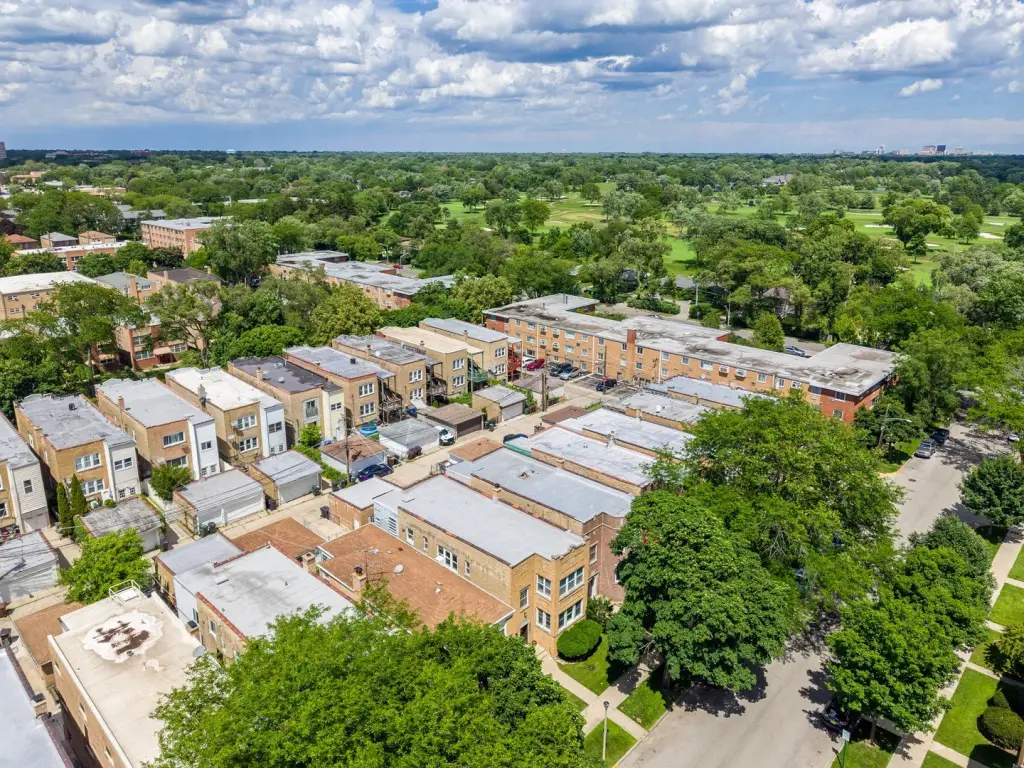
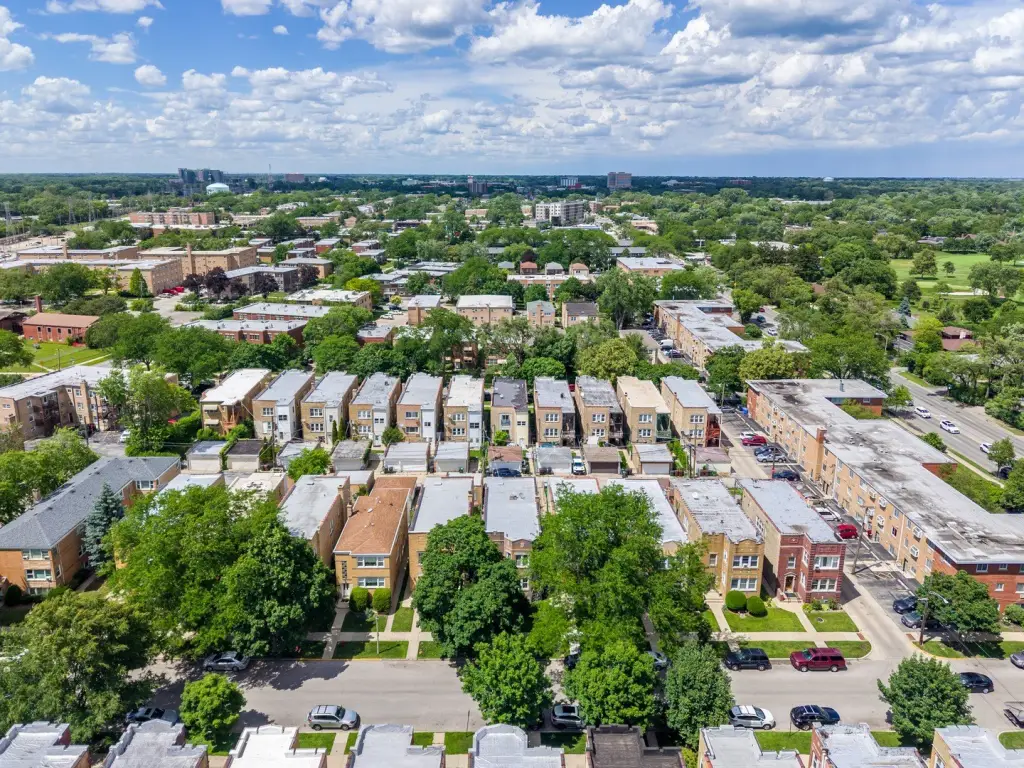
Improvements completed in 2021 include kitchen tile and flooring, interior doors and flooring, and a remodeled bathroom in the second-floor unit. Basement electrical wiring was updated in 2021, and some basement piping was replaced from 2021 through 2025. The property is zoned MULTI and served by public water and public sewer. Train access is within walking distance, with schools, shopping, dining, forest preserves, golf courses, and other transportation options nearby.
Improvements completed in 2021 include kitchen tile and flooring, interior doors and flooring, and a remodeled bathroom in the second-floor unit. Basement electrical wiring was updated in 2021, and some basement piping was replaced from 2021 through 2025. The property is zoned MULTI and served by public water and public sewer. Train access is within walking distance, with schools, shopping, dining, forest preserves, golf courses, and other transportation options nearby.
Key Highlights
- Two‑unit brick property built in 1928
- Each apartment includes 3 bedrooms, a kitchen, living/dining room, and full bathroom
- Finished basement with coin laundry and storage
Property Analytics
Property Profile
Current Use
Lease Details
2
Residential units
Location Intelligence
Trade Area within ½ mile
1,168
Businesses Nearby
Explore this area
Business Placement
Demographics for 60077, IL
28,856
Population
11,317
Households
2.5
Avg Household Size
43
Median Age
46%
College-Educated
92%
High-School Grad
4.2 sq mi
ZIP Area
6,870
Density / Sq Mi
$80,765
Median Household Income
$40,996
Median Earnings
$1,450
Median Rent
$327,400
Median Home Value
Market
Vacancy Rate% for Multifamily in Midwest region

Questions? Ask Rey
Realmo’s AI knows this listing — price, zoning, demand, history. Ask anything.


Frequently Asked Questions
What type of property is this?
Duplex - Two three-bedroom units include shared laundry, storage, and three rear parking spaces, with one apartment currently leased.
Where is this duplex located?
The property is located at 4826 Wright Terrace Skokie, IL.
What is the asking price?
The asking price for this property is $650,000.
What are key features of this property?
This property features: Two‑unit brick property built in 1928; Each apartment includes 3 bedrooms, a kitchen, living/dining room, and full bathroom; Finished basement with coin laundry and storage


