Duplex With Separate
For Sale
$109,900
4826 Cornell Avenue, Ashtabula, OH 44004
MULTI_FAMILY - Ashtabula, OH
Property Size1,926 SF
Lot Size0.24 Acres
Price / SF$57.06
Days on Market146
Property Features for 4826 Cornell Avenue
General Information
Property type
Residential Multi Family
Property subtype
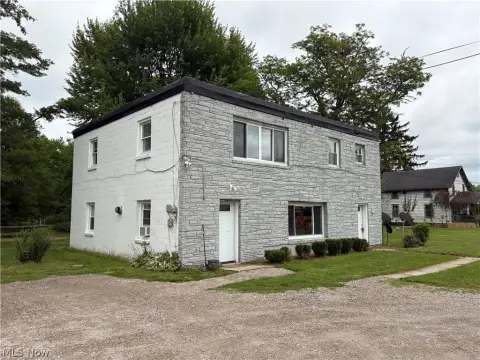
Duplex
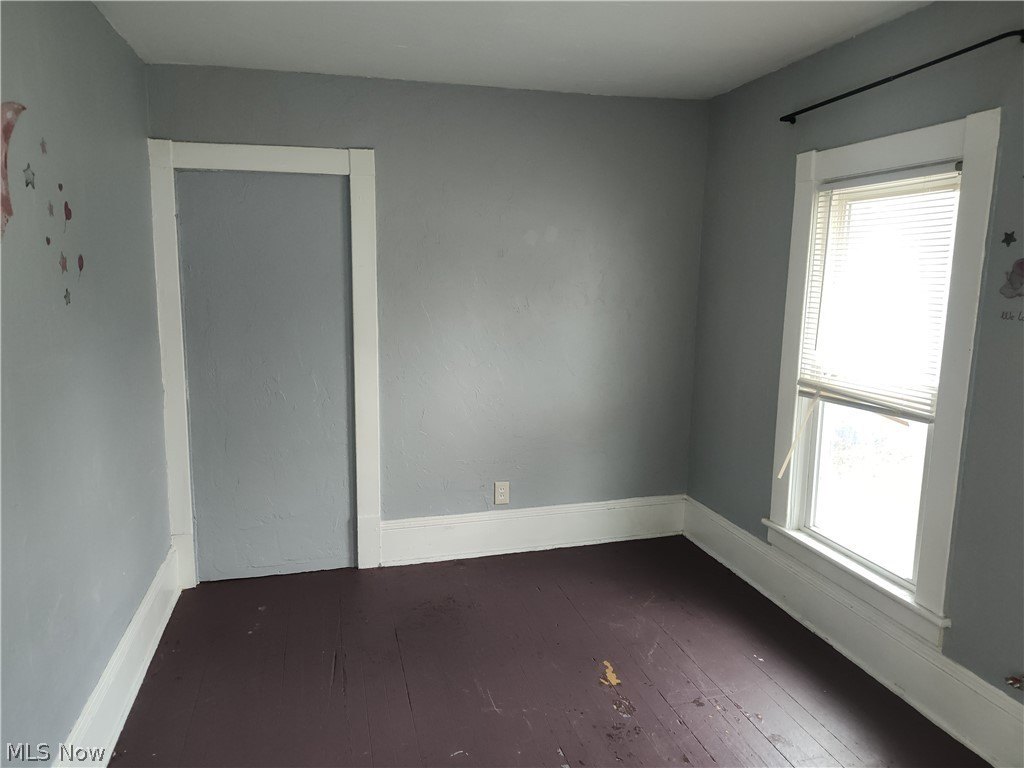
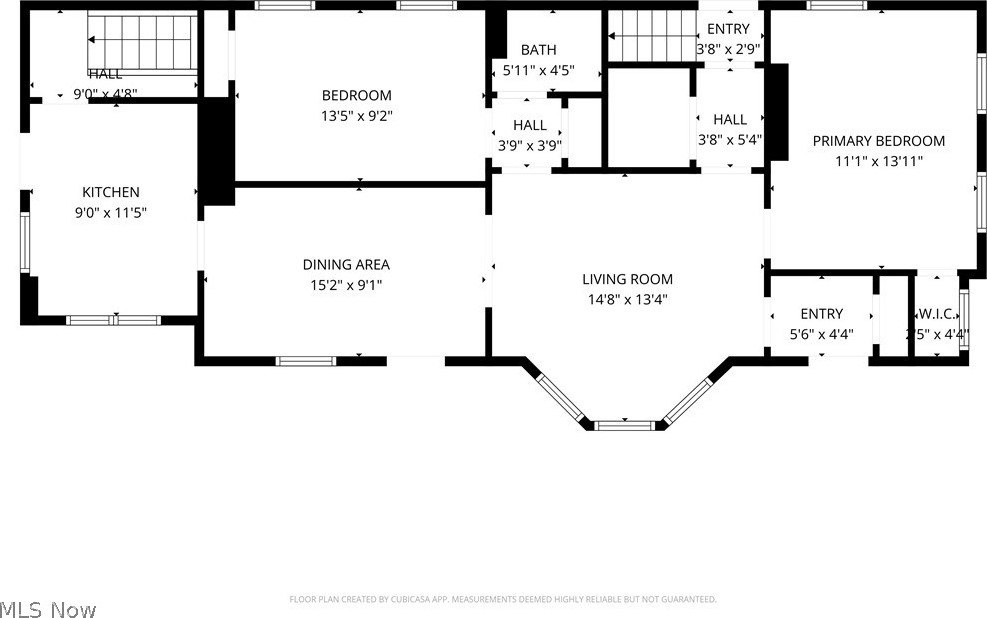
Bedrooms
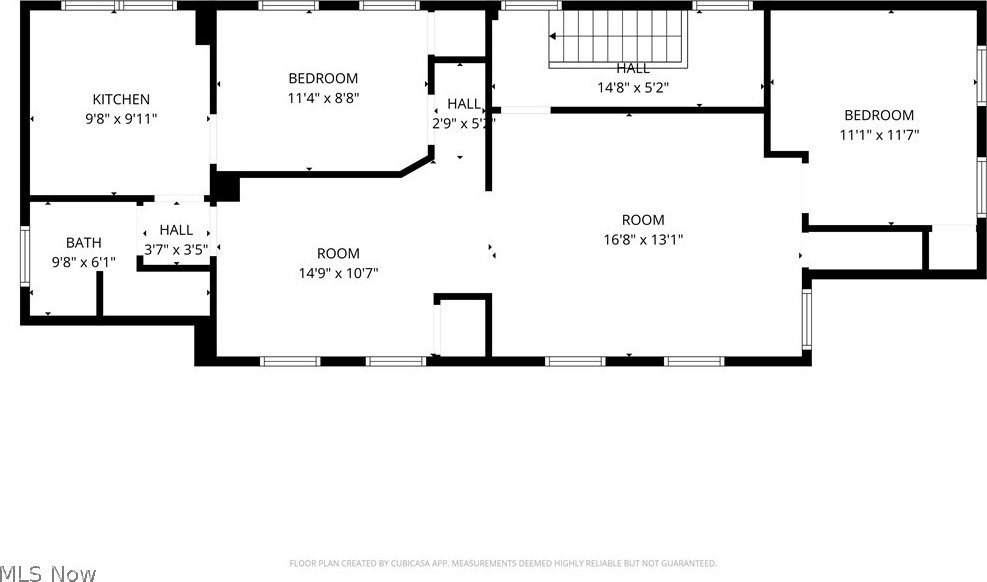
4
Bathrooms
2
Full bathrooms
2
Rooms

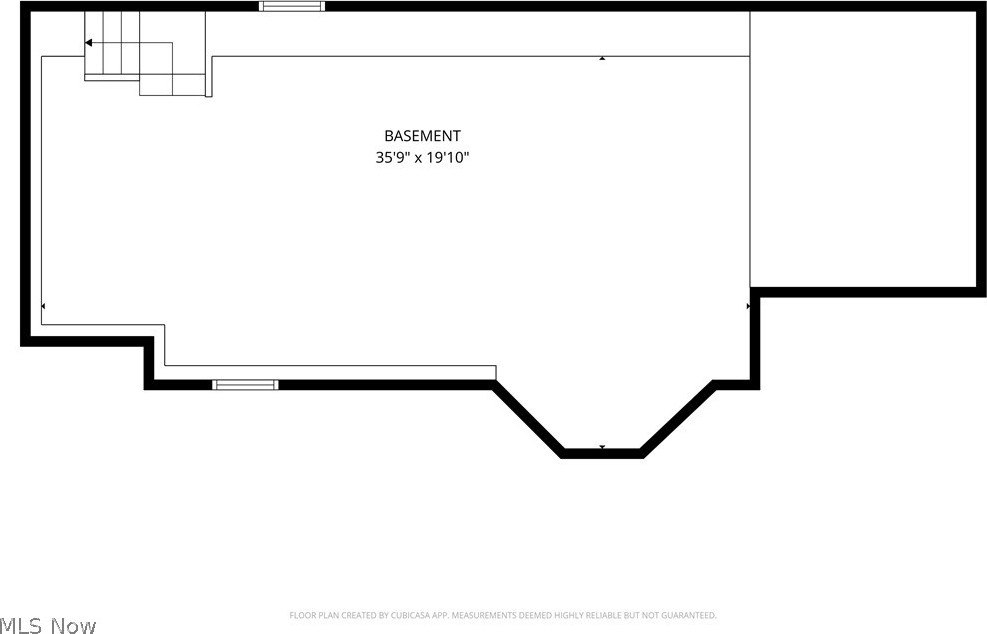
Bedroom 4, Bedroom 2, Bathroom 1, Laundry Room, Bathroom 2, Bedroom 1, Bedroom 3, Basement
Parking features
Driveway, Paved or Surfaced
Appliances

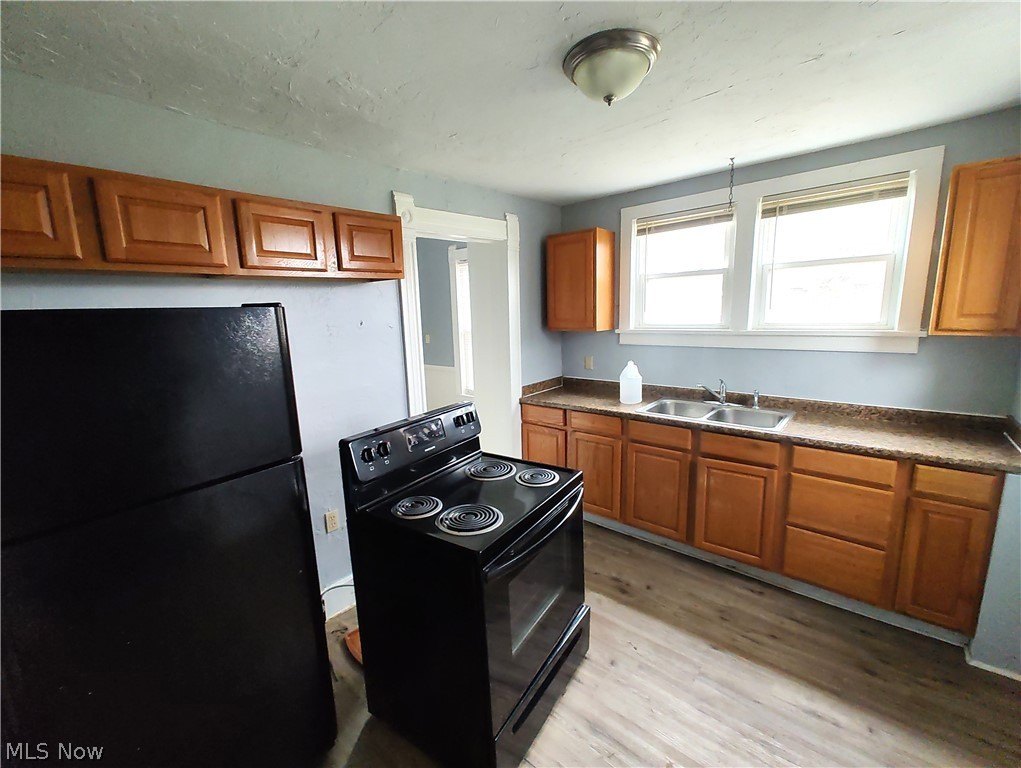
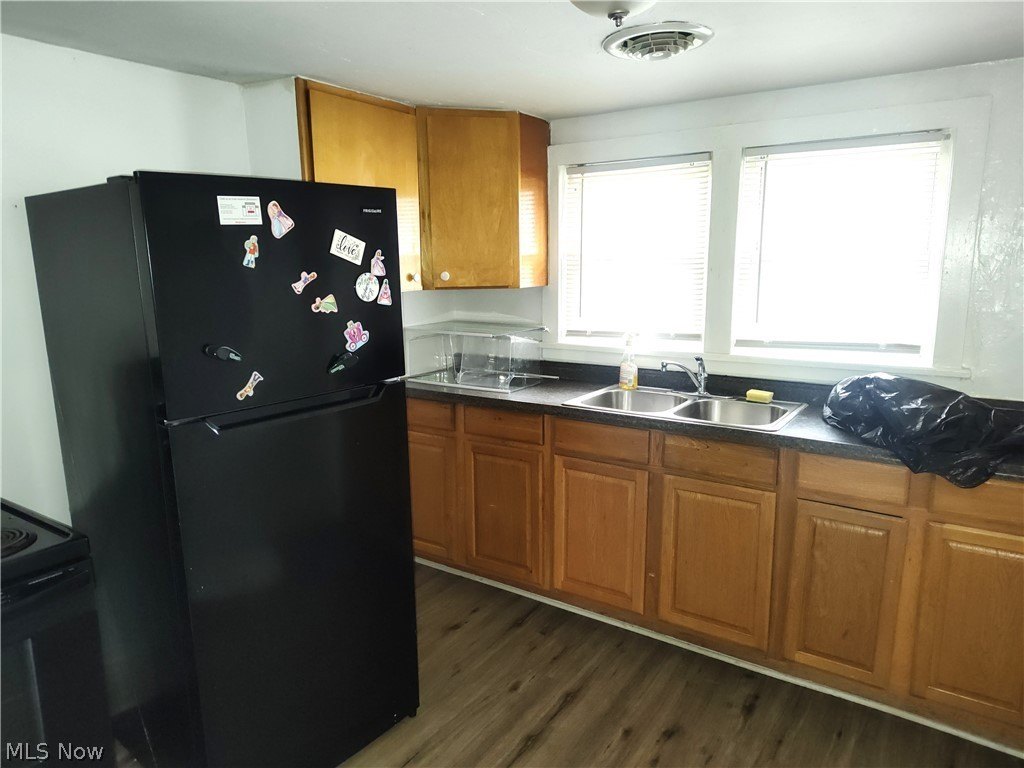
Range, Refrigerator
Subdivision
Crosby
Elementary school district
Ashtabula Area CSD - 401
Middle school district
Ashtabula Area CSD - 401
High school district
Ashtabula Area CSD - 401
Directions
Route 20 to Cornell Ave to address
Standard status
Active
APN
051180009500
Size
1,926 SF
Lot size
0.24 Acres
Taxes and HOA fees
Tax Year
2025
Tax Description
4 5 & 6 L M CROSBY
Tax Annual Amount
1107
Legal Description
4 5 & 6 L M CROSBY
Utilities
Sewer type
Public Sewer
Heating system
Forced Air, Natural Gas
Water source
Public
Building Details
Year built
1880
Floors in Building
2
Building materials
WoodSiding
Roof type
Asphalt, Fiberglass
Listing Agency:
Berkshire Hathaway HomeServices Professional Realty
(440) 998-4663
Listed By:
Jeffrey C Cunningham II · License #2004008926
(440) 536-6204
Added: Mar 16
Changed: Aug 1
Last Checked: Aug 8 at 9:06PM
MLS# 5193709
Copyright © 2026 MLS Now. All rights reserved. All information provided by the listing agent/broker is deemed reliable but is not guaranteed and should be independently verified.
Investment Insights
Based on property information with market context.
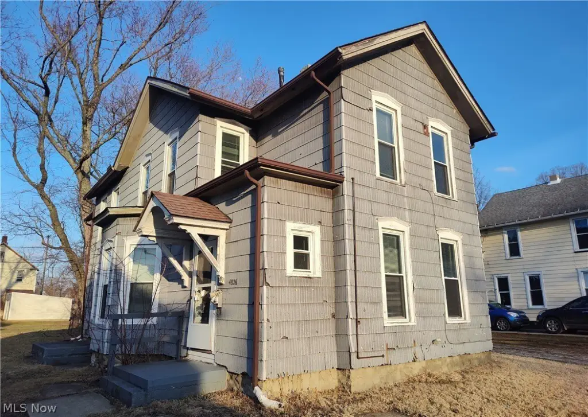
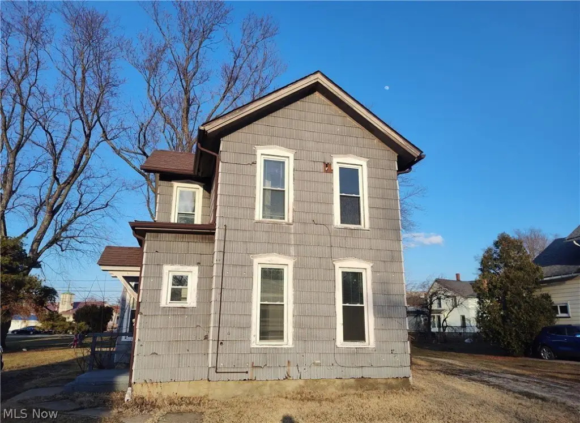
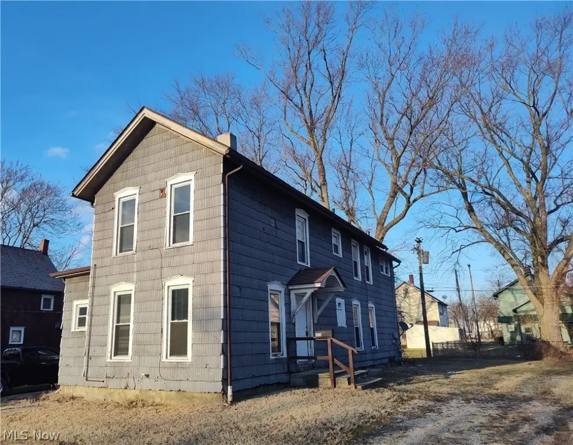
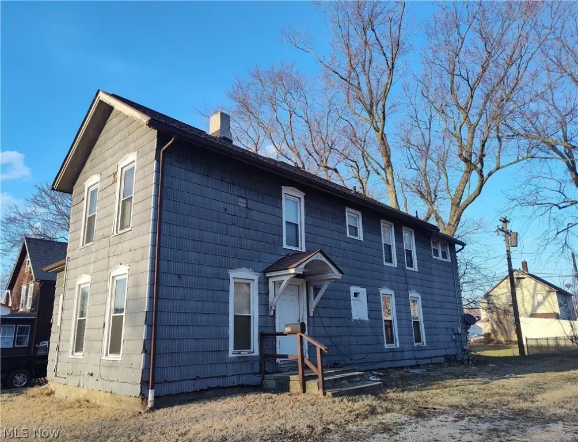
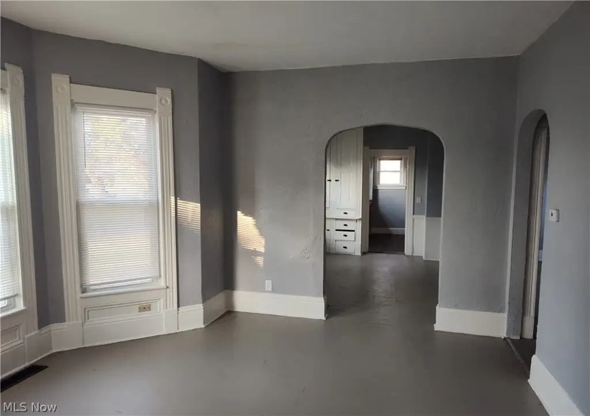
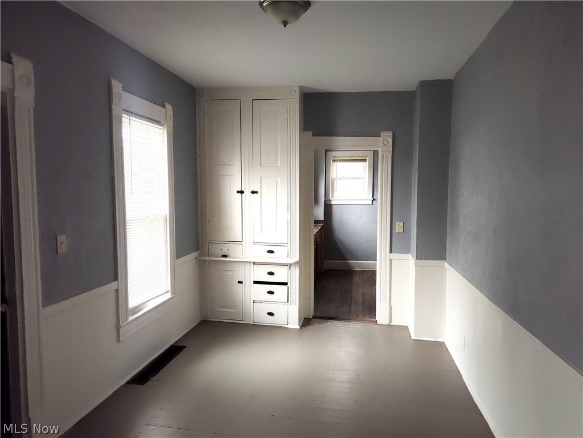
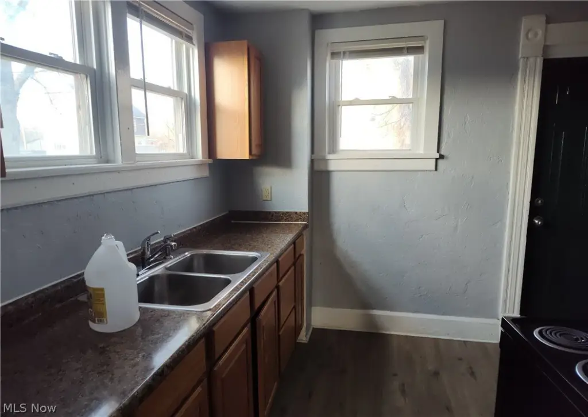
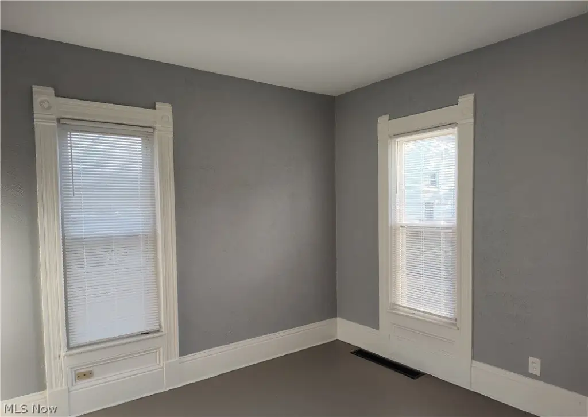
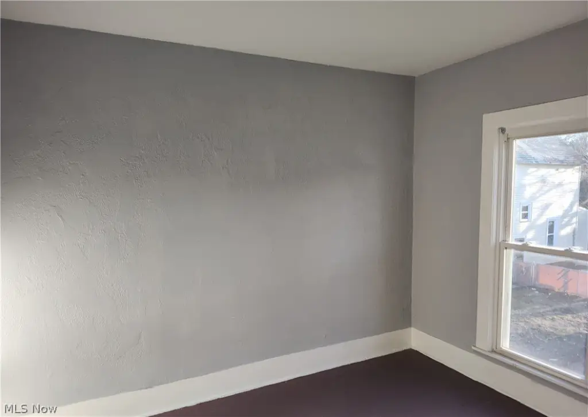
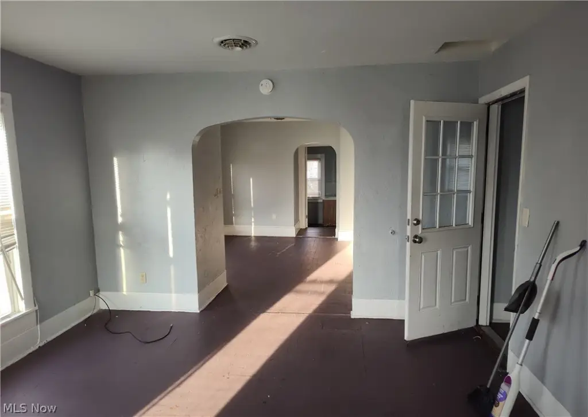
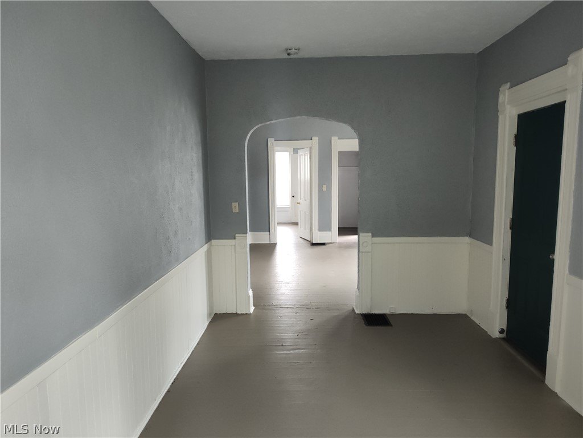
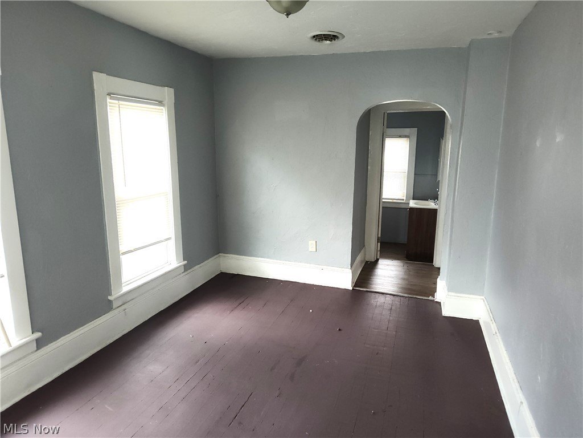
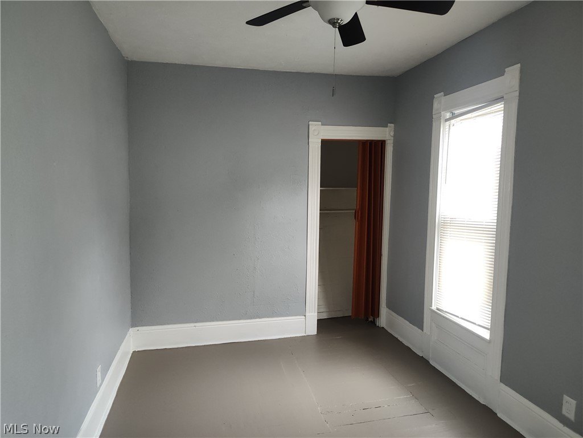
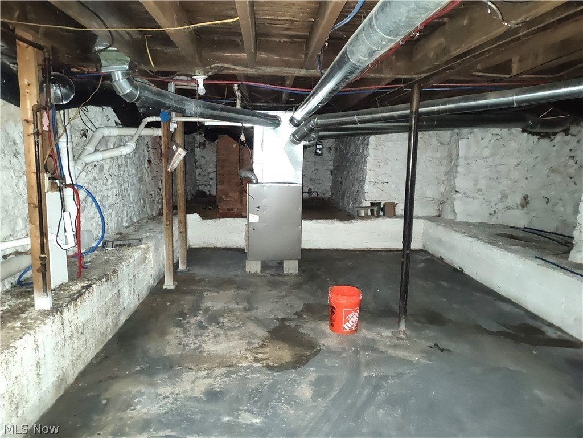
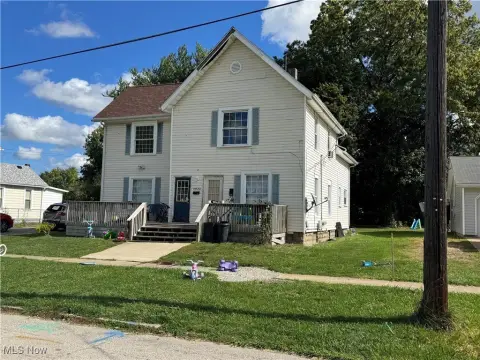
This up-and-down duplex offers two bedrooms and one bathroom in each unit. The property features separate utilities, including individual furnaces and hot water tanks, with forced-air natural gas heat. Updates include new furnaces in 2008 and 2009, newer ductwork throughout, PEX water lines, PVC schedule 40 sanitary lines, updated windows, roof improvements in approximately 2008, and electrical updates. Appliances include a range and refrigerator.
The duplex sits on a 0.24-acre lot and has a total size of 1,926 square feet. Construction materials include wood siding. The roof is asphalt with fiberglass components. Water and sewer services are public, and parking is provided by a driveway with paved or surfaced access.
With the separate-utility setup, the layout can support both owner-occupancy and rental use, depending on how you structure occupancy.
The duplex sits on a 0.24-acre lot and has a total size of 1,926 square feet. Construction materials include wood siding. The roof is asphalt with fiberglass components. Water and sewer services are public, and parking is provided by a driveway with paved or surfaced access.
With the separate-utility setup, the layout can support both owner-occupancy and rental use, depending on how you structure occupancy.
Key Highlights
- 0.24‑acre lot with 1,926 SF total building size
- Up‑and‑down duplex with 2 bedrooms and 1 bathroom in each unit
- Separate utilities with individual furnaces and hot water tanks
Property Analytics
Property Profile
Current Use
Lease Details
Multi-tenant
Tenancy
Location Intelligence
Trade Area within ½ mile
355
Businesses Nearby
Explore this area
Business Placement
Demographics for 44004, OH
31,661
Population
15,262
Households
2.1
Avg Household Size
44
Median Age
15%
College-Educated
87%
High-School Grad
74.1 sq mi
ZIP Area
427
Density / Sq Mi
$49,507
Median Household Income
$31,471
Median Earnings
$813
Median Rent
$120,300
Median Home Value
Market
Vacancy Rate% for Multifamily in Midwest region

Questions? Ask Rey
Realmo’s AI knows this listing — price, zoning, demand, history. Ask anything.







Frequently Asked Questions
What type of property is this?
Duplex - Up-and-down duplex with two bedrooms and one bathroom per unit, separate utilities, and forced-air natural gas heat.
Where is this duplex located?
The property is located at 4826 Cornell Avenue Ashtabula, OH.
What is the asking price?
The asking price for this property is $109,900.
What are key features of this property?
This property features: 0.24‑acre lot with 1,926 SF total building size; Up‑and‑down duplex with 2 bedrooms and 1 bathroom in each unit; Separate utilities with individual furnaces and hot water tanks


