Daylight Flex
For Lease
$4,600/Mo
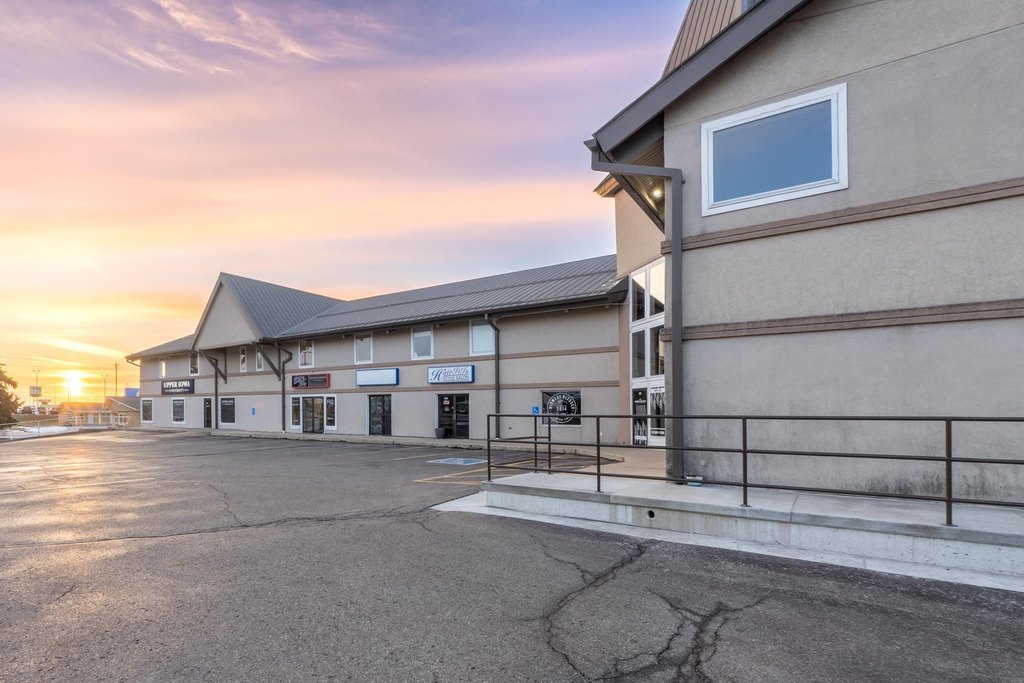
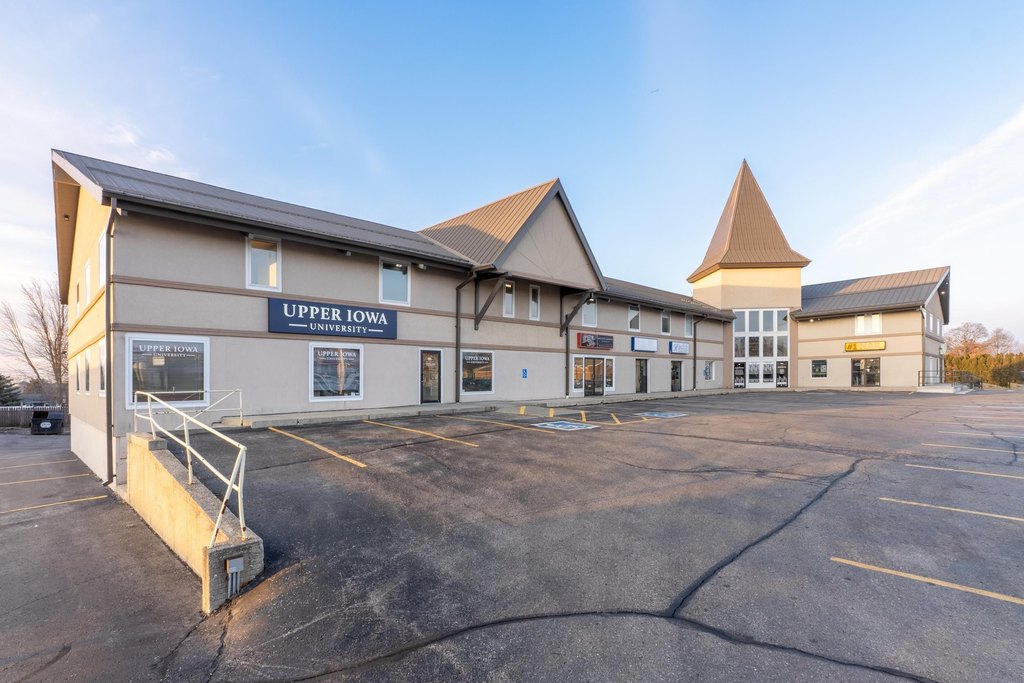
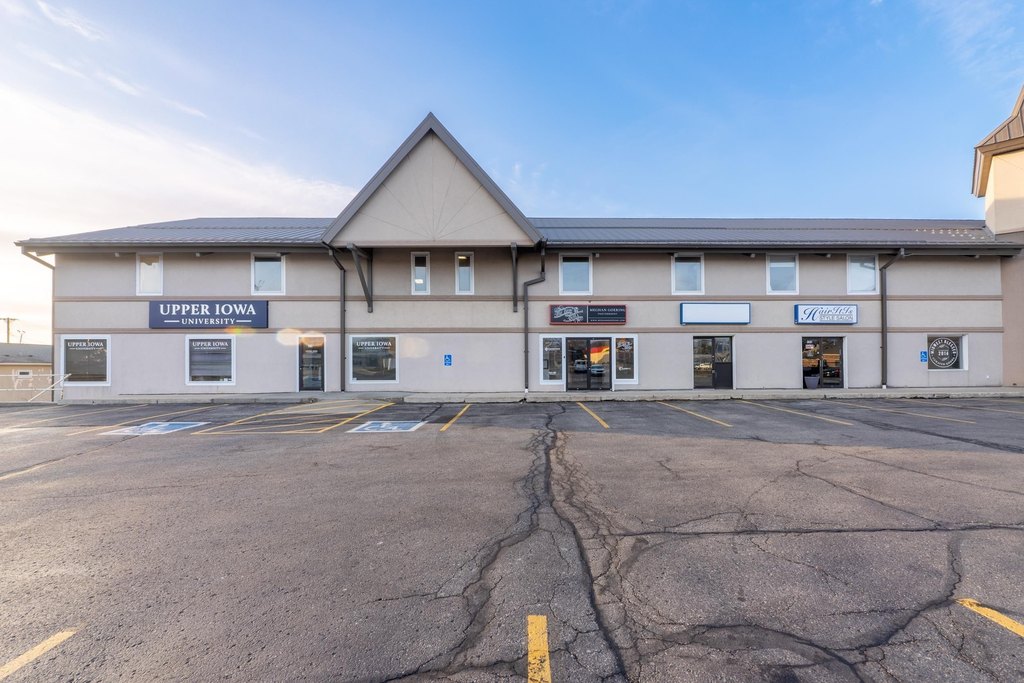
4807 University Avenue, Cedar Falls, IA 50613
Commercial Lease, Cedar Falls, IA
Space Size4,906 SF
Lot Size1.70 Acres
Days on Market568
Property Features for 4807 University Avenue
General Information
Property type
Commercial Lease
Property subtype
Office
Zoning
c-2
Subdivision
The Chalet Center
Directions
Located on the south side of University Ave, next to Community Motors.
Standard status
Active
APN
891320153001
Lot size
1.70 Acres
Taxes and HOA fees
Tax Year
2023
Tax Description
UNPLATTED C F THAT PART OF THE W 1/2 SW 1/4 NW 1/4 SEC 20 T 89 R 13 BOUNDED AS FOL COMM AT THE MOST NLY COR OF CHAPMAN'S 1ST ADD TH SELY ALONG THE NELY LINE OF SAID ADDITION TO THE NE COR OF SAID ADD TH N ALONG AN EXTENDED E LINE OF SAID ADD TO THE S WLY
Tax Annual Amount
41477
Legal Description
UNPLATTED C F THAT PART OF THE W 1/2 SW 1/4 NW 1/4 SEC 20 T 89 R 13 BOUNDED AS FOL COMM AT THE MOST NLY COR OF CHAPMAN'S 1ST ADD TH SELY ALONG THE NELY LINE OF SAID ADDITION TO THE NE COR OF SAID ADD TH N ALONG AN EXTENDED E LINE OF SAID ADD TO THE S WLY
Utilities
Sewer type
Public Sewer
Heating system
Forced Air, Natural Gas
Cooling system
Central Air
Building Details
Year built
1979
Flooring type
Carpet
Roof type
Metal
Listing Agency:
Oakridge Real Estate
(319) 277-5005
Listed By:
Joshua Bey · License #S453650
(319) 464-2607
Added: Feb 14, 2025
Changed: Sep 3
Last Checked: Sep 5 at 9:06PM
MLS# 20250623
Copyright © 2026 Northeast Iowa Regional Board of Realtors. All rights reserved. All information provided by the listing agent/broker is deemed reliable but is not guaranteed and should be independently verified.
Investment Insights
Based on property information with market context.
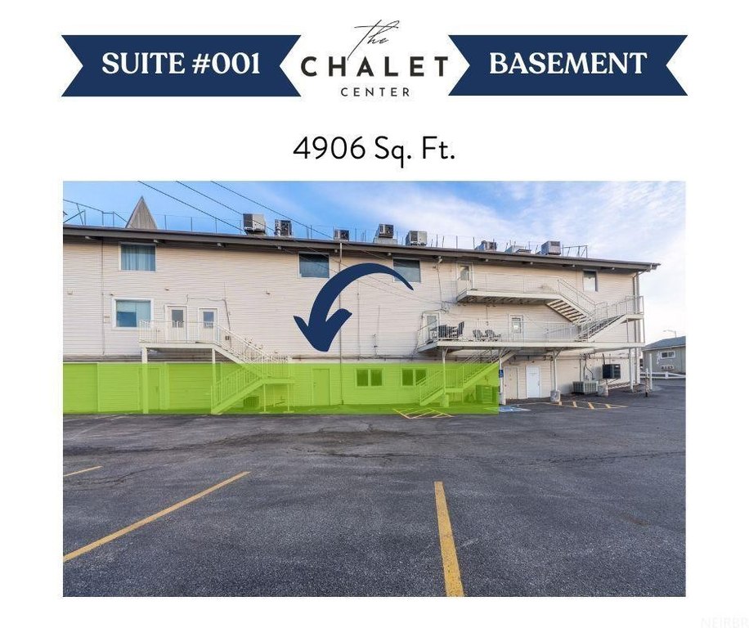


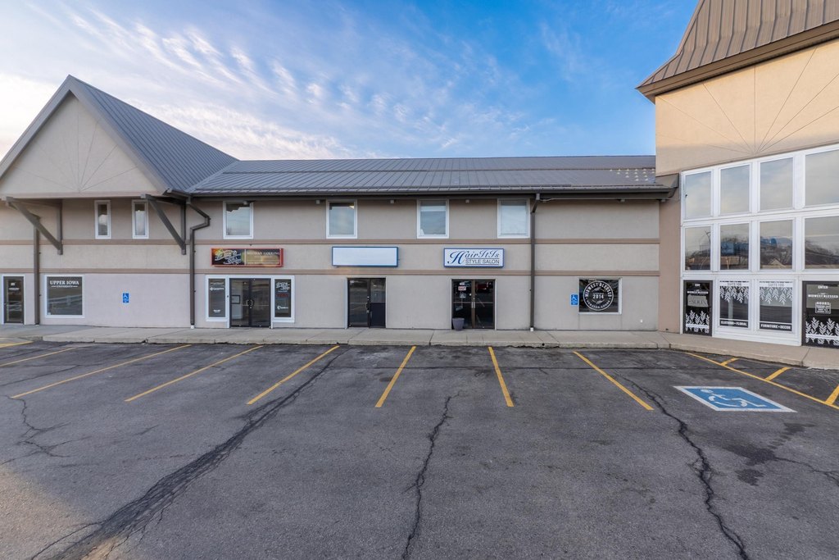
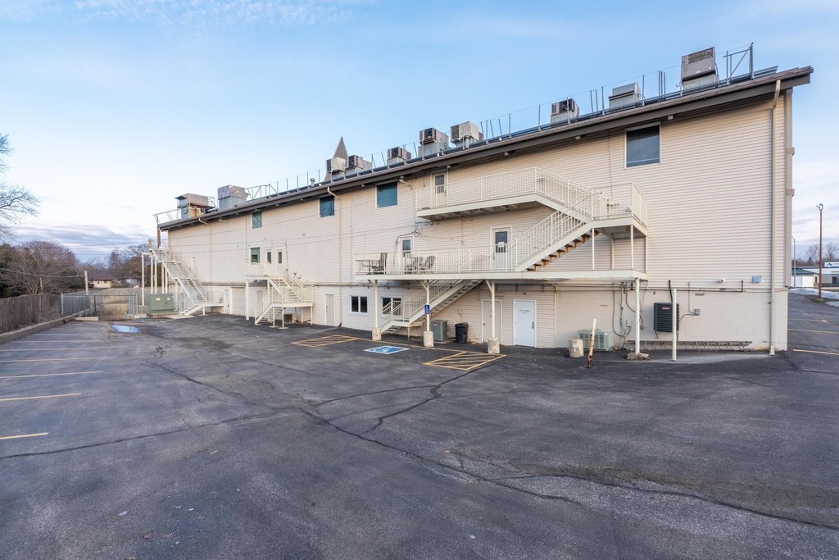
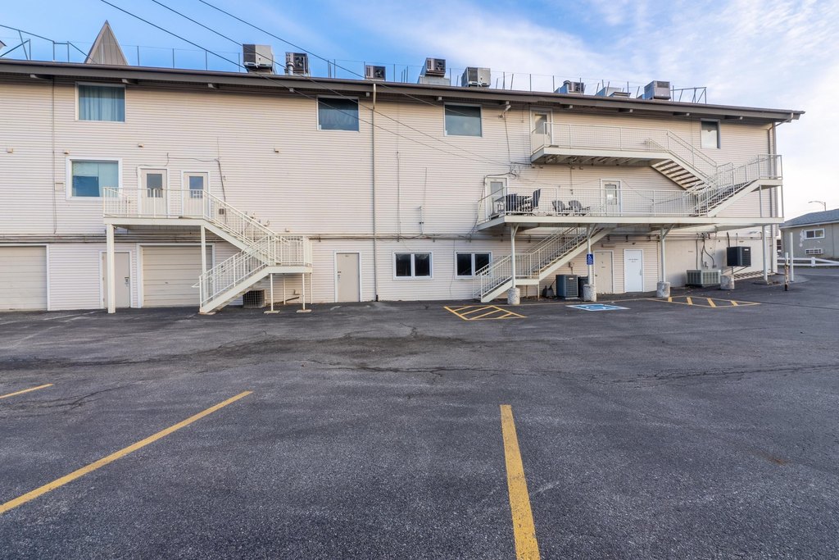
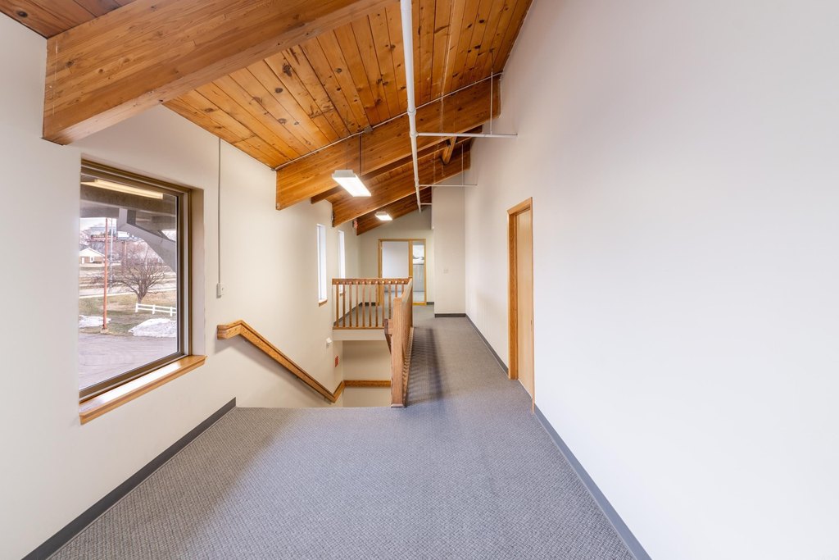
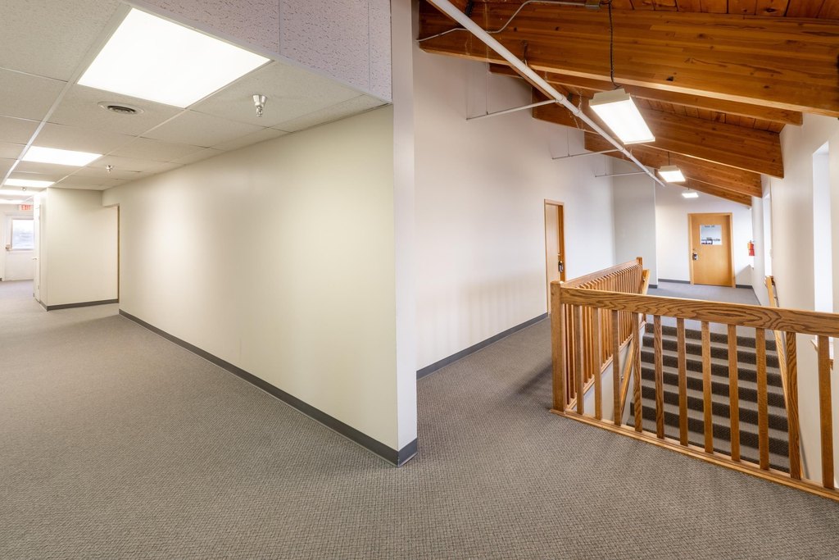
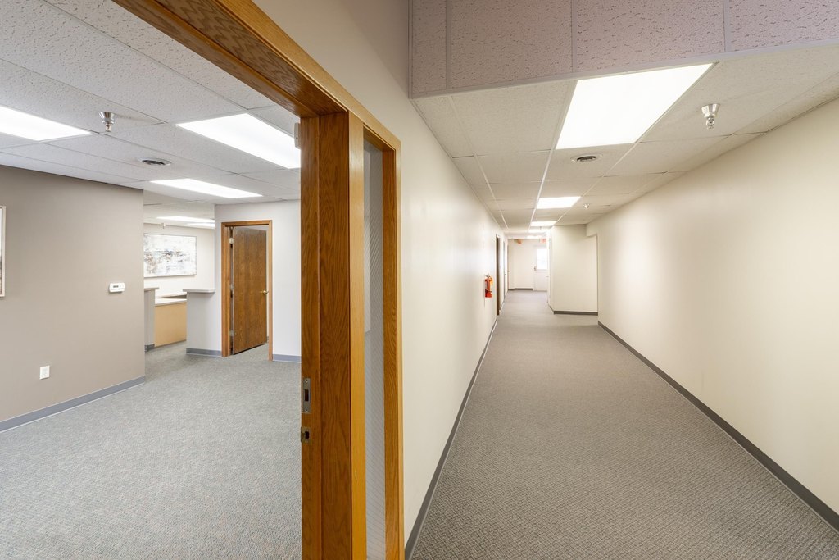
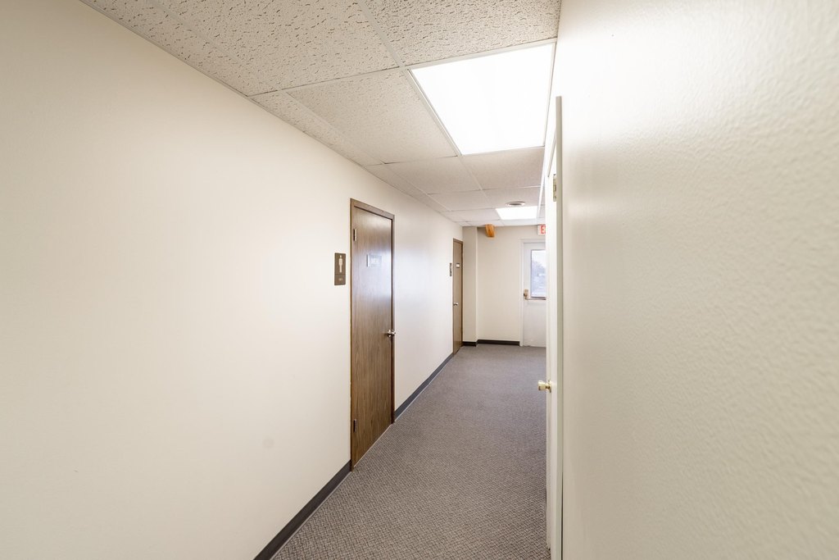
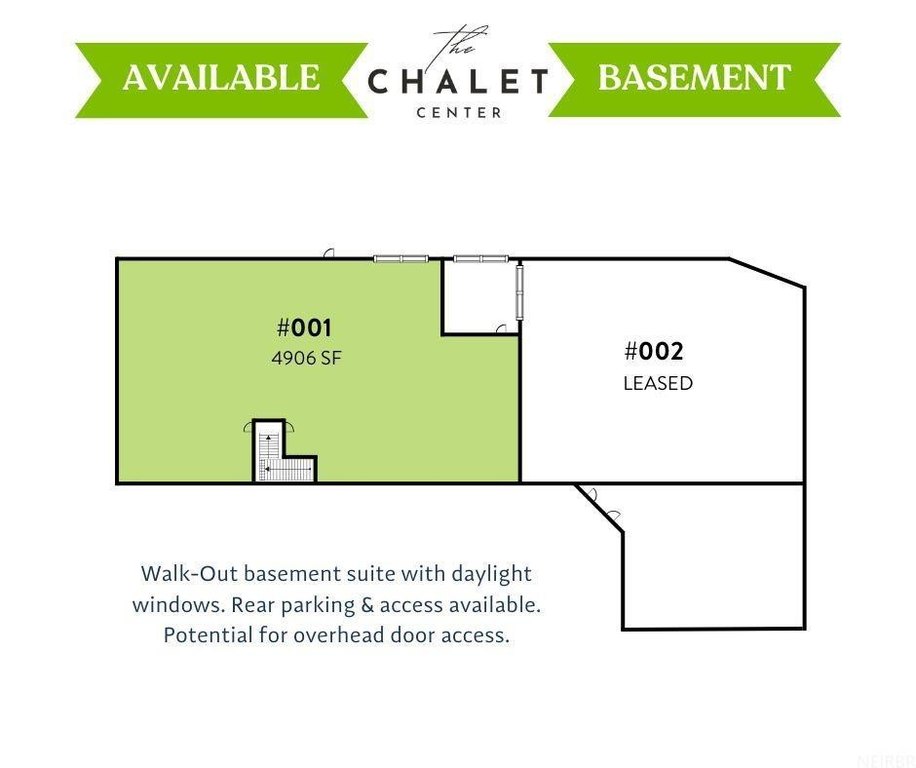
This 4,906-square-foot lower-level flex suite at 4807 University Avenue includes daylight windows, carpeted flooring, multiple separated rooms, and 3 private bathroom stalls. The layout can accommodate office or storage/warehouse use, with entry available through the building lobby or directly from the rear walk-out basement. Two overhead doors are present—one inside the suite and one in a shared common area—but both are currently covered and non-functioning.
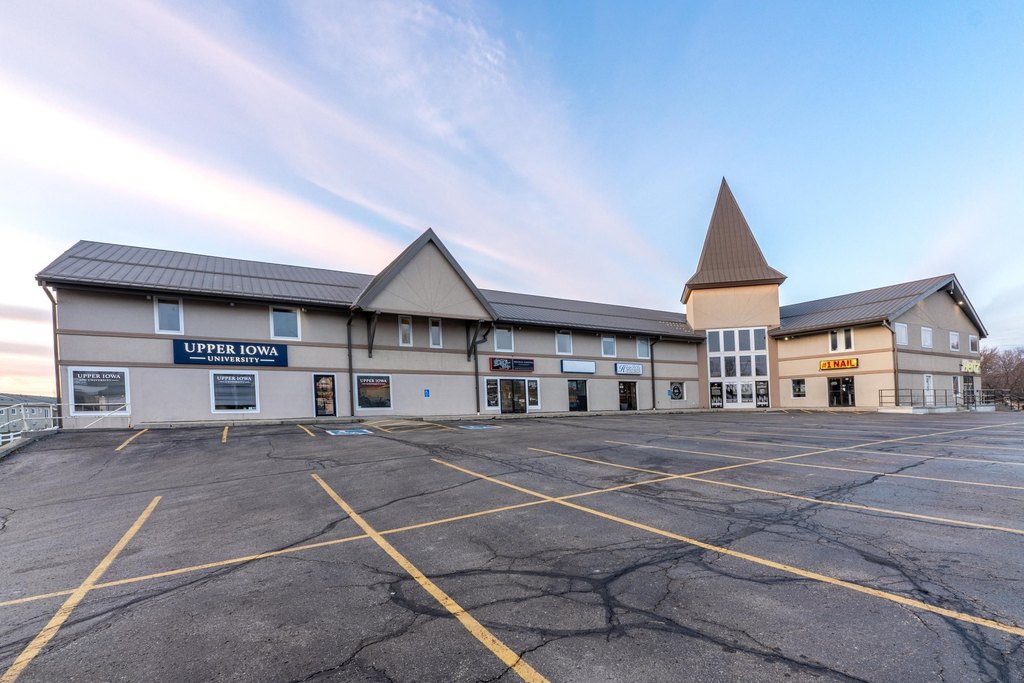
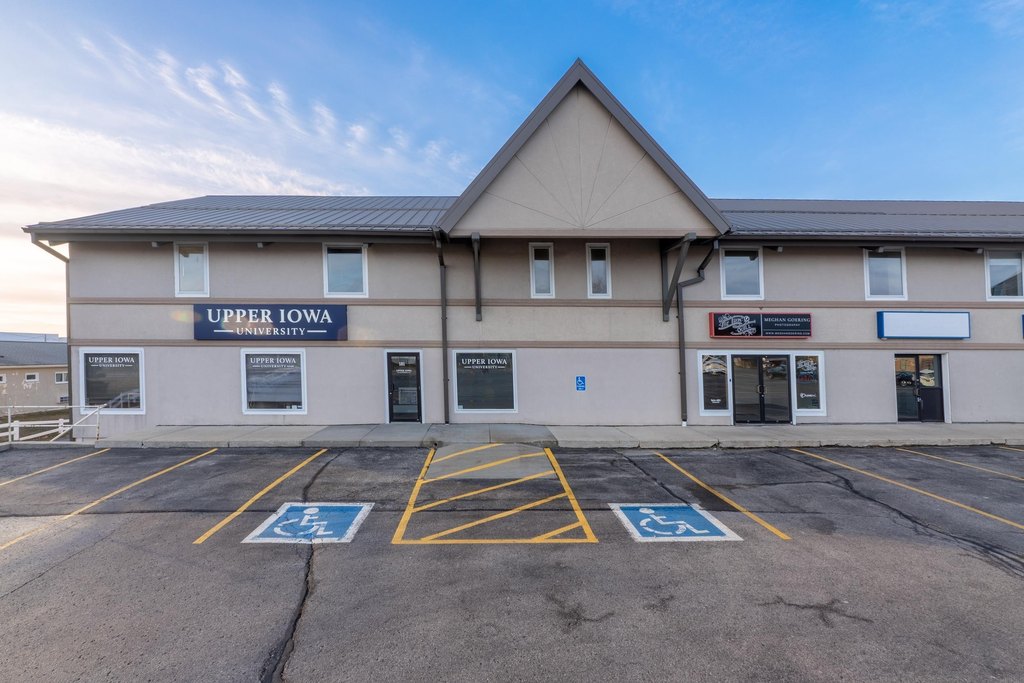
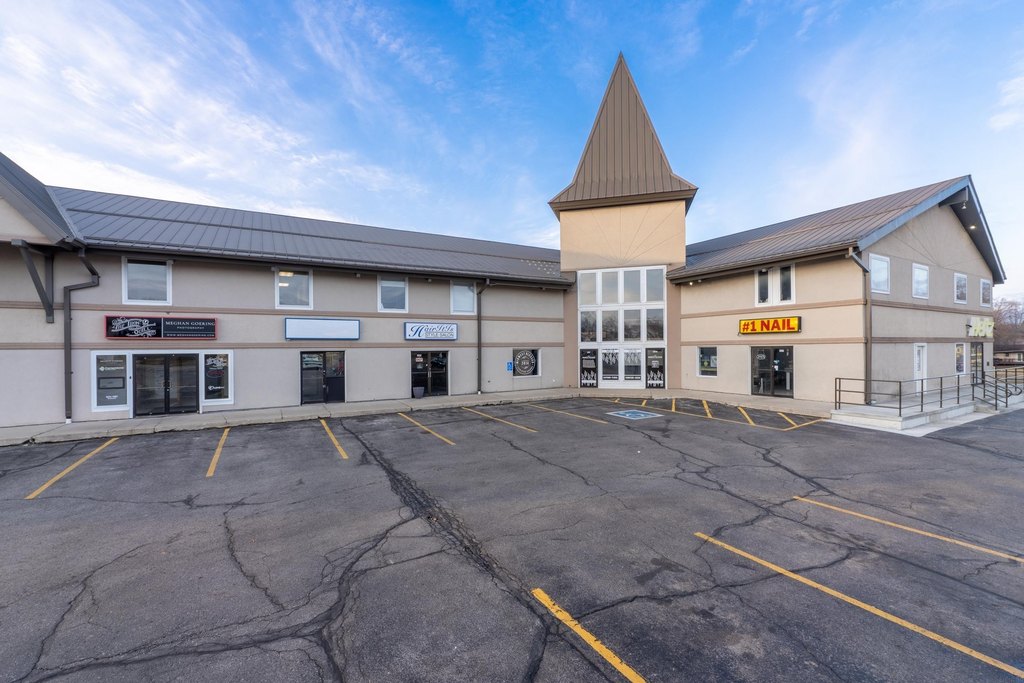
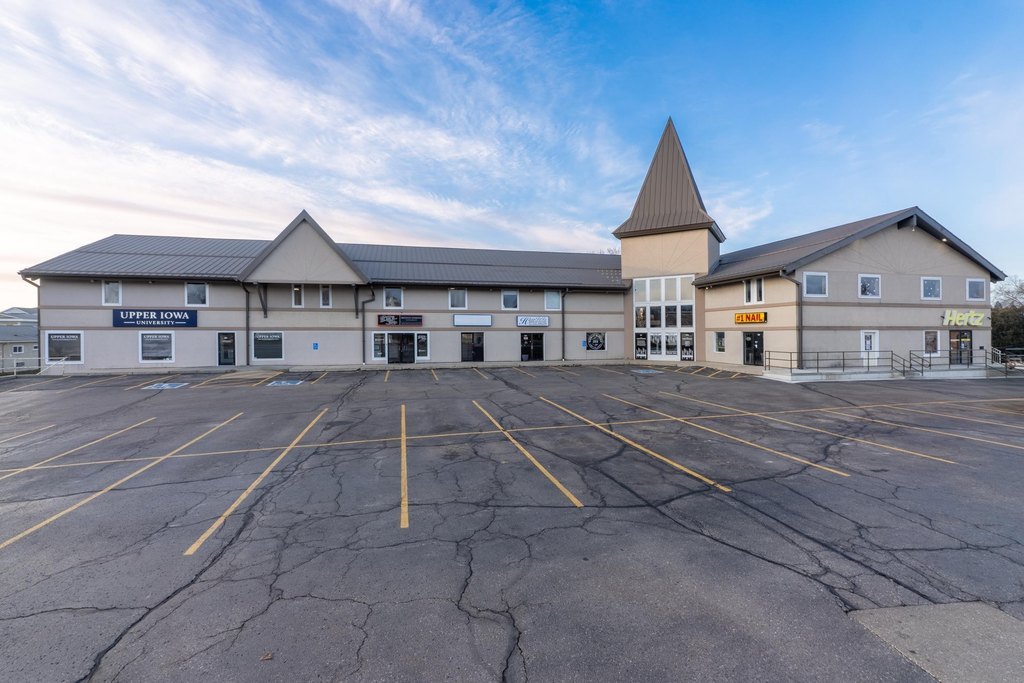
Parking includes 15 stalls at the rear, 1 handicap stall, and additional spaces in front of the building. The property is zoned c-2 and was built in 1979, with forced-air natural gas heat, central air, public sewer, and a metal roof. The lease is structured as gross, with the tenant responsible for utilities.
Parking includes 15 stalls at the rear, 1 handicap stall, and additional spaces in front of the building. The property is zoned c-2 and was built in 1979, with forced-air natural gas heat, central air, public sewer, and a metal roof. The lease is structured as gross, with the tenant responsible for utilities.
Key Highlights
- 4,906 SF lower‑level flex suite with daylight windows
- Office or storage/warehouse configuration with multiple separated spaces
- Rear walk‑out basement entry plus access through the interior lobby
Property Analytics
Property Profile
Current Use
Lease Details
NNN (Triple Net)
Lease Type
$1.69 /SF/Yr
CAM
Location Intelligence
Trade Area within ½ mile
519
Businesses Nearby
Under-served
Demand for This Use
Explore this area
Business Placement
Demographics for 50613, IA
43,667
Population
17,808
Households
2.5
Avg Household Size
32
Median Age
48%
College-Educated
97%
High-School Grad
127.6 sq mi
ZIP Area
342
Density / Sq Mi
$75,642
Median Household Income
$33,099
Median Earnings
$1,176
Median Rent
$258,300
Median Home Value
Market
Vacancy Rate% for Office in Midwest region

Questions? Ask Rey
Realmo’s AI knows this listing — price, zoning, demand, history. Ask anything.


Frequently Asked Questions
What type of property is this?
Flex space - Lower-level commercial suite with flexible office or storage use, multiple rooms, bathrooms, and separate exterior access.
Where is this flex space located?
The property is located at 4807 University Avenue Cedar Falls, IA.
What is the lease rate?
The lease rate is $4,600/Mo.
What are key features of this property?
This property features: 4,906 SF lower‑level flex suite with daylight windows; Office or storage/warehouse configuration with multiple separated spaces; Rear walk‑out basement entry plus access through the interior lobby


