Mixed-Use Live-Work
For Sale
$1,325,000
480 E Parkdale Avenue, Manistee, MI 49660
Commercial Sale, Manistee, MI
Property Size9,500 SF
Lot Size1.27 Acres
Price / SF$139.47
Days on Market157
Property Features for 480 E Parkdale Avenue
General Information
Property type
Commercial Sale
Property subtype
Other
Zoning description
Res/ commercial
Bathrooms
2
Full bathrooms
2
Rooms
Bathroom 1, Bathroom 2
Parking
12
Interior features
Broadband
Elementary school district
Manistee
Middle school district
Manistee
High school district
Manistee
Directions
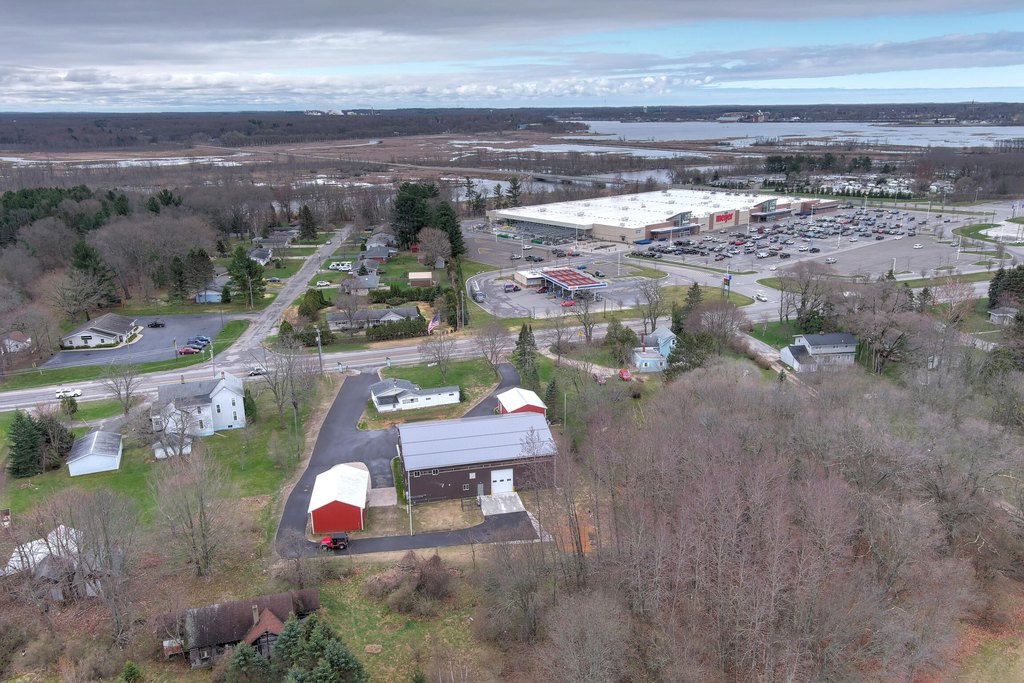
US 31 in Manistee, North of M-55 to large mailbox on the North side.
Standard status
Active
APN
07-820-018-10
Size
9,500 SF
Lot size
1.27 Acres
Taxes and HOA fees
Tax Year
2026
Tax Description
See Legal in Documents. Too lengthy.
Tax Annual Amount
8095
Legal Description
See Legal in Documents. Too lengthy.
Utilities
Utilities
Cable Available
Heating system
Forced Air
Water source
Well
Amenities
office
break room
Building Details
Year built
2021
Number of units
4
Building materials
Aluminum Siding
Roof type
Composition
Listing Agency:
CENTURY 21 Northland
(231) 723-6100
Listed By:
Virginia M Pelton · License #6501323236
(231) 690-0852
Added: Apr 15
Changed: Sep 16
Last Checked: Sep 18 at 1:06AM
MLS# 26016881
Copyright © 2026 Michigan Regional Information Center, LLC. All rights reserved. All information provided by the listing agent/broker is deemed reliable but is not guaranteed and should be independently verified.
Investment Insights
Based on property information with market context.
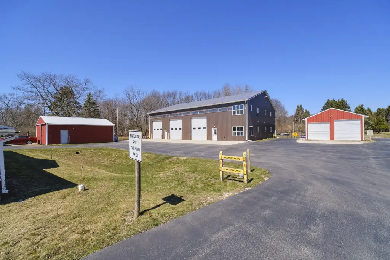
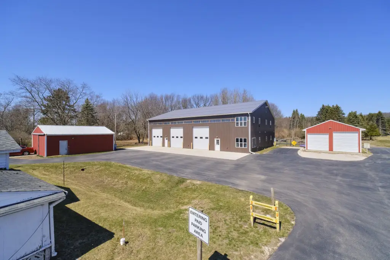
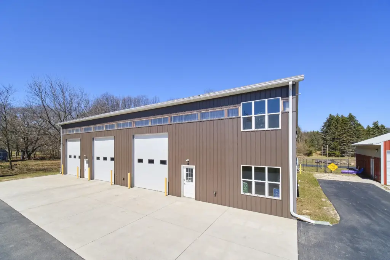
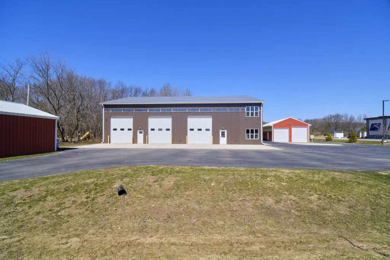
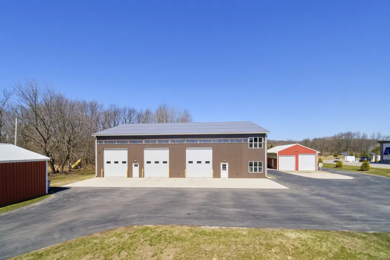
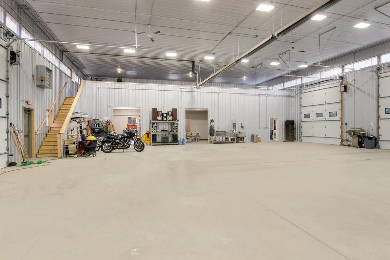
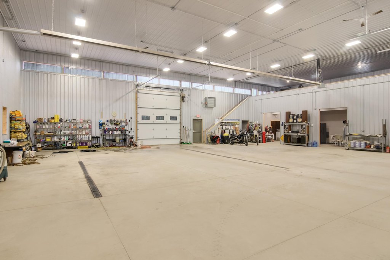
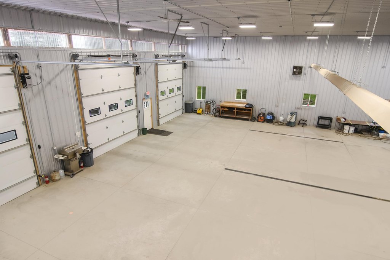
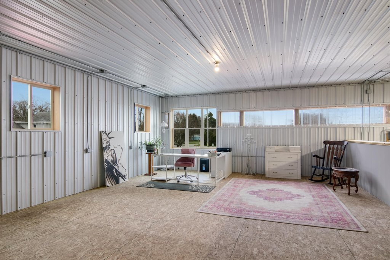
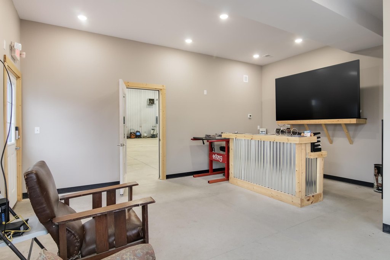
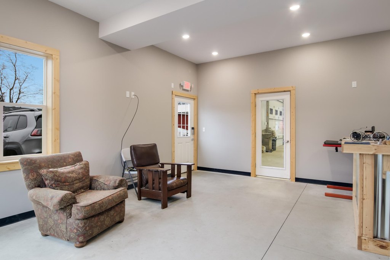
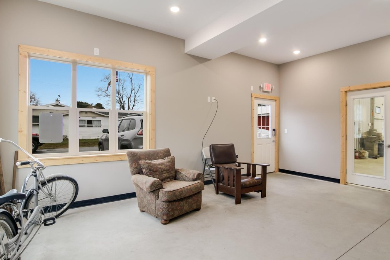
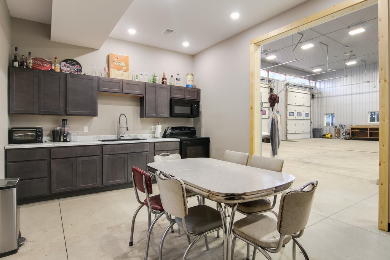
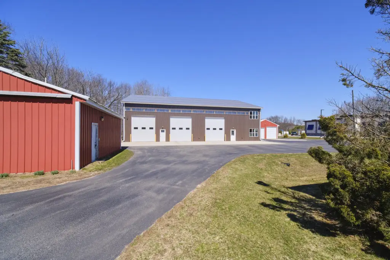
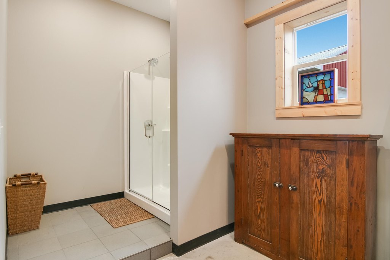
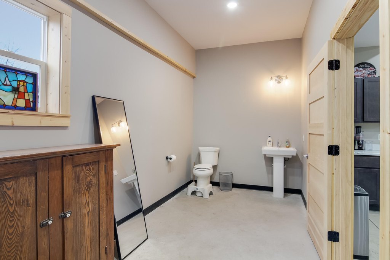
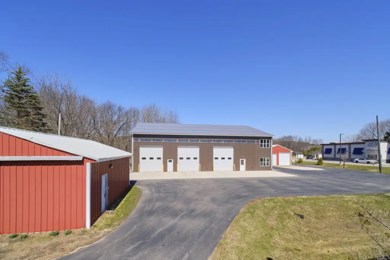
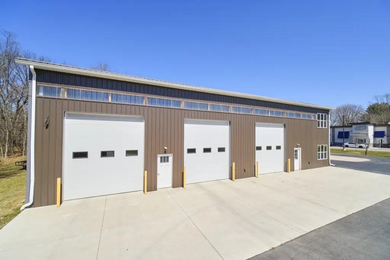
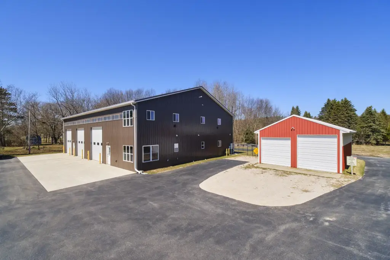
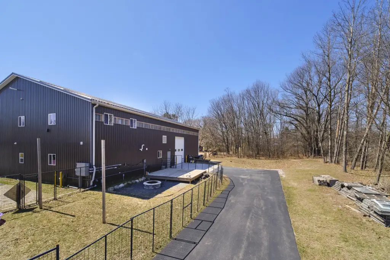
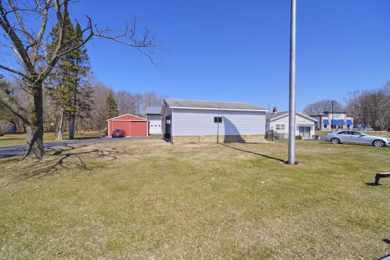
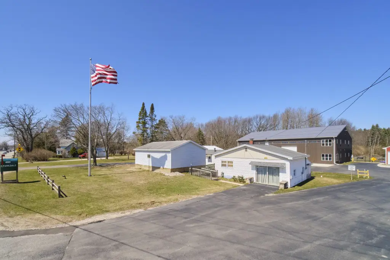
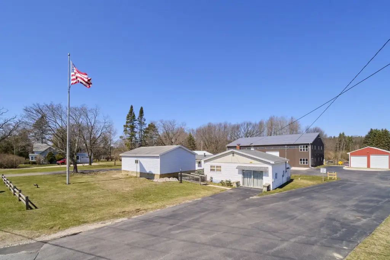
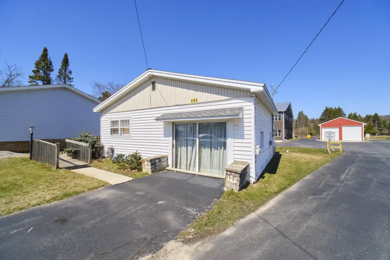
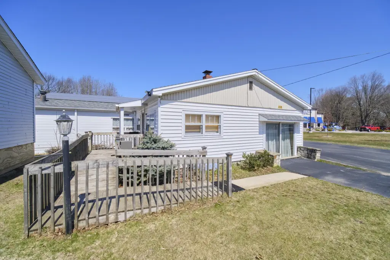
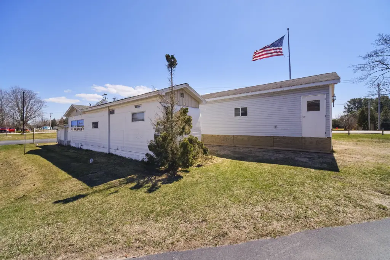
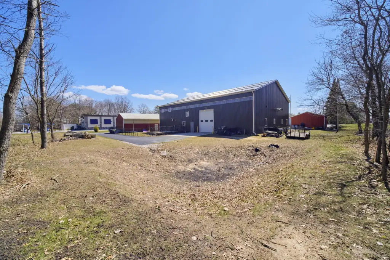
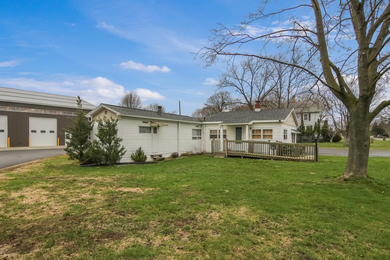
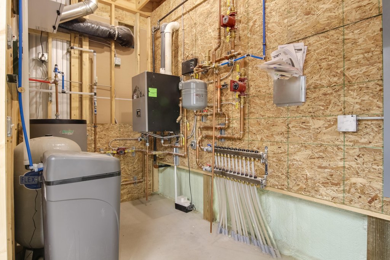
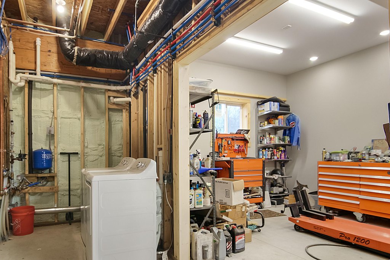
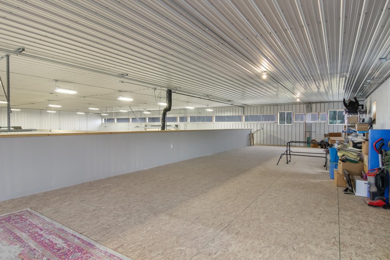
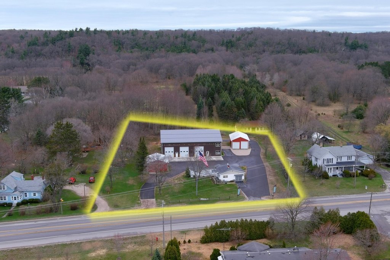
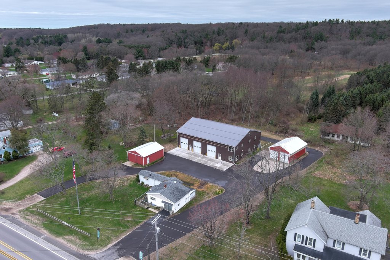
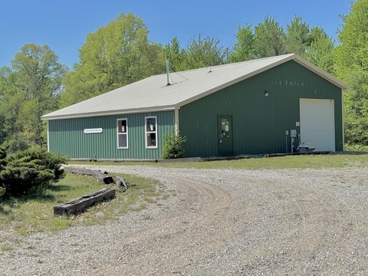
This mixed-use property combines commercial space, accessory buildings, and an on-site residence across 1.27 acres. The primary building contains approximately 4,800 square feet on the main level, with three vehicle-detailing bays, an office, break room, and two bathrooms. A 1,200-square-foot upper loft adds storage or work area. The property also includes a 2-bedroom residence with an attached garage.
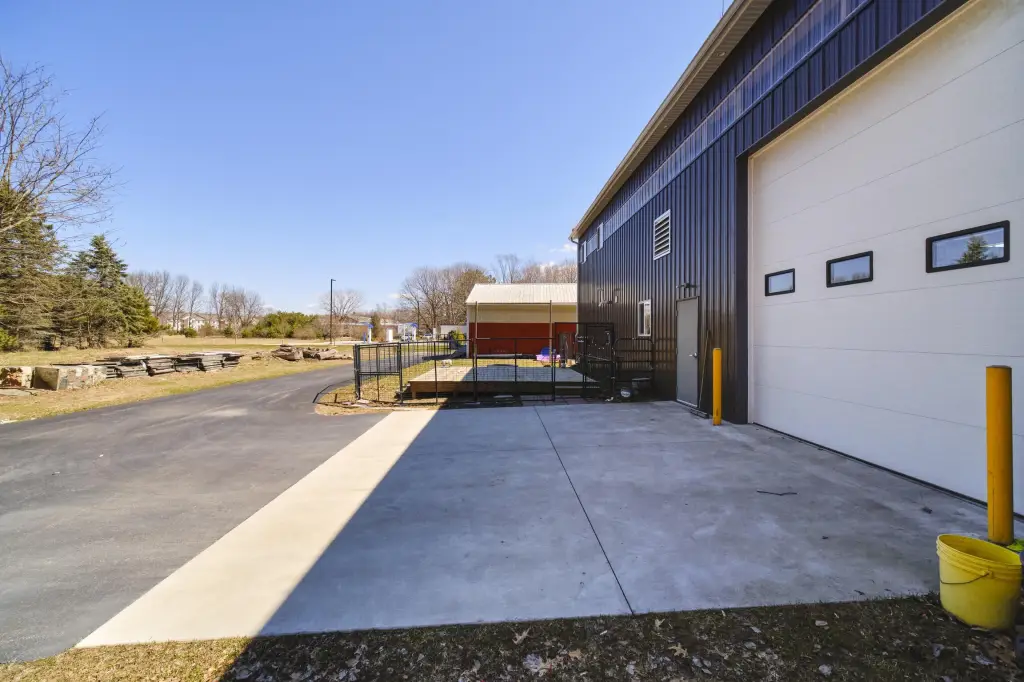
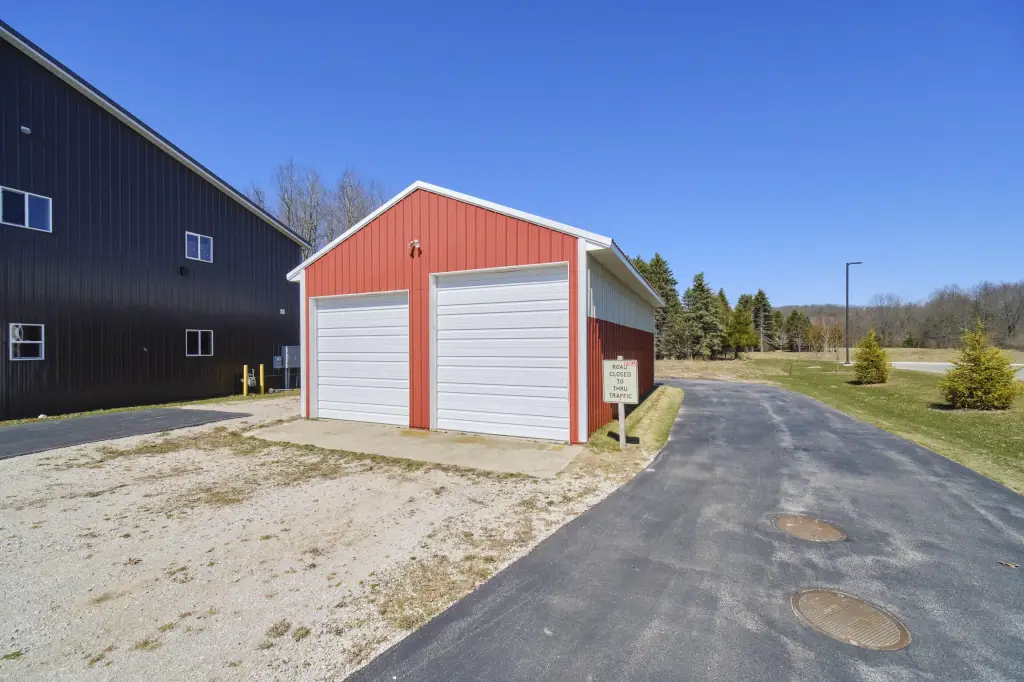
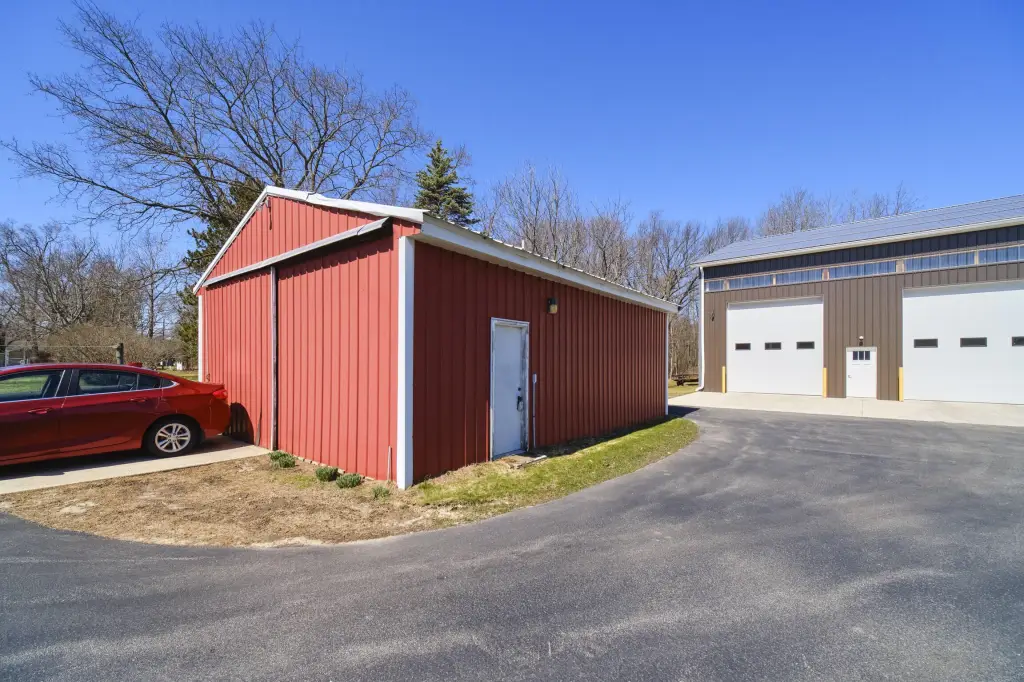
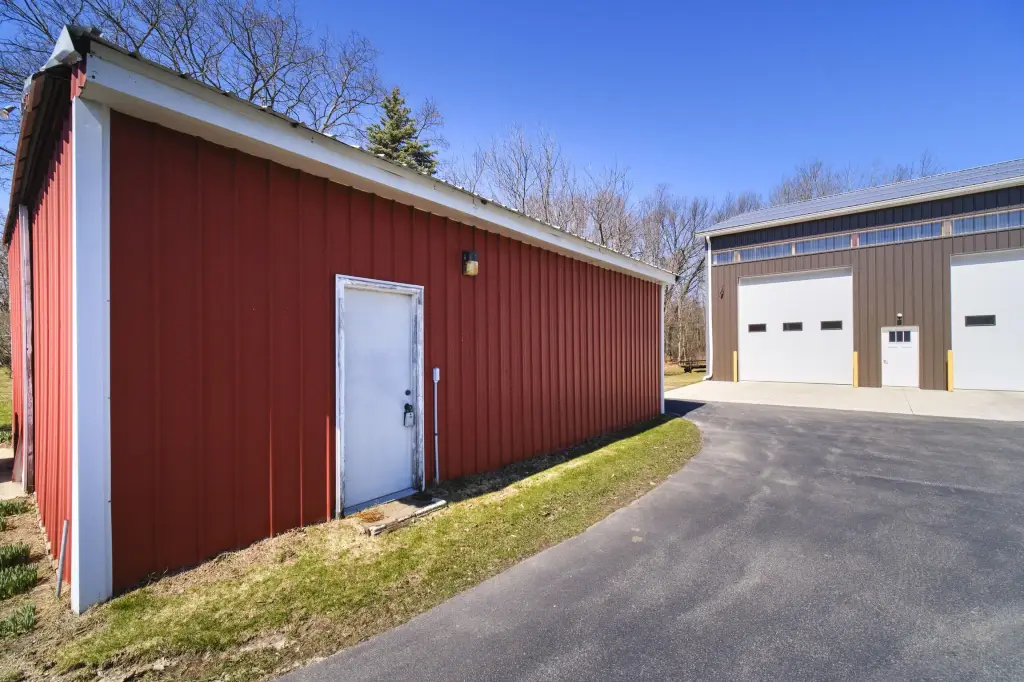
Additional improvements include a newer 2-stall garage with 60-amp service, 220 electric, and an RV hookup, along with a separate single-stall garage. The property totals 9,500 square feet and was built in 2021. Located at 480 E Parkdale Avenue in Manistee, the site fronts US-31 and includes well water, cable availability, forced-air heating, aluminum siding, and a composition roof.
Additional improvements include a newer 2-stall garage with 60-amp service, 220 electric, and an RV hookup, along with a separate single-stall garage. The property totals 9,500 square feet and was built in 2021. Located at 480 E Parkdale Avenue in Manistee, the site fronts US-31 and includes well water, cable availability, forced-air heating, aluminum siding, and a composition roof.
Key Highlights
- Approximately 4,800 square feet of main‑level commercial space
- Three vehicle‑detailing bays plus office, break room, and two bathrooms
- 1,200‑square‑foot upper‑level loft
Property Analytics
Unlock full access to Insights
Subscribe to Realmo Intelligence
Open Analytics
Current Use
Lease Details
3
Service bays
Yes
Highway access
Yes
Paved road access
Location Intelligence
Trade Area within ½ mile
97
Businesses Nearby
Explore this area
Business Placement
Demographics for 49660, MI
14,134
Population
7,744
Households
1.8
Avg Household Size
49
Median Age
24%
College-Educated
90%
High-School Grad
171.4 sq mi
ZIP Area
82
Density / Sq Mi
$62,211
Median Household Income
$35,772
Median Earnings
$787
Median Rent
$170,500
Median Home Value
Check the figures for this property
Cap Rate, Value Estimation, Potential NOI and more
View Realmo Analytics
Market
Vacancy Rate% for Office in Midwest region

Questions? Ask Rey
Realmo’s AI knows this listing — price, zoning, demand, history. Ask anything.






Frequently Asked Questions
What type of property is this?
Mixed-use property - Commercial and residential improvements include vehicle-service bays, a residence, garages, and flexible workspace along US-31.
Where is this mixed-use property located?
The property is located at 480 E Parkdale Avenue Manistee, MI.
What is the asking price?
The asking price for this property is $1,325,000.
What are key features of this property?
This property features: Approximately 4,800 square feet of main‑level commercial space; Three vehicle‑detailing bays plus office, break room, and two bathrooms; 1,200‑square‑foot upper‑level loft