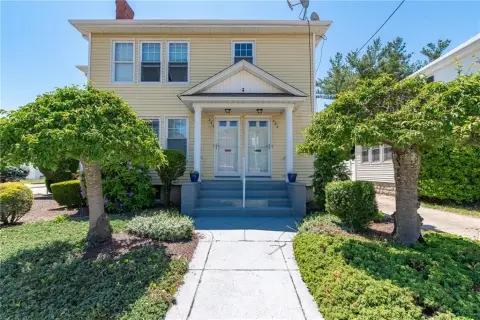
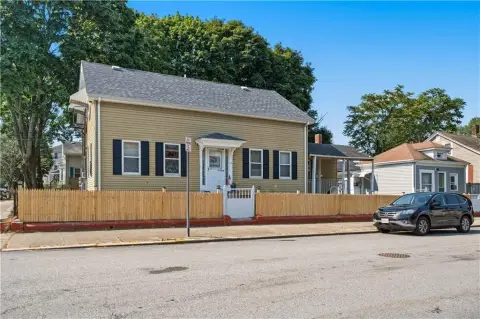
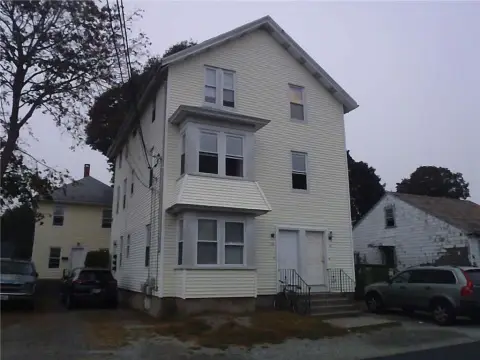
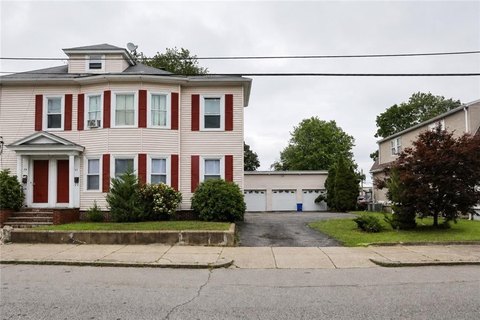
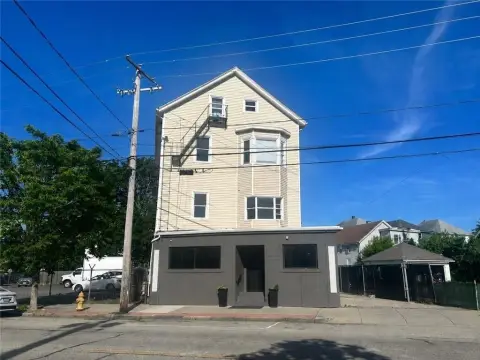
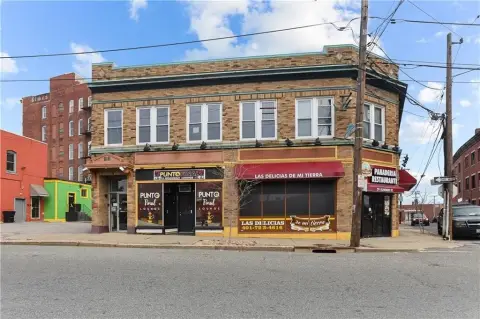
48 Whipple Street Pawtucket, RI 02860
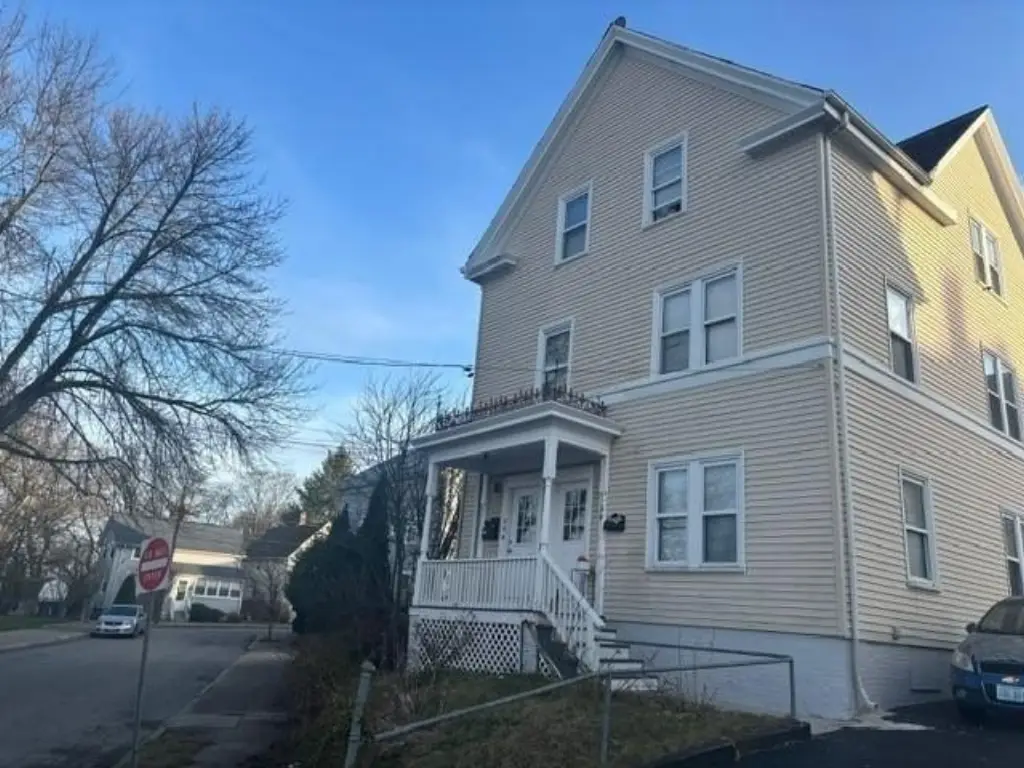
MULTI_FAMILY - Pawtucket, RI
Property Features for 48 Whipple Street
General Information
- Property type
- Residential Multi Family
- Property subtype
- Other
- Zoning
- R
- Bedrooms
- 7
- Bathrooms
- 3
- Rooms
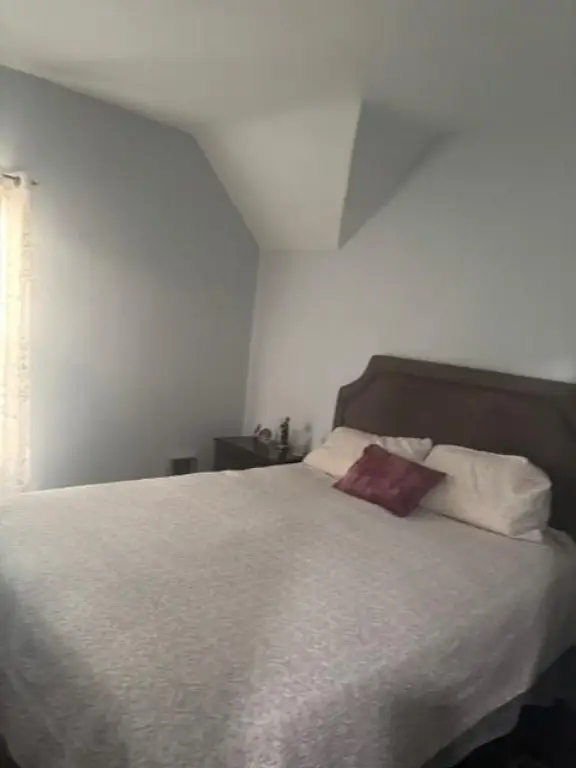
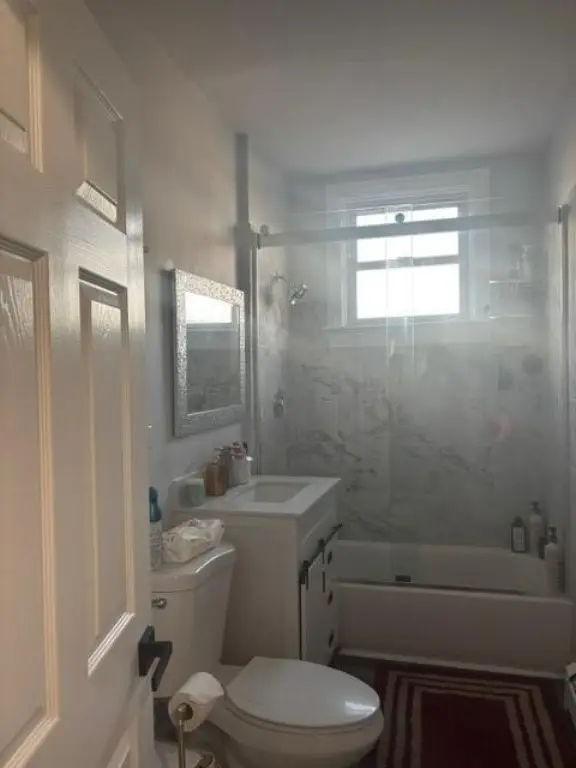
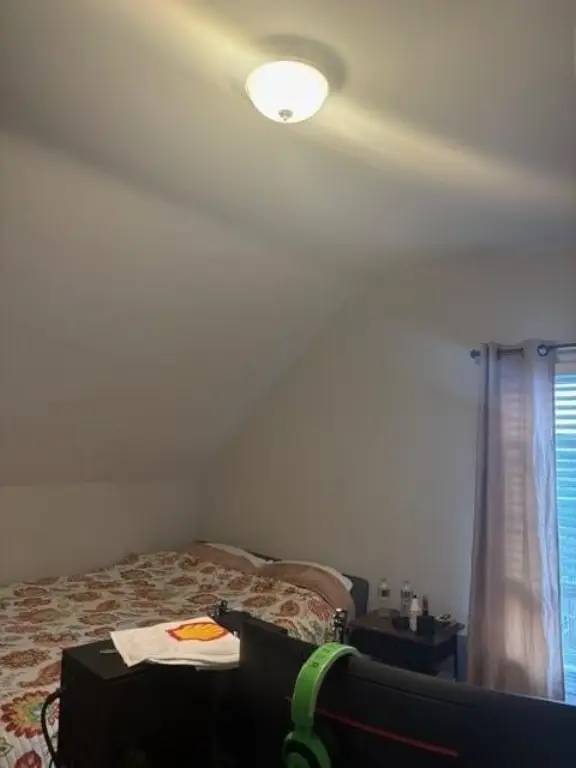
- Bathroom 3, Bedroom 2, Bathroom 1, Bedroom 6, Bedroom 4, Bedroom 1, Bathroom 2, Basement, Bedroom 3, Bedroom 5, Bedroom 7
- Parking
- 6
- Parking features
- Garage
- Interior features
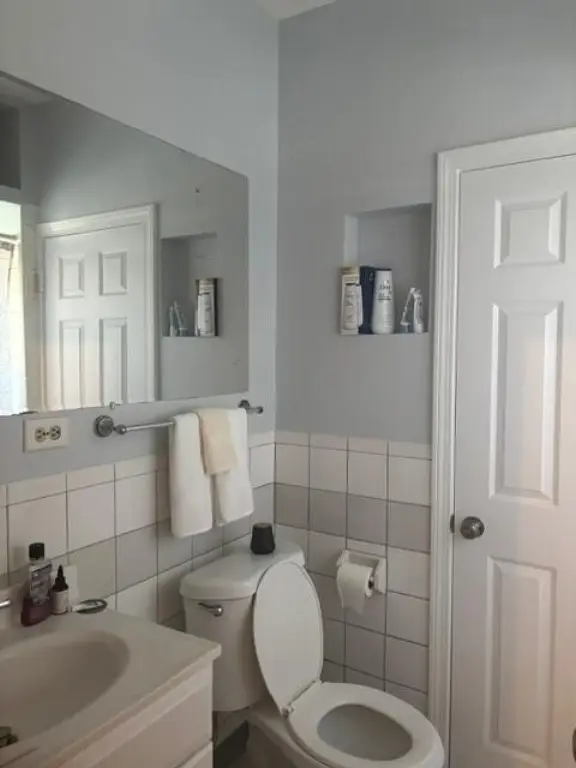
- Wall (Cermaic), Wall (Dry Wall), Wall (Plaster), Stairs
- Basement
- Unfinished, Storage Space, Full
- Appliances
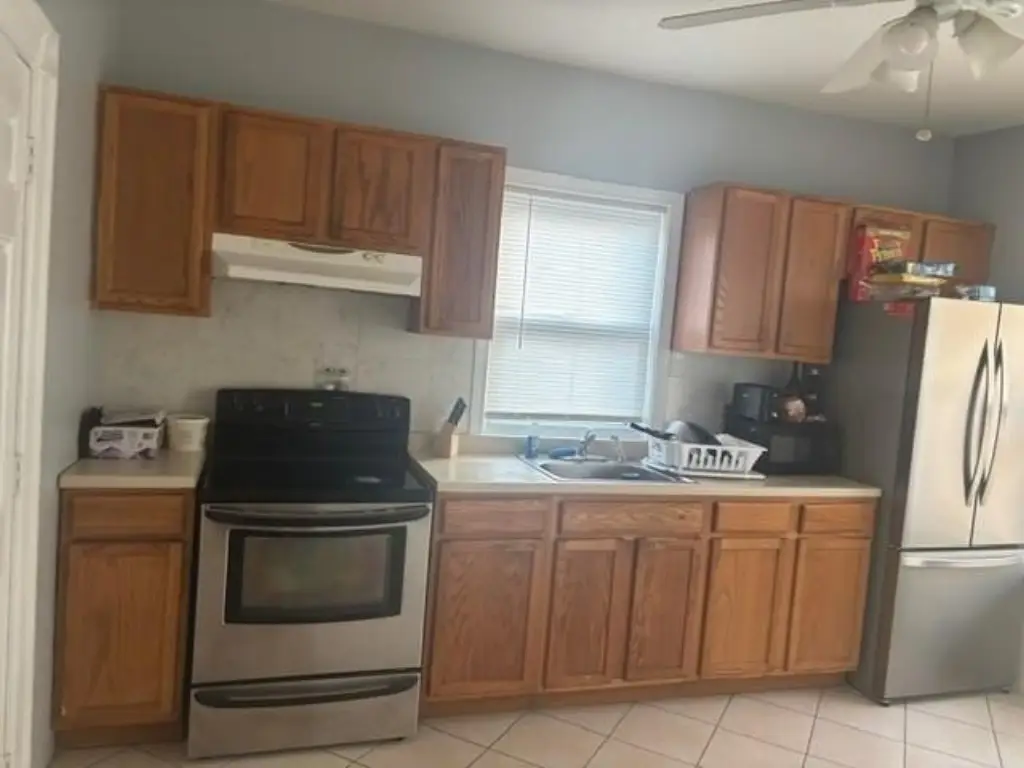
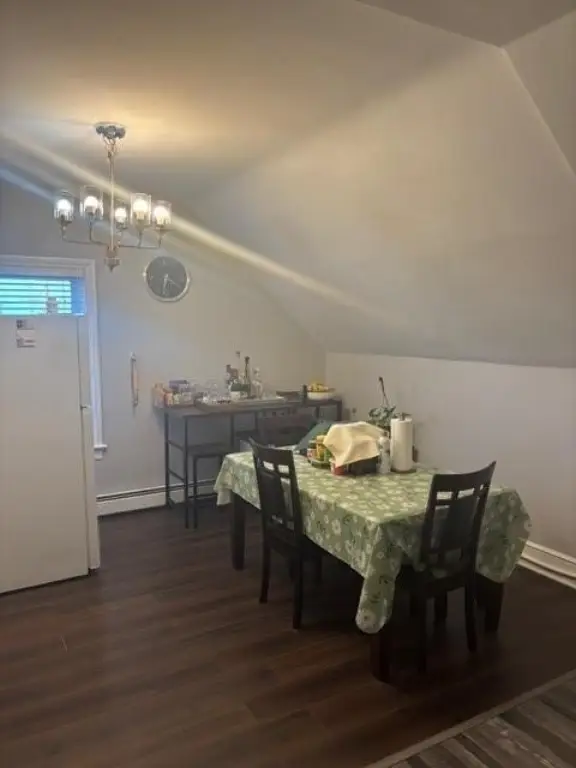
- Gas Water Heater, Microwave, Oven/Range, Refrigerator
- Standard status
- Pending
- Size
- 4,408 SF
- Lot size
- 0.09 Acres
Taxes and HOA fees
- Tax Year
- 2025
- Tax Annual Amount
- 4982
Utilities
- Heating system
- Natural Gas, Baseboard
- Water source
- Public
Building Details
- Year built
- 1900
- Floors in Building
- 3
- Number of units
- 2
- Flooring type
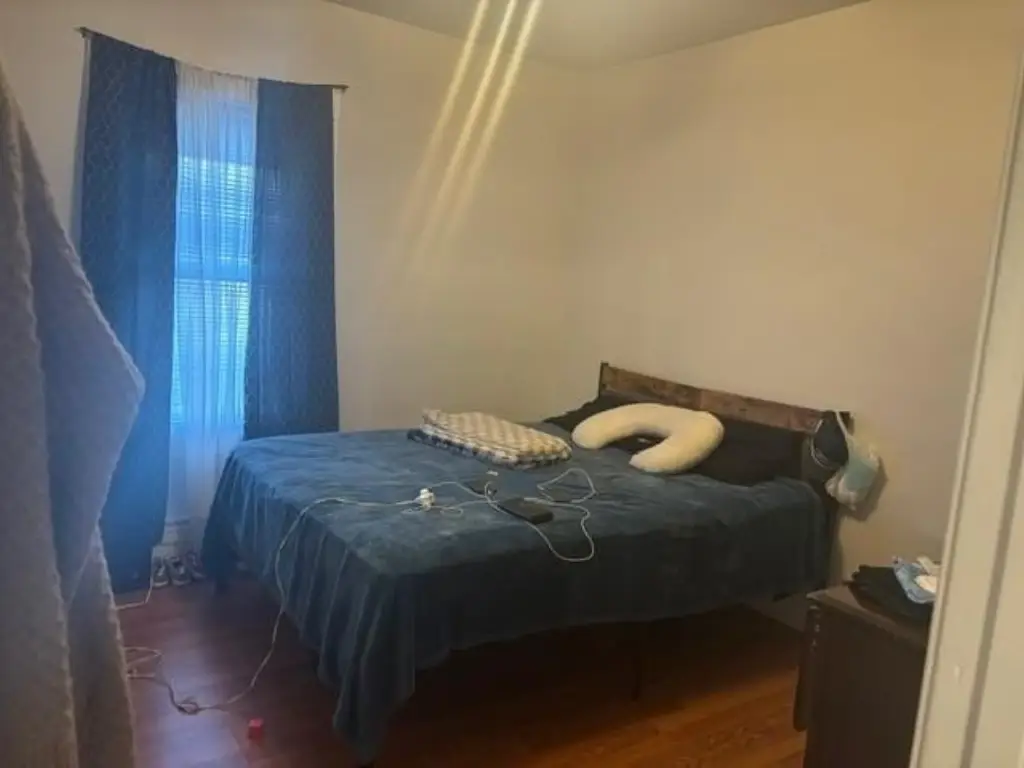
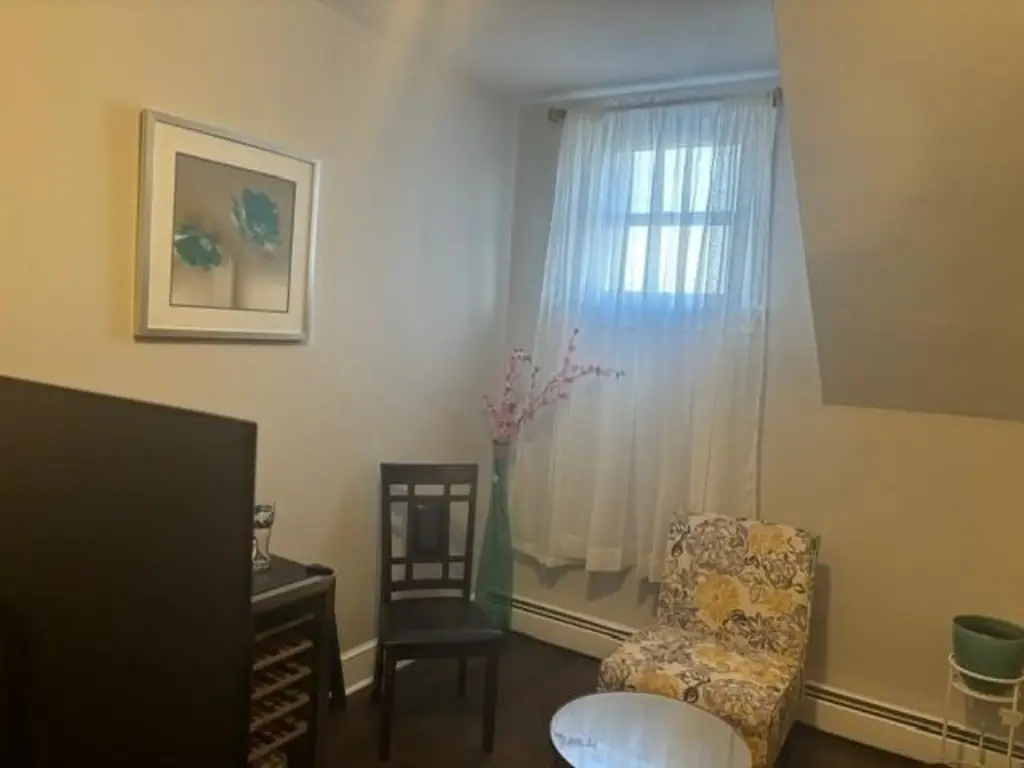
- Tile - Ceramic, Hardwood, Vinyl
- Building materials
- Ceramic, Dry Wall, Plaster, Vinyl Siding
Listing agent Lydia Lopes (401) 245-2000
Listing office Re/Max River's Edge 8 Dover Avenue, Barrington, RI (401) 433-5100
Listing date May 18, 2026
Copyright © 2026 State Wide MLS of Rhode Island, Inc. All rights reserved. All information provided by the listing agent/broker is deemed reliable but is not guaranteed and should be independently verified.
Investment Insights
Based on property information with market context.
Key Highlights
- Solid two‑family home with spacious two‑bedroom apartments
- Each unit features formal living, dining room, and an eat‑in kitchen with ample cabinet space
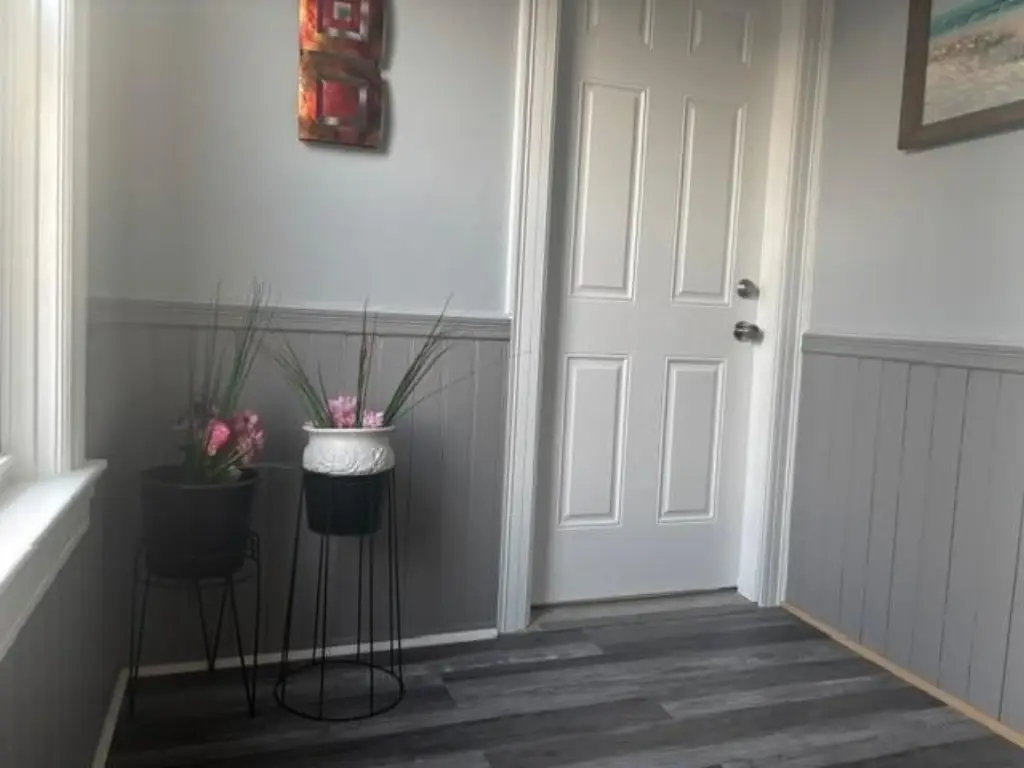
- Original hardwood flooring plus vinyl and ceramic tile flooring