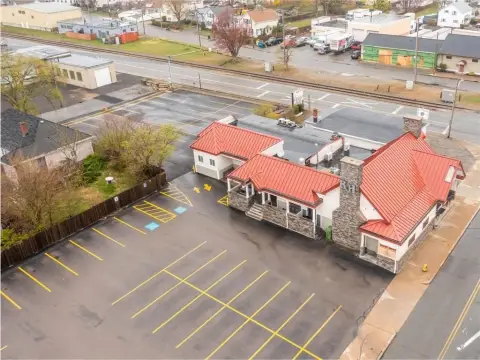
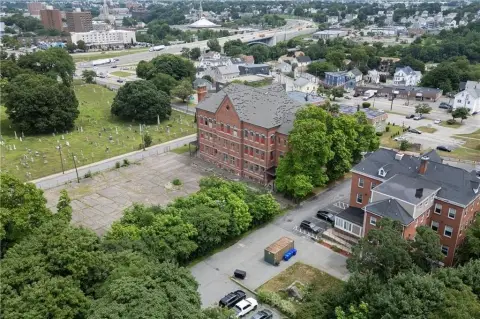
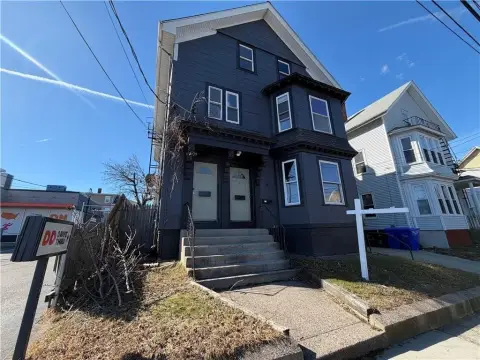
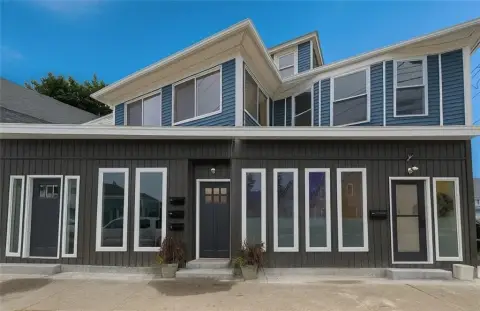
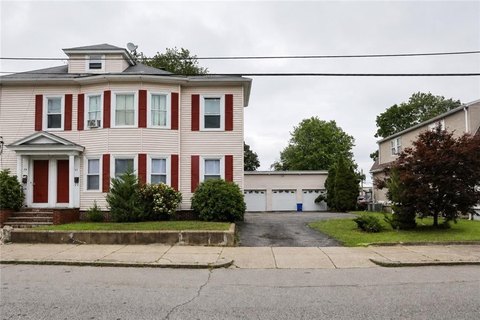
294 Smithfield Avenue, Pawtucket, RI 02860
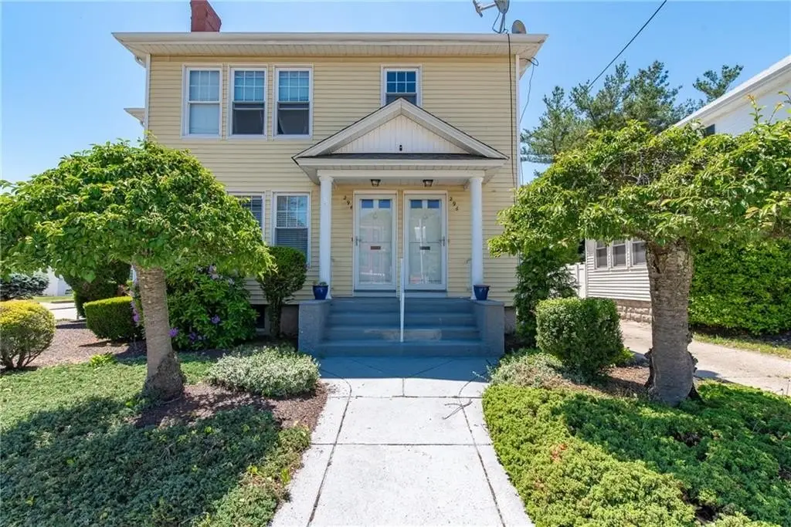
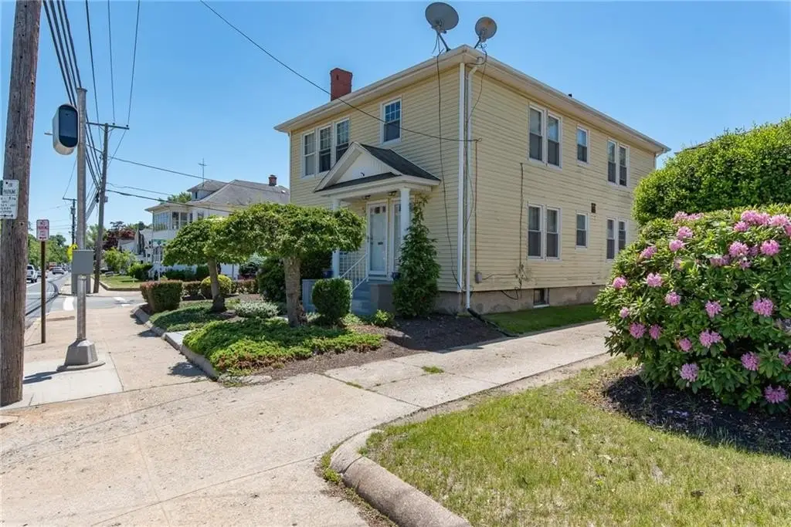
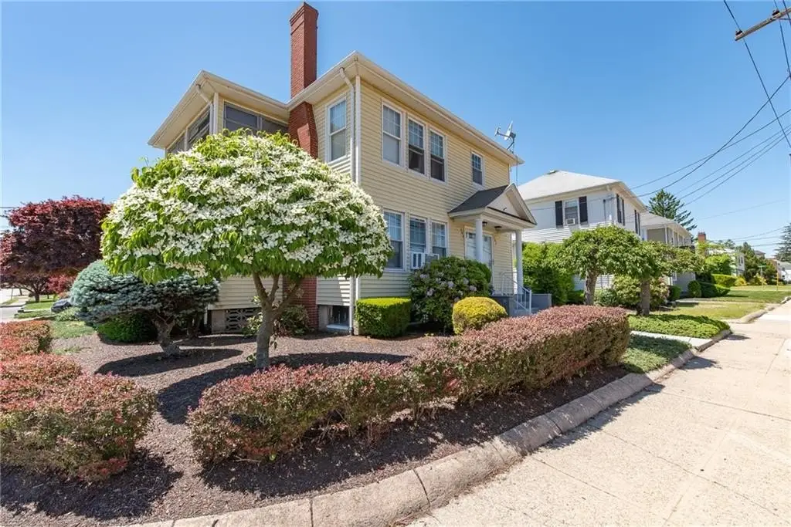
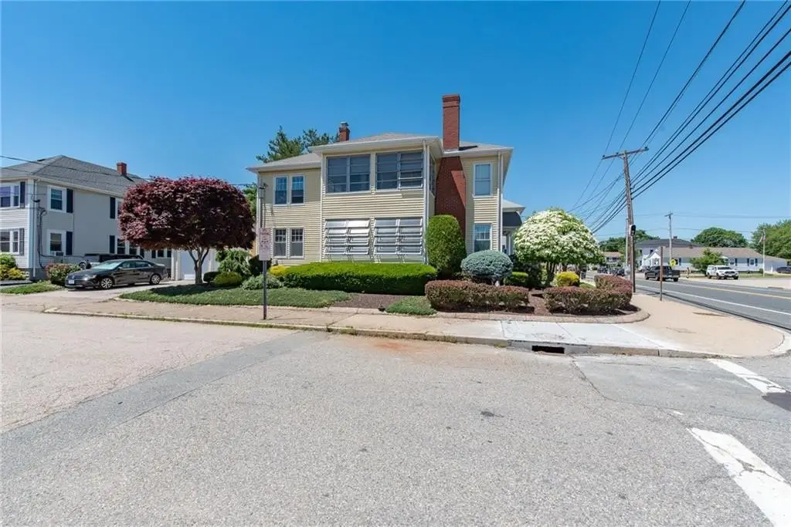
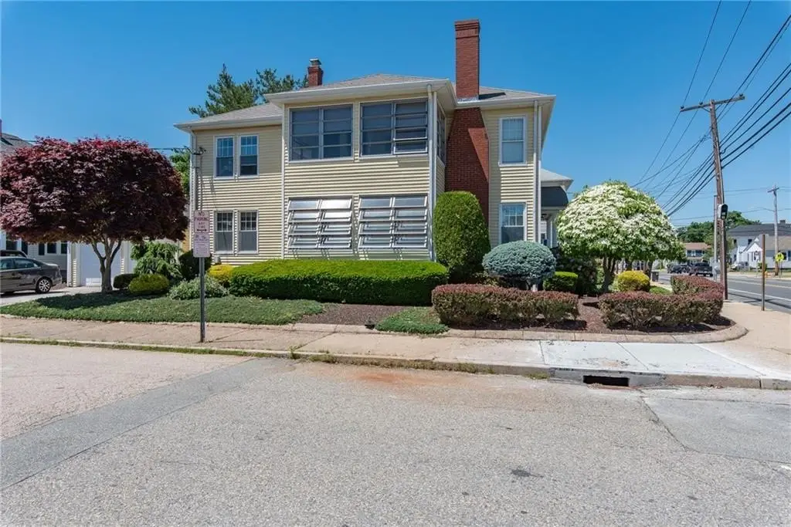
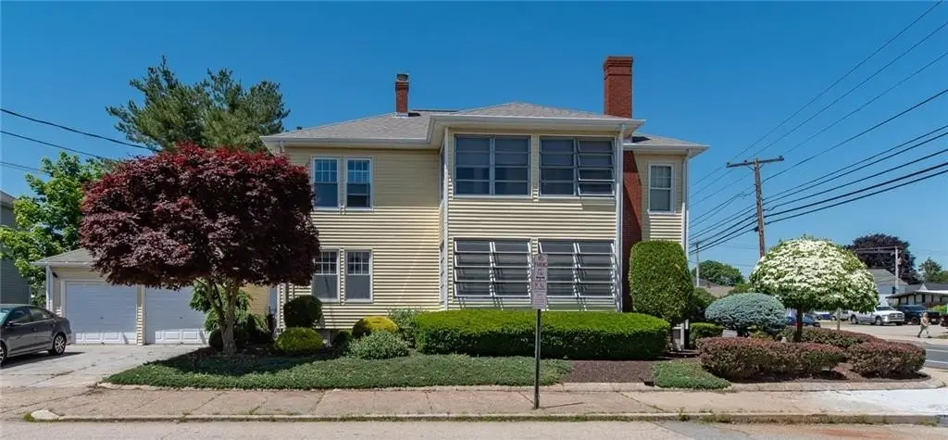
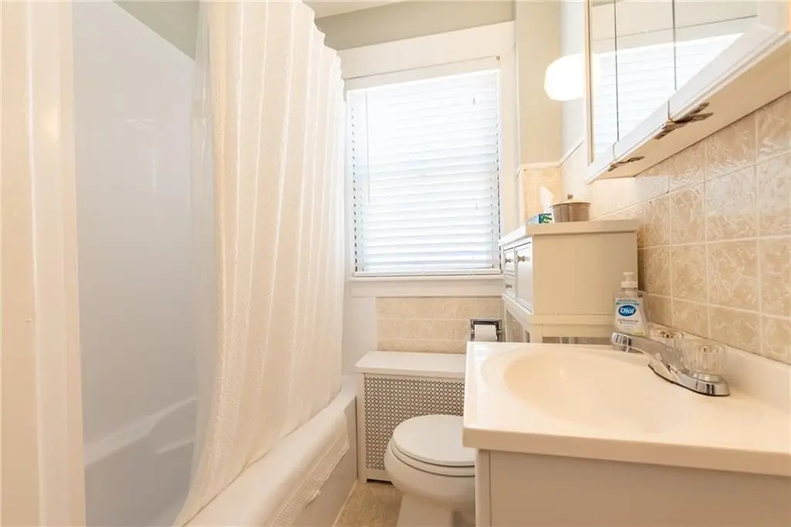
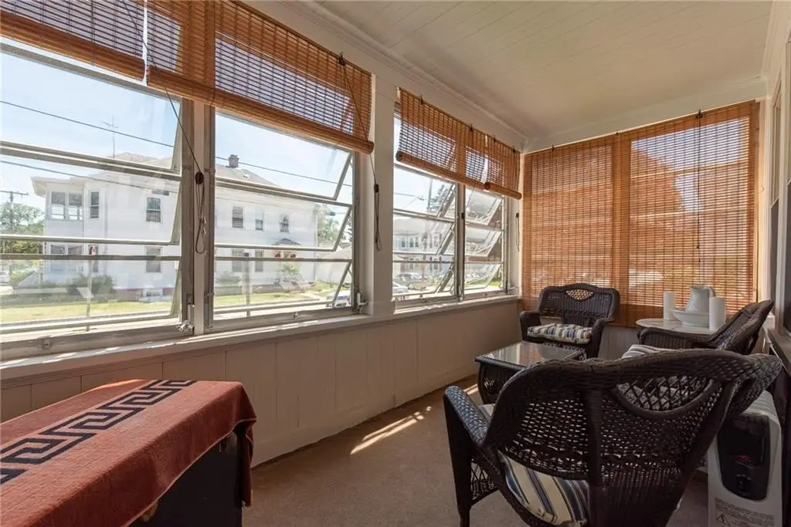
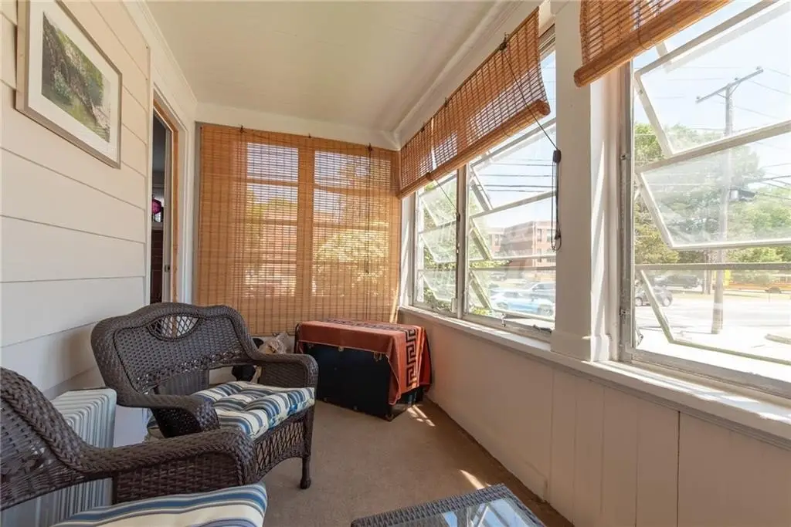
MULTI_FAMILY - Pawtucket, RI
- Added:
- Jun 25, 2026
- Days on Market:
- 14
- Last Refresh:
- Jul 8 at 10:06 pm
Property Features for 294 Smithfield Avenue
General Information
- Property type
- Residential Multi Family
- Property subtype
- Apartment
- Zoning
- RS
- Bedrooms
- 4
- Bathrooms
- 2
- Rooms
- Bedroom 4, Bedroom 1, Basement, Bathroom 1, Bedroom 3, Bedroom 2, Bathroom 2
- Parking
- 4
- Parking features
- Open
- Patio and Porch features
- Patio
- Interior features
- Wall (Cermaic), Wall (Dry Wall), Wall (Plaster), Attic, Plumbing (Mixed), Insulation (Unknown)
- Exterior features
- Screened Pch/Patio/Dck/Brzwy
- Fireplace
- 1
- Basement
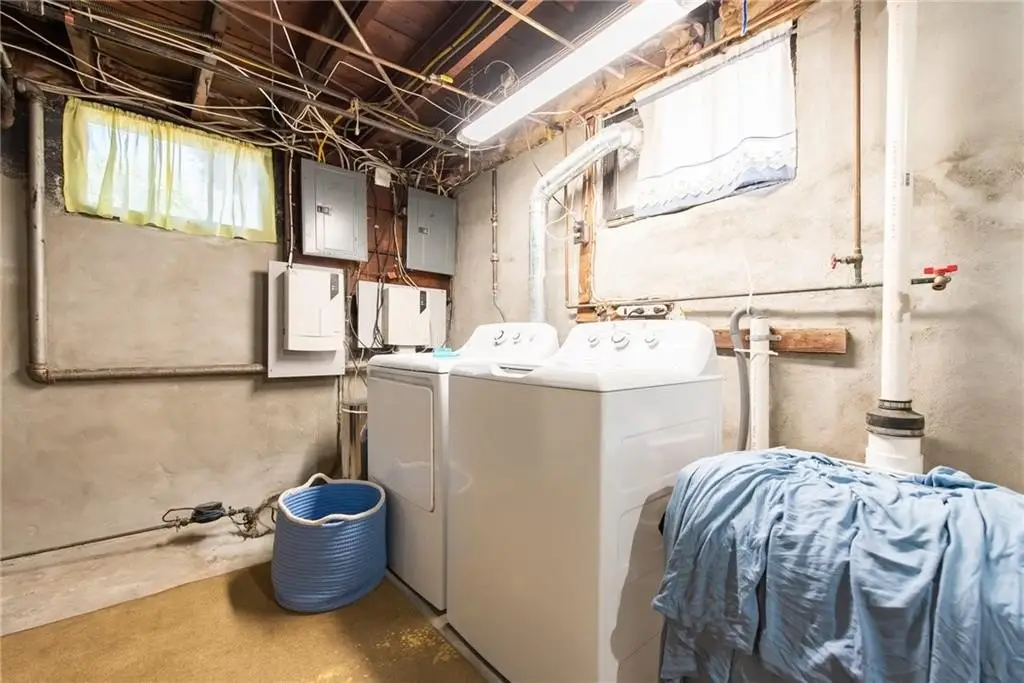
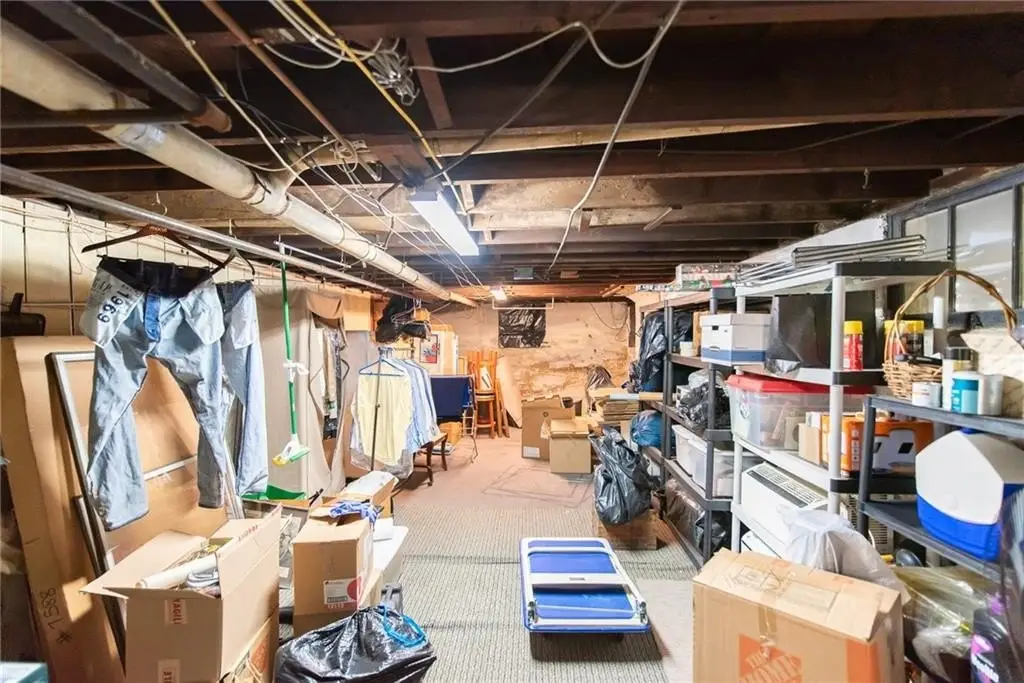
- Full, Storage Space, Unfinished
- Appliances
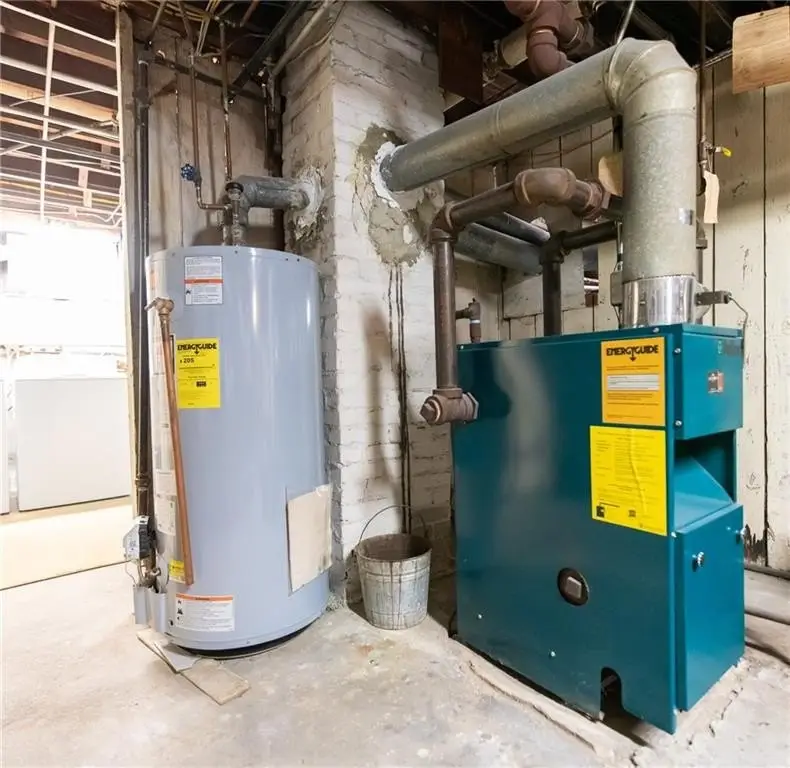
- Gas Water Heater, Dishwasher, Dryer, Exhaust Fan, Range Hood, Oven/Range, Refrigerator, Washer
- Standard status
- Active
- Size
- 3,363 SF
- Lot size
- 0.10 Acres
Taxes and HOA fees
- Tax Year
- 2025
- Tax Annual Amount
- 5140
Utilities
- Sewer type
- Public Sewer
- Heating system
- Steam, Natural Gas
- Cooling system
- Window Unit(s)
- Water source
- Public
Building Details
- Year built
- 1929
- Floors in Building
- 2
- Number of units
- 2
- Flooring type
- Tile - Ceramic, Hardwood, Vinyl
- Building materials
- Ceramic, Dry Wall, Plaster, Vinyl Siding

Listing agent Joseph Pytka License #98000388 (860) 235-1642
Listing office Re/Max One 980 Reservoir Avenue, cranstone, RI (401) 943-6111
Listing date Jun 25, 2026
Copyright © 2026 State Wide MLS of Rhode Island, Inc. All rights reserved. All information provided by the listing agent/broker is deemed reliable but is not guaranteed and should be independently verified.
HighLights
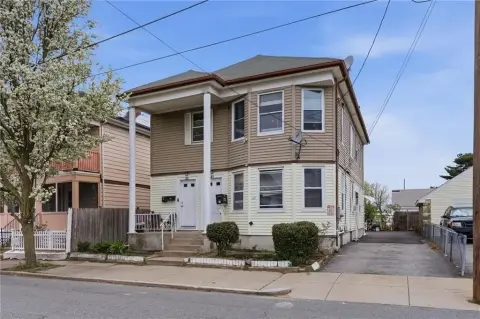
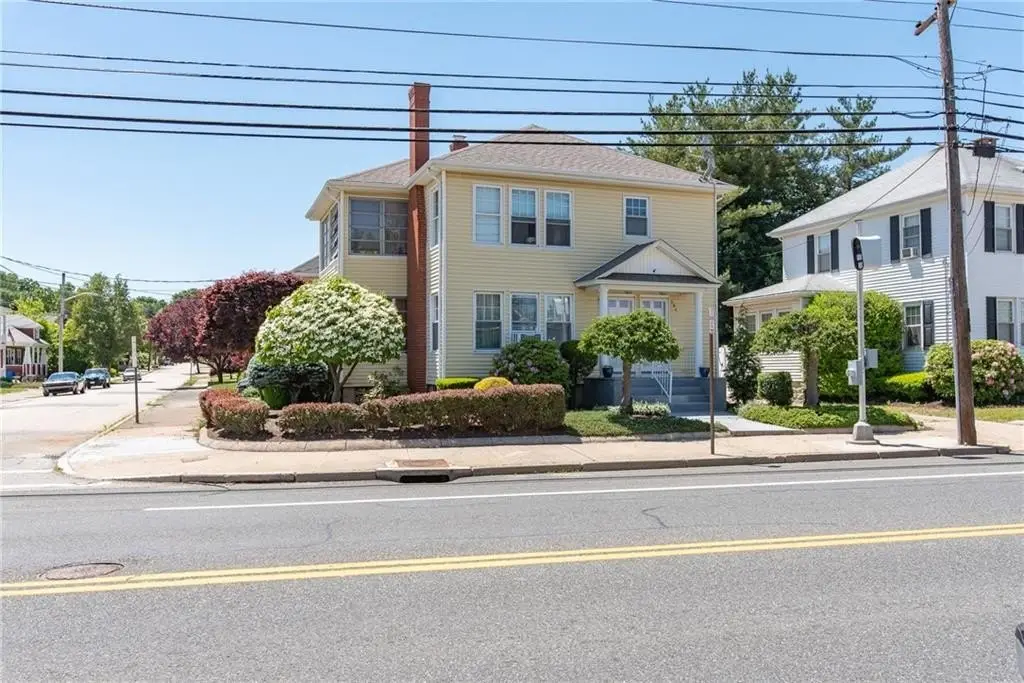
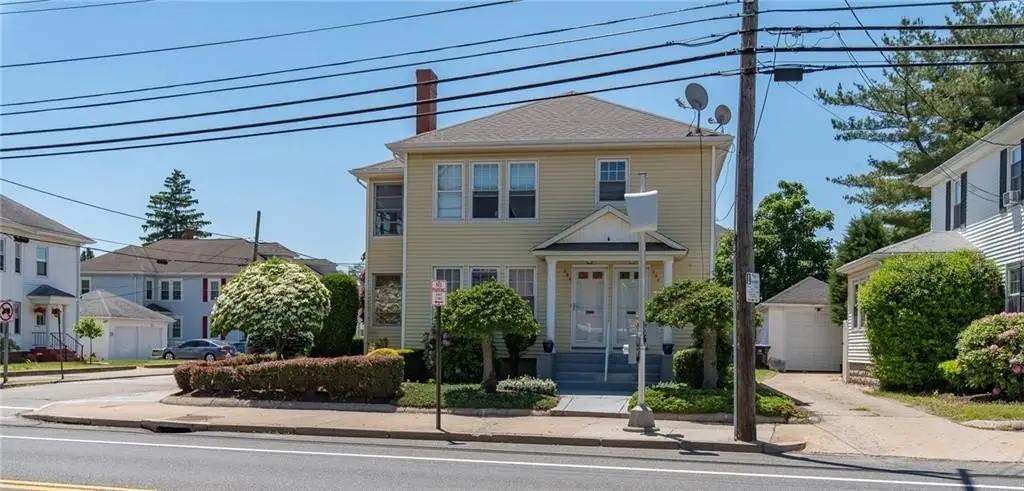
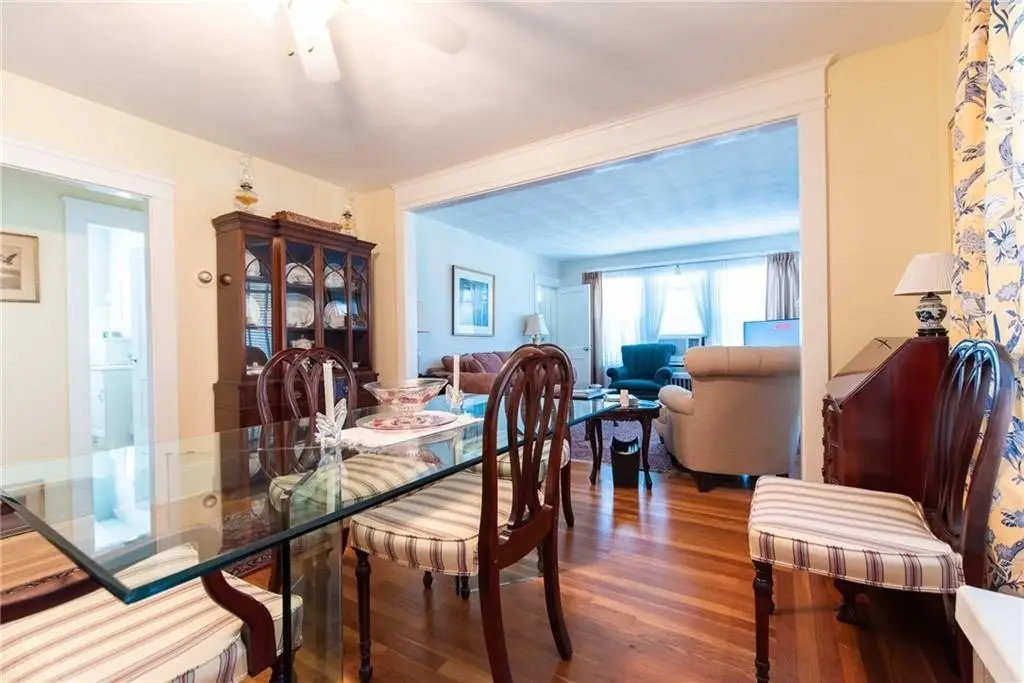
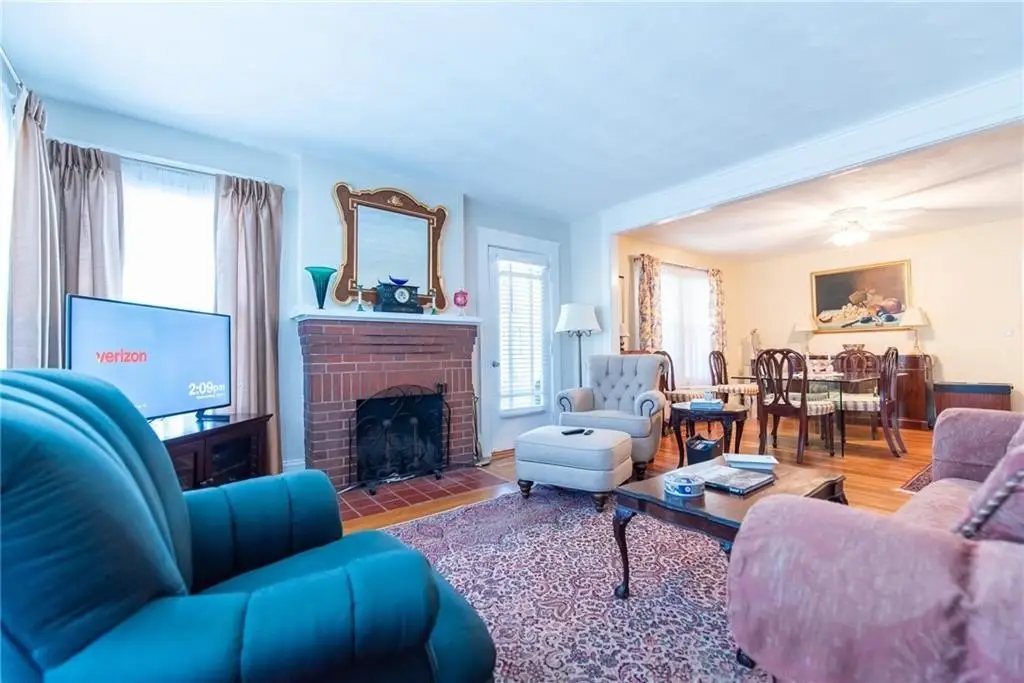
- Immaculate classic two‑family home built in 1929
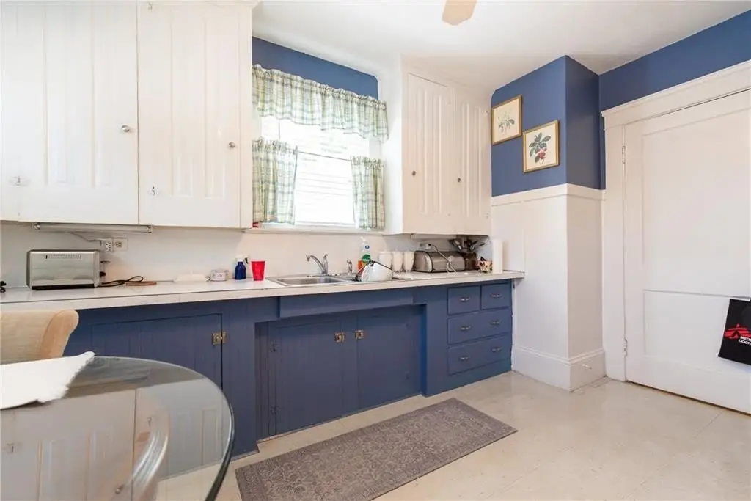
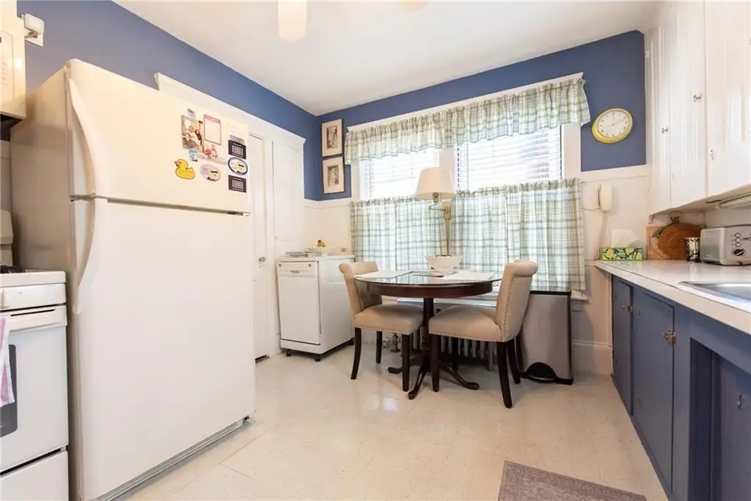
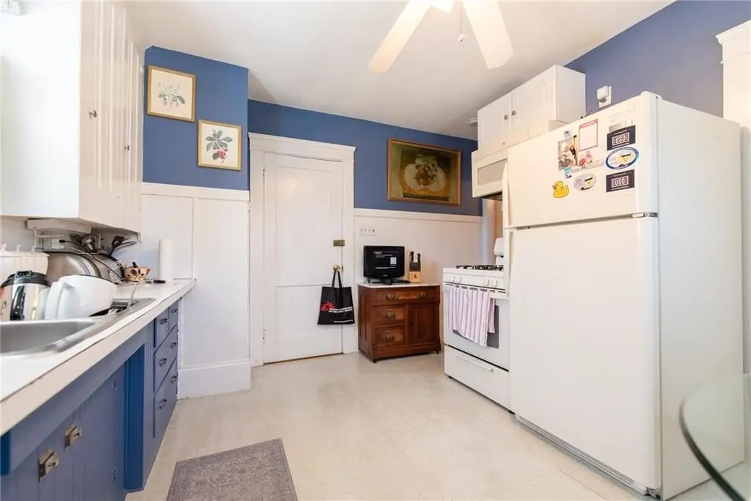
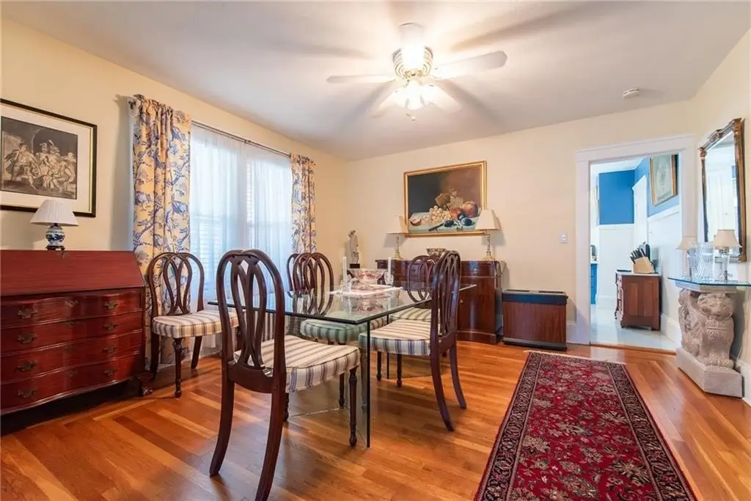
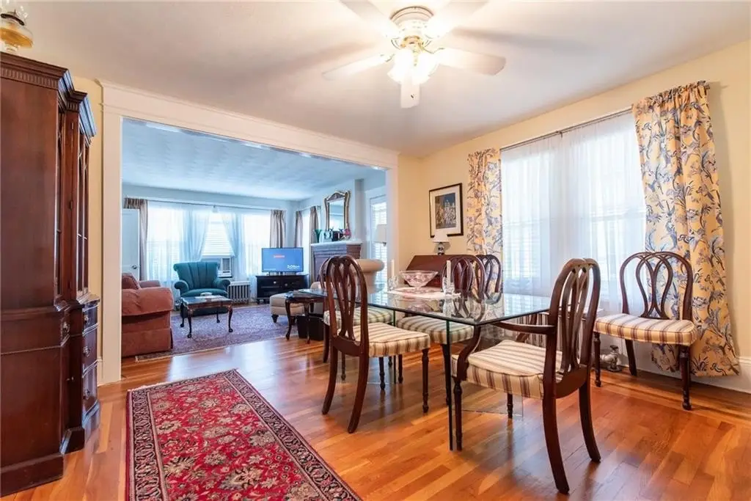
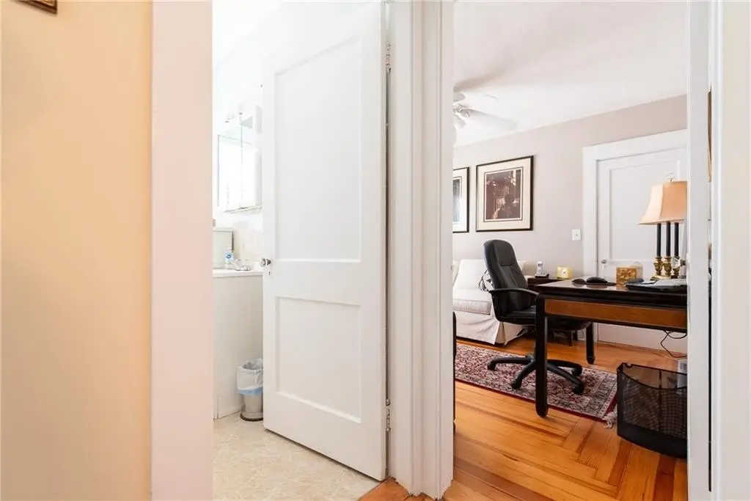
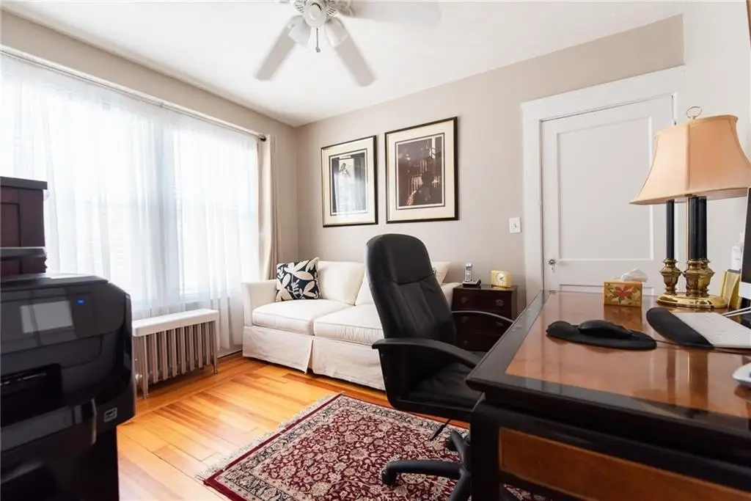
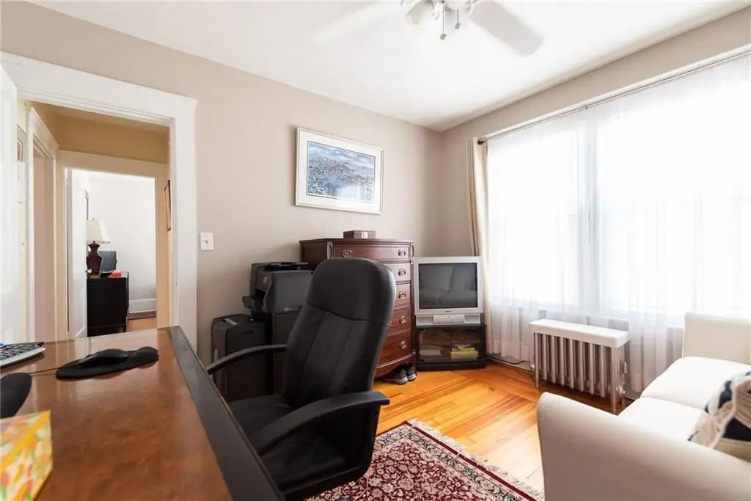
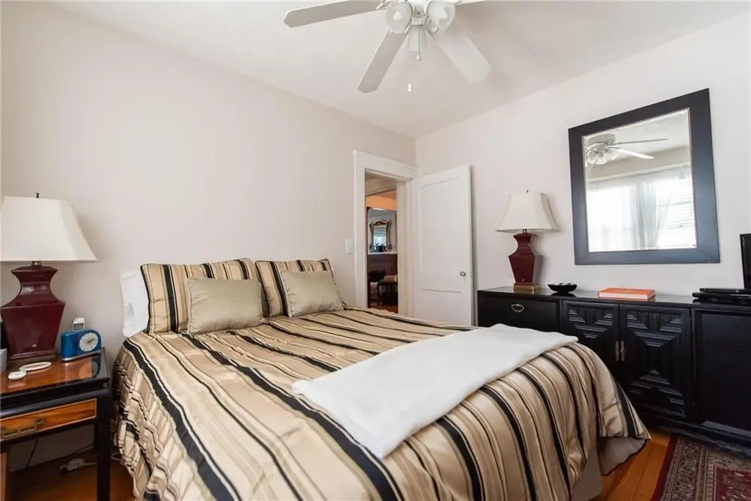
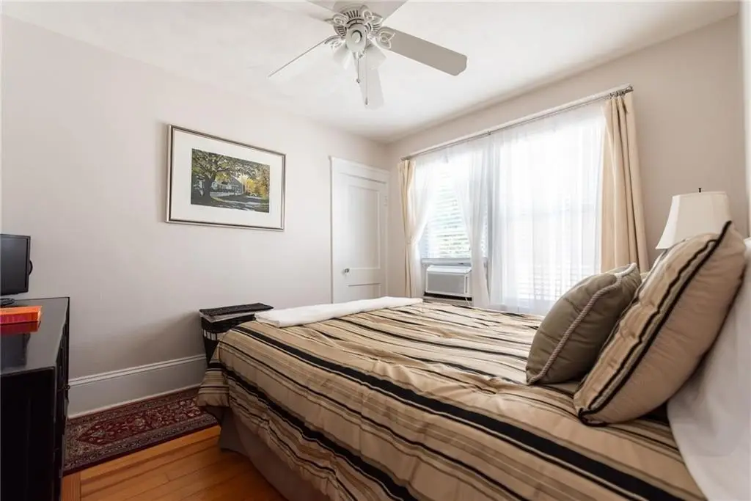
- Each unit offers 2 bedrooms, formal dining room, eat‑in kitchen, living room with fireplace, and sunroom
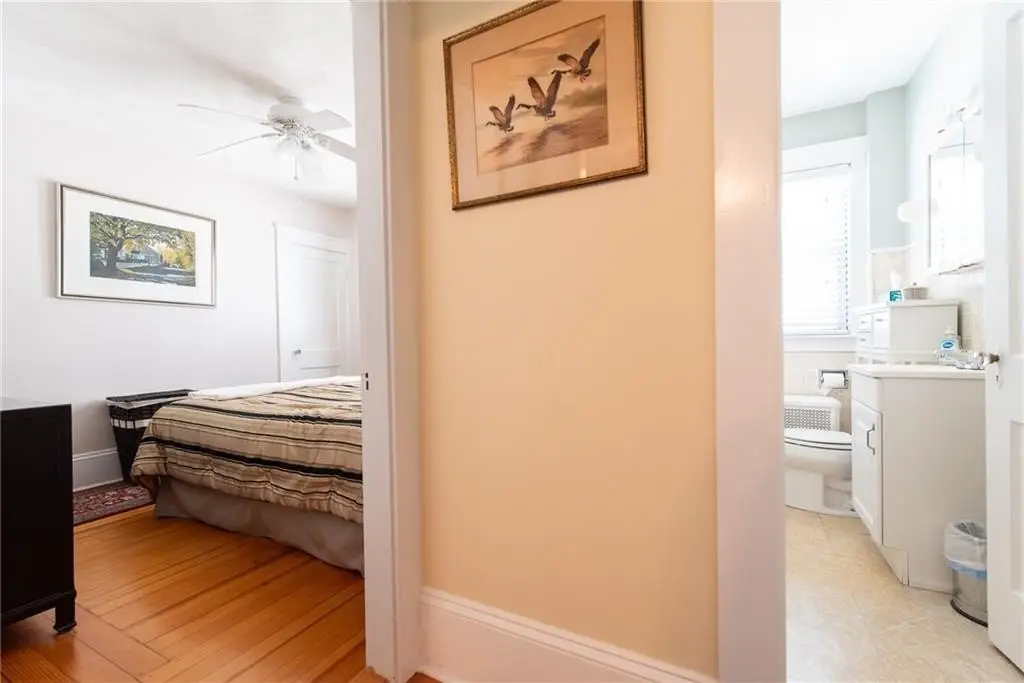
- Hardwood floors throughout; tile‑ceramic and vinyl flooring in addition
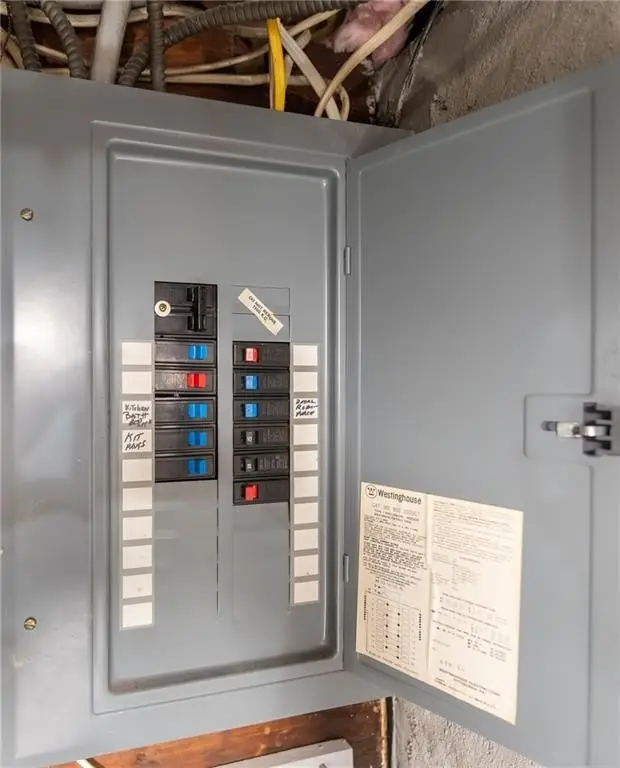
- Basement included; utilities are separate
- Gas steam heating; window unit cooling
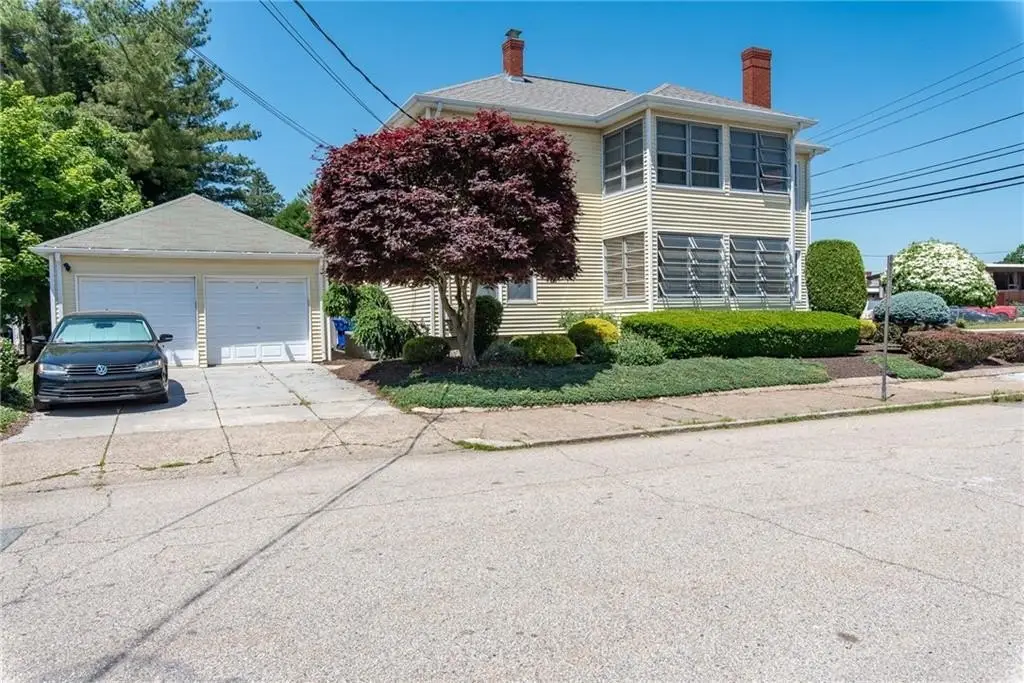
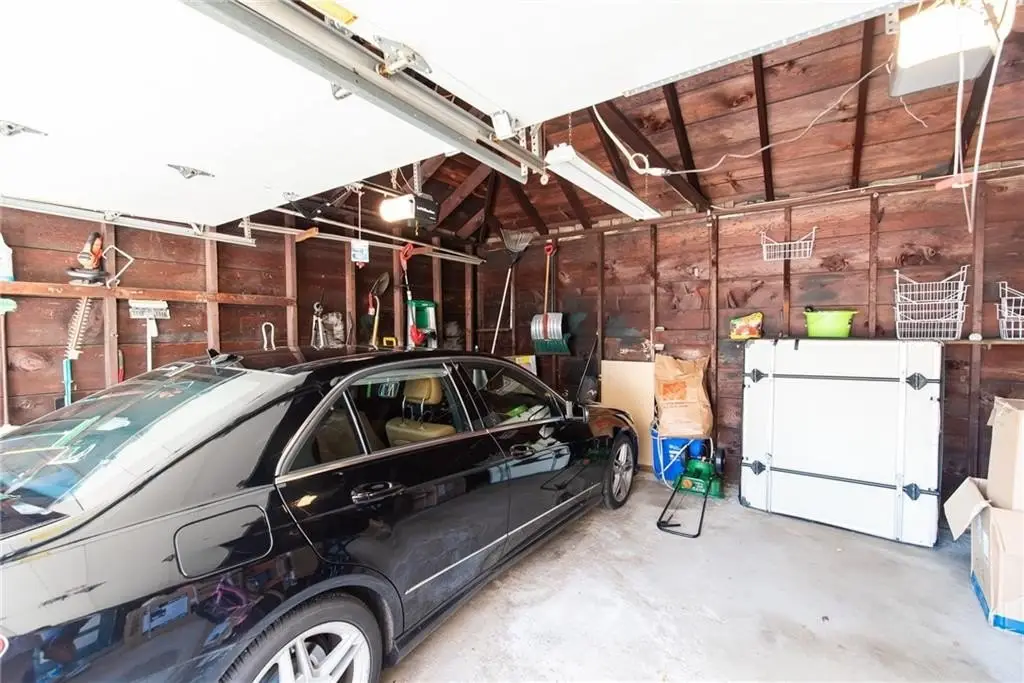
- Open parking plus a 2‑car garage; public water and public sewer
Overview
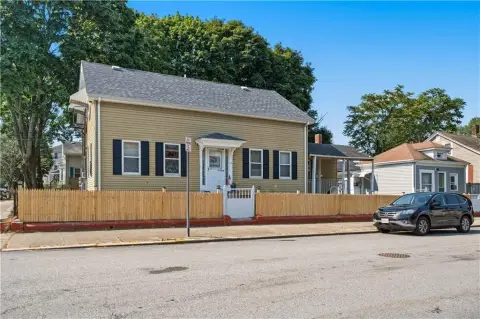
The home is situated on a corner lot at 294 Smithfield Avenue in Pawtucket, Rhode Island, within Providence County. The listing notes utilities are separate, supporting independent occupancy and easier unit management.
This property is well suited for buyers seeking a straightforward two-unit residential setup with distinct living spaces and separate utility responsibility. The combination of fireplaces, hardwood flooring, and dedicated sunrooms within each unit can appeal to tenants looking for more traditional interior character alongside practical daily living areas, while the separate utilities and two-car garage add operational convenience.
Local Financial Insights For Multifamily LT 5
Simulate Cap Rate and NOI
NOI Build-Up
- Vacancy
- income lost from leasable area expected to sit empty during the year — subtracted from gross rent.
- EGI (Effective Gross Income)
- gross rent minus vacancy losses — the realistic income before paying operating costs.
- OpEx (Operating Expenses)
- recurring costs to operate the property (property tax, insurance, utilities, maintenance, management) — excludes financing and capital improvements.
- NOI (Net Operating Income)
- income a property generates after operating costs but before financing and taxes.
| Component | $ | $/SF |
|---|---|---|
| Gross rent | $85.6k | $25.44 |
| − Vacancy | −$5.6k | −$1.65 |
| EGI | $80.0k | $23.79 |
| − OpEx | −$24.0k | −$7.14 |
| NOI | $56.0k | $16.65 |
Alternative Uses
Current Use by Public Records
Location Insight
- Map
- Local Demand
- City
- Pawtucket
- County
- Providence
- State
- Rhode Island
- Longitude
- -71.413335
- Latitude
- 41.867964