Medical Office Space with Exam
For Sale
$3,200,000

48 Route 6, Yorktown Heights, NY 10589
Commercial Sale, Yorktown Heights, NY
Property SizeContact for details
Lot Size1.64 Acres
Days on Market206
Property Features for 48 Route 6
General Information
Property type
Commercial Sale
Property subtype
Office
Zoning
NS
Rooms
Basement
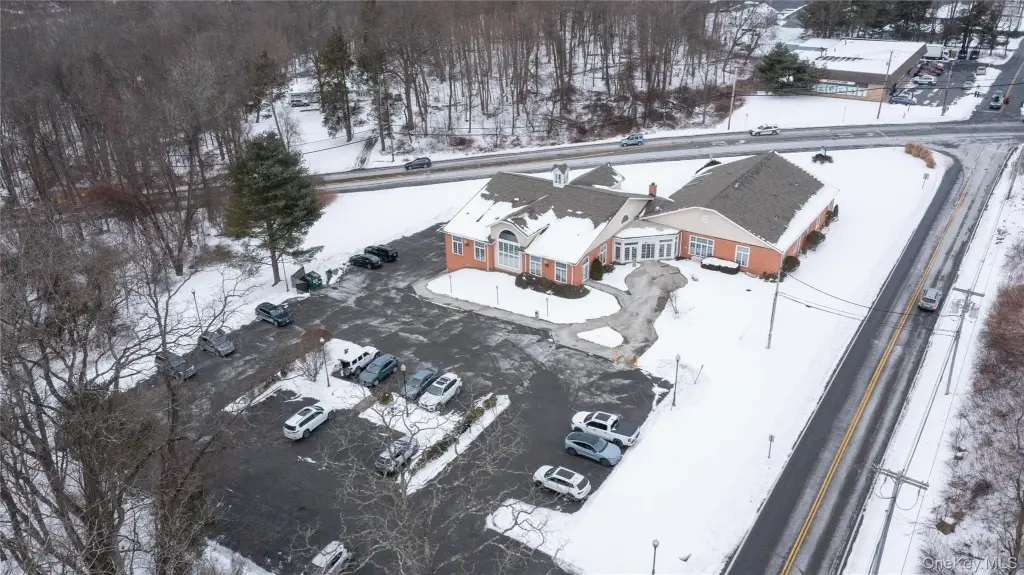
Parking
68
Parking features
Parking Lot
Security features
Security System
Basement
Full
Directions

Building is located at the intersection of route 6 and Mahopac Ave. Entrance is located on Mahopac Ave.
Standard status
Active
APN
5200-004-019-00002-000-0021-1
Lot size
1.64 Acres
Taxes and HOA fees
Tax Year
2025
Tax Annual Amount
58897
Utilities
Sewer type
Septic Tank
Heating system
Oil
Cooling system
Central Air
Water source
Well
Amenities
24 hour security systems
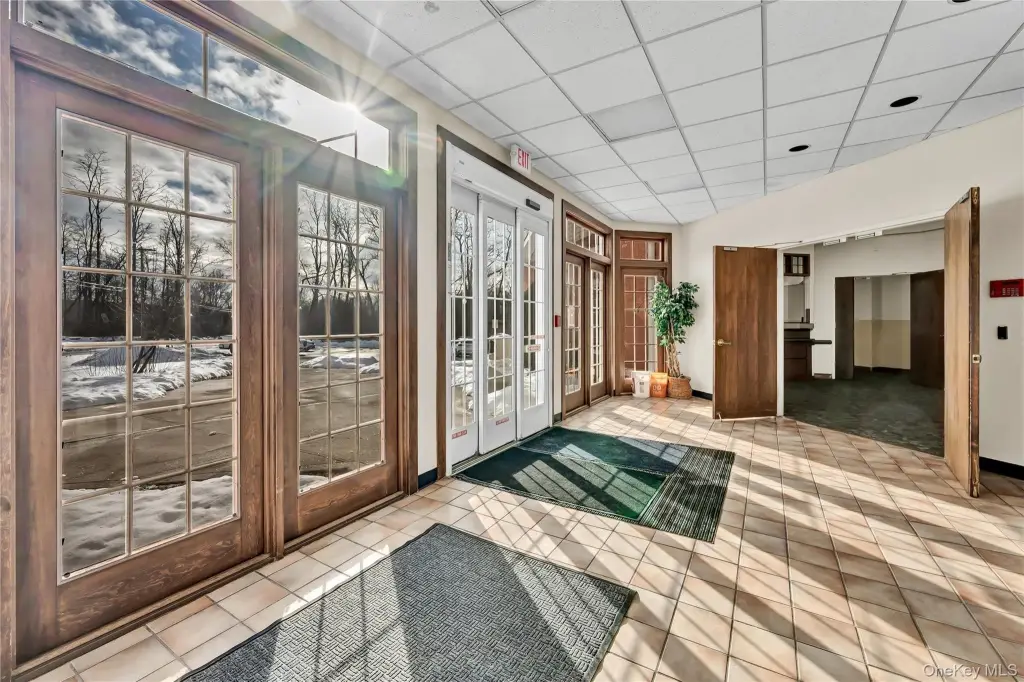
common vestibule
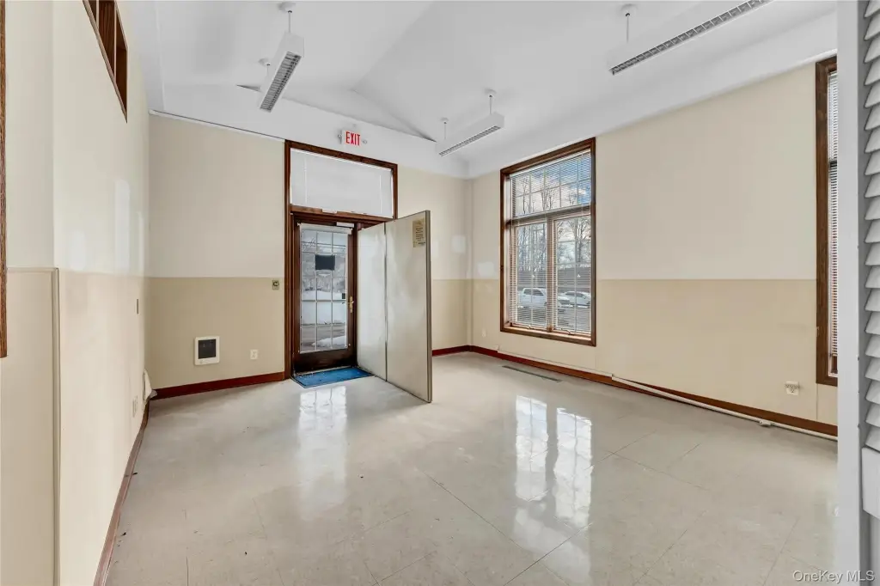
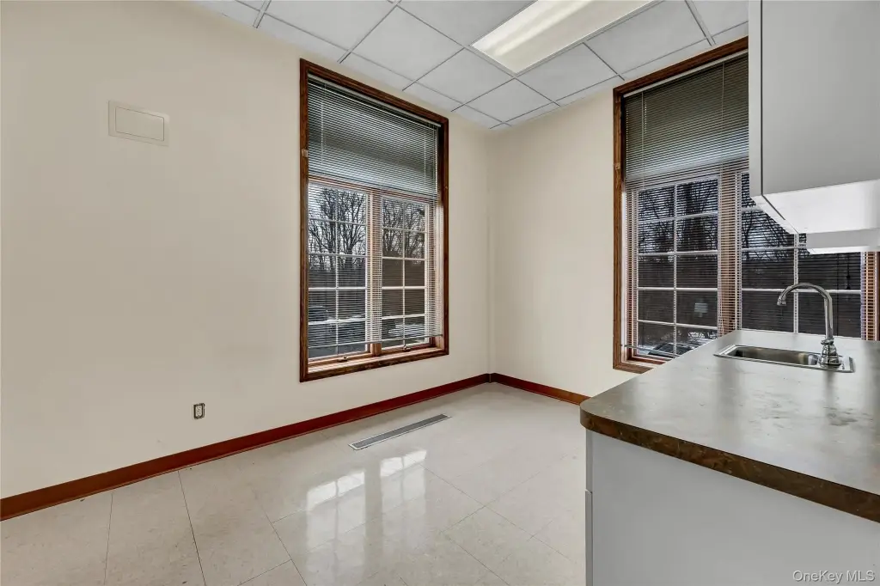
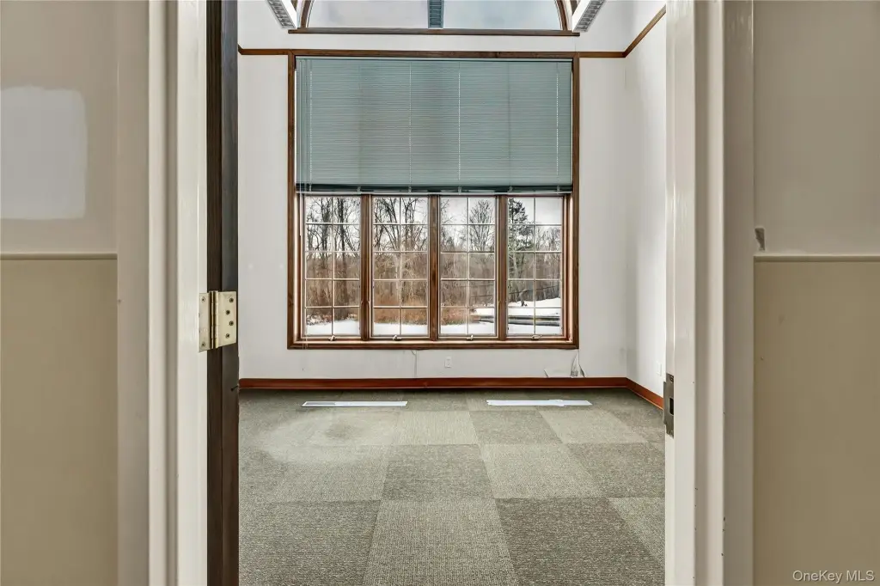
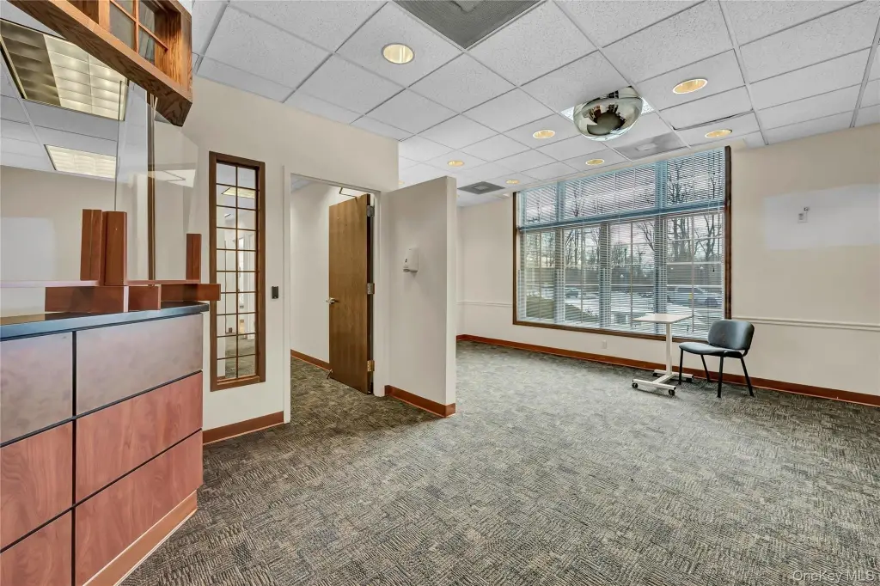
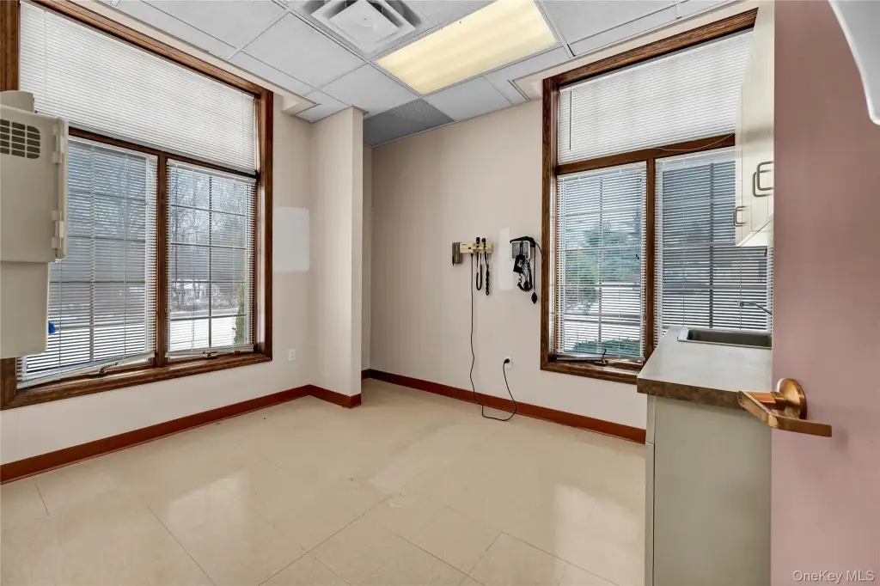
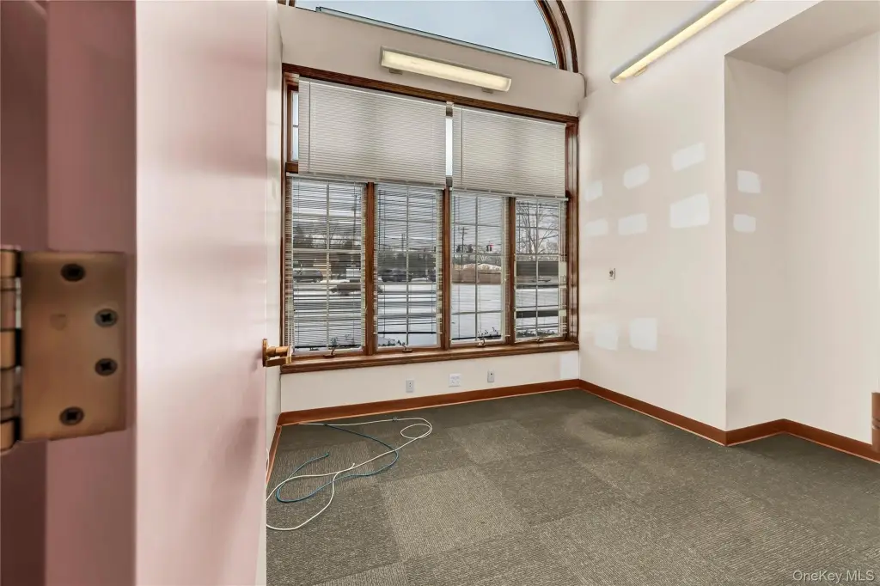
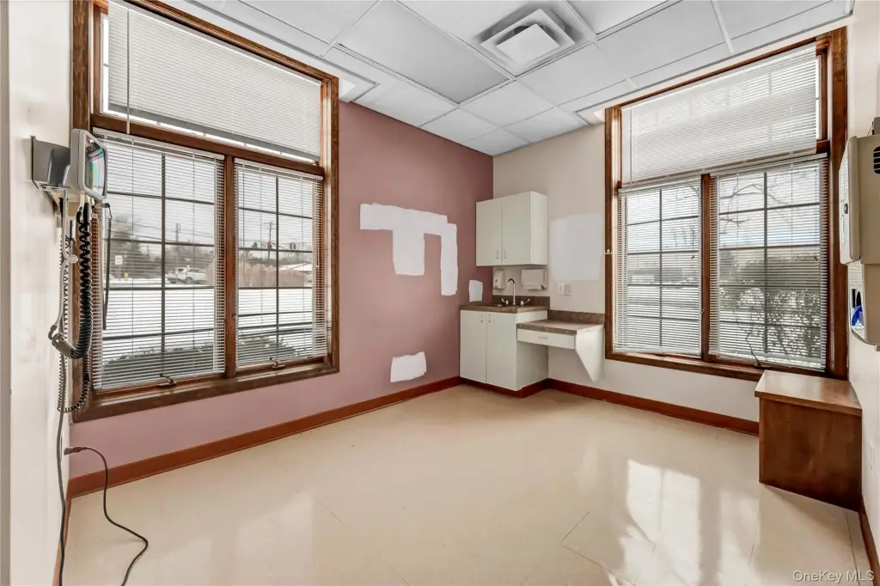
floor to ceiling windows
Building Details
Year built
1989
Number of units
5
Flooring type
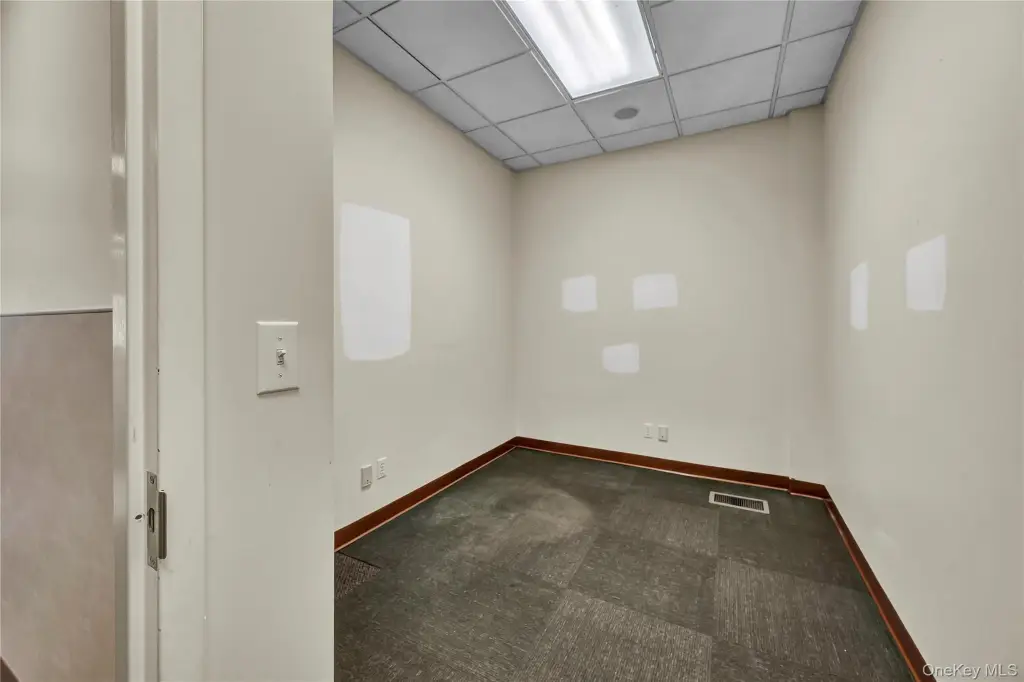
Linoleum, Carpet
Building materials
Brick
Listing Agency:
Coldwell Banker Realty · Coldwell Banker Real Estate
(914) 277-5000
Listed By:
Gary Margolis · License #31MA0149997
(845) 729-4848
Added: Feb 9
Changed: Aug 20
Last Checked: Sep 3 at 3:06PM
MLS# 957015
Copyright © 2026 OneKey MLS. All rights reserved. All information provided by the listing agent/broker is deemed reliable but is not guaranteed and should be independently verified.
Investment Insights
Based on property information with market context.
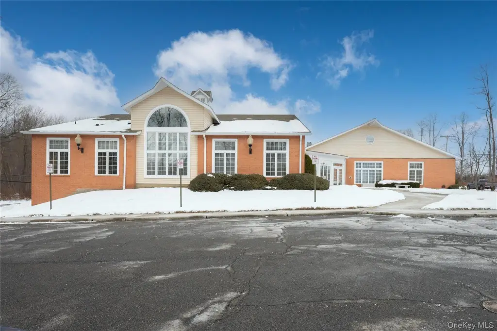
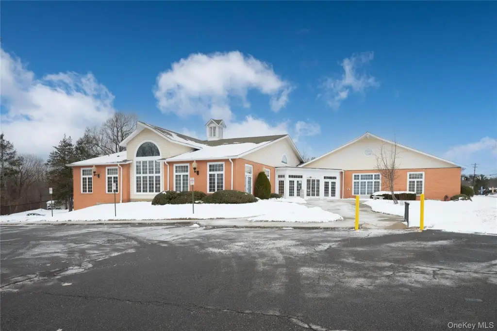
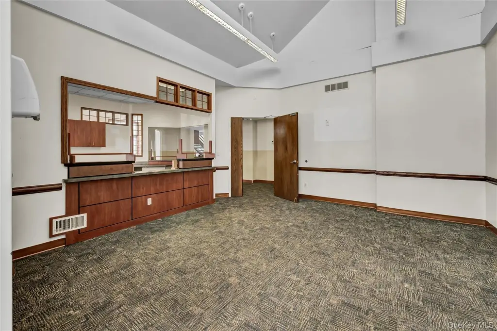
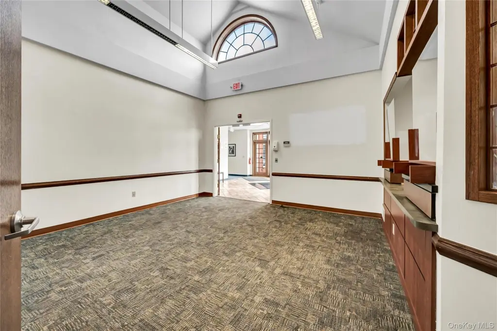
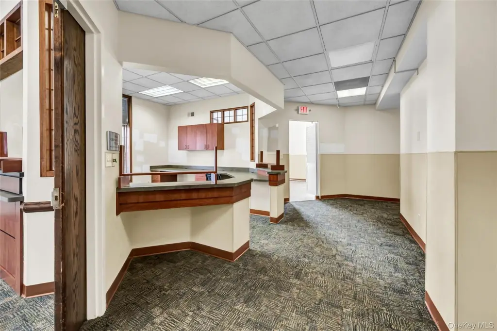

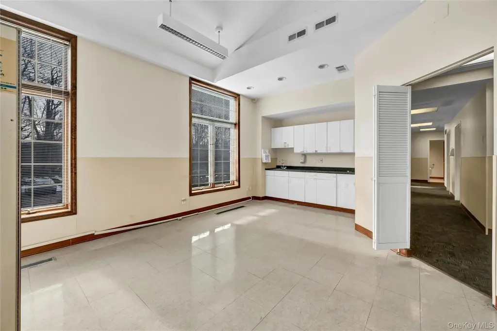
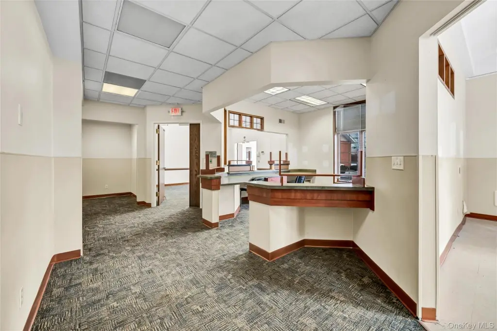
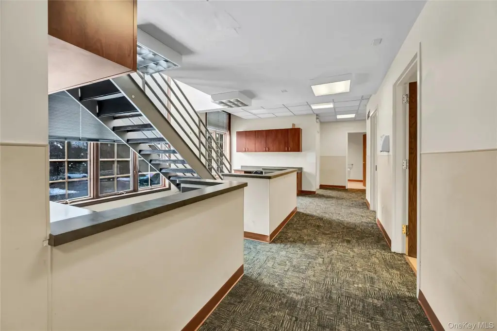

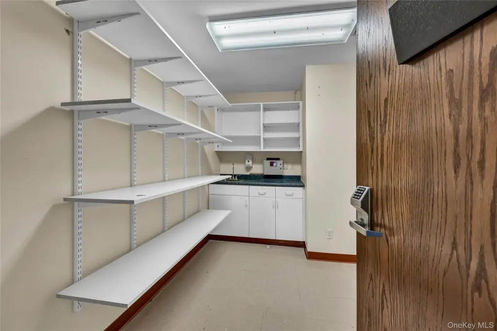
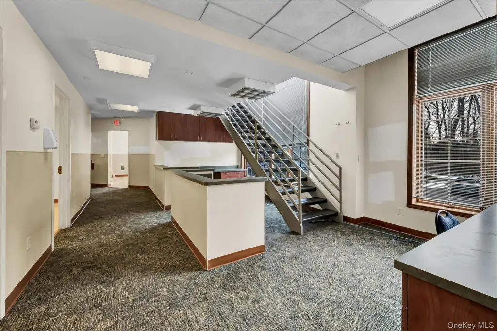

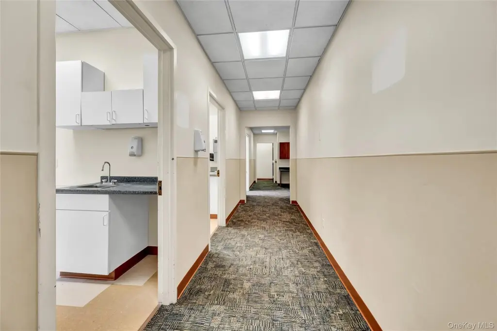

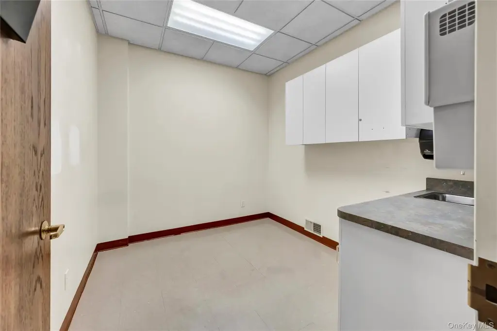
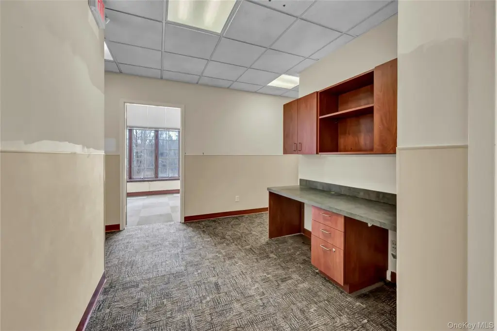
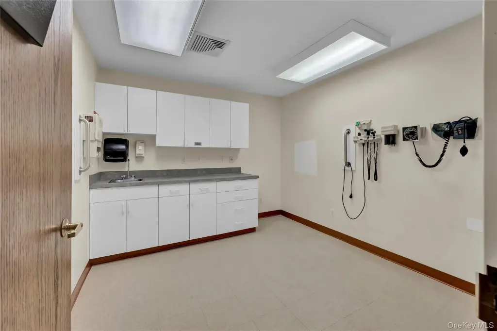



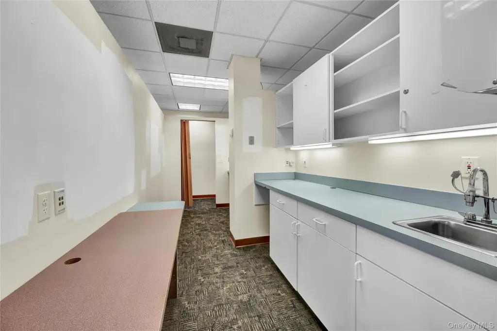

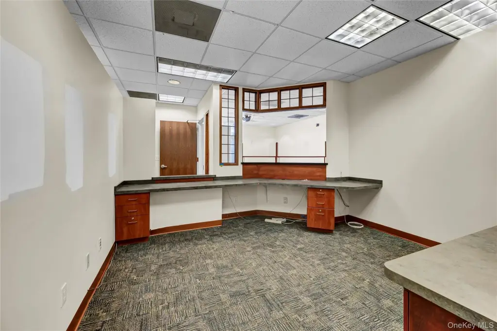
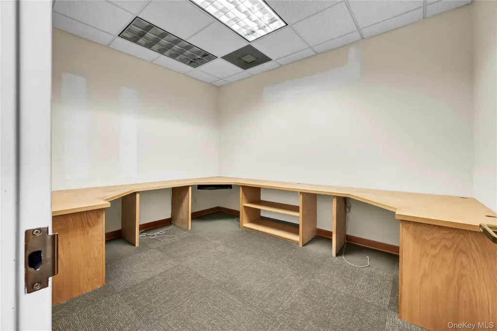
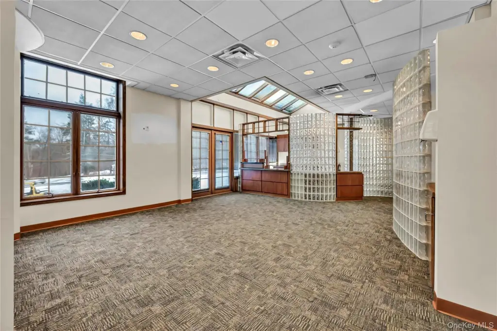
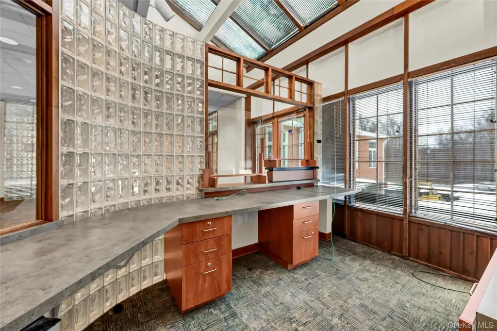

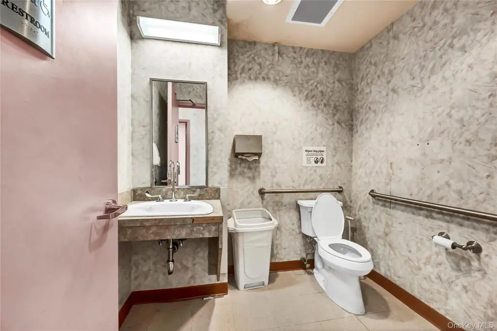
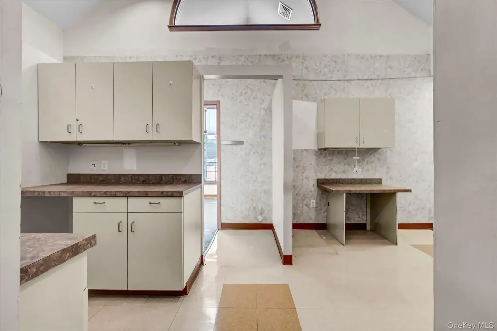

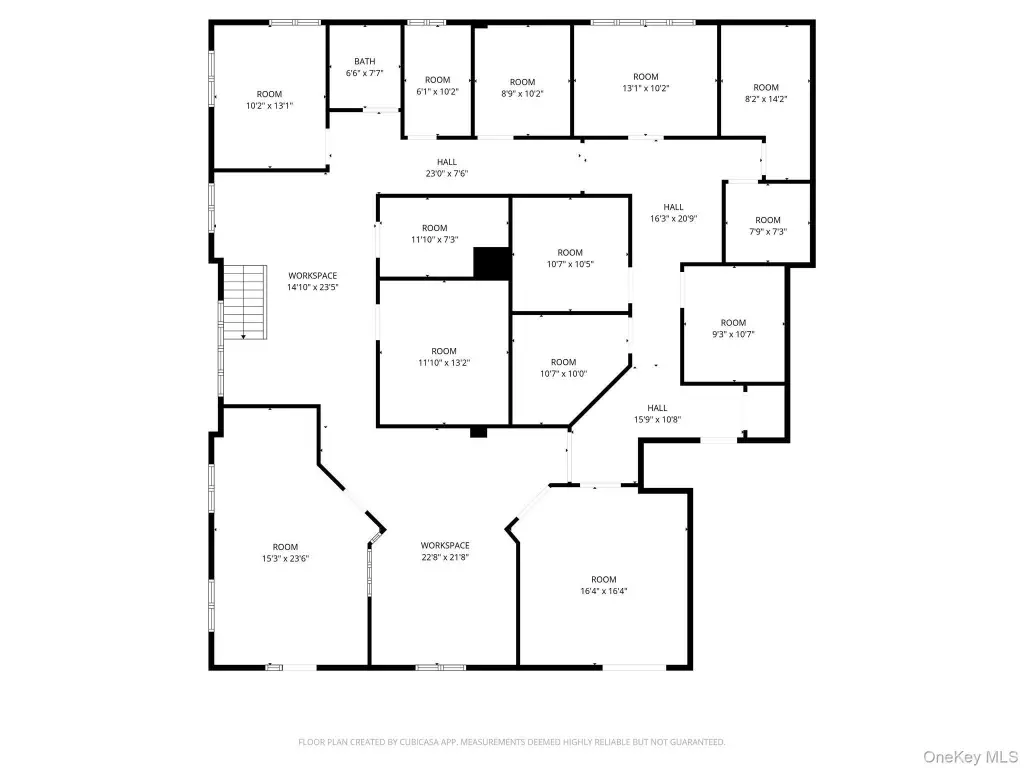

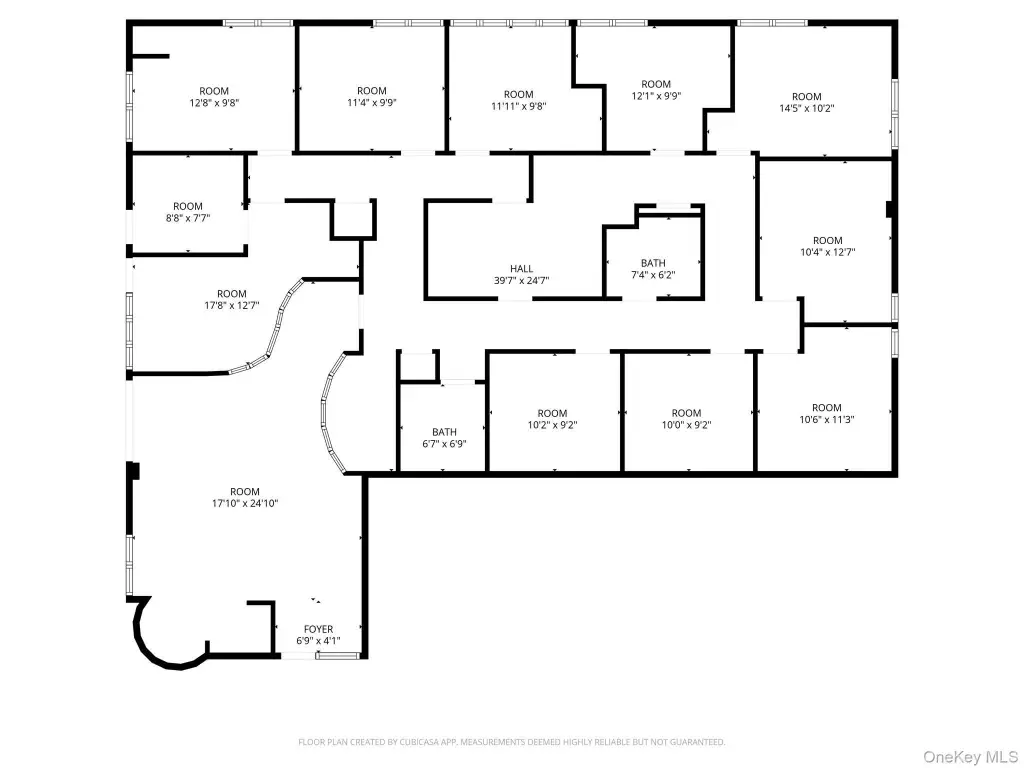
This brick medical office property contains four large suites, each arranged with a reception area, private bathrooms, multiple exam rooms with sinks, and multiple entrances. Floor-to-ceiling windows bring natural light into the interiors, while linoleum and carpet flooring, central air, oil heat, a parking lot, and 24-hour security systems support day-to-day operations. A shared vestibule serves the tenant spaces.
The 1.64-acre property fronts Route 6, with traffic exposure exceeding 20,000 cars per day. It is located one mile from Somers Common Shopping Center, four miles from Jefferson Valley Mall, and four miles from the Taconic State Parkway. NS zoning permits medical, dental, veterinary, professional, and business offices, along with retail, personal services, restaurants excluding fast-food and drive-in or curbside service, banks, and other listed uses.
The 1.64-acre property fronts Route 6, with traffic exposure exceeding 20,000 cars per day. It is located one mile from Somers Common Shopping Center, four miles from Jefferson Valley Mall, and four miles from the Taconic State Parkway. NS zoning permits medical, dental, veterinary, professional, and business offices, along with retail, personal services, restaurants excluding fast-food and drive-in or curbside service, banks, and other listed uses.
Key Highlights
- Four medical/office suites, each with reception, private bathrooms, exam rooms with sinks, and multiple entrances
- 1.64‑acre property with traffic exposure of 20,000+ cars per day
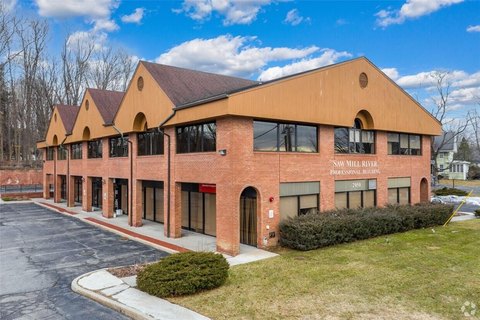
- Brick construction completed in 1989 with floor‑to‑ceiling windows
Property Analytics
Property Profile
Current Use
Lease Details
4
Office units
Multi-tenant
Tenancy
Location Intelligence
Trade Area within ½ mile
268
Businesses Nearby
Well-served
Demand for This Use
Explore this area
Business Placement
Demographics for 10589, NY
8,510
Population
4,020
Households
2.1
Avg Household Size
60
Median Age
66%
College-Educated
98%
High-School Grad
6.9 sq mi
ZIP Area
1,233
Density / Sq Mi
$123,293
Median Household Income
$88,162
Median Earnings
$3,501
Median Rent
$521,200
Median Home Value
Market
Vacancy Rate% for Office in Northeast region

Questions? Ask Rey
Realmo’s AI knows this listing — price, zoning, demand, history. Ask anything.





Similar Off Market Nearby
- Baldwin Place Animal Hospital — 21 Miller Rd, Mahopac, NY 10541
Frequently Asked Questions
What type of property is this?
Medical Office Space - Four suites provide private restrooms, reception areas, exam rooms with sinks, and separate entrances.
Where is this medical office space located?
The property is located at 48 Route 6 Yorktown Heights, NY.
What is the asking price?
The asking price for this property is $3,200,000.
What are key features of this property?
This property features: Four medical/office suites, each with reception, private bathrooms, exam rooms with sinks, and multiple entrances; 1.64‑acre property with traffic exposure of 20,000+ cars per day; Brick construction completed in 1989 with floor‑to‑ceiling windows



