Renovated Duplex with
New
For Sale
$634,900
48 Maple Avenue, Derby, CT 06418
MULTI_FAMILY - Derby, CT
Property Size3,370 SF
Lot Size0.19 Acres
Price / SF$188.40
Days on Market2
Property Features for 48 Maple Avenue
General Information
Property type
Residential Multi Family
Property subtype
Other
Zoning
R-4
Bedrooms
4
Bathrooms
2
Full bathrooms
2
Rooms
Bedroom 4, Bedroom 1, Bedroom 3, Bathroom 2, Bathroom 1, Basement, Bedroom 2
Patio and Porch features
Porch
Exterior features
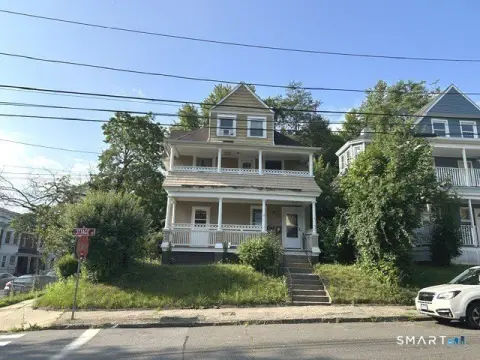
Porch-Wrap Around,Porch
Basement
Full
Lot features
City Views, Lightly Wooded, Level Lot
Elementary school
Irving
High school
Derby
Directions
GPS
Standard status
Active
Size
3,370 SF
Lot size
0.19 Acres
Taxes and HOA fees
Tax Year
2026
Tax Annual Amount
8733
Utilities
Sewer type
Public Sewer
Cooling system
Window Unit(s)
Water source
Public
Amenities
in-unit laundry
private backyard
patio
solar panels
Building Details
Year built
1899
Architectural style
Other
Listing Agency:
Serhant Connecticut, LLC
(203) 489-7800
Listed By:
Dawn Gagliardi
(860) 810-3237
Added: Aug 4
Last Checked: Aug 5 at 5:06PM
MLS# 24196546
Copyright © 2026 SmartMLS, Inc. All rights reserved. All information provided by the listing agent/broker is deemed reliable but is not guaranteed and should be independently verified.
Investment Insights
Based on property information with market context.
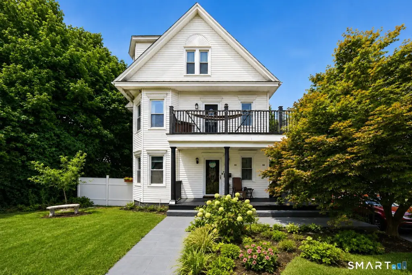
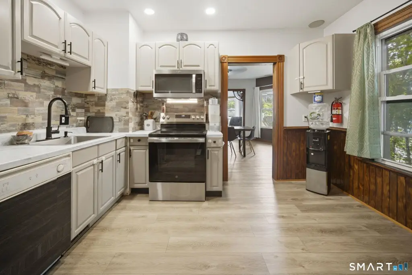
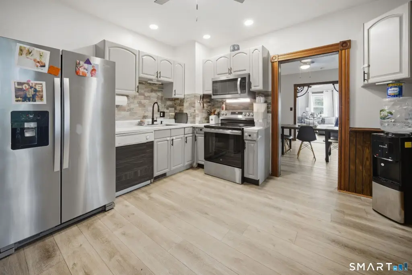
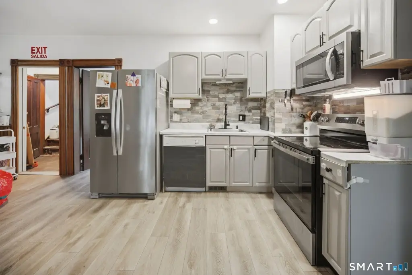
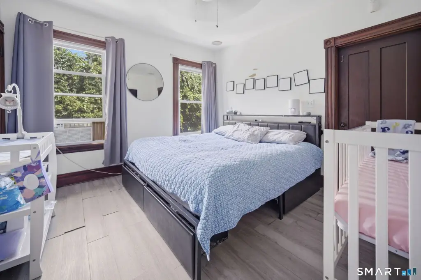
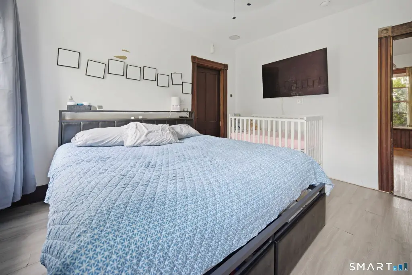
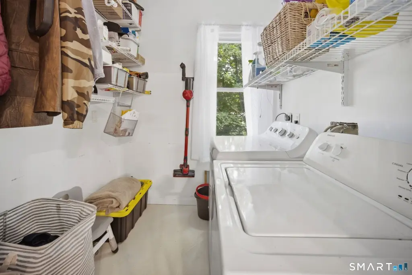
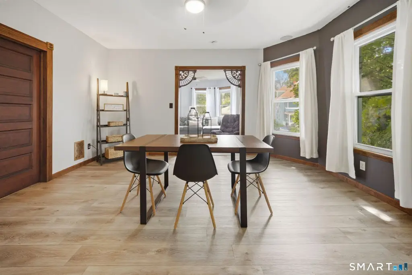
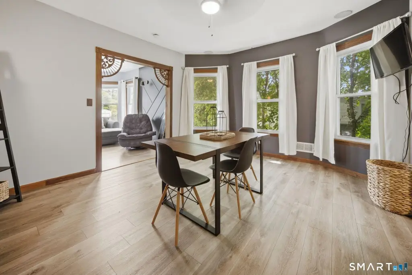
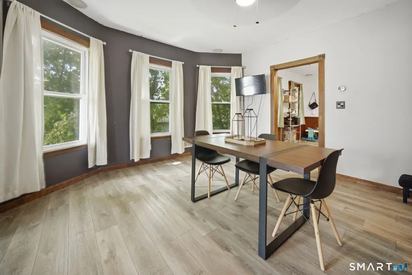
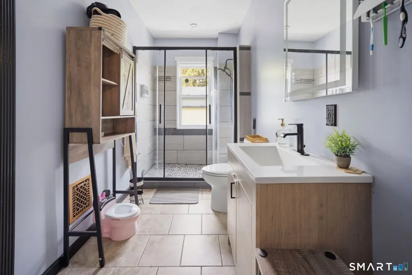
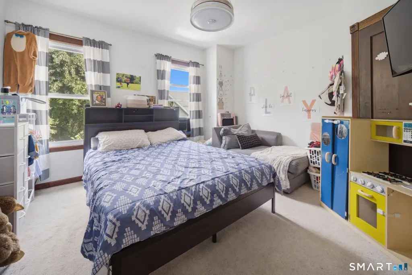
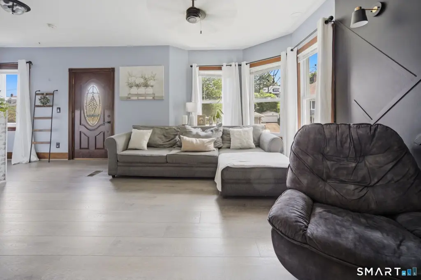
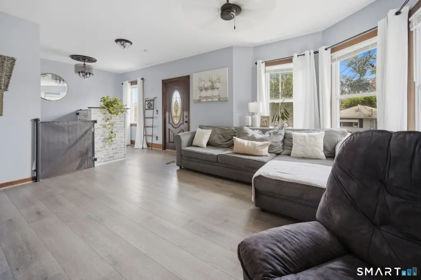
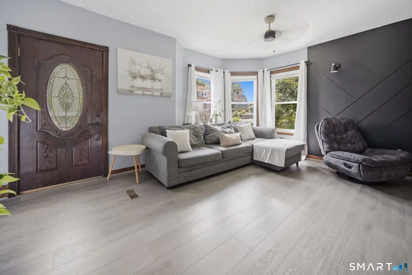
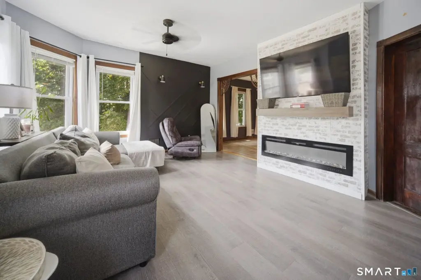

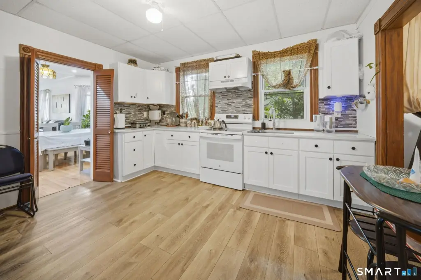
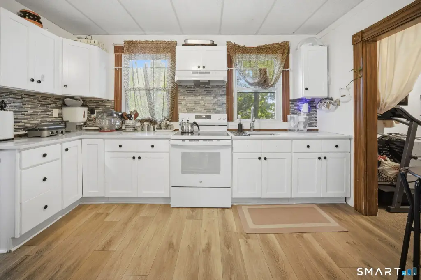
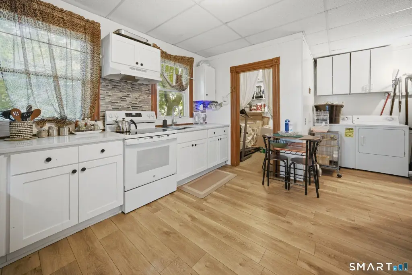
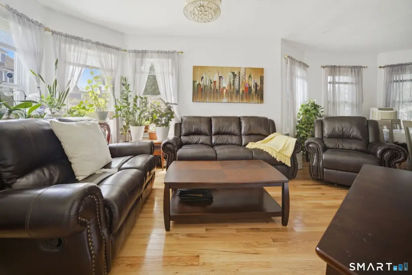
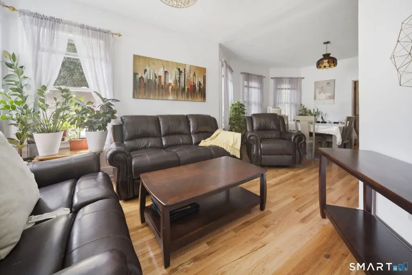
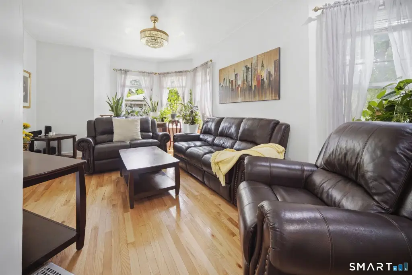
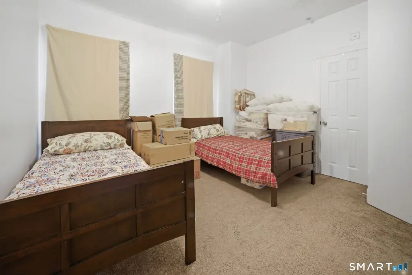
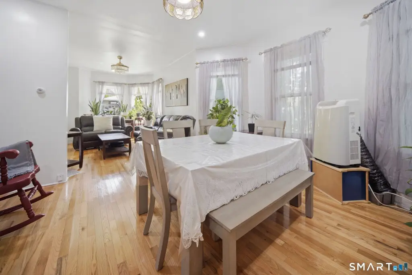
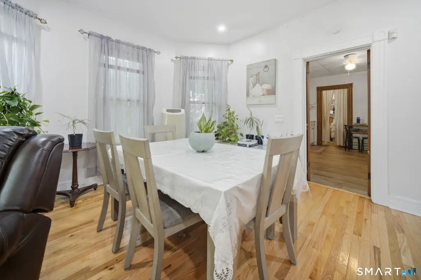
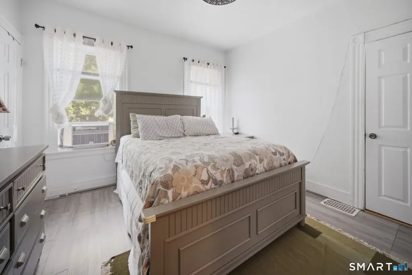
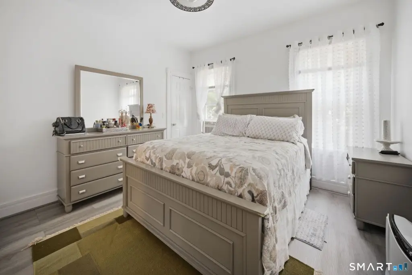
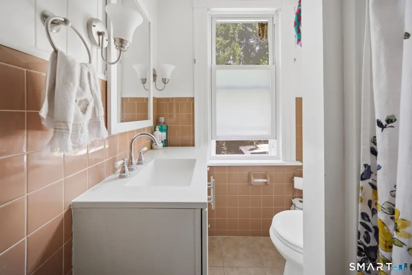
Located at 48 Maple Avenue in Derby, this 3,370-square-foot duplex dates to 1899 and sits on a 0.19-acre lot. The first-floor residence includes a renovated kitchen with quartz counters and new cabinetry, two bedrooms, updated flooring, replacement windows, and laundry within the unit. Upstairs, the second residence has a refreshed kitchen with newer appliances, an updated bathroom, luxury vinyl plank flooring, decorative molding, ceiling fans, and its own laundry. A partially finished third floor adds additional interior space for future buildout or storage.
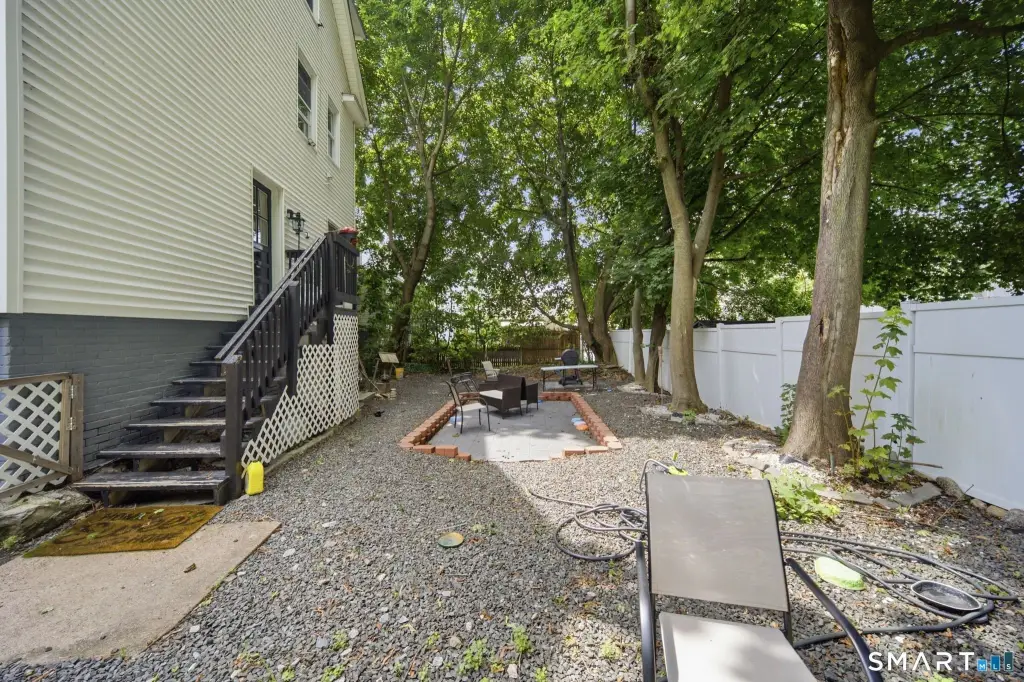
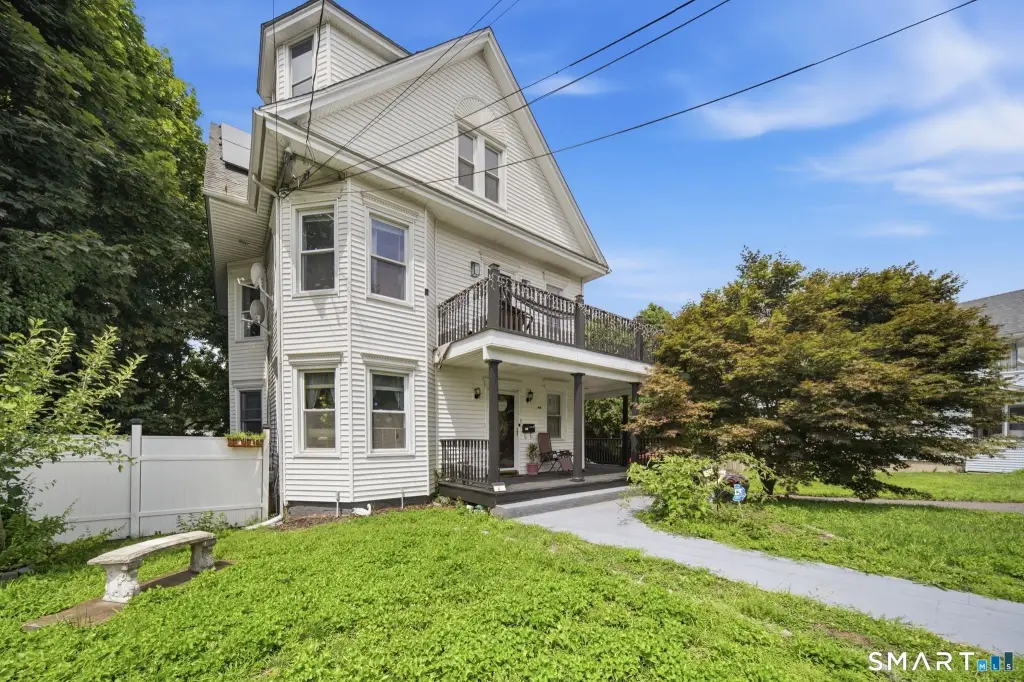
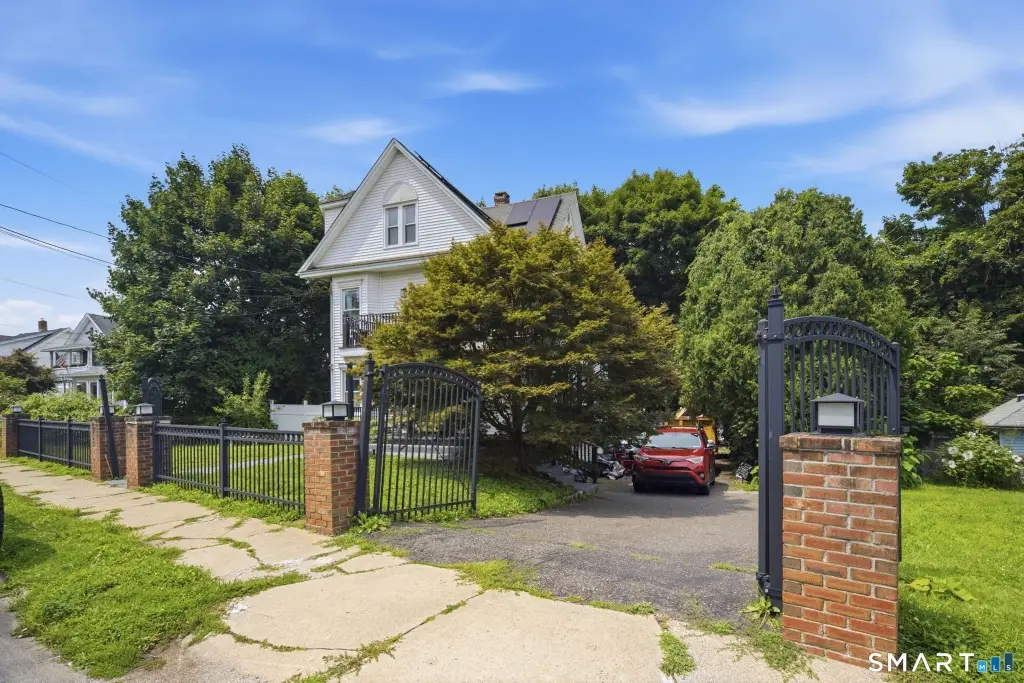
Property improvements include a newer roof, vinyl siding, insulation throughout, updated electrical service, separate gas utilities, and a fully insulated basement. Solar panels are leased. Exterior features include a wrap-around porch, a private rear yard, a new patio, drainage work, and low-maintenance landscaping. Public water and public sewer serve the property, with window-unit cooling. The home is near Griffin Hospital, retail, restaurants, the Ansonia-Derby Riverwalk, Route 8, and Metro-North.
Property improvements include a newer roof, vinyl siding, insulation throughout, updated electrical service, separate gas utilities, and a fully insulated basement. Solar panels are leased. Exterior features include a wrap-around porch, a private rear yard, a new patio, drainage work, and low-maintenance landscaping. Public water and public sewer serve the property, with window-unit cooling. The home is near Griffin Hospital, retail, restaurants, the Ansonia-Derby Riverwalk, Route 8, and Metro-North.
Key Highlights
- 3,370‑square‑foot duplex on a 0.19‑acre lot
- R‑4 zoning with two residential units
- First‑floor unit has two bedrooms, renovated kitchen, new windows, and in‑unit laundry
Property Analytics
Property Profile
Current Use
Lease Details
Multi-tenant
Tenancy
Yes
Utilities to site
Location Intelligence
Trade Area within ½ mile
979
Businesses Nearby
Explore this area
Business Placement
Demographics for 06418, CT
12,297
Population
6,086
Households
2
Avg Household Size
42
Median Age
33%
College-Educated
89%
High-School Grad
5.0 sq mi
ZIP Area
2,459
Density / Sq Mi
$75,718
Median Household Income
$50,708
Median Earnings
$1,453
Median Rent
$243,500
Median Home Value
Market
Vacancy Rate% for Multifamily in Northeast region

Questions? Ask Rey
Realmo’s AI knows this listing — price, zoning, demand, history. Ask anything.




Frequently Asked Questions
What type of property is this?
Duplex - Two updated units offer in-unit laundry, separate gas utilities, and access to a partially finished third floor.
Where is this duplex located?
The property is located at 48 Maple Avenue Derby, CT.
What is the asking price?
The asking price for this property is $634,900.
What are key features of this property?
This property features: 3,370‑square‑foot duplex on a 0.19‑acre lot; R‑4 zoning with two residential units; First‑floor unit has two bedrooms, renovated kitchen, new windows, and in‑unit laundry