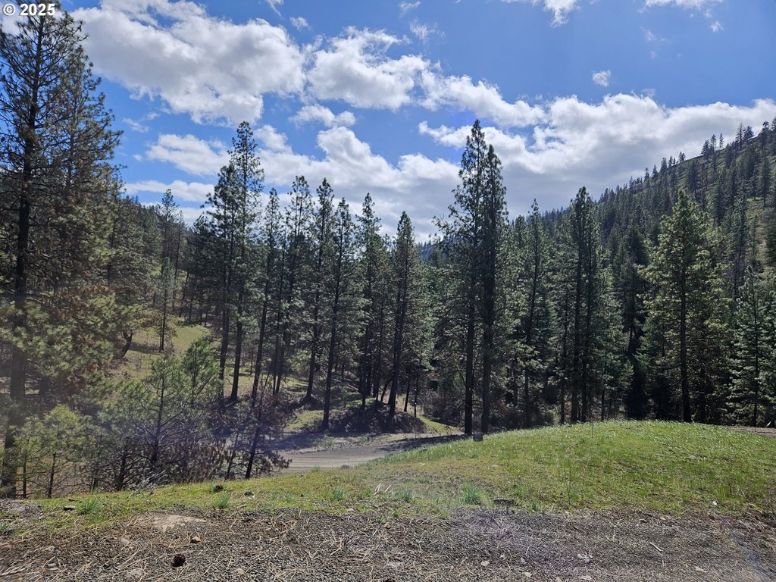
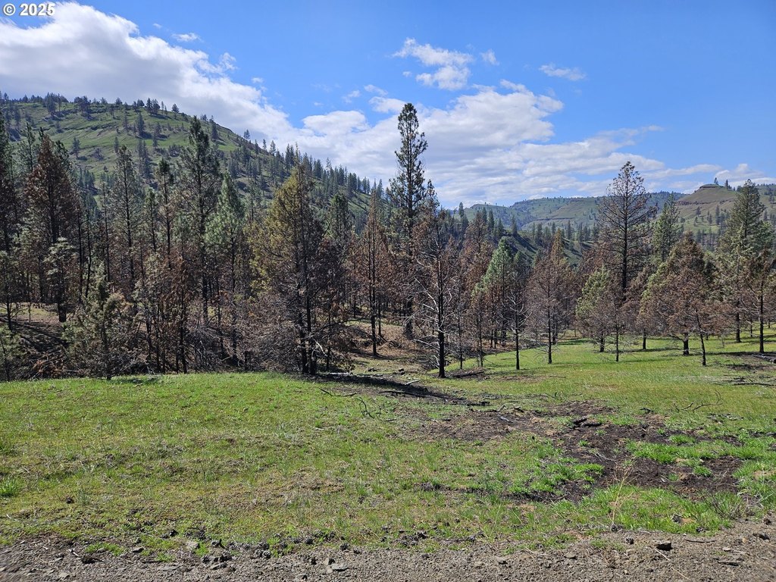
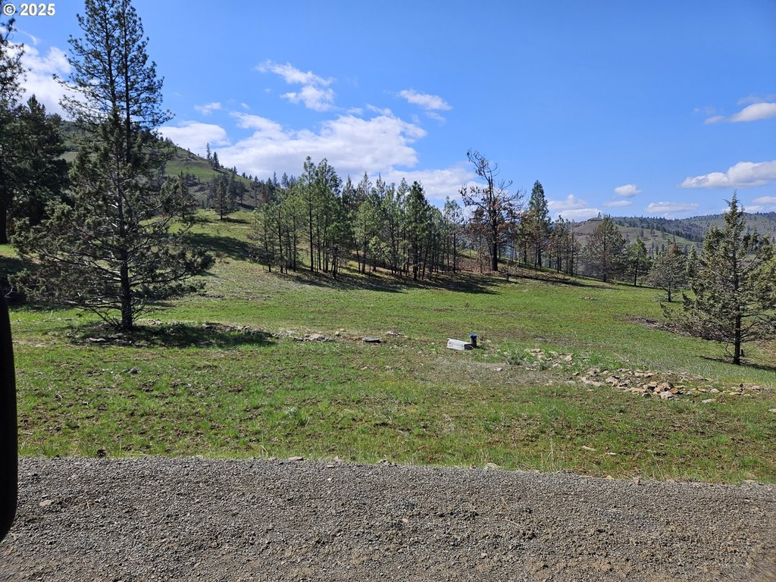
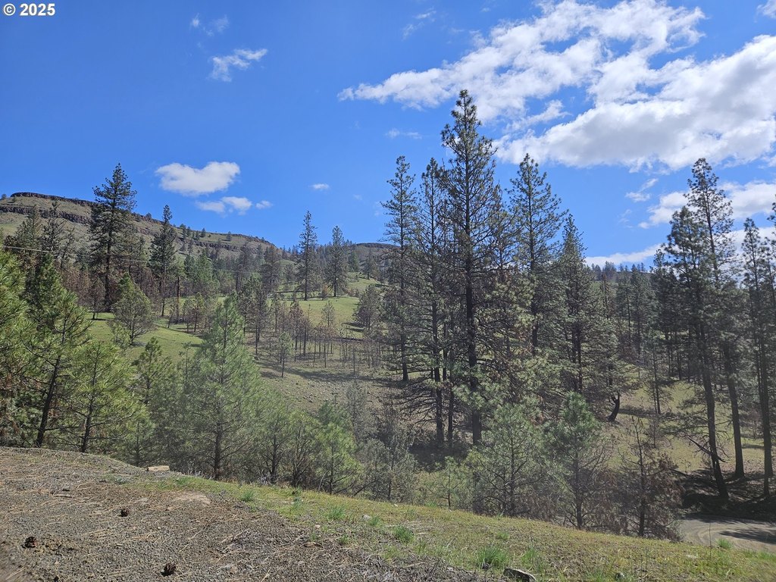
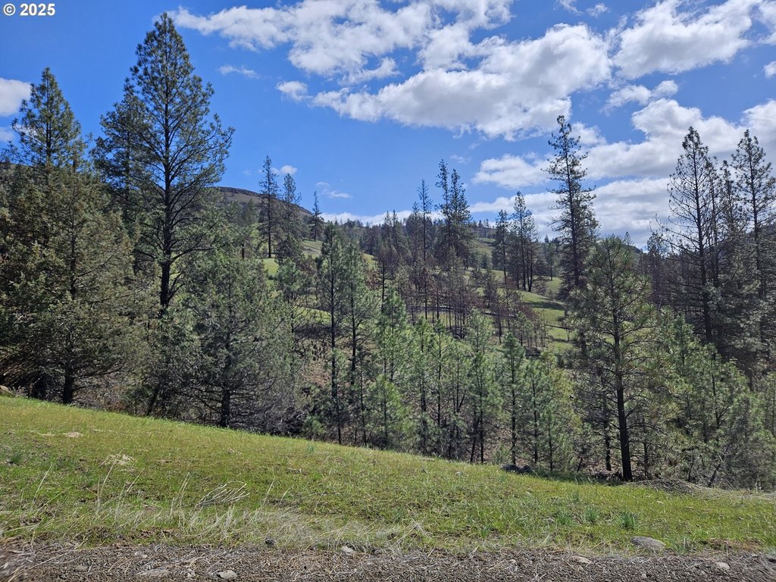
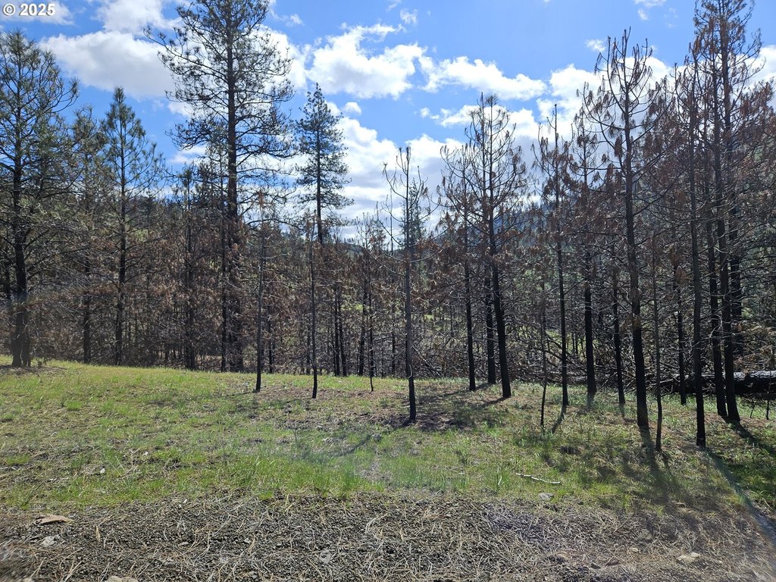
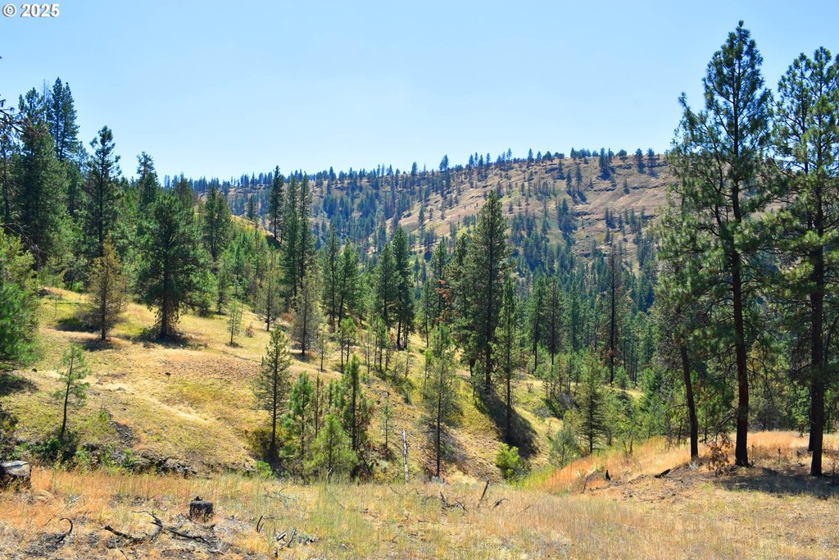
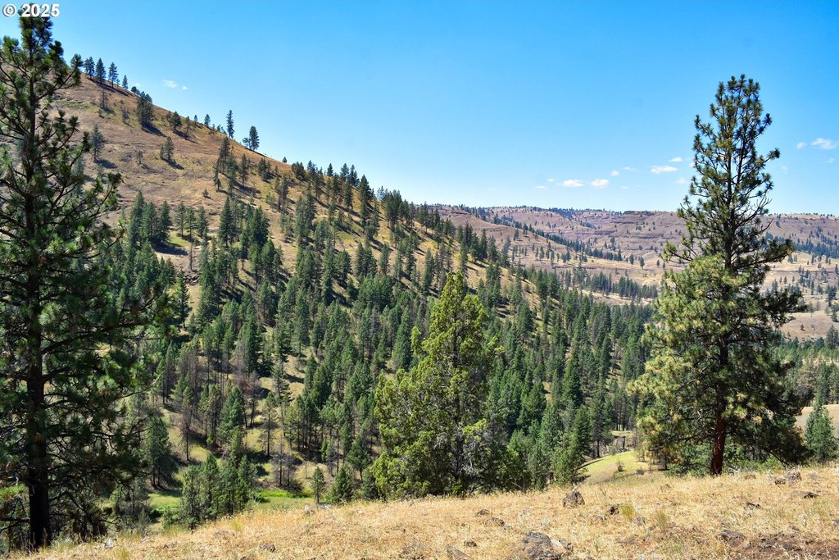
Timbered Land with Creek
47345 RITTER Rd Ritter, OR 97856




For Sale
$950,000
LAND - Ritter, OR
Lot Size310.00 Acres
Days on Market349
Property Features for 47345 RITTER Rd
General Information
- Property type
- Land
- Property subtype
- Other
- Zoning
- PF
- Standard status
- Active
- APN
- 07S291801
- Lot size
- 310.00 Acres
Taxes and HOA fees
- Tax Description
- T7S R29E WM TL 1801 Sec 7/17/18
- Tax Annual Amount
- 3744
Utilities
- Water front features
- Creek
- Water front
- 1
Listing Agency:
Cupper Creek Land Company LLC
(541) 934-2946
Listed By:
Julie Mansfield-Smith
(541) 519-6891
Added: Aug 12, 2025
Changed: Jun 17
Last Checked: Jul 26 at 9:06AM
MLS# 712485612
Copyright © 2026 Regional Multiple Listing Services. All rights reserved. All information provided by the listing agent/broker is deemed reliable but is not guaranteed and should be independently verified.
Investment Insights
Based on property information with market context.
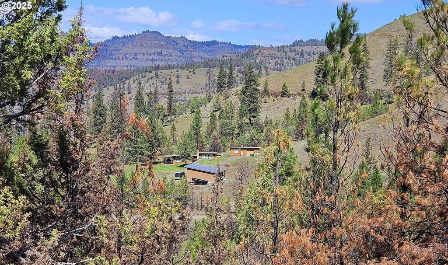
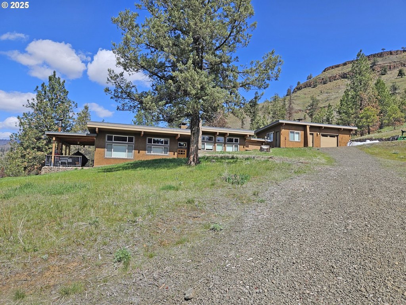
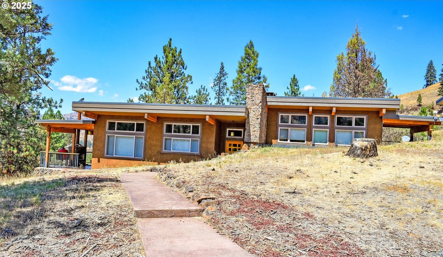
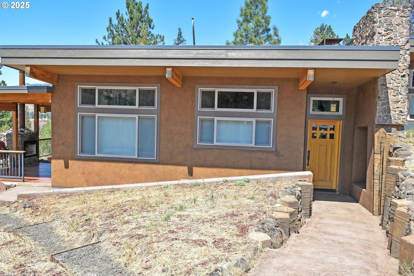
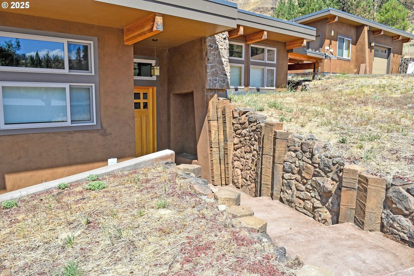
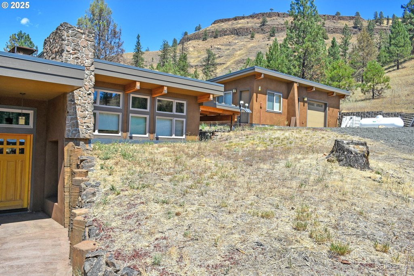
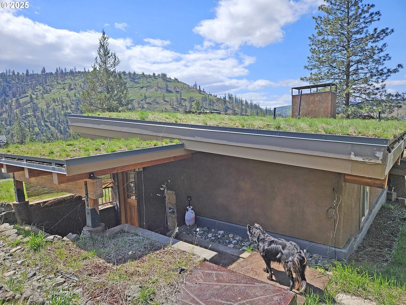
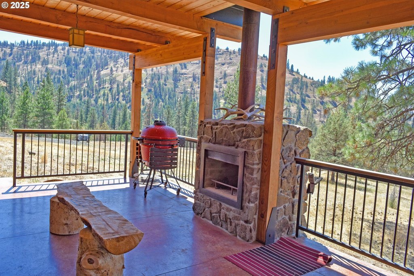
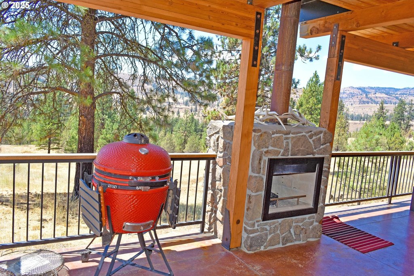
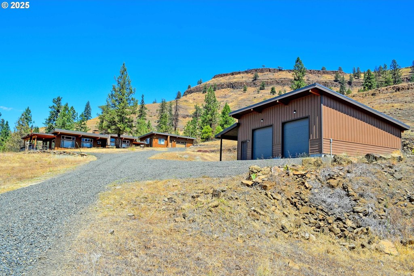
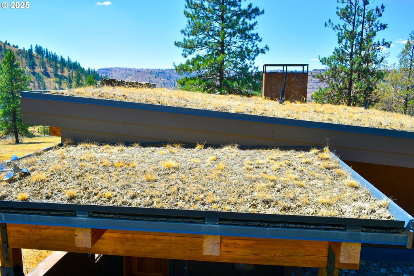
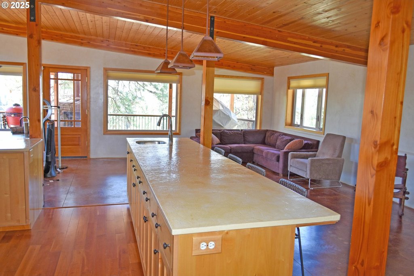
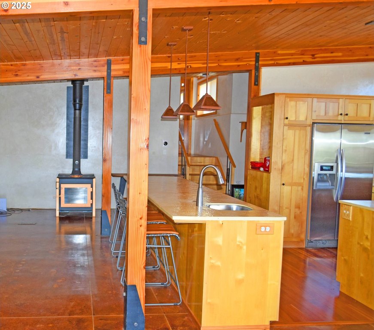
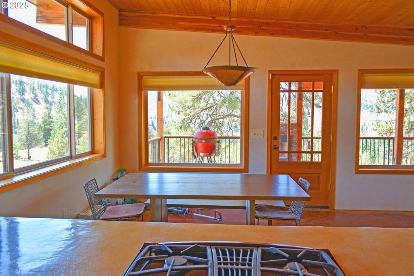
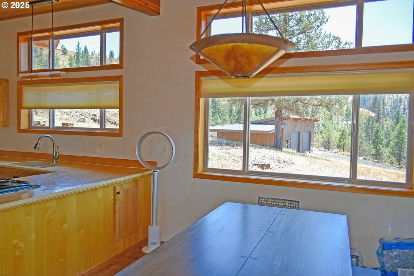
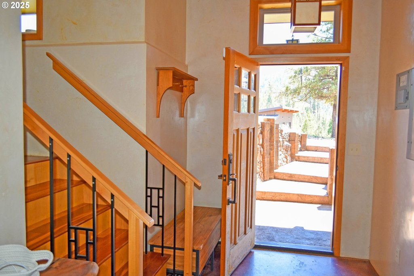
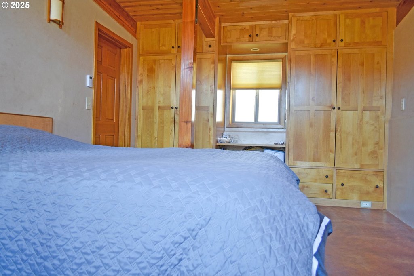
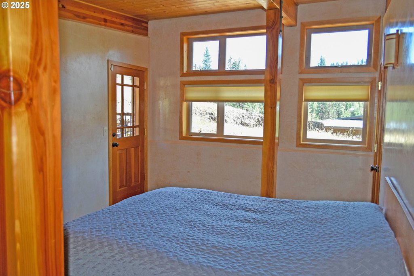
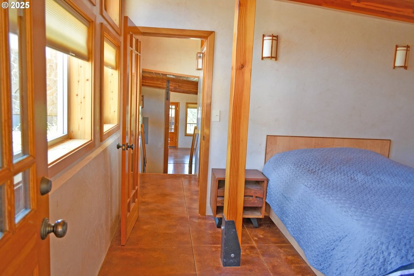
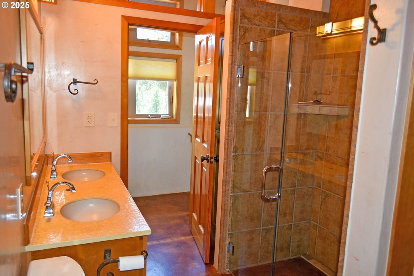
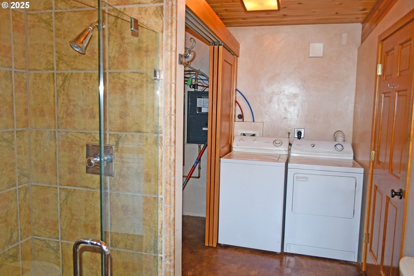
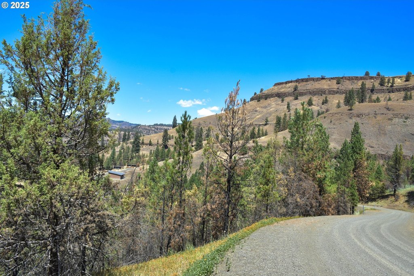
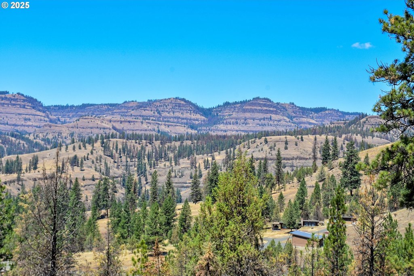
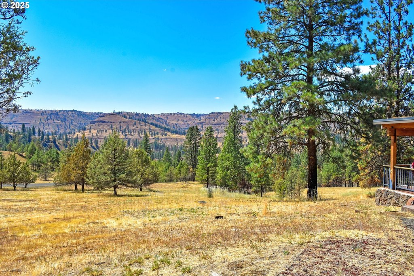
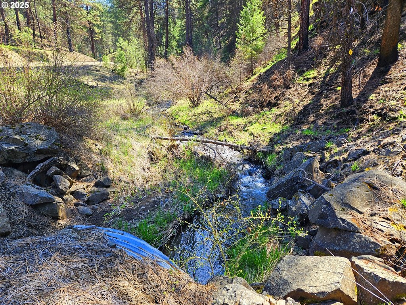
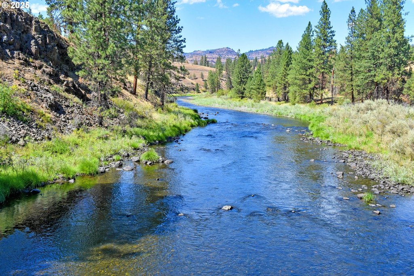
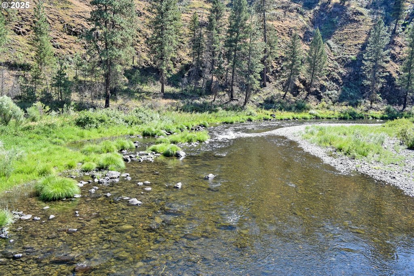
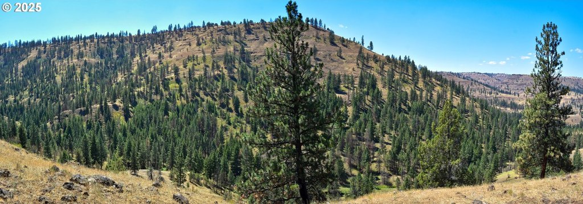
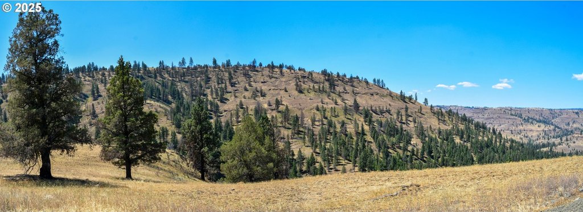
A 310-acre timbered offering featuring 3/4 mile of Wrightman Creek frontage and bordering BLM. The property is described as partially fenced with natural landscape and includes an off-grid style, contemporary split-level custom home inspired by a Frank Lloyd Wright design. The home is energy efficient with fire-resistant construction, an earth living roof, acid-stained insulated concrete floors with radiant heat, and Italian hard trowel finish walls. Built-in alder hardwood cabinets and closets, a kitchen with cherry floor, poured concrete countertops, gas Jenn-Air down draft range, KitchenAid side-by-side refrigerator, and a large island with bar sink are also included. Additional noted features include tongue-and-groove pine ceiling between posts and beams, gas on-demand hot water heaters, a high-efficiency electric boiler for in-floor heat, underground power and telephone, and a hybrid wood stove. A walk-in root cellar is incorporated under an open-air covered porch with an outdoor rock fireplace, plus rainwater storage tanks.
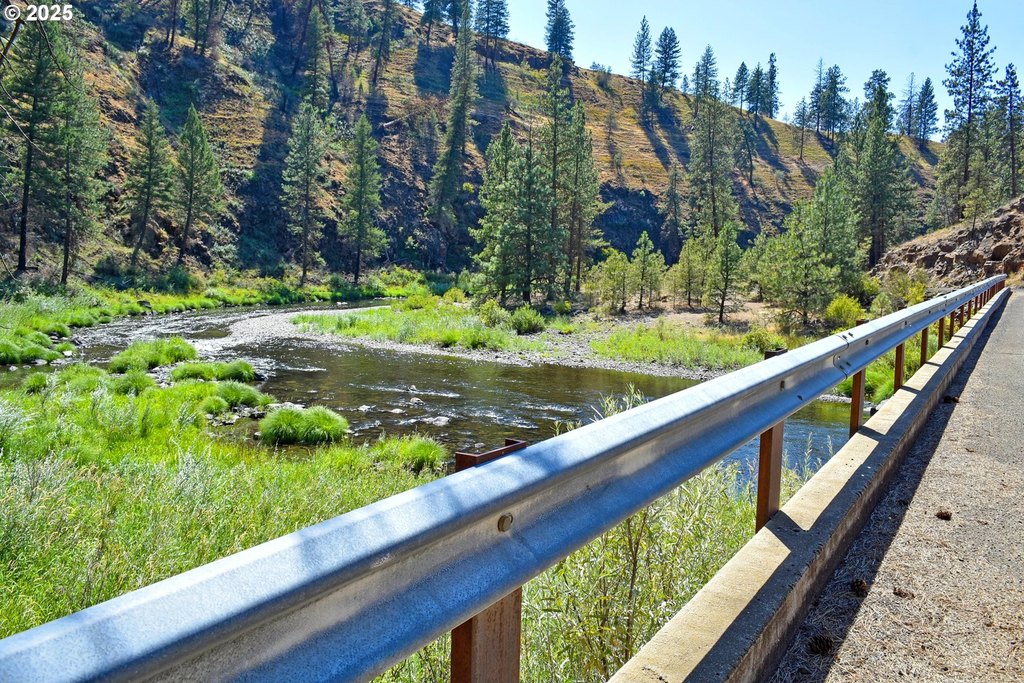
The home is positioned about 100 feet from the North Fork of the John Day River. Access is described as year-round via a 25-mile county-maintained gravel road from Hwy 395. Elevations range from 2,600 to 3,300 feet, with a growing climate suited for gardening.
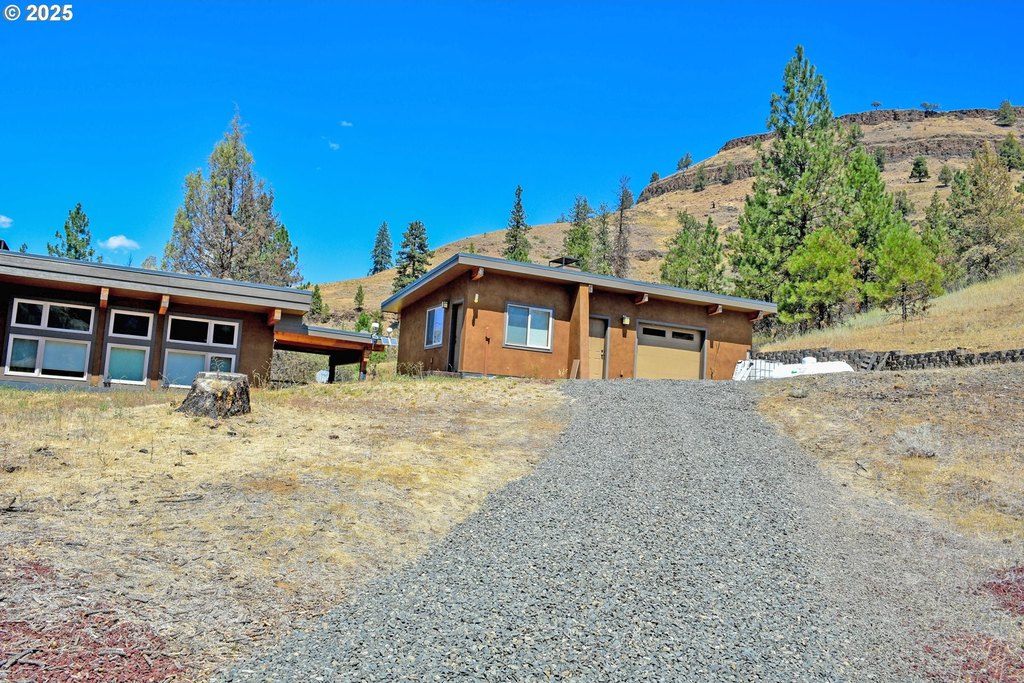
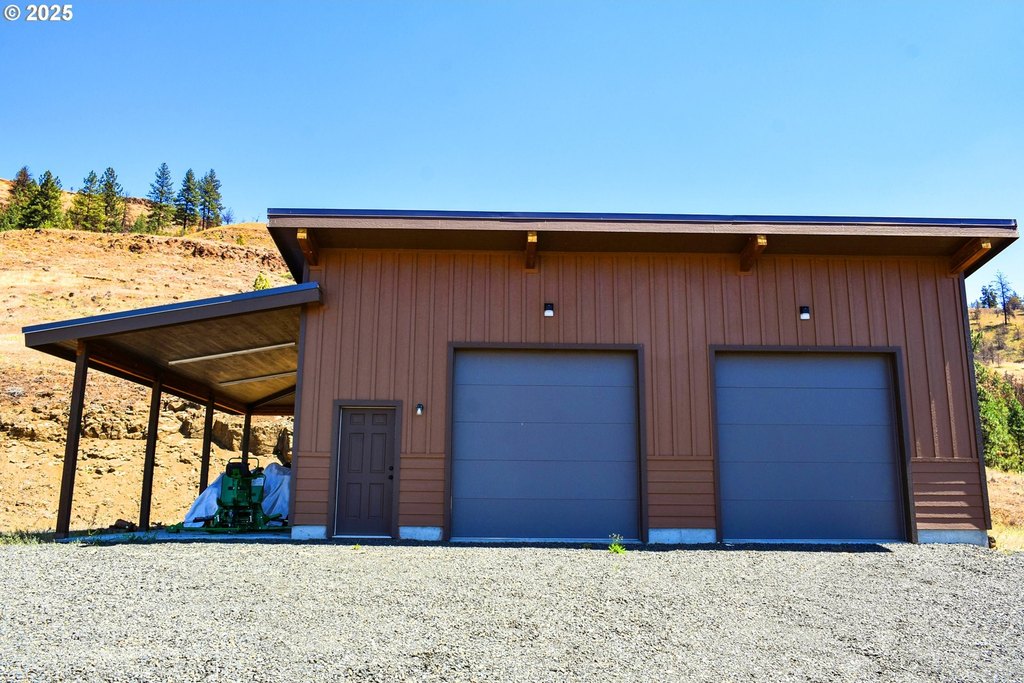
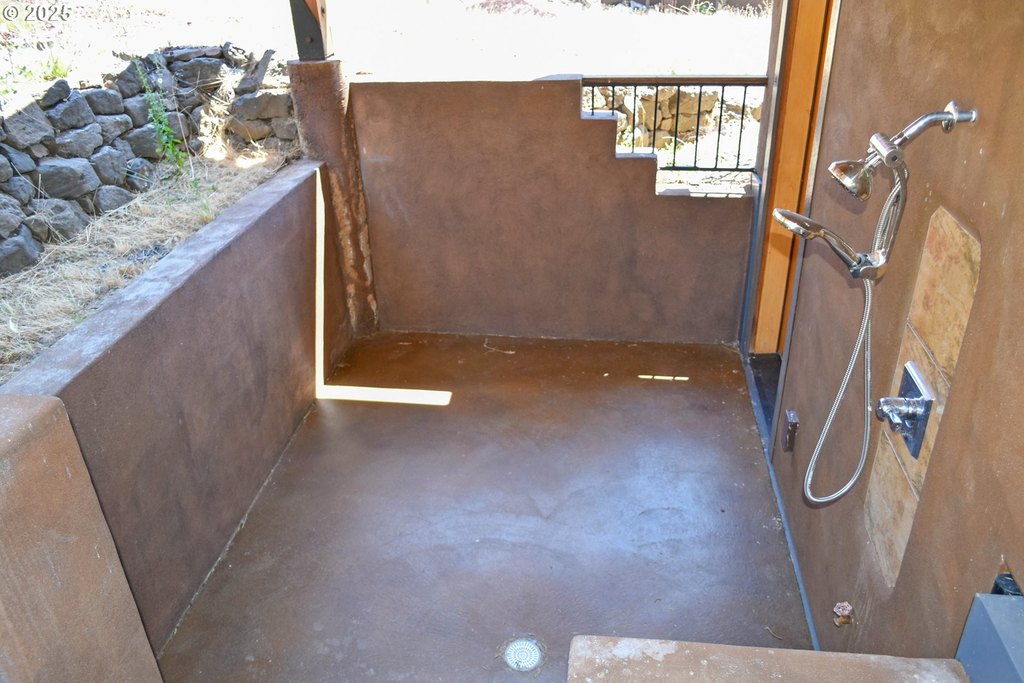
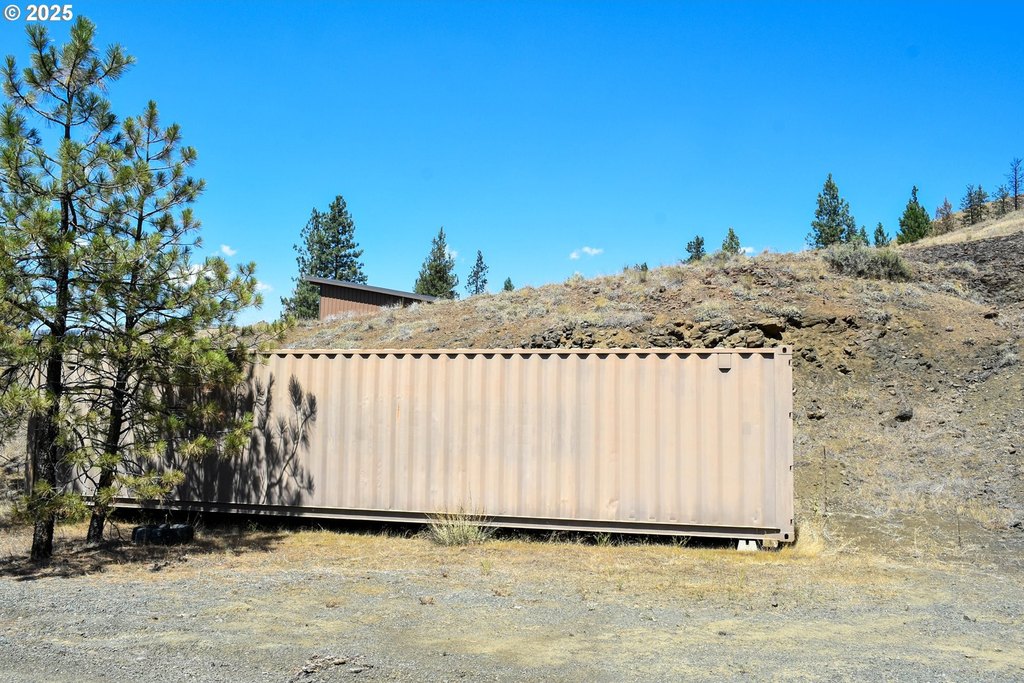
For tenants, buyers, or operators seeking a remote acreage with water frontage and multiple improvements, the configuration includes a separate guest quarters with attached garage and noted wood stove that can be converted into additional living area. Also included are a new metal shop with double overhead doors, concrete floor, and a covered carport, along with covered porch amenities and outdoor shower. The listing is identified as zoning PF, and is described as a turnkey sanctuary for full-time living or a weekend retreat.
The home is positioned about 100 feet from the North Fork of the John Day River. Access is described as year-round via a 25-mile county-maintained gravel road from Hwy 395. Elevations range from 2,600 to 3,300 feet, with a growing climate suited for gardening.
For tenants, buyers, or operators seeking a remote acreage with water frontage and multiple improvements, the configuration includes a separate guest quarters with attached garage and noted wood stove that can be converted into additional living area. Also included are a new metal shop with double overhead doors, concrete floor, and a covered carport, along with covered porch amenities and outdoor shower. The listing is identified as zoning PF, and is described as a turnkey sanctuary for full-time living or a weekend retreat.
Key Highlights
- 310 acre timbered property bordering BLM with 3/4 mile of Wrightman Creek frontage and 100 feet from the North Fork of the John Day River.
- Unique, energy‑efficient, fire‑resistant, custom‑built home inspired by Frank Lloyd Wright design with a living earth roof and radiant heat.
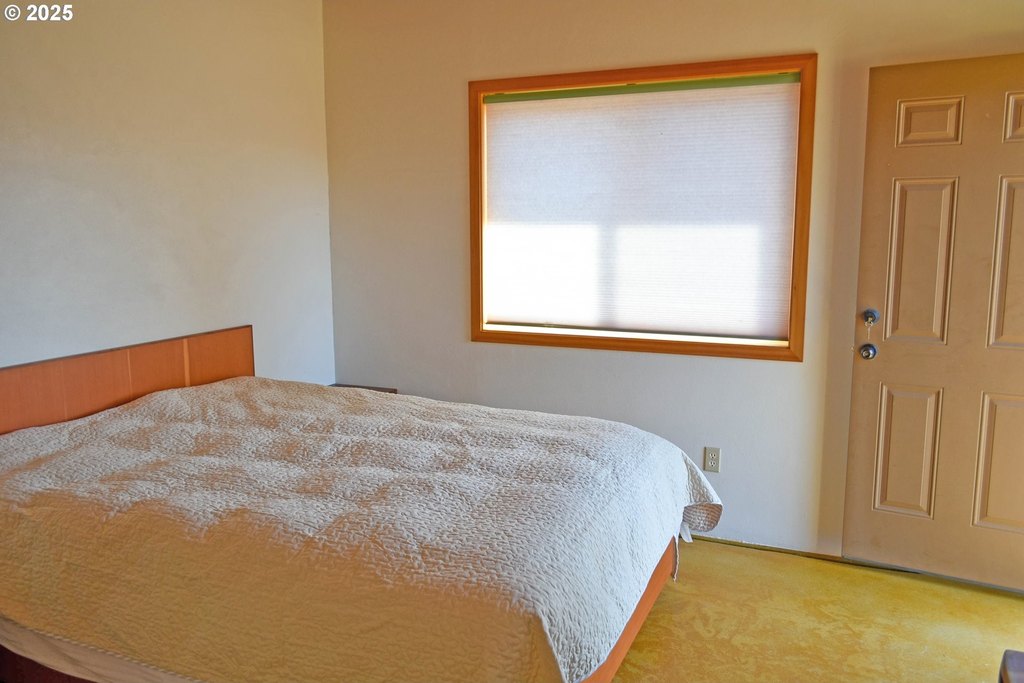
- Includes guest quarters (1 bed/1 bath with attached garage), a new metal shop with double overhead doors and covered carport, and a walk‑in root cellar.
Property Analytics
Property Profile
Location Intelligence
Current Use by Public Records
Isalis
(Bike/Boat/Book/etc) Store
Party City
Party Supply Store
Skunk Funk
Big Box & Wholesale Store
Carl's Trading Co
Hat Shop
Bushka's Kitchen LLC
(Bike/Boat/Book/etc) Store
FAQs
What type of property is this?
Farm - 310-acre rural property with 3/4 mile Wrightman Creek frontage, bordering BLM, plus a custom energy-efficient home.
Where is this farm located?
The property is located at 47345 RITTER Rd Ritter, OR.
What is the asking price?
The asking price for this property is $950,000.
What are key features of this property?
This property features: 310 acre timbered property bordering BLM with 3/4 mile of Wrightman Creek frontage and 100 feet from the North Fork of the John Day River.; Unique, energy‑efficient, fire‑resistant, custom‑built home inspired by Frank Lloyd Wright design with a living earth roof and radiant heat.; Includes guest quarters (1 bed/1 bath with attached garage), a new metal shop with double overhead doors and covered carport, and a walk‑in root cellar.


