Industrial Manufacturing Building with Overhead
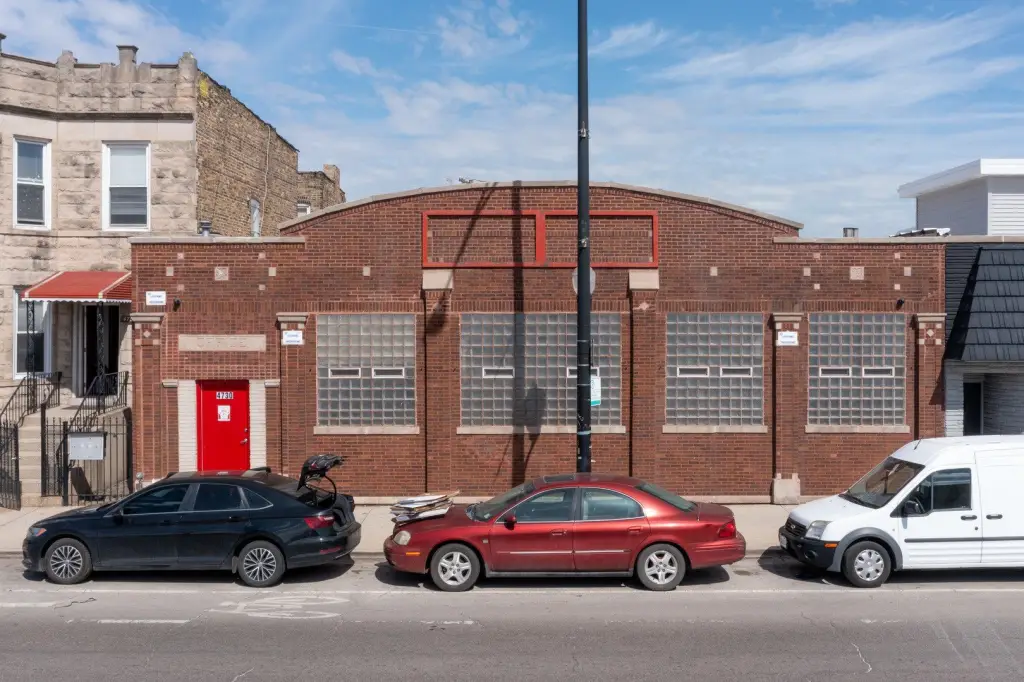
4730 W Armitage Avenue Chicago, IL 60639
4730 W Armitage Avenue, Chicago, IL, 60639
$649,900
For Sale
$649,900
COMMERCIAL - Chicago, IL
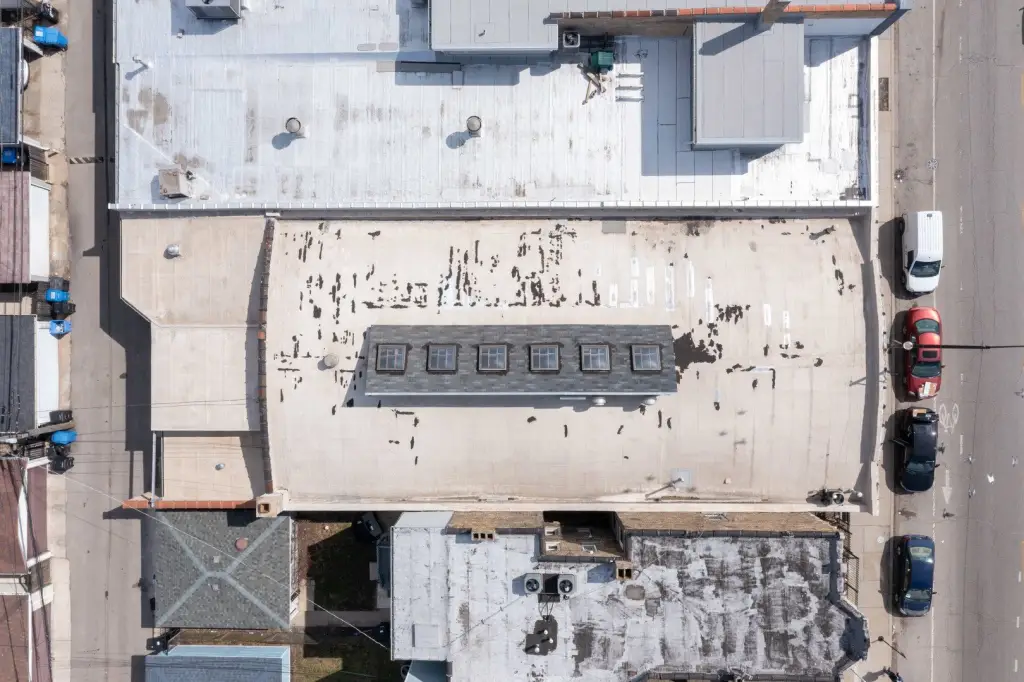
Property Size5,625 SF
Lot Size0.14 Acres
Price / SF$115.54
Days on Market17
Property Features for 4730 W Armitage Avenue
General Information
- Property type
- Commercial Sale
- Property subtype
- Other
- Zoning
- INDUS
- Standard status
- Active
- APN
- 13341250310000
- Lot size
- 0.14 Acres
Taxes and HOA fees
- Tax Year
- 2024
- Tax Annual Amount
- 16071
Utilities
- Utilities
- Natural Gas Available
Building Details
- Year built
- 1929
- Floors in Building
- 1
- Building materials
- Brick
- Roof type
- Membrane
Listing agency
Keller Williams ONEChicago
(312) 216-2422
Listed by
Greg Viti · License #475122100
(312) 216-2422
Added: Jul 6 Updated: Jul 7 at 11:37AM Checked: Jul 22 at 4:06PM
MLS# 12694492
Copyright © 2026 Midwest Real Estate Data, LLC. All rights reserved. All information provided by the listing agent/broker is deemed reliable but is not guaranteed and should be independently verified.
Investment Insights
Based on property information with market context.
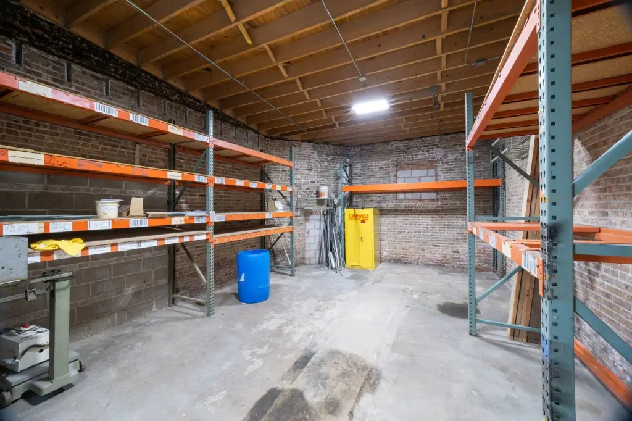
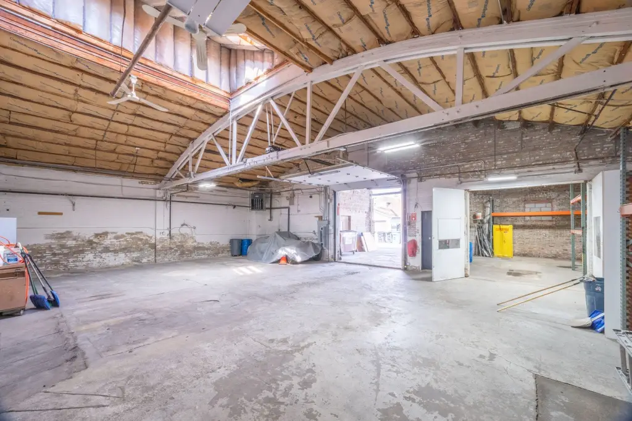
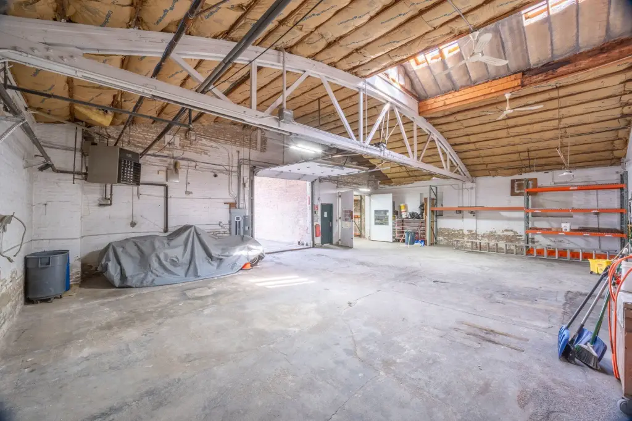
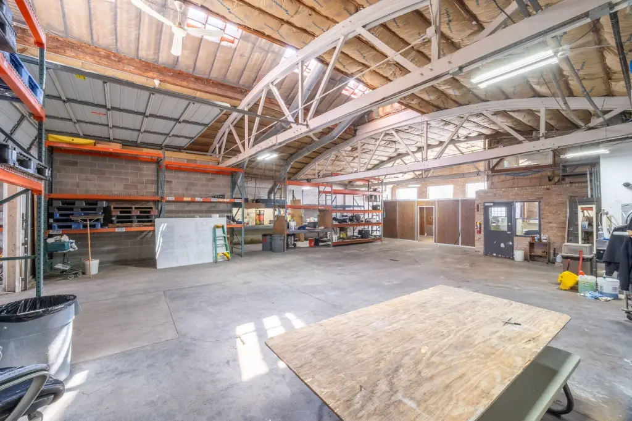
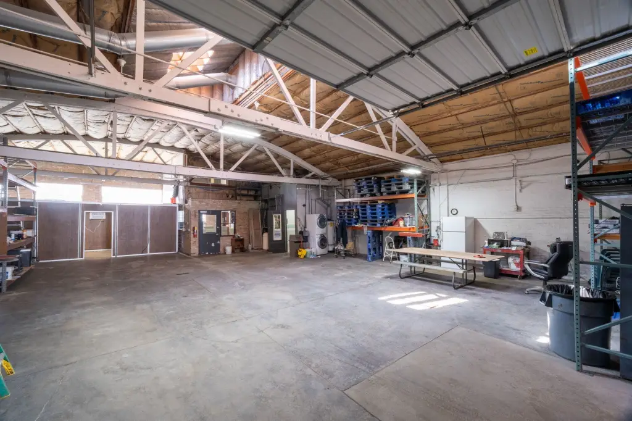
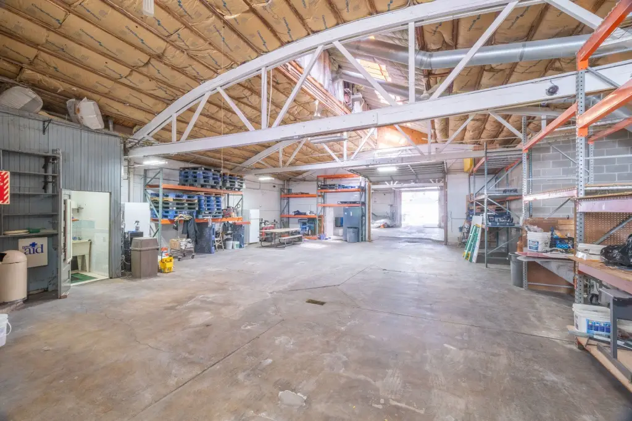
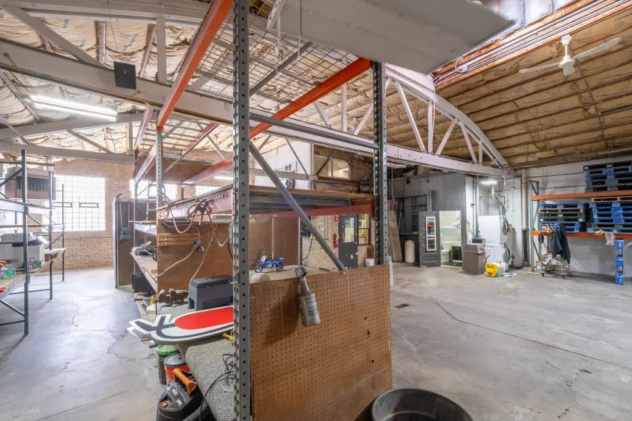
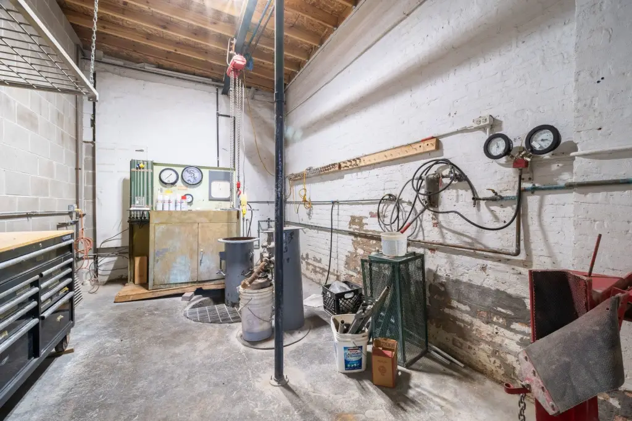
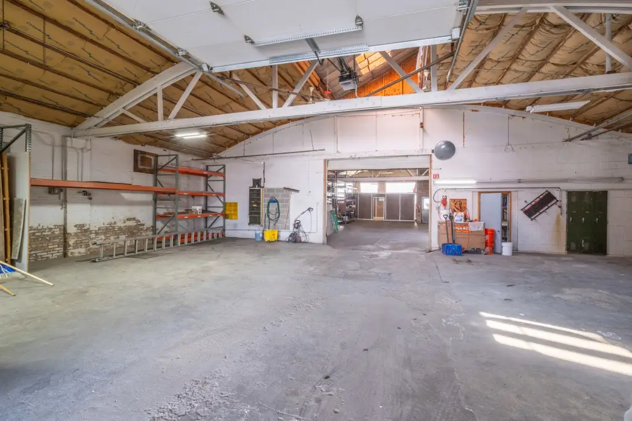
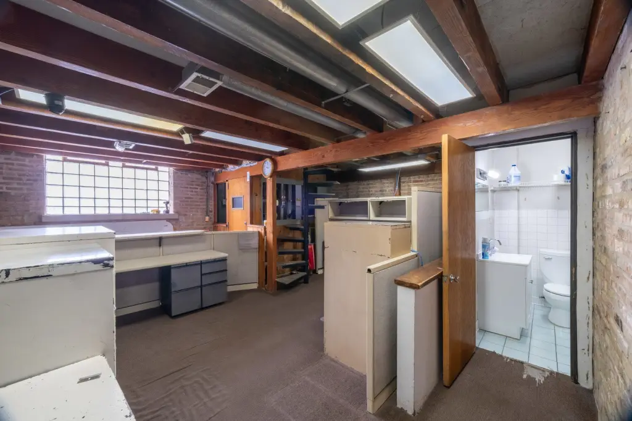
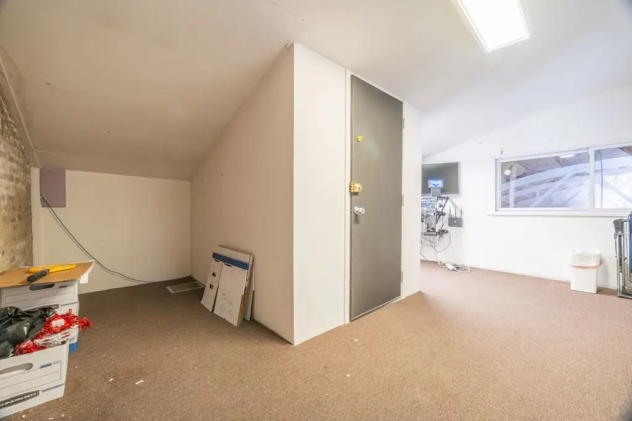
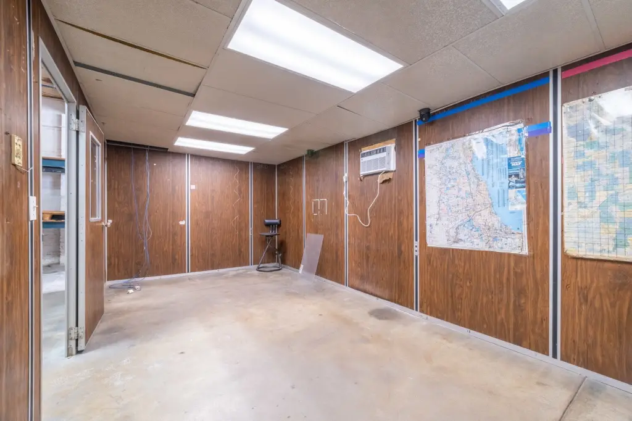
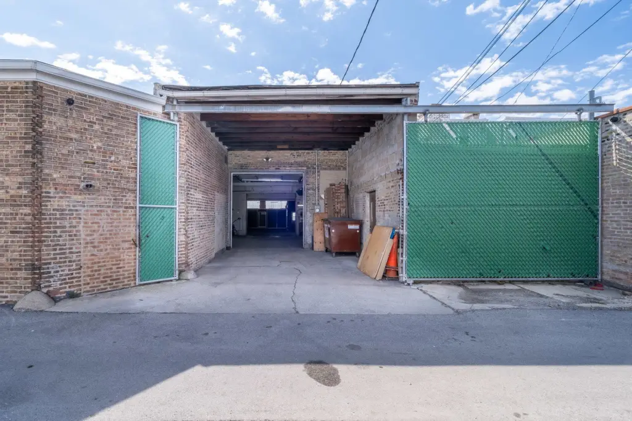
A versatile 5,625-square-foot industrial/manufacturing building zoned INDUS, built to support equipment, inventory, and light production. The interior layout features expansive open work areas, a comfortable private office, and dedicated storage served by pallet racking. High ceilings, exposed brick, and abundant natural light help create a workable environment for day-to-day operations. Overhead door access provides direct loading capability, supporting warehousing, distribution, and contractor-oriented uses.
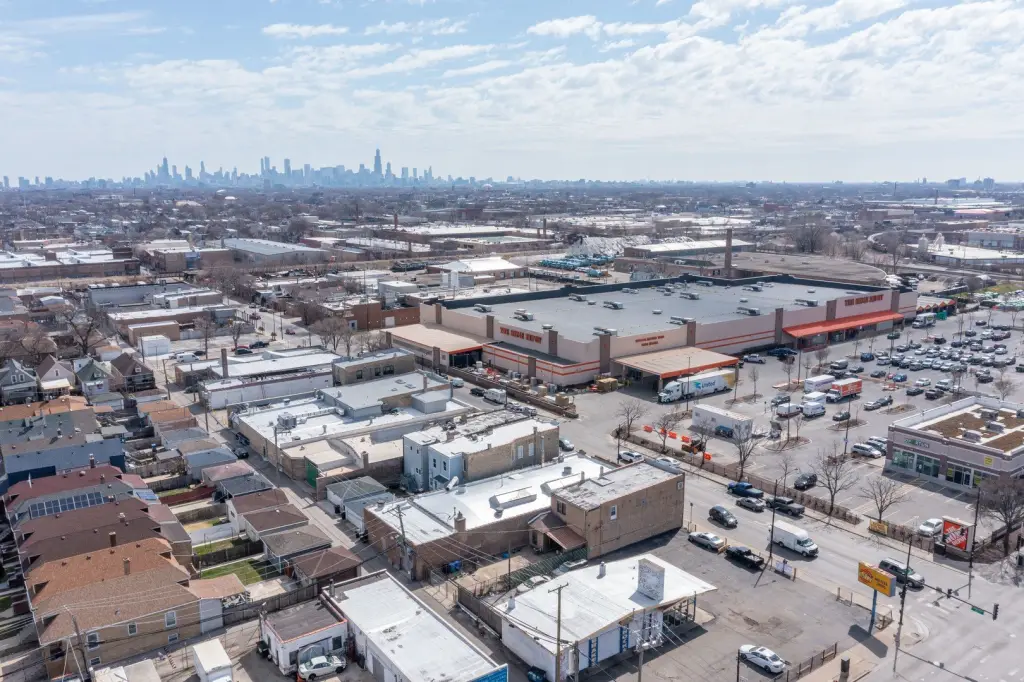
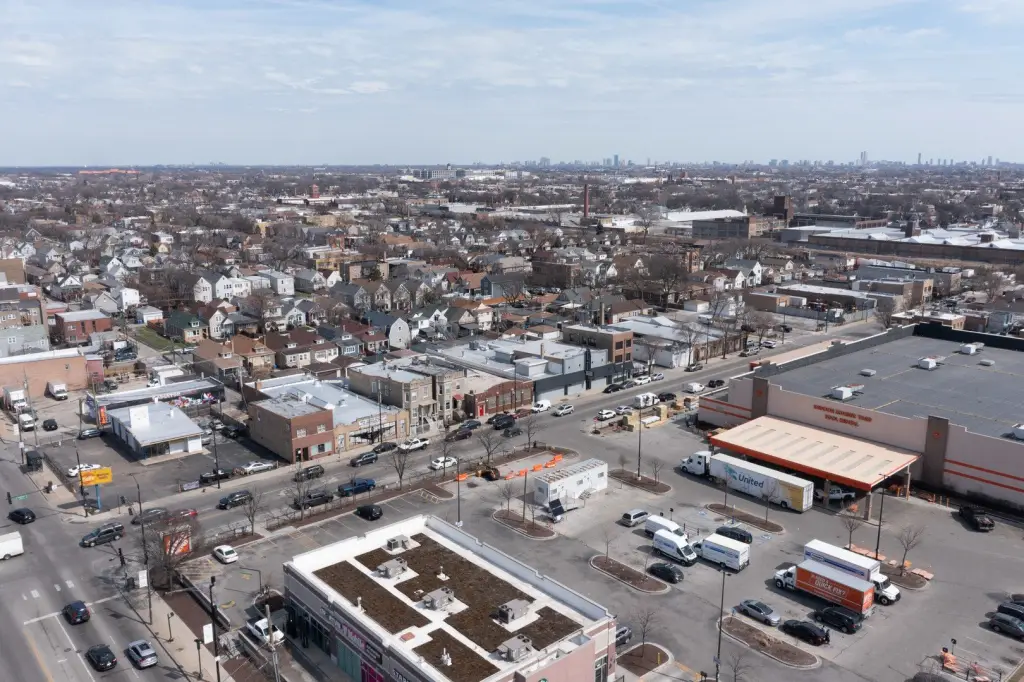
The property is located in a high-traffic setting directly across from Home Depot, offering practical retail-adjacent visibility for customers and service activity. Access to major transportation routes is described as convenient, which can help reduce friction for deliveries, pickups, and outbound logistics.
This building is well suited for tenants seeking a flexible industrial footprint with both open production or staging space and defined storage. The combination of overhead door access, pallet-racked storage, and a private office supports a range of operations, including manufacturing, warehousing, distribution, and light industrial work.
The property is located in a high-traffic setting directly across from Home Depot, offering practical retail-adjacent visibility for customers and service activity. Access to major transportation routes is described as convenient, which can help reduce friction for deliveries, pickups, and outbound logistics.
This building is well suited for tenants seeking a flexible industrial footprint with both open production or staging space and defined storage. The combination of overhead door access, pallet-racked storage, and a private office supports a range of operations, including manufacturing, warehousing, distribution, and light industrial work.
Key Highlights
- Versatile 5,625 SF industrial/manufacturing building for manufacturing, warehousing, distribution, contractors, or light industrial use
- Expansive open work areas with high ceilings and abundant natural light
- Dedicated storage area with pallet racking and overhead door access
Local Financial Insights For Warehouse
Simulate Cap Rate and NOI
NOI Build-Up
- Vacancy
- income lost from leasable area expected to sit empty during the year — subtracted from gross rent.
- EGI (Effective Gross Income)
- gross rent minus vacancy losses — the realistic income before paying operating costs.
- OpEx (Operating Expenses)
- recurring costs to operate the property (property tax, insurance, utilities, maintenance, management) — excludes financing and capital improvements.
- NOI (Net Operating Income)
- income a property generates after operating costs but before financing and taxes.
| Component | $ | $/SF |
|---|---|---|
| Gross rent | $36.5k | $6.48 |
| − Vacancy | −$5.0k | −$0.89 |
| EGI | $31.4k | $5.59 |
| − OpEx | −$4.7k | −$0.84 |
| NOI | $26.7k | $4.75 |
5,625 SF · lease $6.48/SF/yr · vacancy 13.80% · expense 15.00%
Alternative Uses
Best Use
Flex RnD
$976.2K
$854.2K – $1.14M
NOI $68,335 @ 7.0% cap · market cap 10.51%
Second Best
Warehouse
$381.5K
$333.8K – $445.1K
NOI $26,707 @ 7.0% cap · market cap 4.11%
Theoretical Best
Office A
$2.49M
$2.18M – $2.90M
NOI $174,096 @ 7.0% cap · market cap 26.79%
Zoning and permitted uses should be independently verified with local authorities.
Property Analytics
Property Profile
Location Intelligence
Current Use by Public Records
Martin Mack Fire ...
Building Supply
Similar For Sale Nearby












Similar Off Market Nearby
- Saranecki Brothers Catering — 4726 W Armitage Ave, Chicago, IL 60639
FAQs
What type of property is this?
Flex space - Flexible industrial facility across from Home Depot, with overhead door access, open work areas, and a private office.
Where is this flex space located?
The property is located at 4730 W Armitage Avenue Chicago, IL.
What is the asking price?
The asking price for this property is $649,900.
What are key features of this property?
This property features: Versatile 5,625 SF industrial/manufacturing building for manufacturing, warehousing, distribution, contractors, or light industrial use; Expansive open work areas with high ceilings and abundant natural light; Dedicated storage area with pallet racking and overhead door access