Flexible Office
For Lease
$2,588/Mo
4720 University Boulevard E, Tuscaloosa, AL 35404
CommercialLease, Tuscaloosa, AL
Space Size1,725 SF
Days on Market227
Property Features for 4720 University Boulevard E
General Information
Property type
Commercial Lease
Property subtype
Office
Directions
Headed east on University Blvd from Veteran's Memorial intersection, property will be on your left
Subdivision
(03) East Tuscaloosa City
Standard status
Active
APN
30-08-28-1-001-005.002
Size
1,725 SF
Taxes and HOA fees
Tax Description
Lot 9 Breckenridge Business Park Section 1
Tax Annual Amount
6377
Legal Description
Lot 9 Breckenridge Business Park Section 1
Utilities
Cooling system
Ceiling Fan(s), Central Air
Building Details
Year built
2005
Number of units
1
Building materials

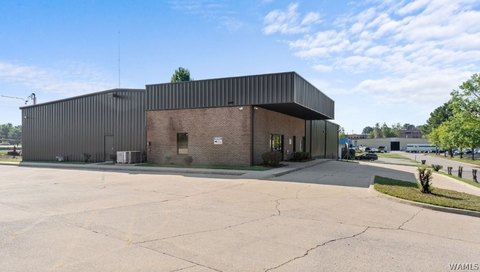
Brick, Masonry
Roof type
Metal
Listing Agency:
Right Space, LLC
(205) 752-7900
Listed By:
Richard Henry · License #99450
(205) 799-8110
Added: Feb 3
Changed: Sep 17
Last Checked: Sep 18 at 6:06AM
MLS# 173138
Copyright © 2026 West Alabama Multiple Listing Service. All rights reserved. All information provided by the listing agent/broker is deemed reliable but is not guaranteed and should be independently verified.
Investment Insights
Based on property information with market context.
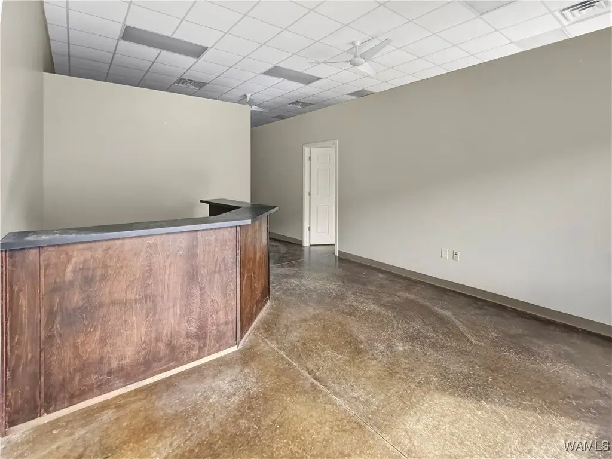
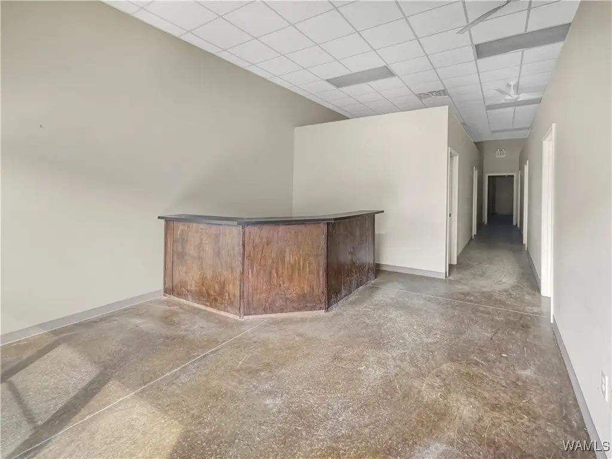
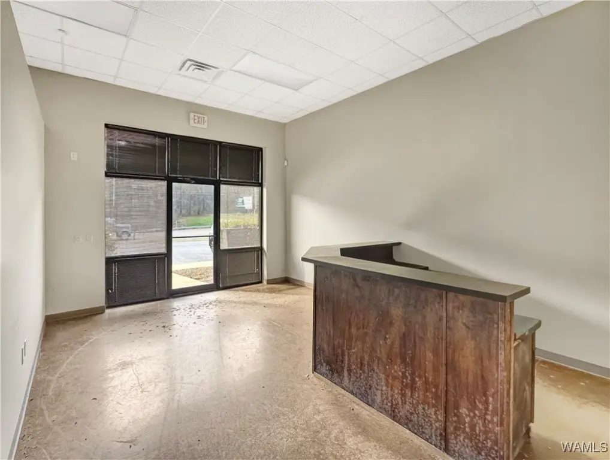
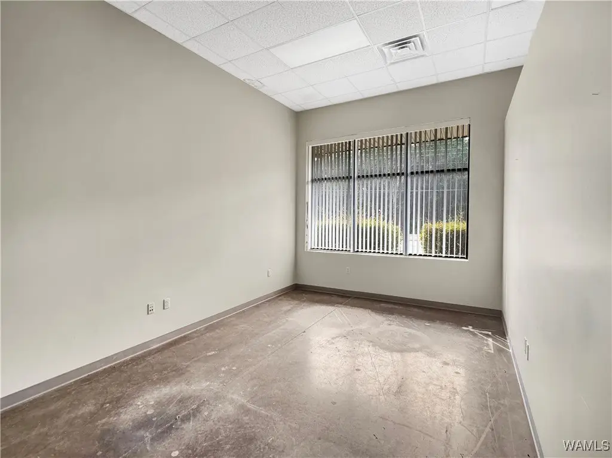

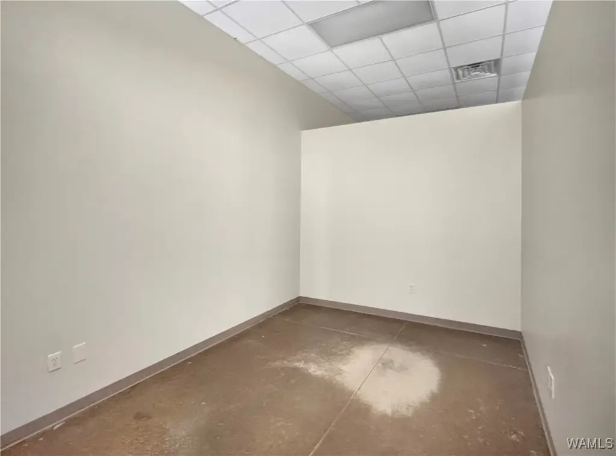
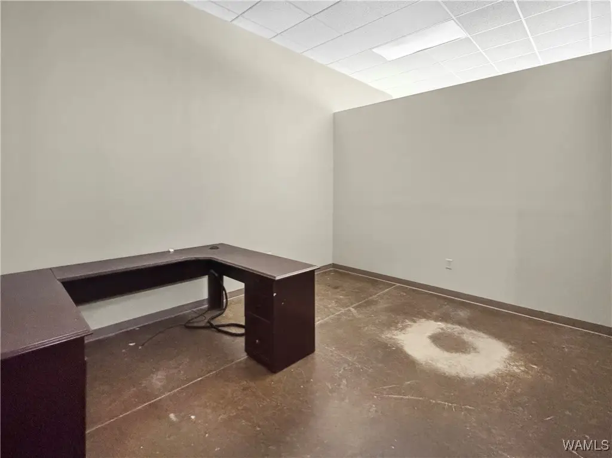
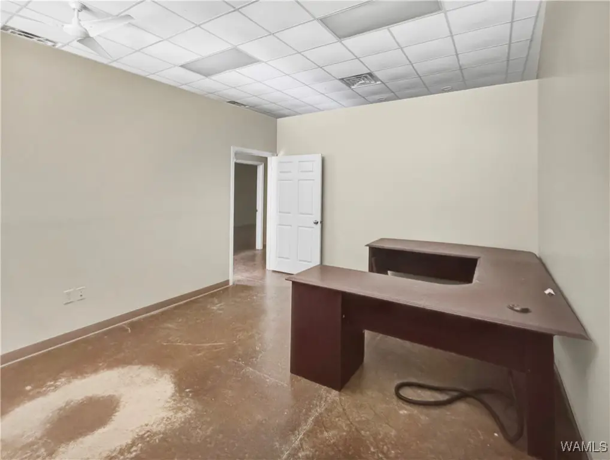
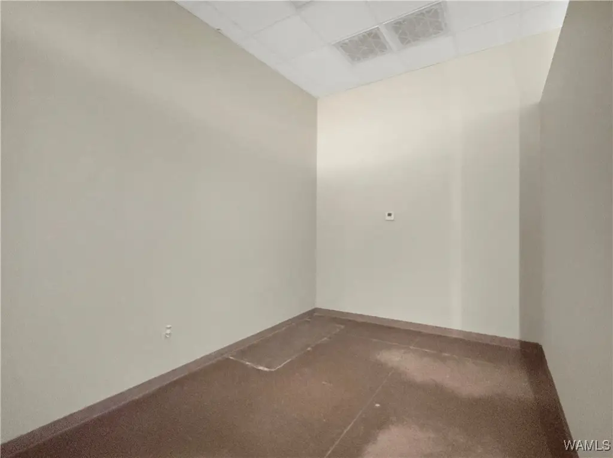
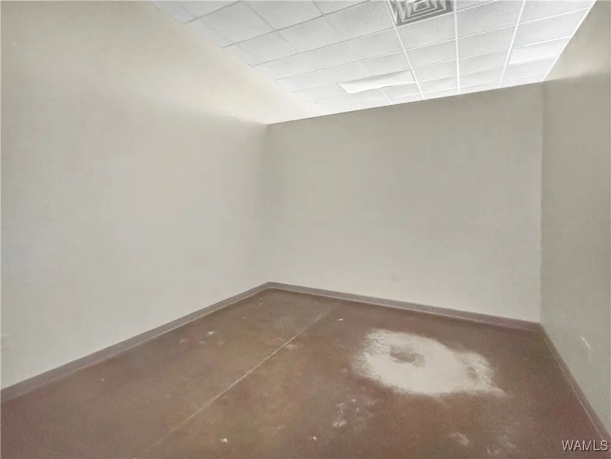
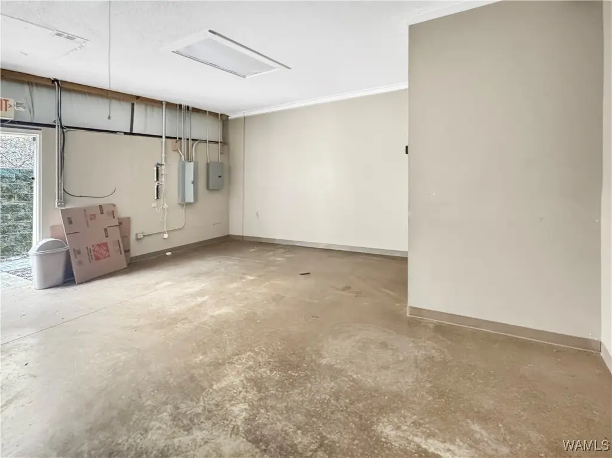
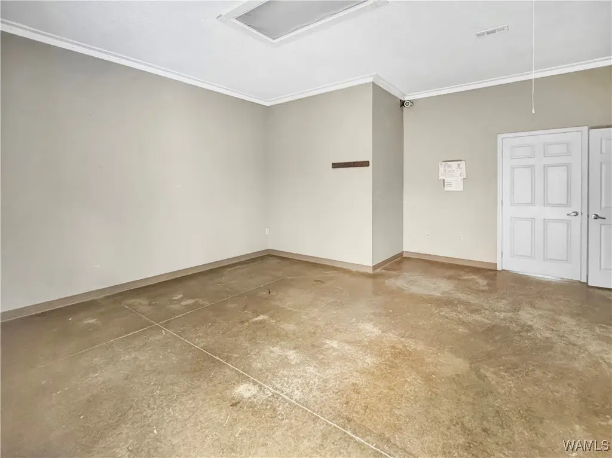
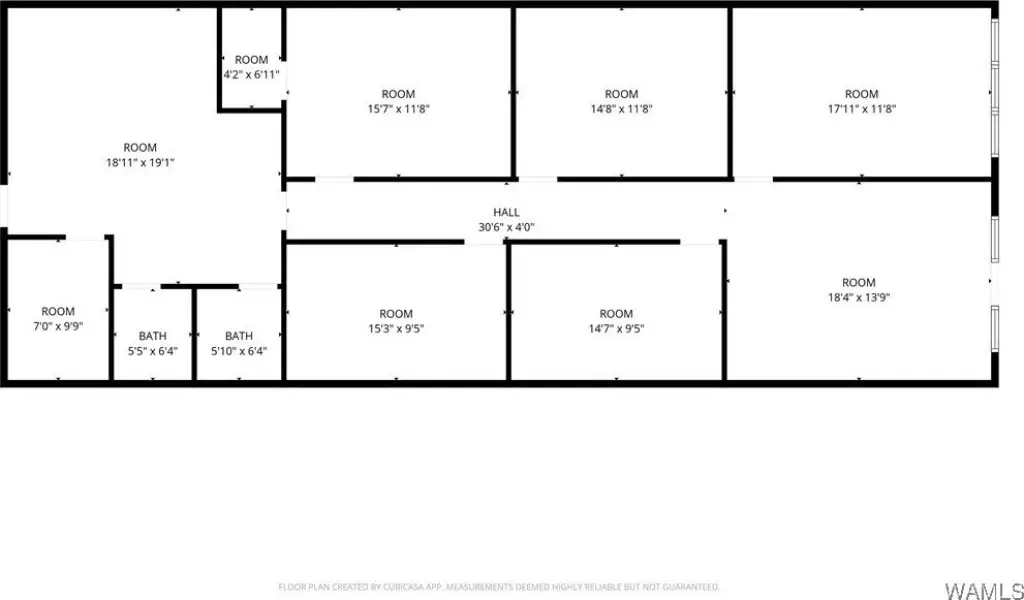
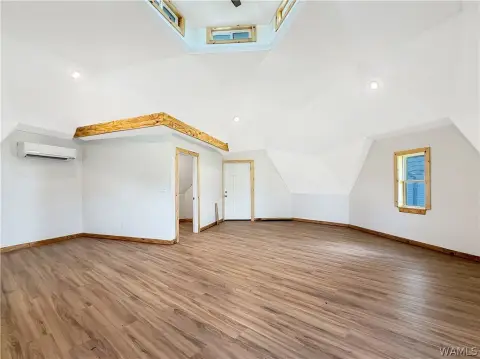
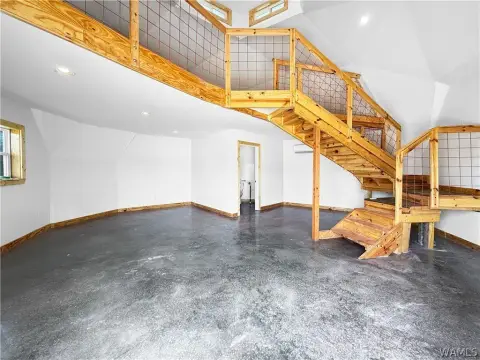
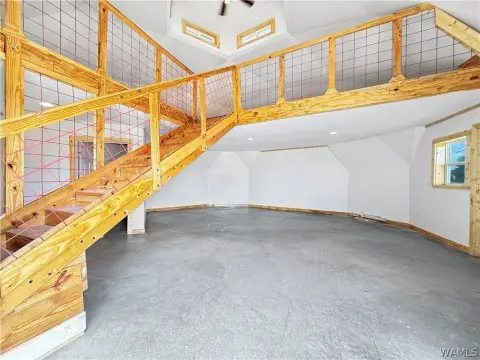
Suite C provides approximately 1,725 SF of office space arranged around a reception area, several enclosed offices or workrooms, storage, and two private restrooms. Front and rear entrances support straightforward access within the suite. The 2005 building features brick and masonry construction, a metal roof, central air, and ceiling fans.
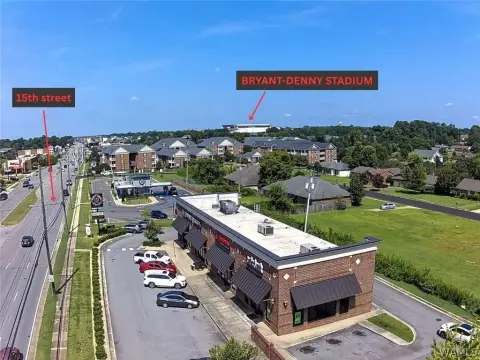
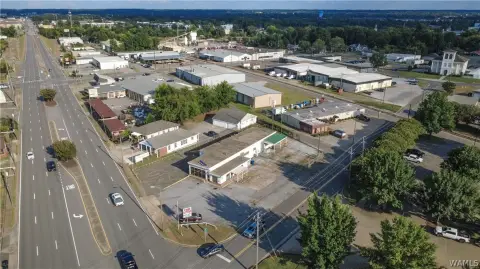
Breckenridge Center fronts University Boulevard East in East Tuscaloosa, near the Veterans Memorial Parkway intersection. The property is surrounded by retail, restaurants, and service businesses, with access to major traffic corridors serving Tuscaloosa and nearby communities.
Breckenridge Center fronts University Boulevard East in East Tuscaloosa, near the Veterans Memorial Parkway intersection. The property is surrounded by retail, restaurants, and service businesses, with access to major traffic corridors serving Tuscaloosa and nearby communities.
Key Highlights
- Approximately 1,725 SF of office space
- Reception area plus multiple enclosed offices or workrooms
- Two private restrooms and dedicated storage
Property Analytics
Unlock full access to Insights
Subscribe to Realmo Intelligence
Open Analytics
Current Use
Lease Details
Yes
Paved road access
NNN (Triple Net)
Lease Type
$2.70 /SF/Yr
CAM
Location Intelligence
Trade Area within ½ mile
155
Businesses Nearby
Explore this area
Business Placement
Demographics for 35404, AL
20,982
Population
11,427
Households
1.8
Avg Household Size
30
Median Age
27%
College-Educated
89%
High-School Grad
16.6 sq mi
ZIP Area
1,264
Density / Sq Mi
$45,521
Median Household Income
$25,035
Median Earnings
$986
Median Rent
$175,700
Median Home Value
Check the figures for this property
Cap Rate, Value Estimation, Potential NOI and more
View Realmo Analytics
Market
Lease Benchmarks for Tuscaloosa, AL
$20.21 /SF/Yr
Avg Asking Price
$8.46–$35 /SF/Yr
Price Range
2,430 SF
Avg Space Size
This space is priced 11% below the average of $20.21 /SF/Yr.
Vacancy Rate% for Office in South region

Questions? Ask Rey
Realmo’s AI knows this listing — price, zoning, demand, history. Ask anything.





Frequently Asked Questions
What type of property is this?
Office units - Professional suite with reception, enclosed offices, storage, and two private restrooms.
Where is this office units located?
The property is located at 4720 University Boulevard E Tuscaloosa, AL.
What is the lease rate?
The lease rate is $2,588/Mo.
What are key features of this property?
This property features: Approximately 1,725 SF of office space; Reception area plus multiple enclosed offices or workrooms; Two private restrooms and dedicated storage



