47086 271st St Sioux Falls, SD 57108
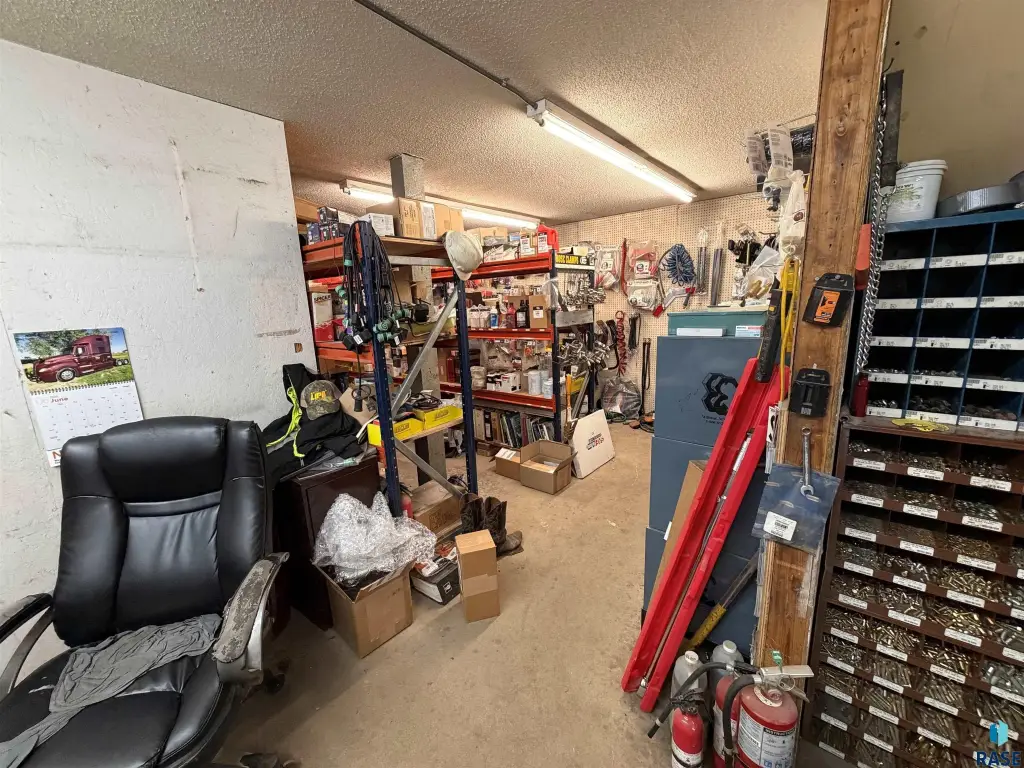
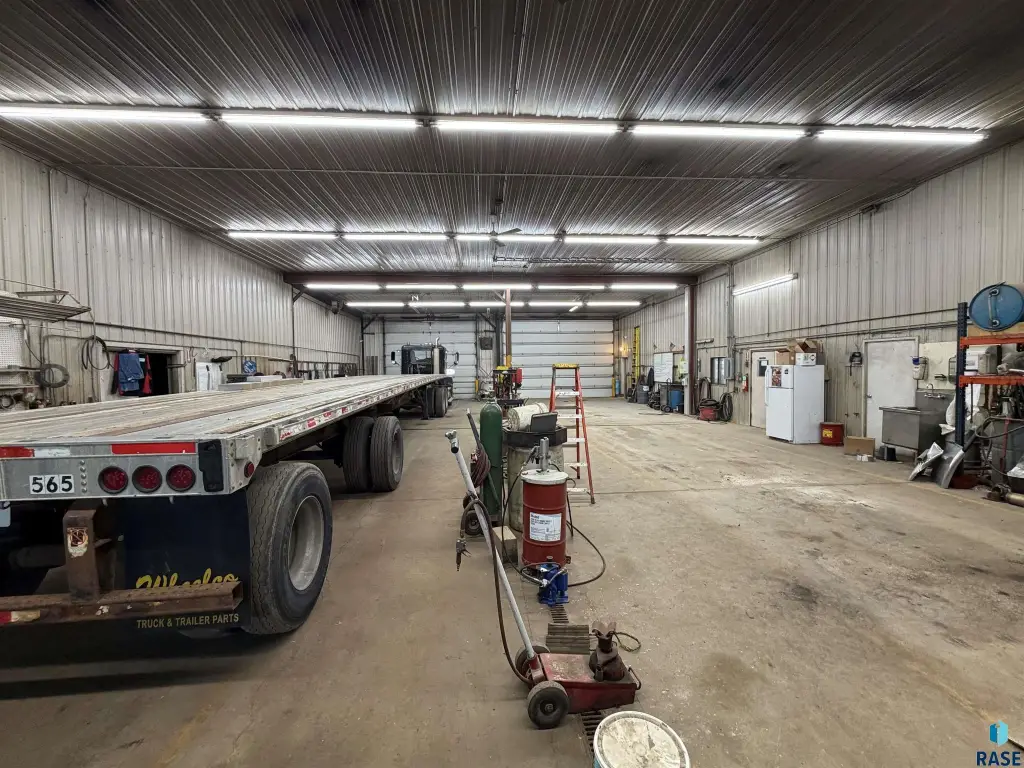
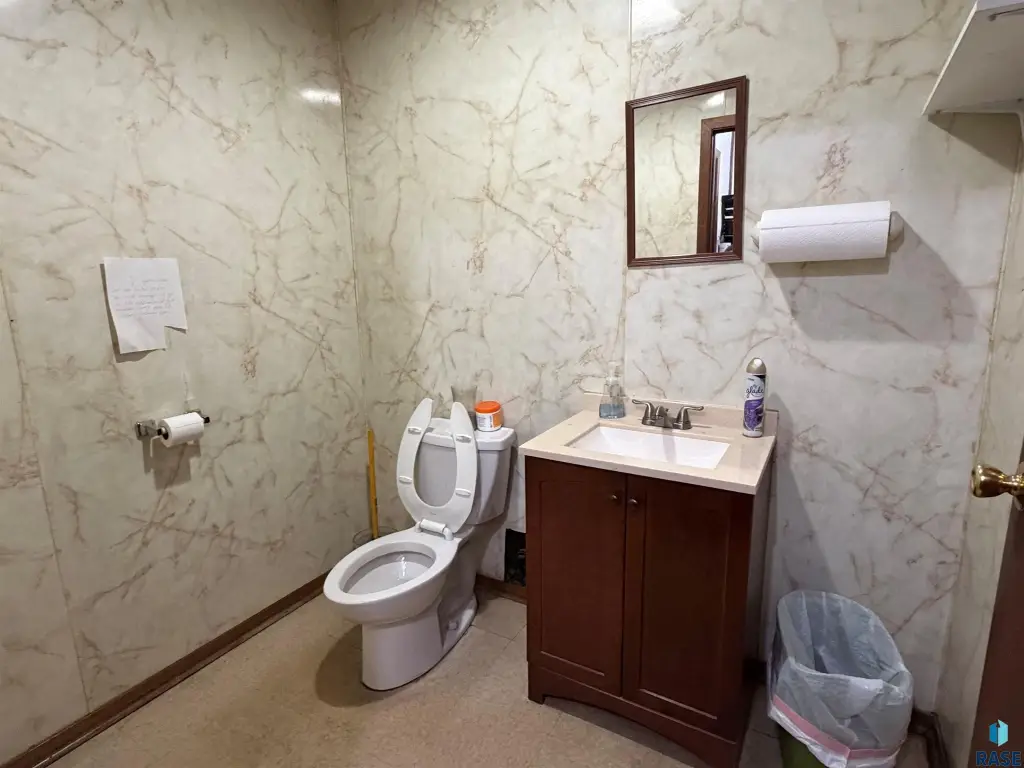
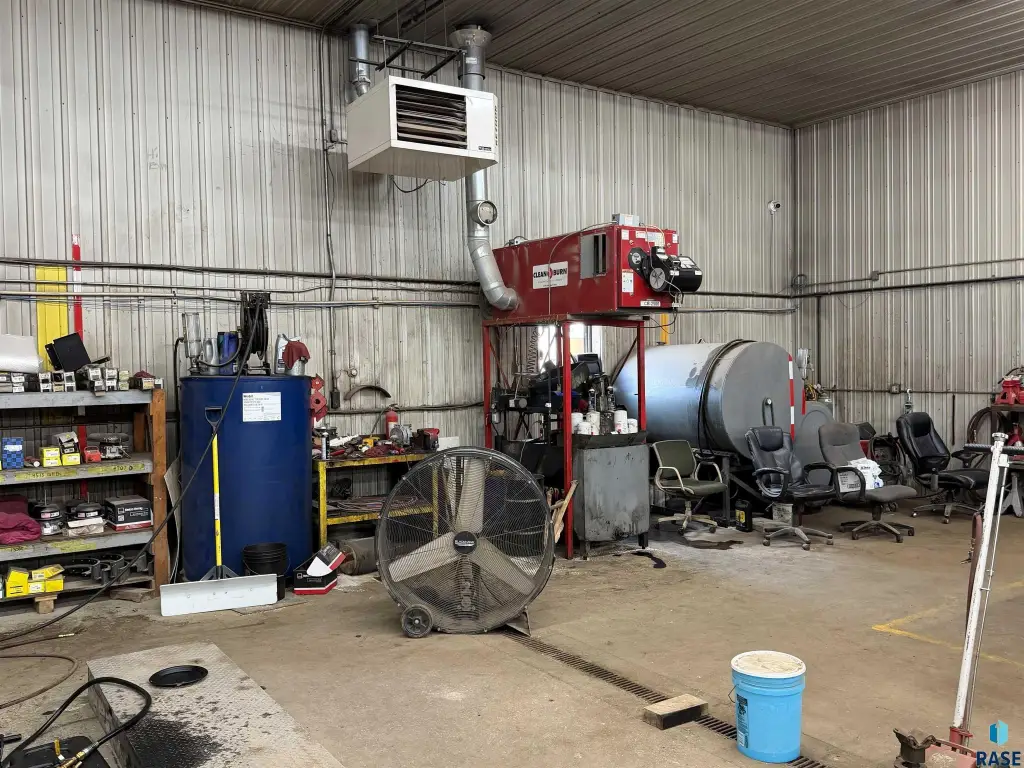
COMMERCIAL - Sioux Falls, SD
- Added:
- Jul 2, 2026
- Days on Market:
- 10
- Last Refresh:
- Jul 11 at 12:06 am
Property Features for 47086 271st St
General Information
- Property type
- Commercial Sale
- Property subtype
- Other
- Zoning
- Industrial
- Standard status
- Active
- APN
- 100.50.19A10A
- Size
- 11,100 SF
- Lot size
- 2.74 Acres
Taxes and HOA fees
- Tax Description
- Mueller's Lot 10A, SE 1/4 19-100-50 Delepre Township
- Tax Annual Amount
- 8101
Utilities
- Heating system
- Central
- Cooling system
- Central Air
Building Details
- Year built
- 1985
- Flooring type
- Tile, Concrete
- Building materials
- Frame, Metal Siding
- Roof type
- Metal
Listing agent Don Dunham (605) 274-1144
Listing office Don Dunham III, LLC 5032 S Bur Oak Pl., Suite #130, Sioux Falls, SD (605) 274-1144
Listing date Jul 2, 2026
Copyright © 2026 Realtor Association of the Sioux Empire MLS. All rights reserved. All information provided by the listing agent/broker is deemed reliable but is not guaranteed and should be independently verified.
Investment Insights
Based on property information with market context.
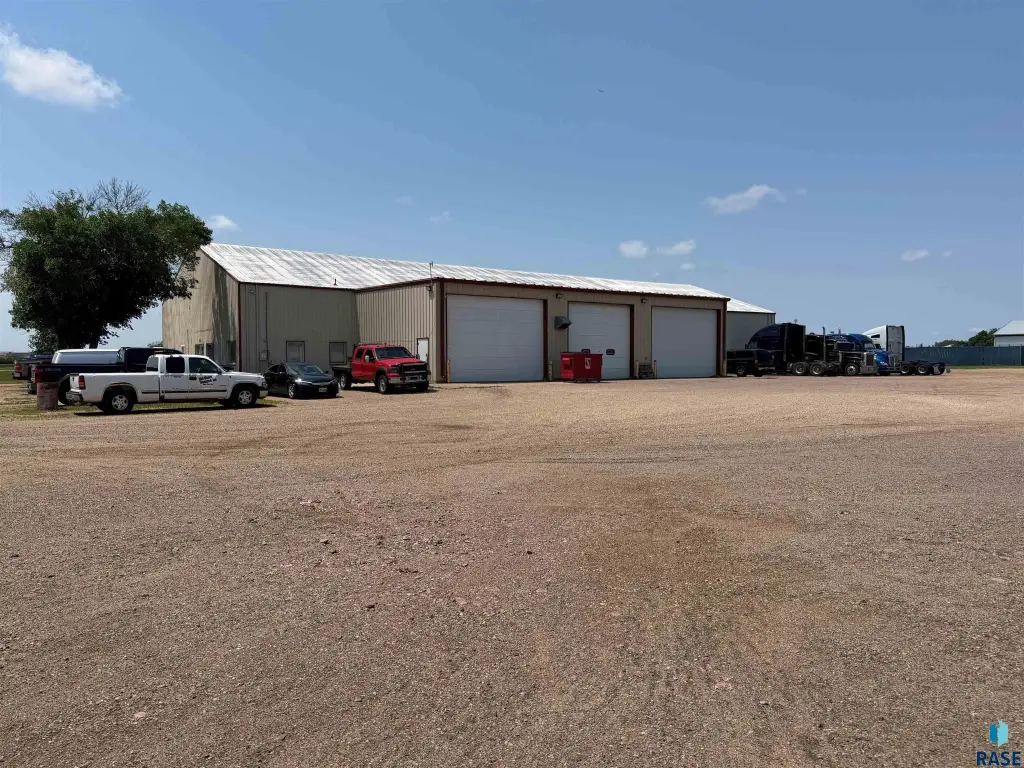
The property is zoned Industrial and sits on 2.74 acres. It is served by rural water and has convenient access to I-29 via the Tea exit and the new Veterans Parkway. An HOA for road maintenance is noted at $250 annually.
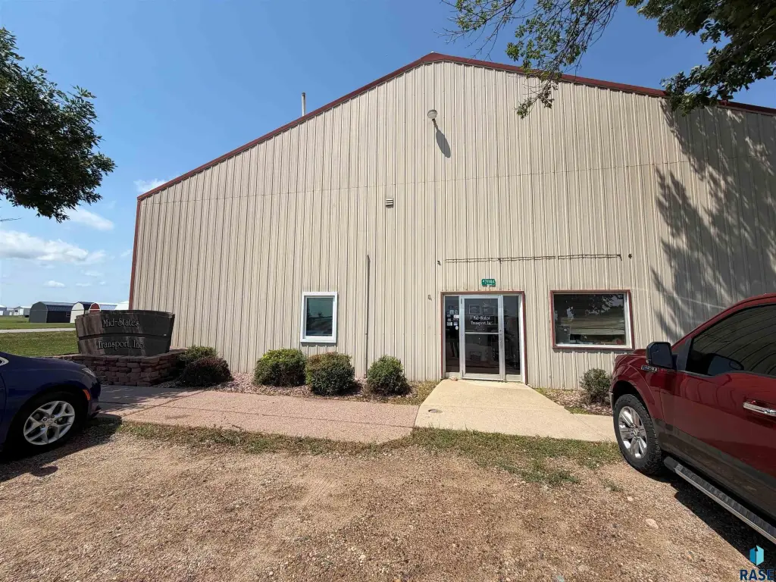
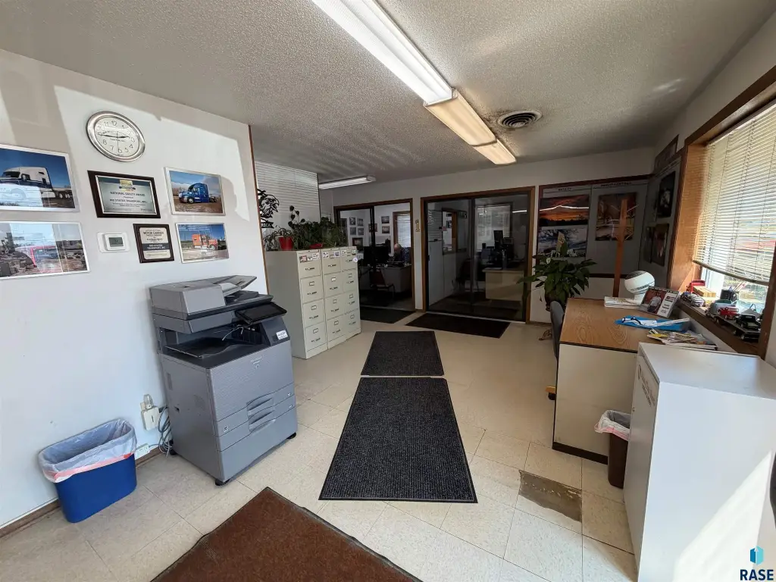
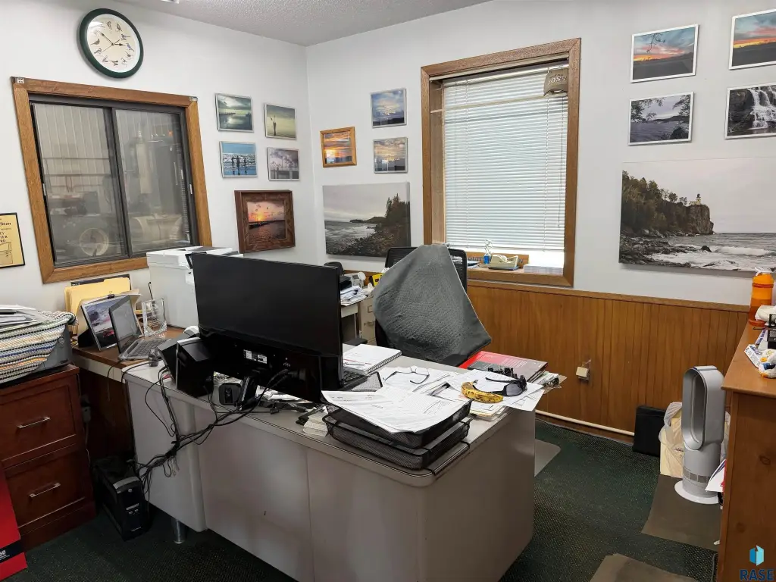
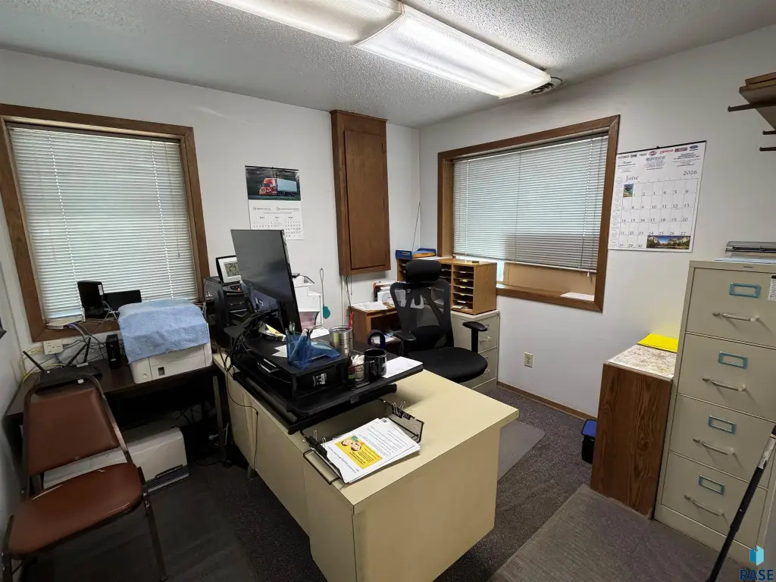
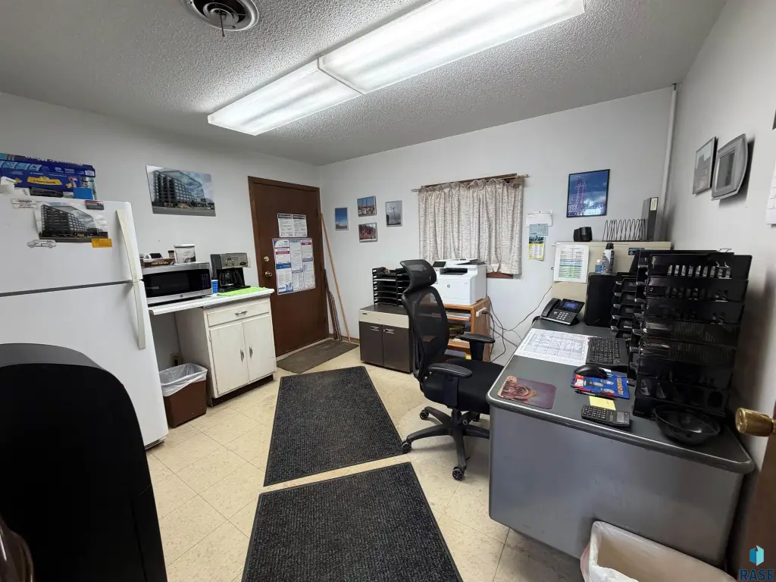
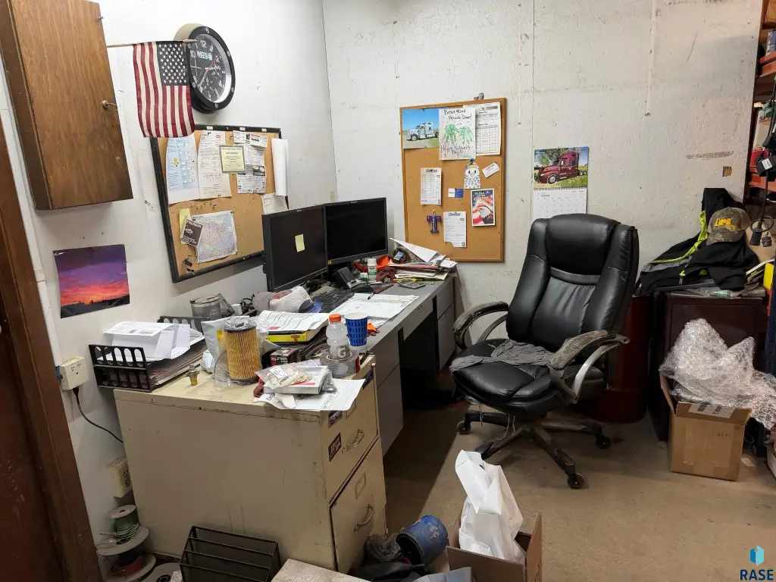
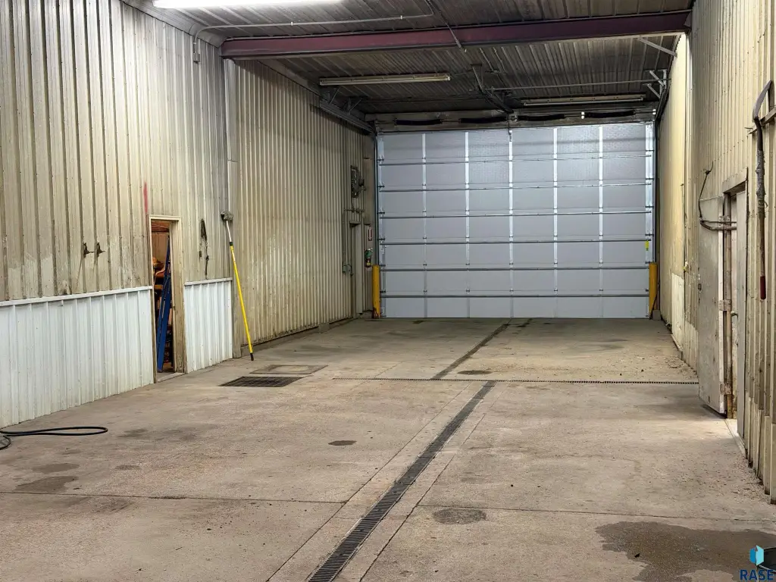
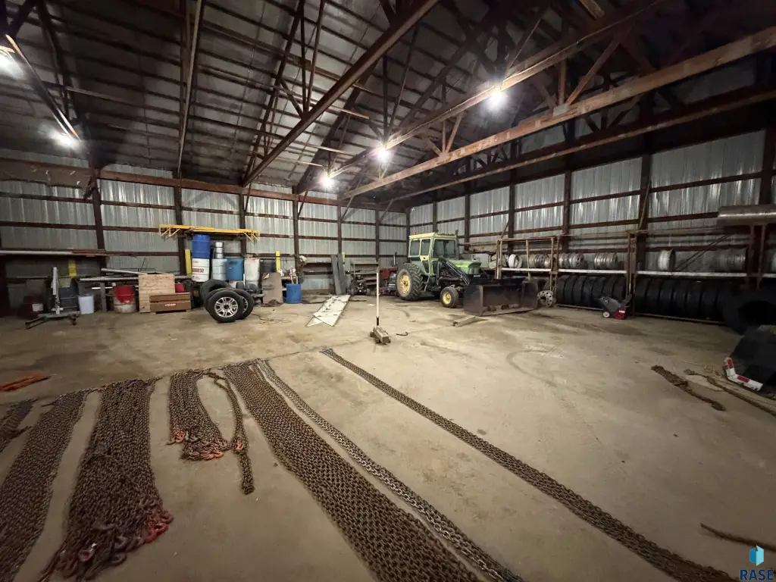
With a mix of office, shop, cold storage, and a dedicated truck wash bay, the layout supports a range of industrial operations requiring both work space and material handling capabilities.
Key Highlights
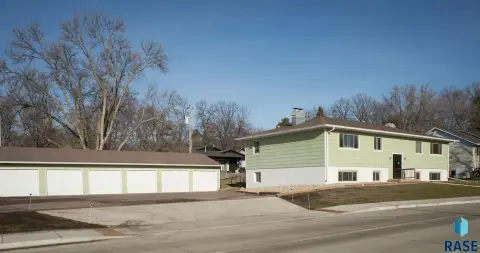
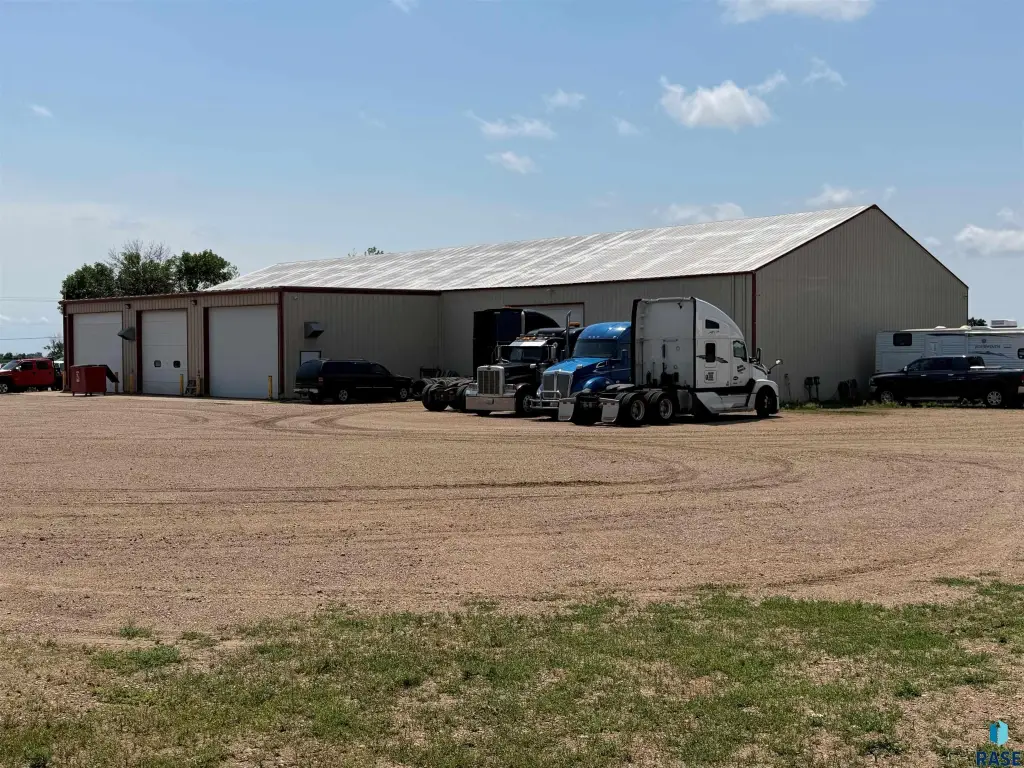
- 11,100 SF industrial use building on 2.74 acres with metal exterior and roof, completed in 1985 (addition added in 2004).
- Truck wash bay with 5,000‑gallon hold tank, plus septic tank and drain field.
- 4 overhead door access openings: 16 x 14, and three doors at 20 x 14 (plus a 16 x 14).
Local Financial Insights For Flex RnD
Simulate Cap Rate and NOI
NOI Build-Up
- Vacancy
- income lost from leasable area expected to sit empty during the year — subtracted from gross rent.
- EGI (Effective Gross Income)
- gross rent minus vacancy losses — the realistic income before paying operating costs.
- OpEx (Operating Expenses)
- recurring costs to operate the property (property tax, insurance, utilities, maintenance, management) — excludes financing and capital improvements.
- NOI (Net Operating Income)
- income a property generates after operating costs but before financing and taxes.
| Component | $ | $/SF |
|---|---|---|
| Gross rent | $186.5k | $16.80 |
| − Vacancy | −$11.2k | −$1.01 |
| EGI | $175.3k | $15.79 |
| − OpEx | −$61.4k | −$5.53 |
| NOI | $113.9k | $10.26 |