Flex Space with
For Lease
$2,200/Mo
4700 W Prospect Rd, Fort Lauderdale, FL 33309
Commercial Lease, Fort Lauderdale, FL
Space SizeContact for details
Lot Size0.02 Acres
Days on Market150
Property Features for 4700 W Prospect Rd
General Information
Property type
Commercial Lease
Property subtype
Other
Zoning description
AIP
Security features
Security
Exterior features
Storm/Security Shutters
Directions
Please use GPS.
Subdivision
3550
Standard status
Active
APN
494217210120
Lot size
0.02 Acres
Taxes and HOA fees
Tax Description
FORT LAUDERDALE INDUSTRIAL AIRPARK SEC 1 63-10 B PART OF LOT 18 DESC'D AS,COMM AT MOST NLY COR OF LOT 18,SWLY ALG W/L OF LOT 18 FOR 47.11,SE
Tax Annual Amount
4246
Legal Description
FORT LAUDERDALE INDUSTRIAL AIRPARK SEC 1 63-10 B PART OF LOT 18 DESC'D AS,COMM AT MOST NLY COR OF LOT 18,SWLY ALG W/L OF LOT 18 FOR 47.11,SE
Utilities
Sewer type
Public Sewer
Heating system
Electric (Heating), Central
Cooling system
Central Air
Water source
Public
Building Details
Year built
2000
Listing Agency:
LoKation
(954) 545-5583
Listed By:
Shelley Goldstein · License #3329257
(561) 289-5408
Added: Apr 3
Changed: Aug 27
Last Checked: Aug 30 at 11:06AM
MLS# A11994068
Copyright © 2026 Miami REALTORS®. All rights reserved. All information provided by the listing agent/broker is deemed reliable but is not guaranteed and should be independently verified.
Investment Insights
Based on property information with market context.
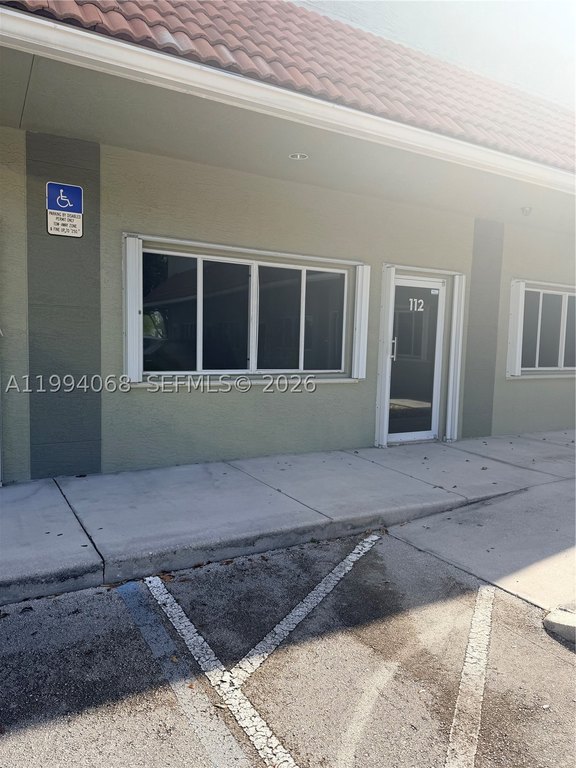
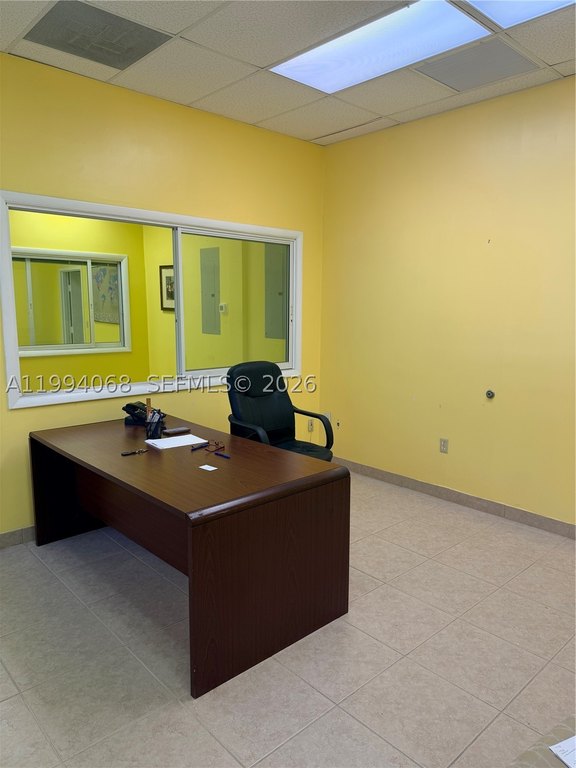
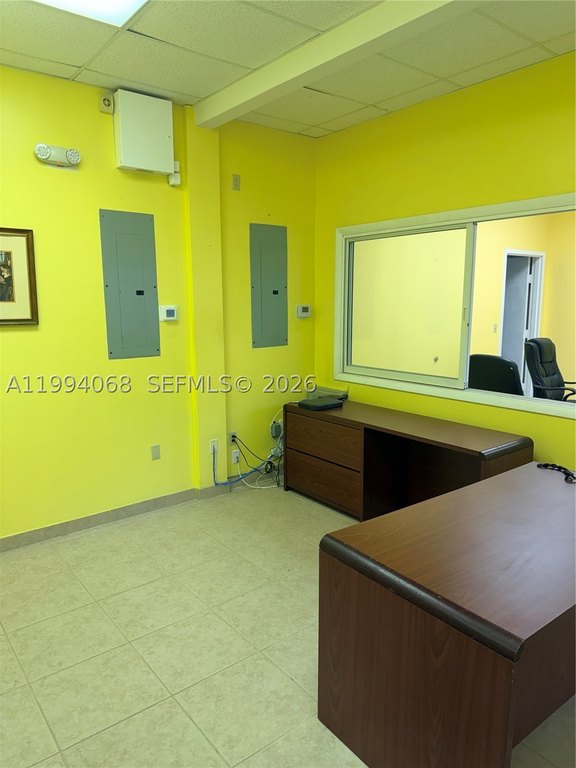
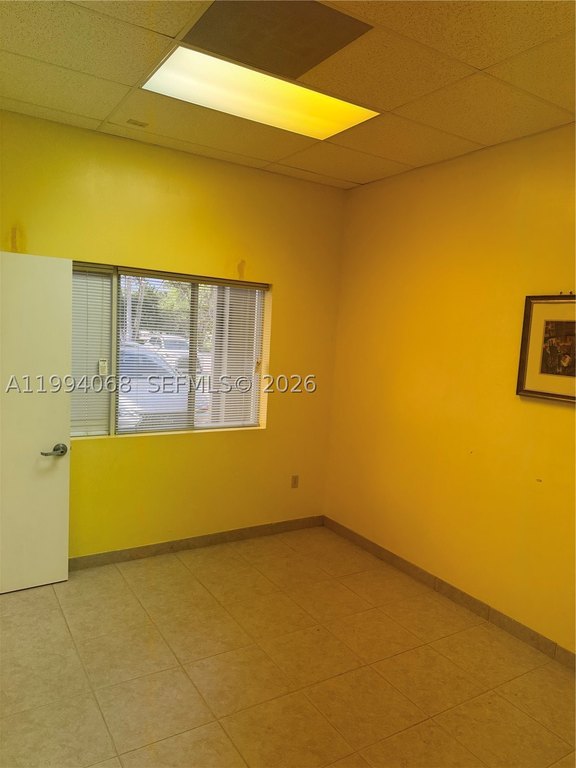
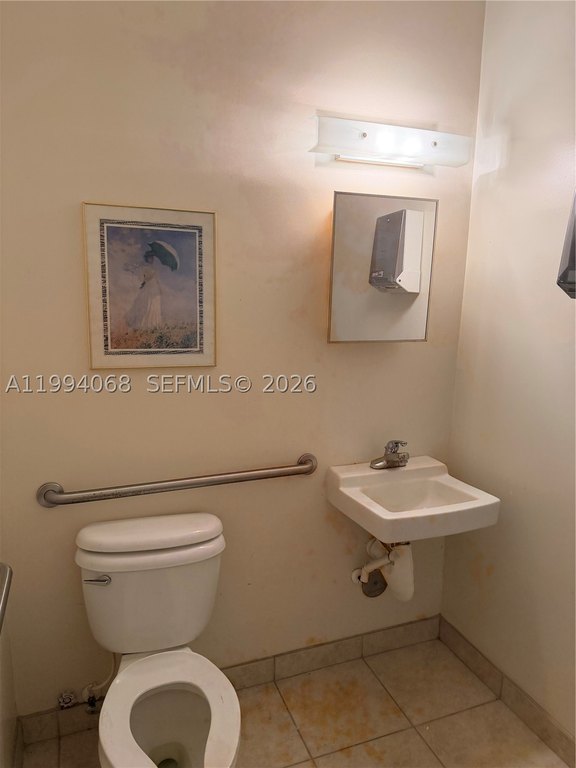
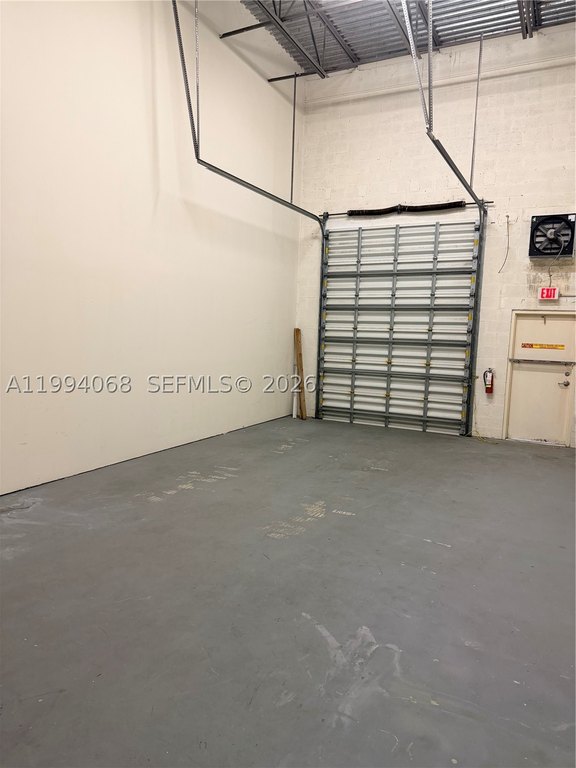
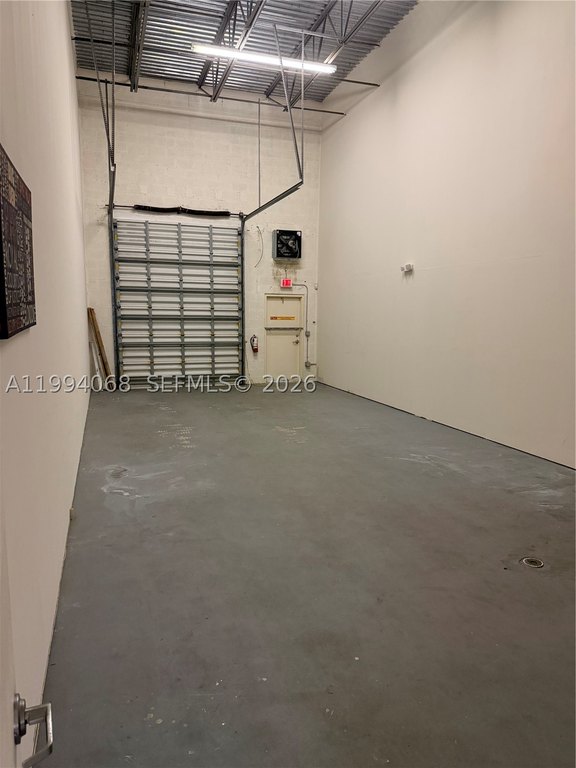
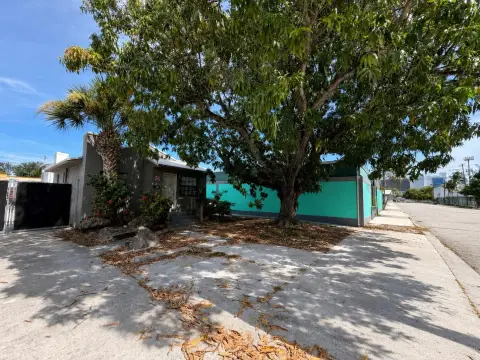
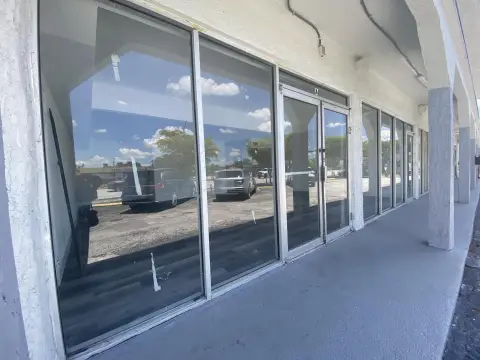
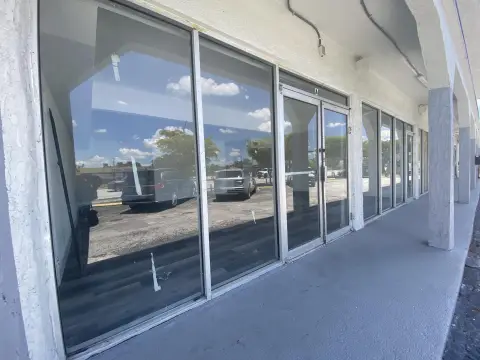
This flex space combines office or showroom area with warehouse functionality in a maintained office park. The suite includes an in-unit bathroom, a 20' warehouse ceiling, and a 12' door. Adjoining Unit 111 offers a mirror-image configuration and may be leased separately or together with Unit 112.
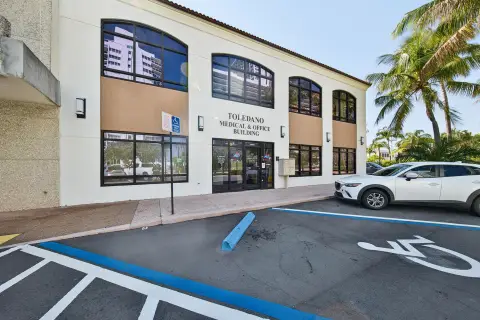
The property is located at 4700 W Prospect Rd in Fort Lauderdale’s Central Broward area, with access to I-95 and Florida's Turnpike. Central air conditioning, electric heat, public water, and public sewer serve the space. Storm/security shutters are also installed, and the 2000-built property is available for immediate occupancy.
The property is located at 4700 W Prospect Rd in Fort Lauderdale’s Central Broward area, with access to I-95 and Florida's Turnpike. Central air conditioning, electric heat, public water, and public sewer serve the space. Storm/security shutters are also installed, and the 2000-built property is available for immediate occupancy.
Key Highlights
- 20' warehouse ceiling height with a 12' door
- Office/showroom area paired with warehouse space
- In‑unit bathroom
Property Analytics
Property Profile
Current Use
Lease Details
20 ft
Clear height
Yes
Highway access
NNN (Triple Net)
Lease Type
Location Intelligence
Trade Area within ½ mile
1,181
Businesses Nearby
Under-served
Demand for This Use
Explore this area
Business Placement
Demographics for 33309, FL
37,642
Population
14,783
Households
2.5
Avg Household Size
39
Median Age
23%
College-Educated
85%
High-School Grad
9.7 sq mi
ZIP Area
3,881
Density / Sq Mi
$73,496
Median Household Income
$35,850
Median Earnings
$1,829
Median Rent
$309,100
Median Home Value
Market
Lease Benchmarks for Fort Lauderdale, FL
$26.45 /SF/Yr
Avg Asking Price
$15–$52.08 /SF/Yr
Price Range
8,334 SF
Avg Space Size
Vacancy Rate% for Office in Fort Lauderdale, FL

Questions? Ask Rey
Realmo’s AI knows this listing — price, zoning, demand, history. Ask anything.





Similar Off Market Nearby
- The Smokin' Turkey — Fort Lauderdale, FL 33309
Frequently Asked Questions
What type of property is this?
Flex space - Office, showroom, and warehouse configuration with an in-unit bathroom and access to adjoining space for expansion.
Where is this flex space located?
The property is located at 4700 W Prospect Rd Fort Lauderdale, FL.
What is the lease rate?
The lease rate is $2,200/Mo.
What are key features of this property?
This property features: 20' warehouse ceiling height with a 12' door; Office/showroom area paired with warehouse space; In‑unit bathroom


