Two-Family Duplex with Private
For Sale
$499,000
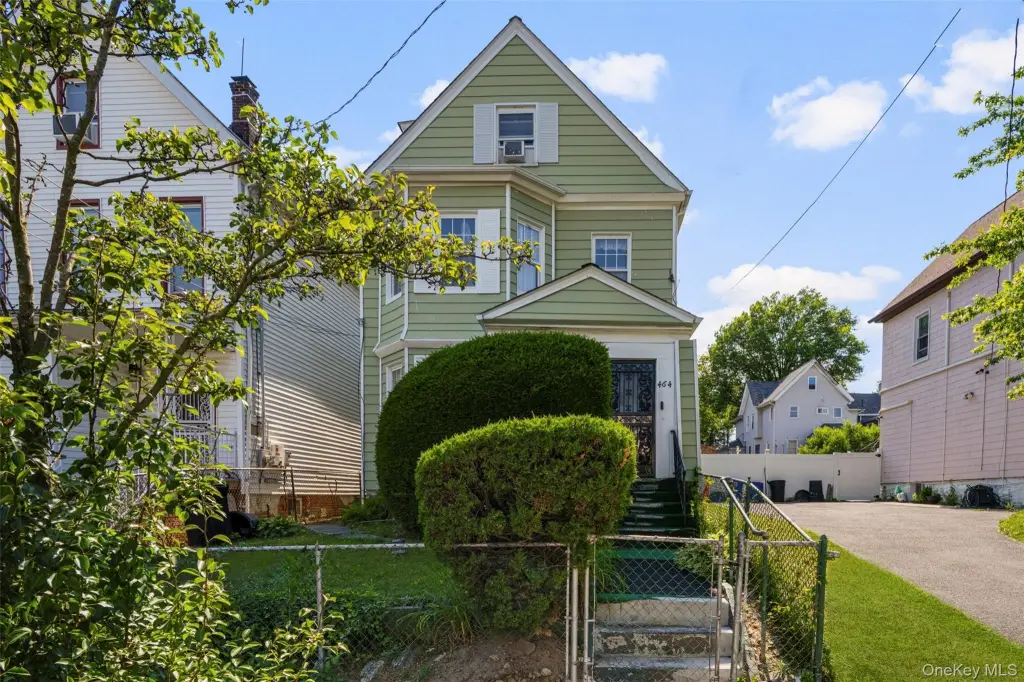
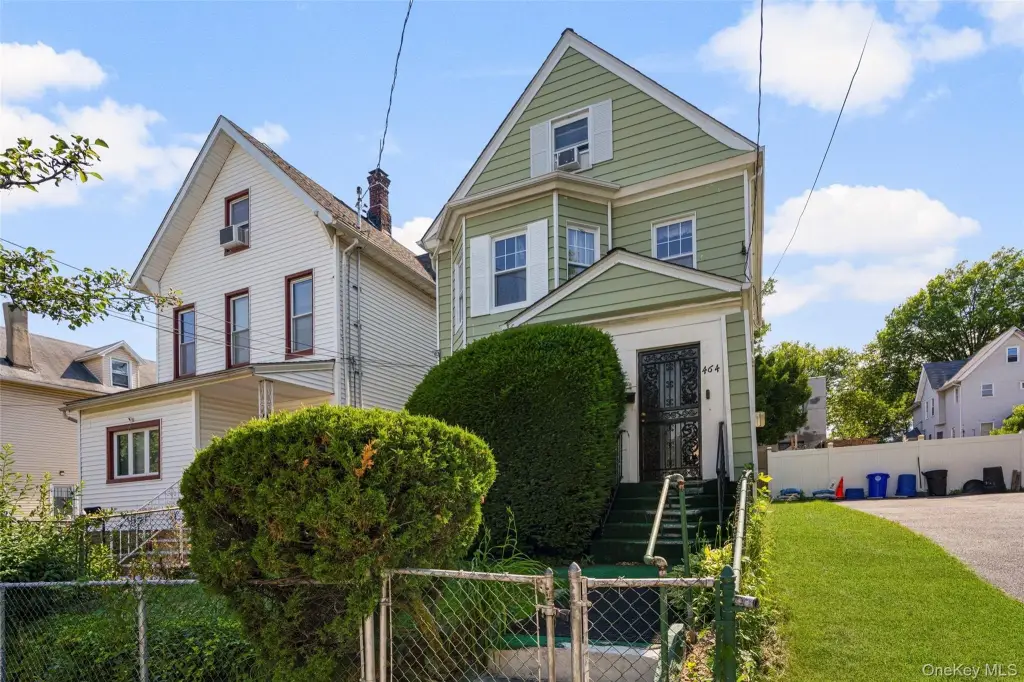
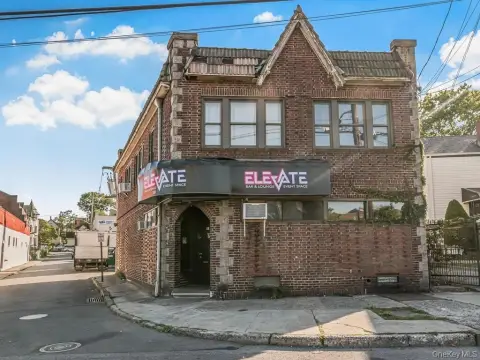
464 S 2nd Avenue, Mount Vernon, NY 10550
Residential Income, Mount Vernon, NY
Property SizeContact for details
Lot Size0.06 Acres
Days on Market73
Property Features for 464 S 2nd Avenue
General Information
Property type
Residential Multi Family
Property subtype
Duplex
Bedrooms
3
Bathrooms
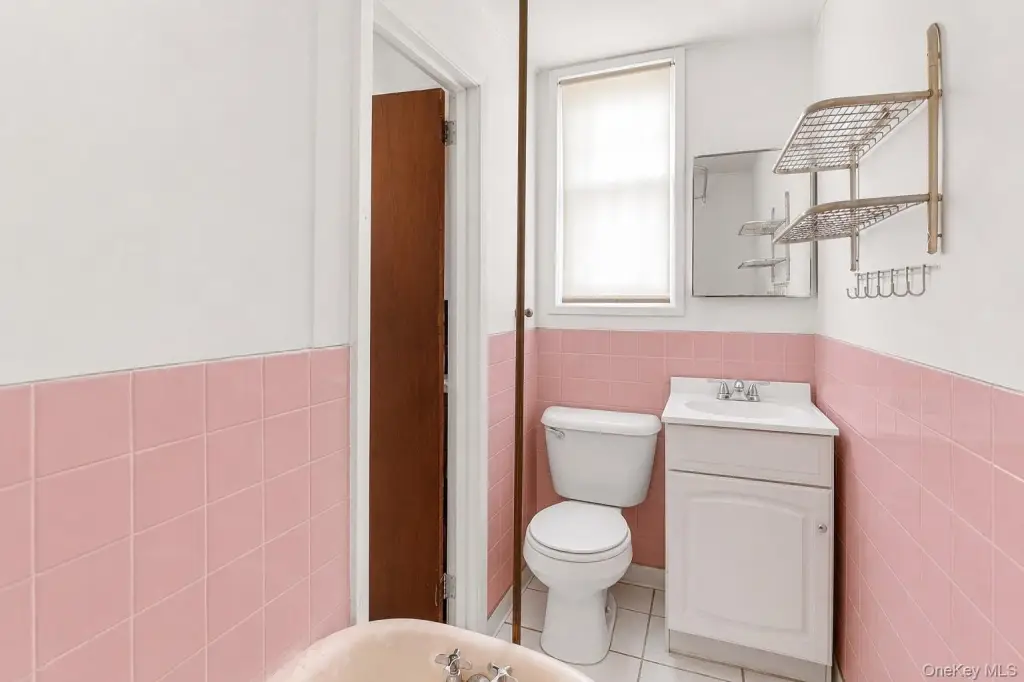
2
Full bathrooms
2
Rooms
Basement, Bedroom 3, Bedroom 2, Bathroom 1, Bedroom 1, Bathroom 2
Parking features
On Street
Patio and Porch features
Patio
Interior features
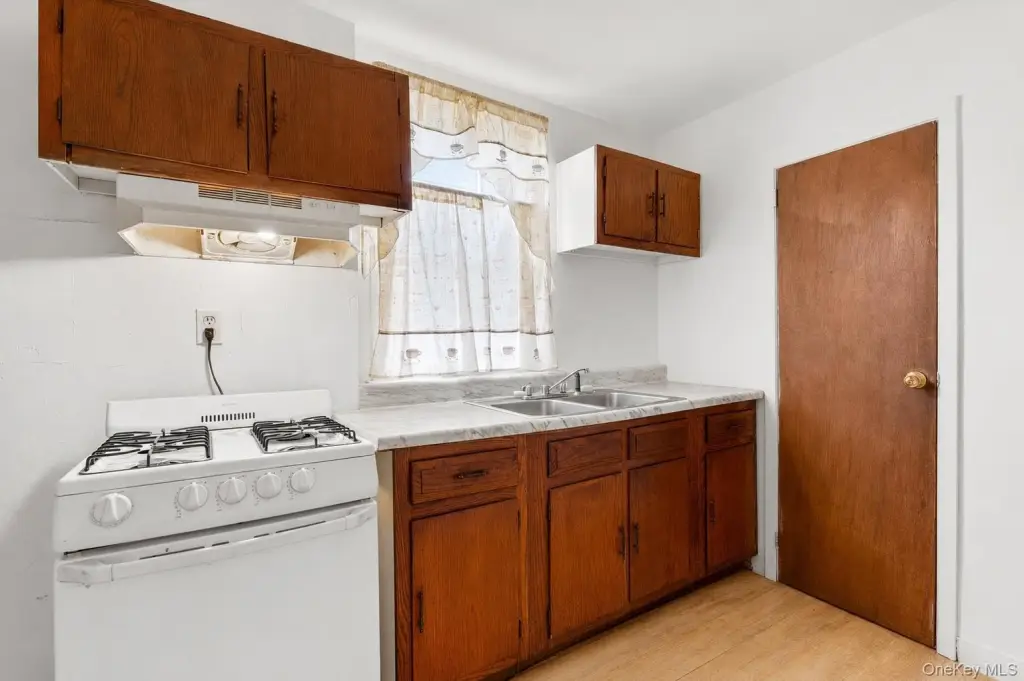
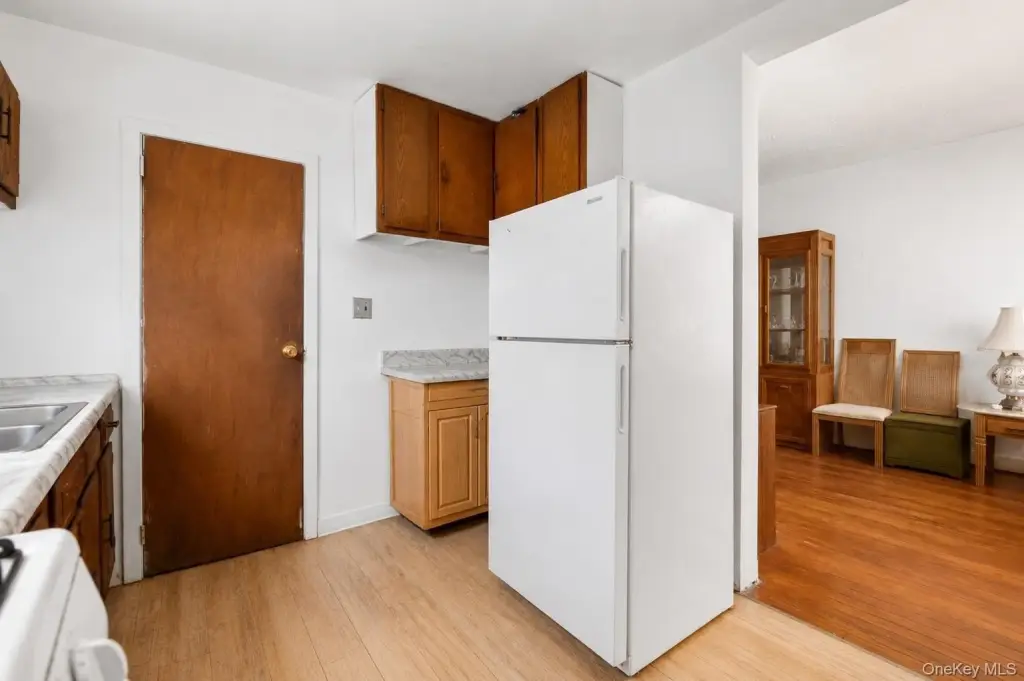
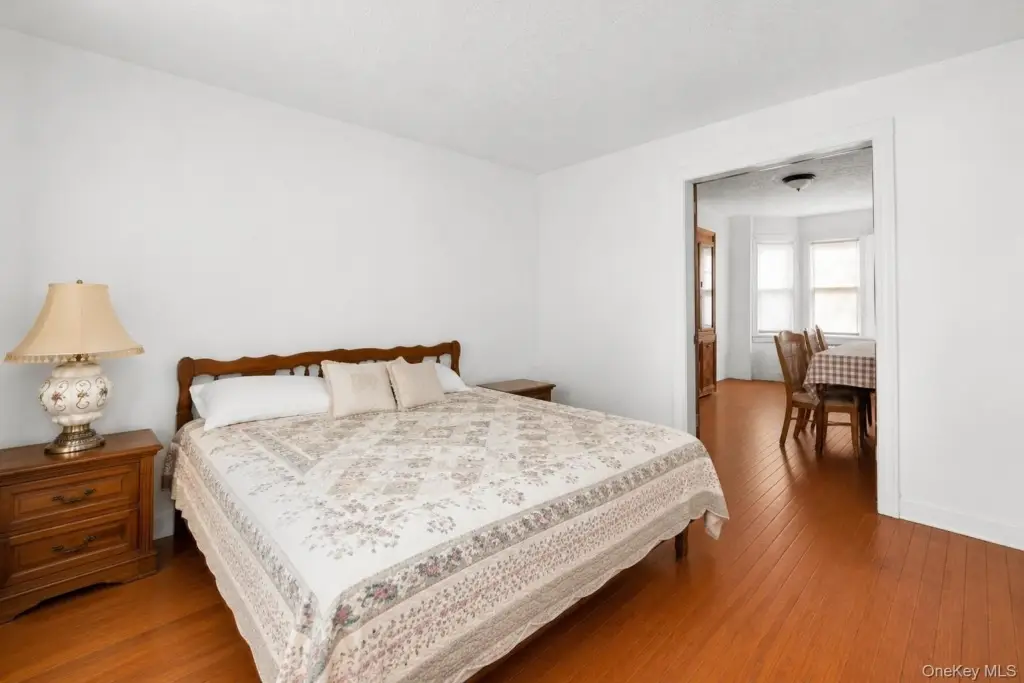
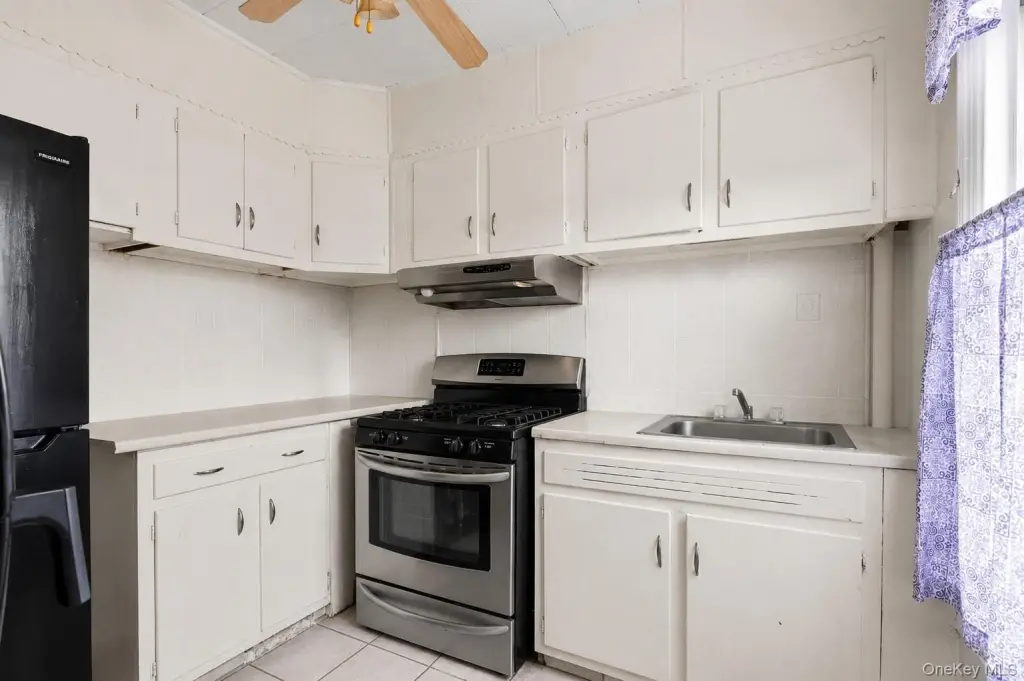
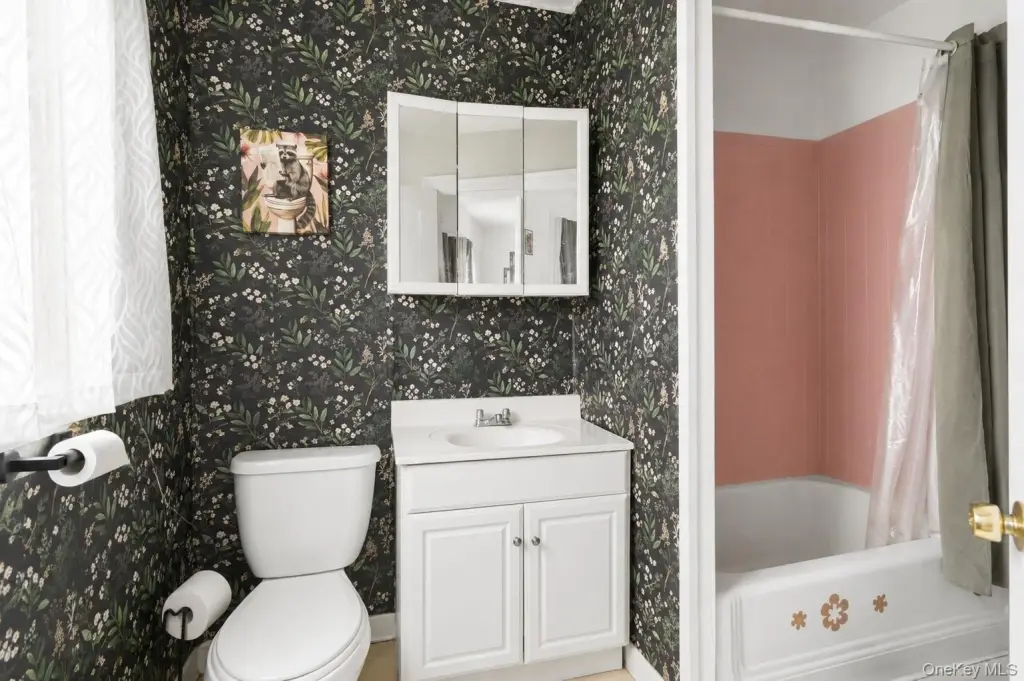
First Floor Bedroom, First Floor Full Bath, Eat-in Kitchen, Entrance Foyer, Storage
Fencing
Fenced
Basement
Walk-Out Access, Full
Lot features
Back Yard, Near Public Transit, Near School, Near Shops
Elementary school
Cecil H Parker School
Middle school
Benjamin Turner Middle School
High school
Mt Vernon High School
Elementary school district
Mount Vernon
Middle school district
Mount Vernon
High school district
Mount Vernon
Standard status
Active
APN
0800-169-039-03116-000-0015
Lot size
0.06 Acres
Taxes and HOA fees
Tax Year
2025
Tax Annual Amount
10762
Utilities
Sewer type
Public Sewer
Heating system
Steam
Cooling system
Wall/Window Unit(s), Window Unit(s)
Water source
Public
Amenities
on site laundry
private backyard
basement storage
Building Details
Year built
1901
Number of units
2
Flooring type
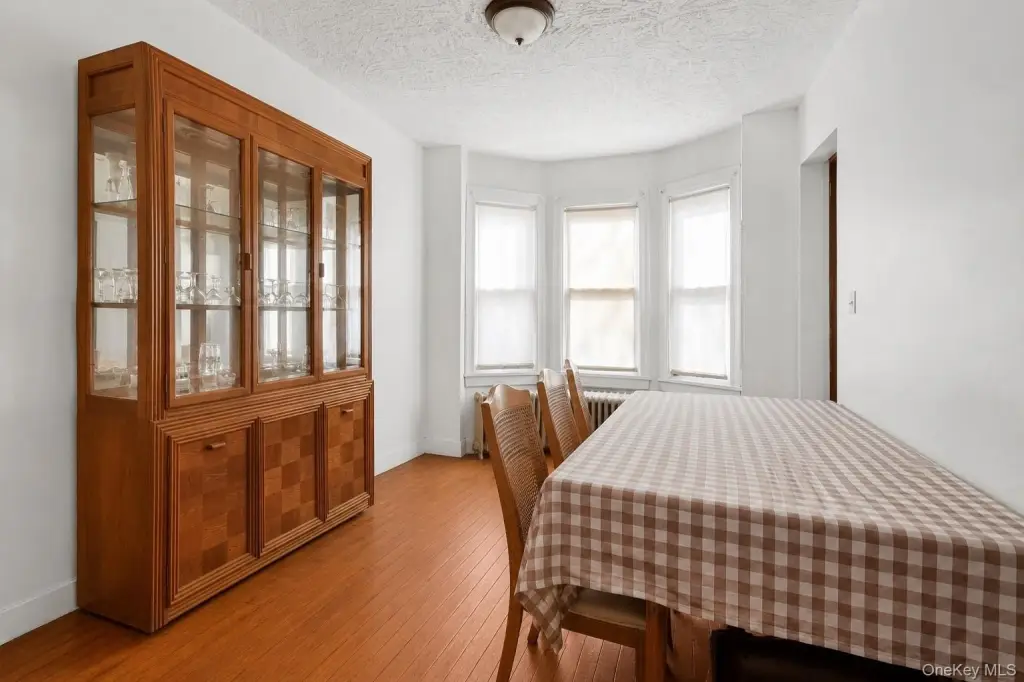
Hardwood, Vinyl, Tile
Building materials
Shingle Siding
Additional Structures
Storage
Listing Agency:
RE/MAX Distinguished Hms.&Prop · RE/MAX International
(914) 346-8255
Listed By:
Eric Stein · License #49ST1168831
(914) 469-8125
Added: Jun 25
Changed: Aug 20
Last Checked: Sep 5 at 1:06PM
MLS# 1017232
Copyright © 2026 OneKey MLS. All rights reserved. All information provided by the listing agent/broker is deemed reliable but is not guaranteed and should be independently verified.
Investment Insights
Based on property information with market context.
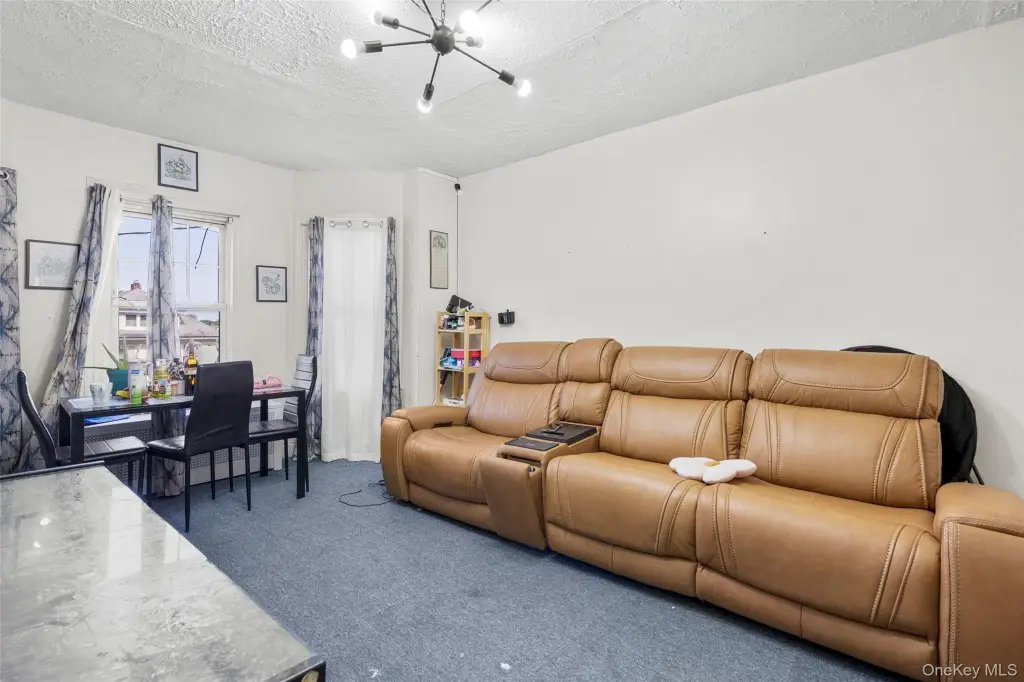
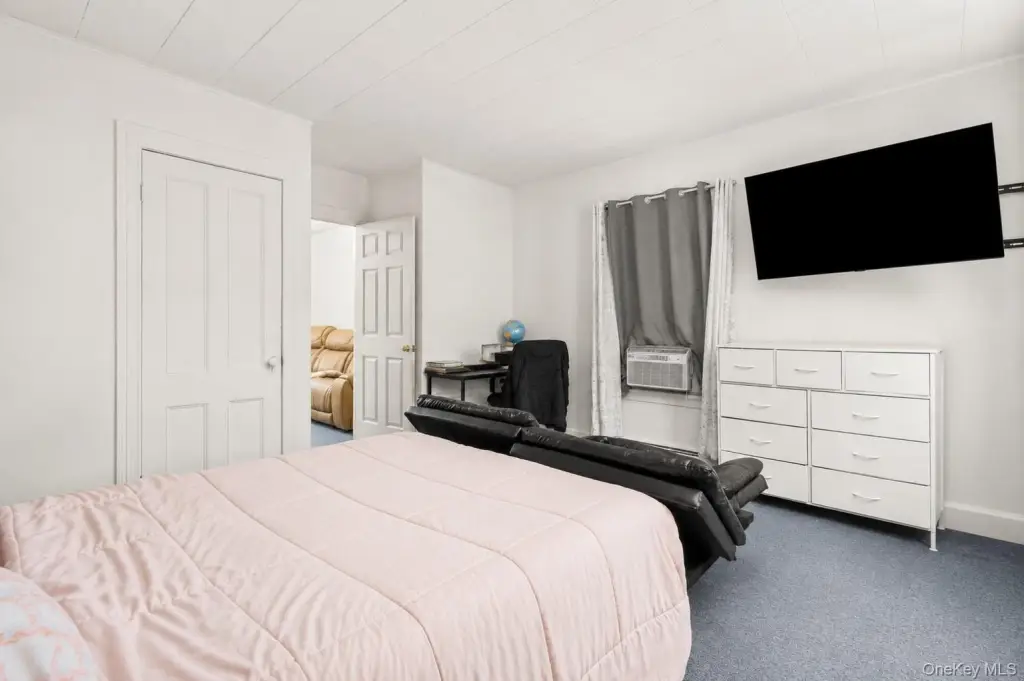
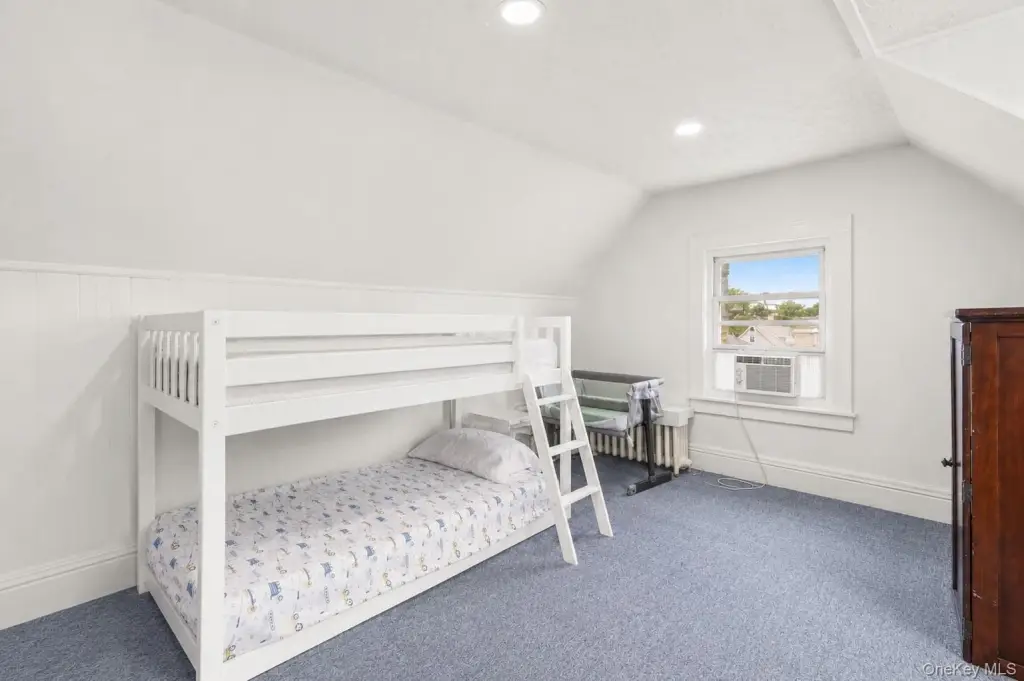
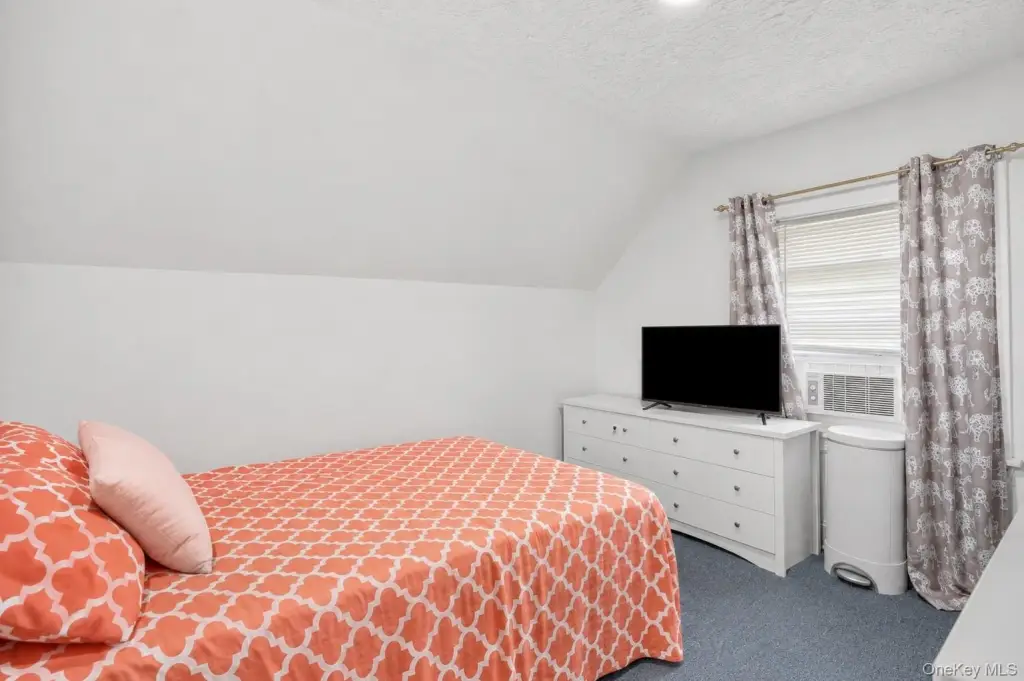
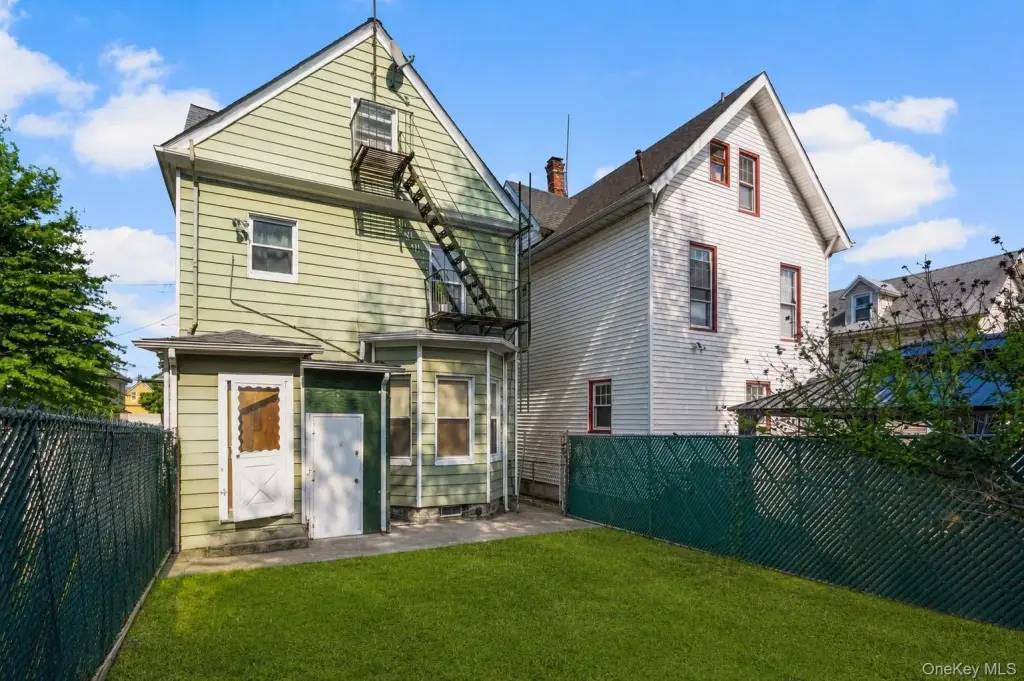
This two-family duplex, built in 1901, provides separate entry points for its two residences along with a first-floor bedroom and full bath. Interior features include an eat-in kitchen, entrance foyer, storage areas, hardwood, vinyl, and tile flooring, plus a basement. Steam heat and wall or window cooling units are installed. The property also includes on-site laundry and space for updates or customization.
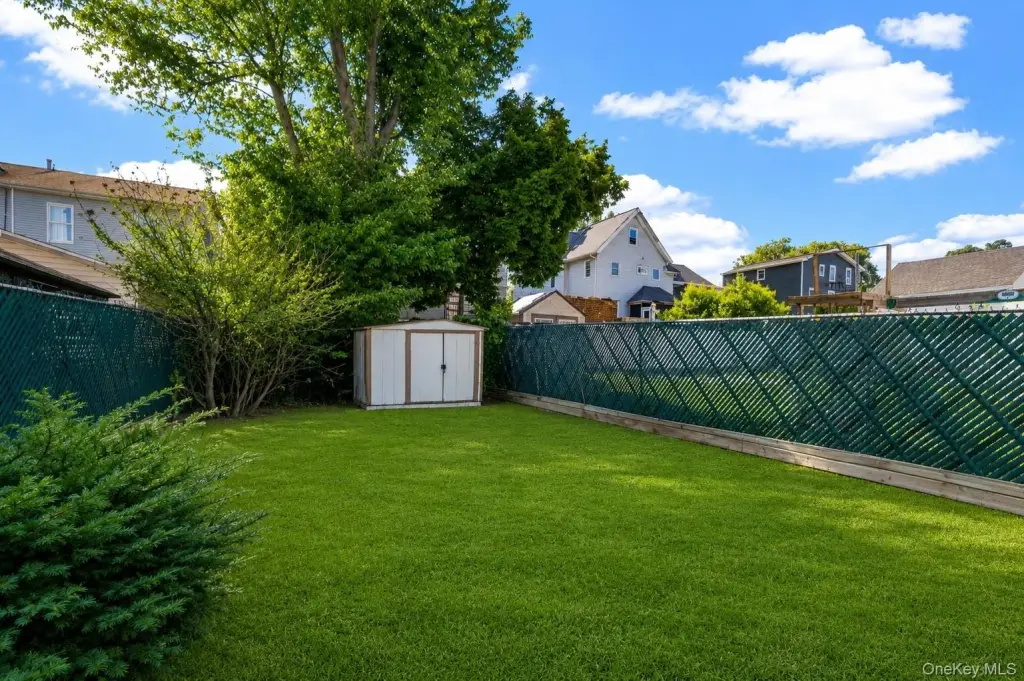
Set on 0.0587 acres, the property has a fenced backyard and patio. Public water and public sewer serve the site, while parking is available on the street. Shingle siding completes the exterior.
Set on 0.0587 acres, the property has a fenced backyard and patio. Public water and public sewer serve the site, while parking is available on the street. Shingle siding completes the exterior.
Key Highlights
- Two‑family duplex with separate entrances for each residence
- 0.0587‑acre lot with fenced backyard and patio
- Built in 1901 with basement storage and on‑site laundry
Property Analytics
Property Profile
Current Use
Lease Details
2
Residential units
Location Intelligence
Trade Area within ½ mile
1,544
Businesses Nearby
Explore this area
Business Placement
Demographics for 10550, NY
41,137
Population
16,865
Households
2.4
Avg Household Size
38
Median Age
23%
College-Educated
82%
High-School Grad
2.0 sq mi
ZIP Area
20,569
Density / Sq Mi
$56,903
Median Household Income
$43,733
Median Earnings
$1,451
Median Rent
$482,600
Median Home Value
Market
Vacancy Rate% for Multifamily in Northeast region

Questions? Ask Rey
Realmo’s AI knows this listing — price, zoning, demand, history. Ask anything.








Frequently Asked Questions
What type of property is this?
Duplex - Two-family property with on-site laundry, basement storage, and fenced outdoor space.
Where is this duplex located?
The property is located at 464 S 2nd Avenue Mount Vernon, NY.
What is the asking price?
The asking price for this property is $499,000.
What are key features of this property?
This property features: Two‑family duplex with separate entrances for each residence; 0.0587‑acre lot with fenced backyard and patio; Built in 1901 with basement storage and on‑site laundry