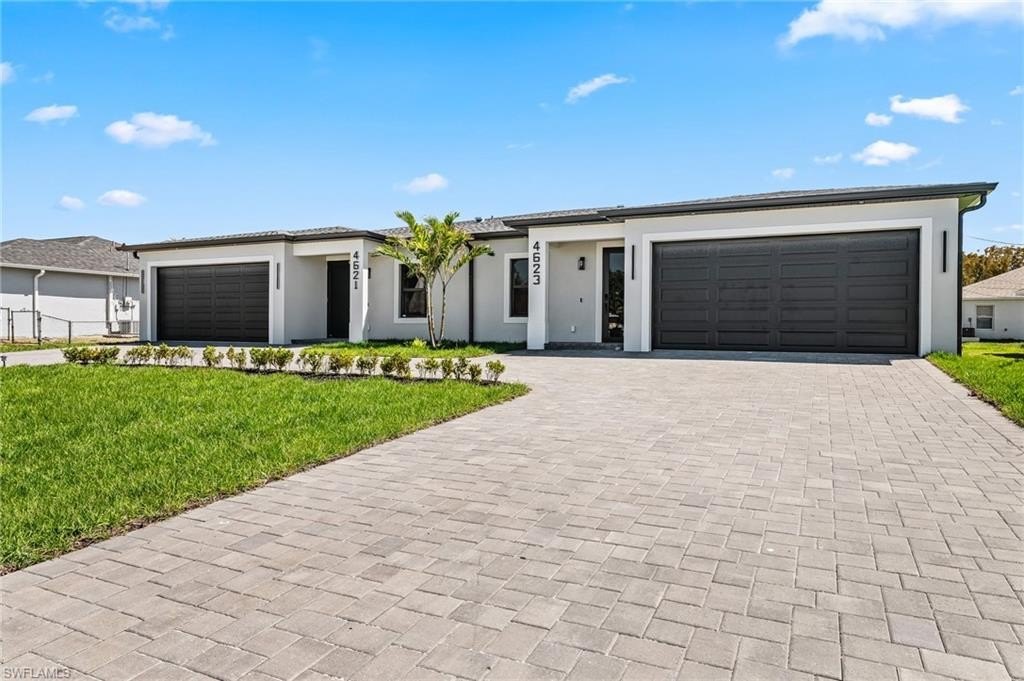
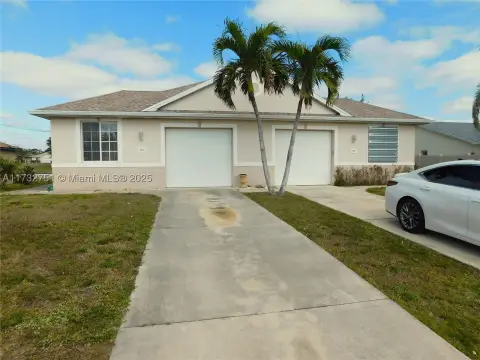
New Construction Duplex with
For Sale
$788,000
4623 SW 9th Ave lot 3, Cape Coral, FL 33914
Residential Income, CAPE CORAL, FL
Property SizeContact for details
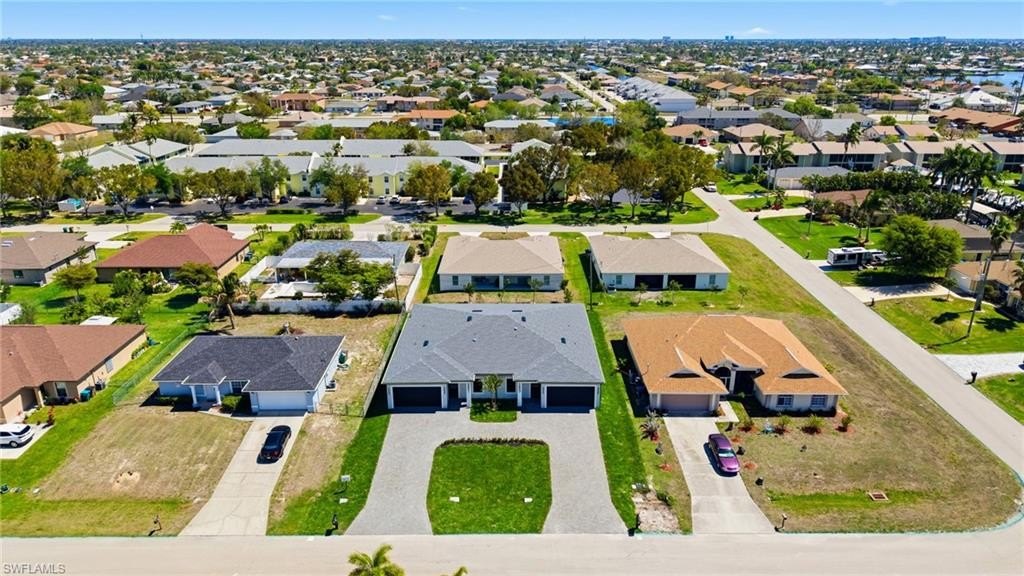
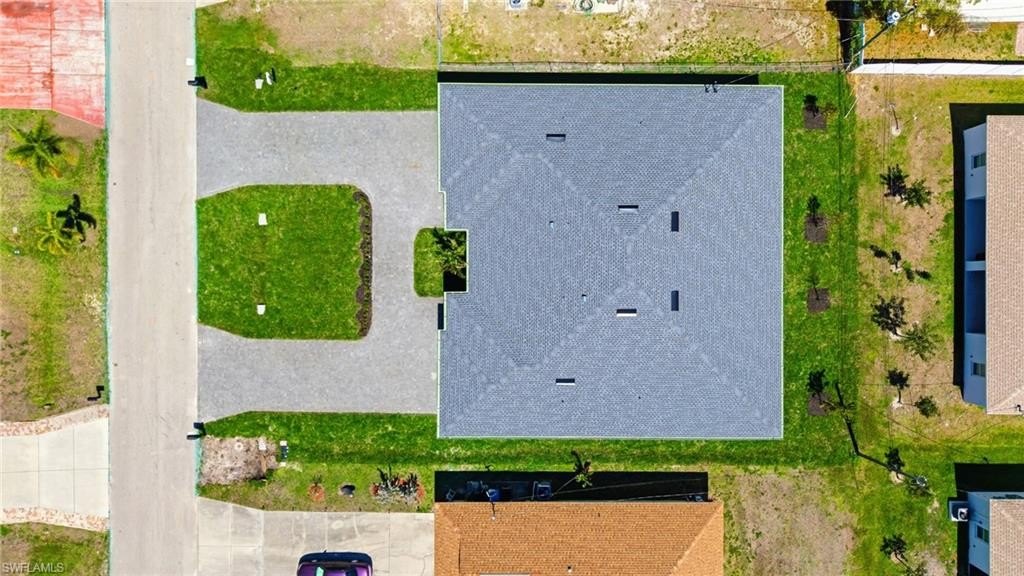
Lot Size0.24 Acres
Days on Market156
Property Features for 4623 SW 9th Ave lot 3
General Information
Property type
Residential Multi Family
Property subtype
Duplex
Property condition
Under Construction
Zoning
R-3
Bedrooms
6
Bathrooms
6
Full bathrooms
6
Rooms
Bathroom 2, Bathroom 6, Bedroom 2, Bedroom 3, Bedroom 6, Bedroom 1, Bedroom 5, Bathroom 1, Bathroom 5, Bathroom 4, Bedroom 4, Bathroom 3
Pets allowed
No
Exterior features
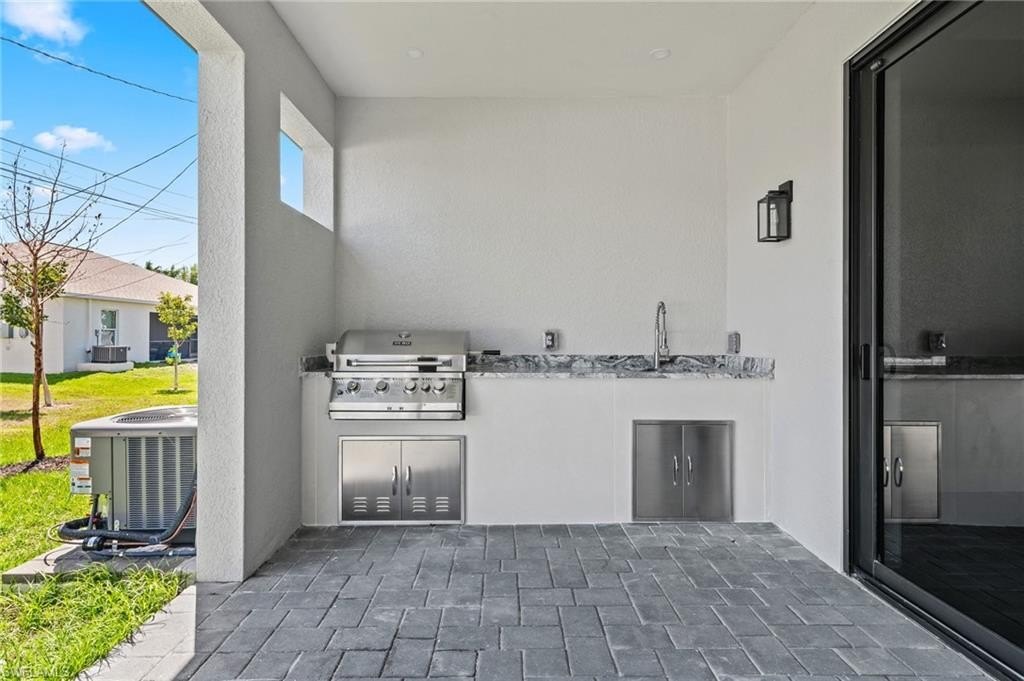
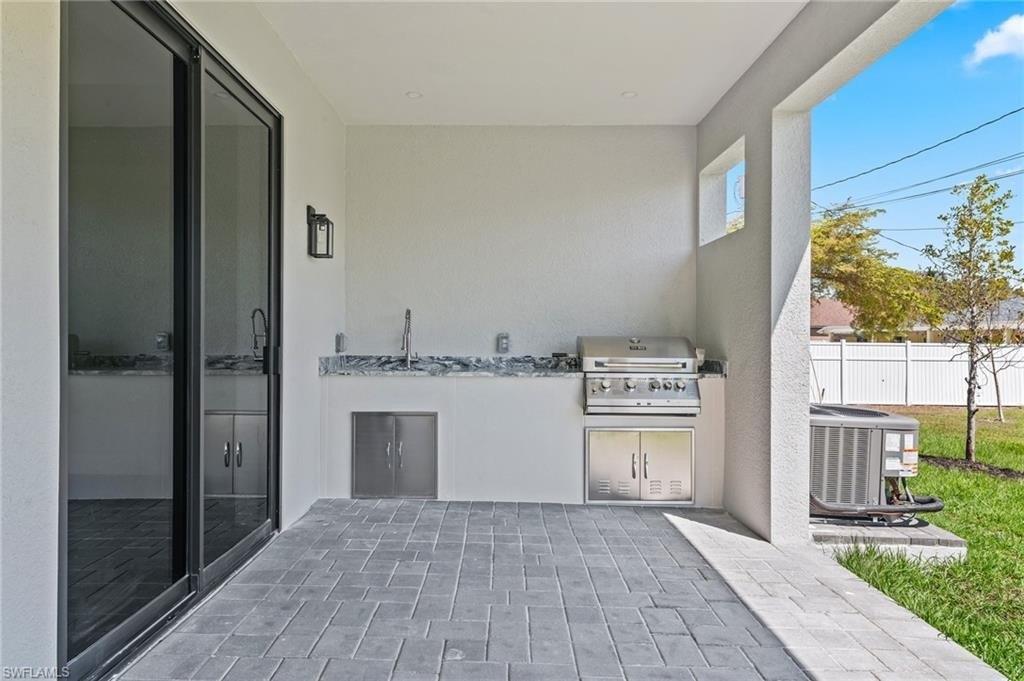
Outdoor Kitchen, Sprinkler Auto
Subdivision
CAPE CORAL
Lot features
Regular
Directions
Take Cape Coral Parkway to the skyline and then SW 47th Ter
Standard status
Active
APN
10-45-23-C3-03370.0030
Lot size
0.24 Acres
Taxes and HOA fees
Tax Year
2025
Tax Description
CAPE CORAL UNIT 65 BLK 3370 PB 21 PG 154 LOTS 3 + 4
Tax Annual Amount
1558
Legal Description
CAPE CORAL UNIT 65 BLK 3370 PB 21 PG 154 LOTS 3 + 4
Utilities
Utilities
Cable Available
Heating system
Central, Electric (Heating)
Cooling system
Ceiling Fan(s), Central Air, Electric
Amenities
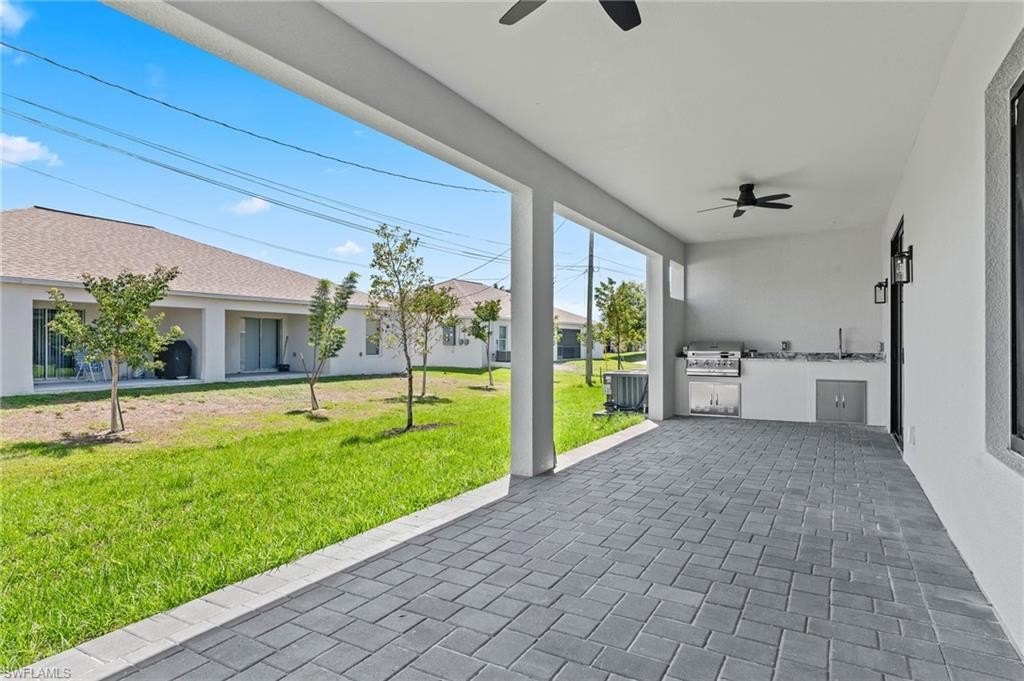
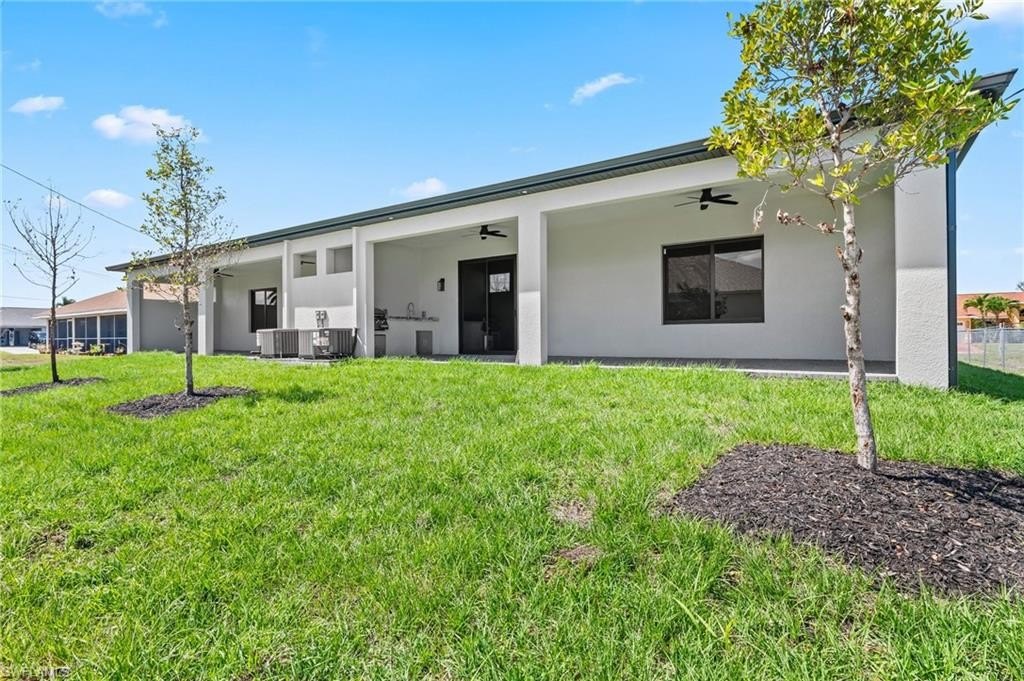
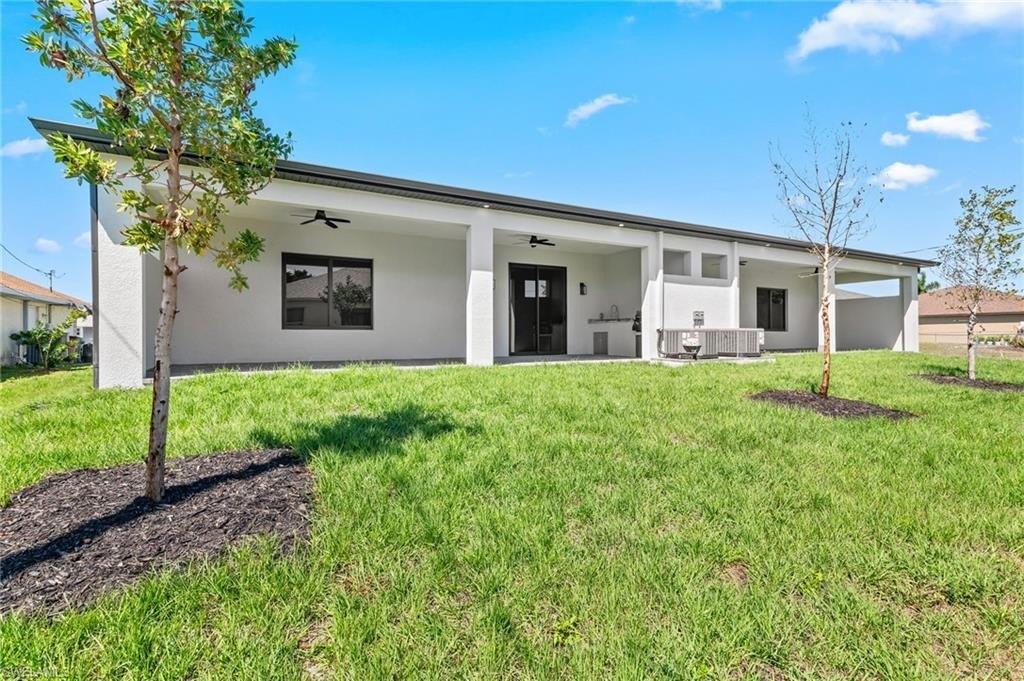
oversized lanais
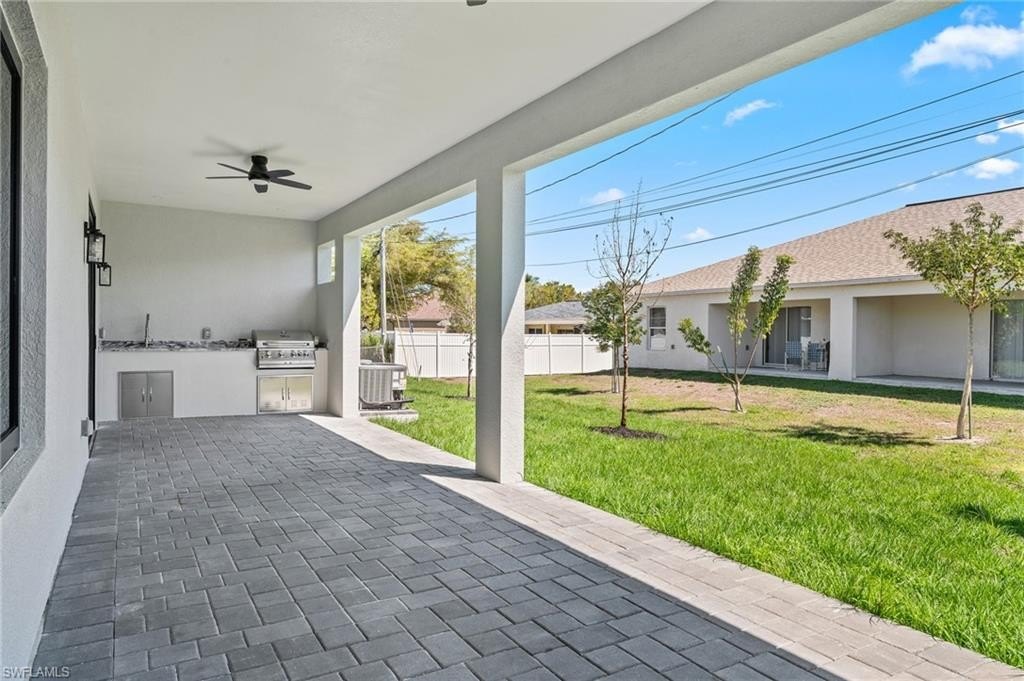
outdoor kitchen
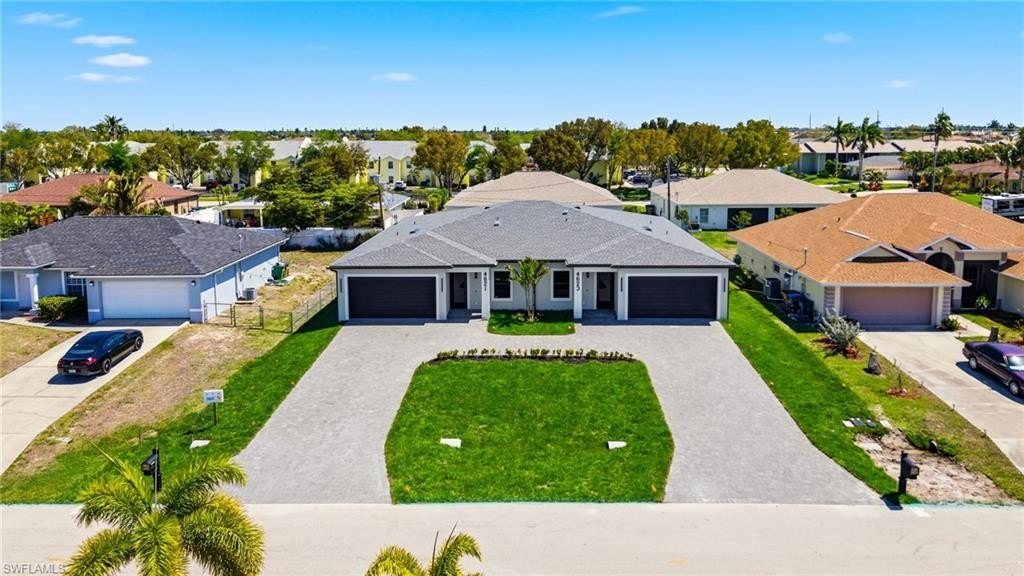
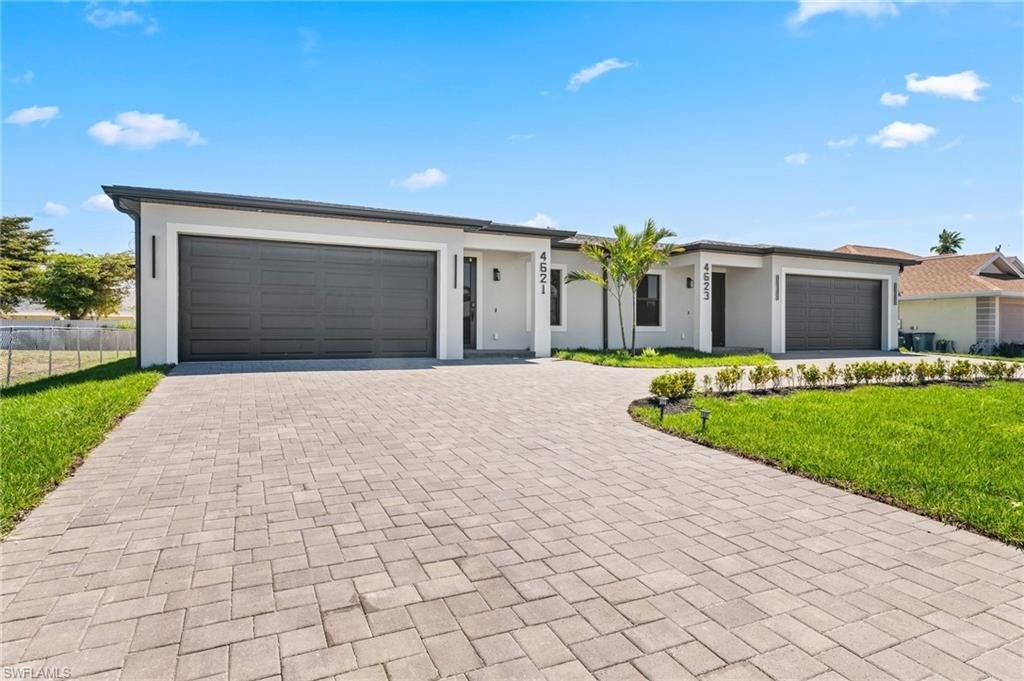
paver driveways
paver lanais
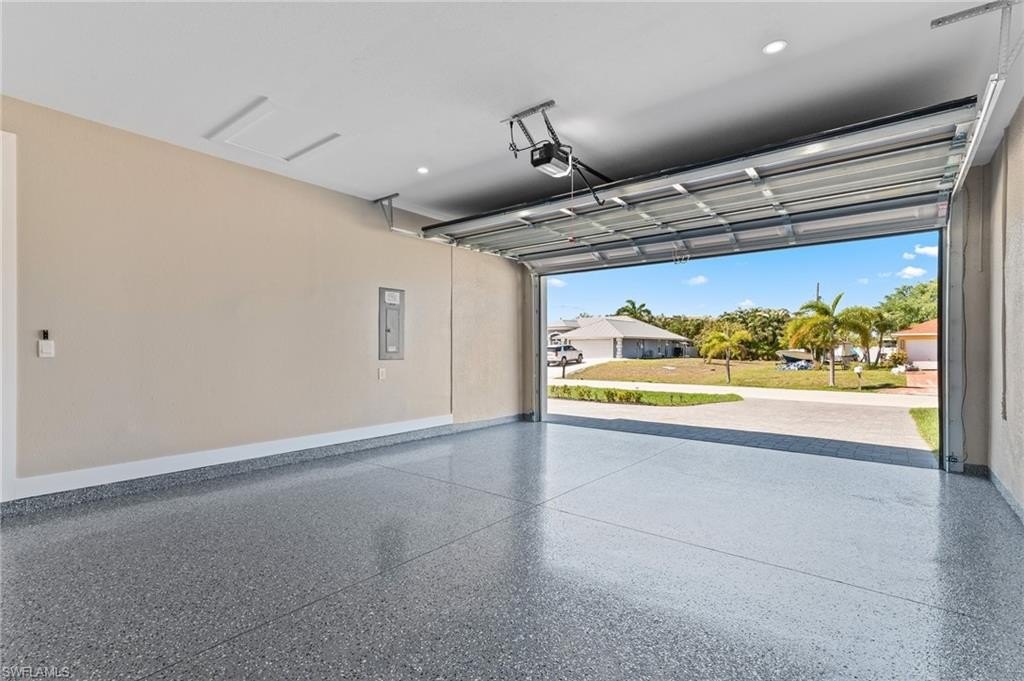
epoxy-coated garage floors
Building Details
Year built
2026
Floors in Building
1
Number of units
2
Flooring type
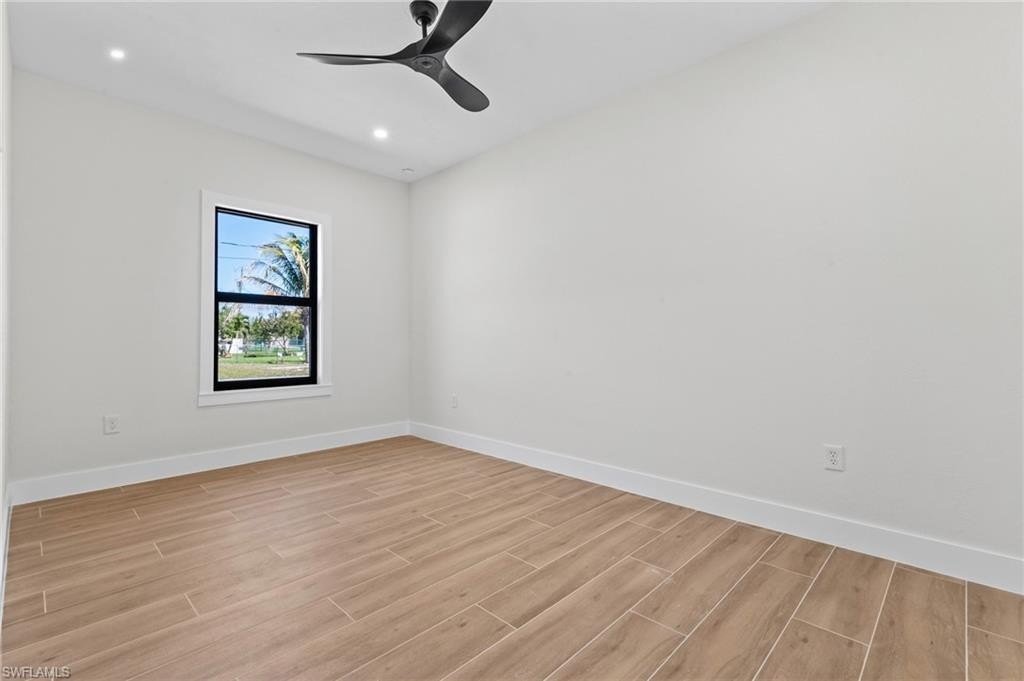
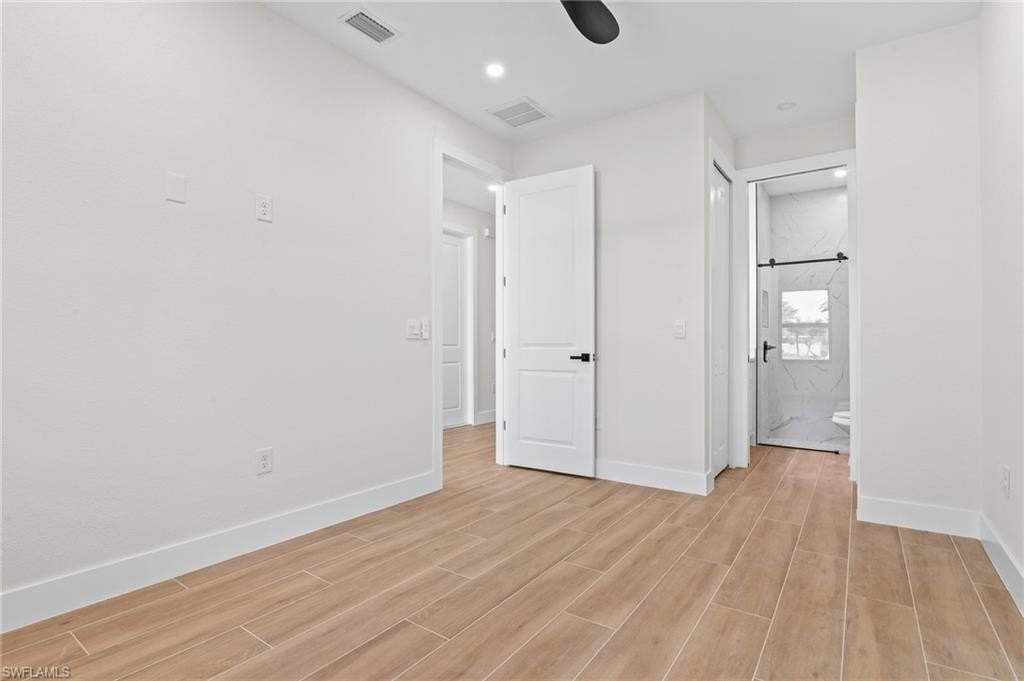
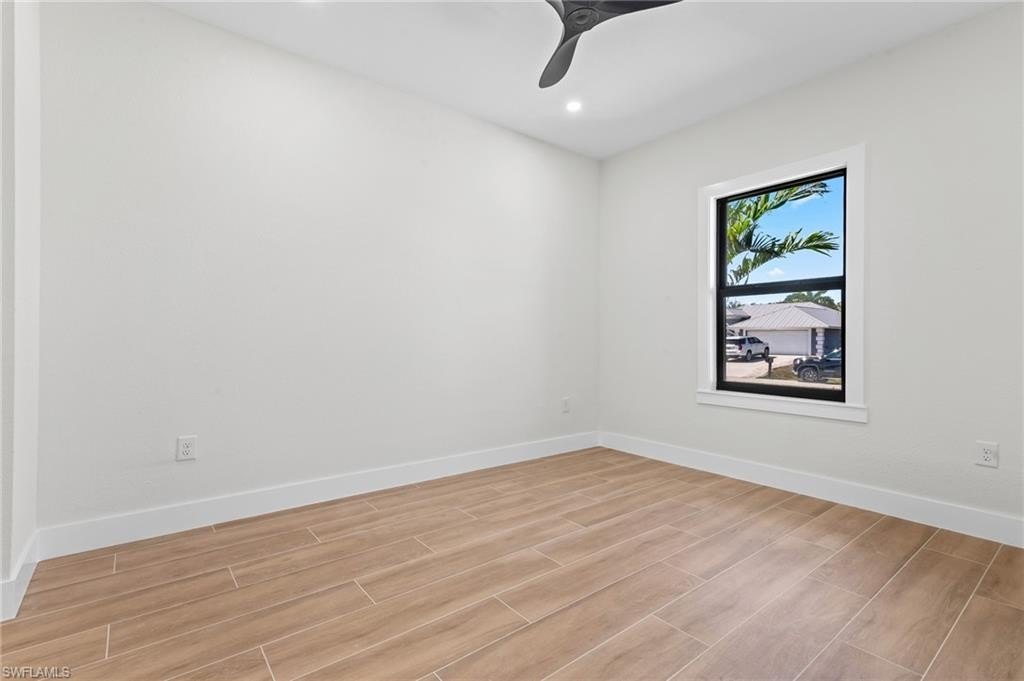
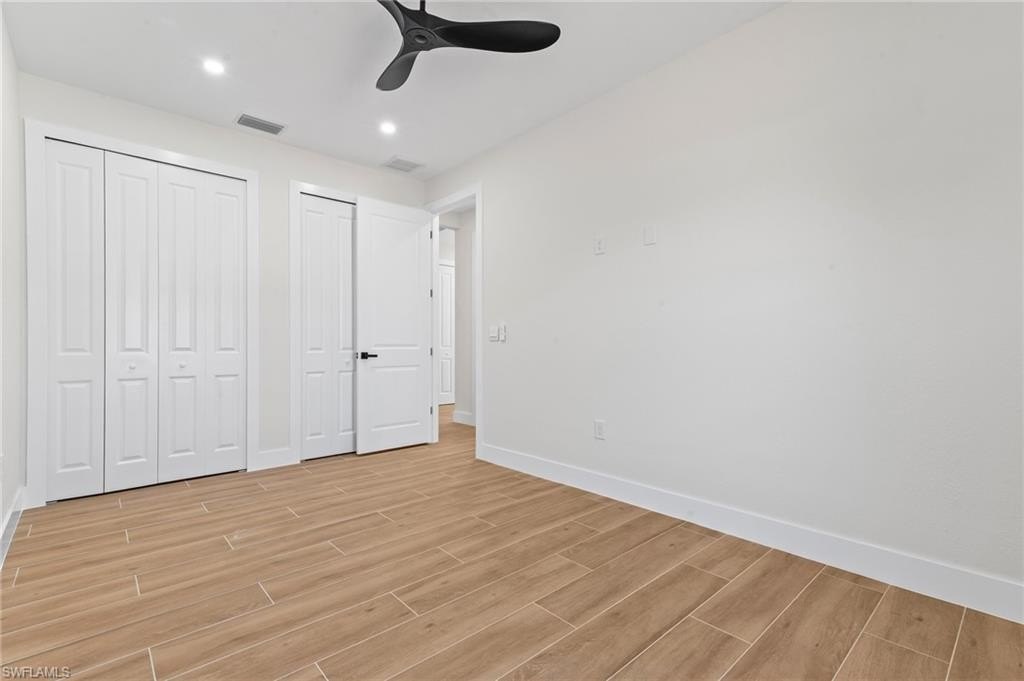
Tile
Building materials
Concrete Block, Stucco
Roof type
Shingle
Additional Structures
Outdoor Kitchen
Listing Agency:
LPT Realty, LLC
(877) 366-2213
Listed By:
Laura Vance PA · License #3360812
(239) 888-0290
Added: Mar 26
Changed: Aug 22
Last Checked: Aug 28 at 11:06AM
MLS# 226013008
Copyright © 2026 Coconut Coast Organization of REALTORS. All rights reserved. All information provided by the listing agent/broker is deemed reliable but is not guaranteed and should be independently verified.
Investment Insights
Based on property information with market context.
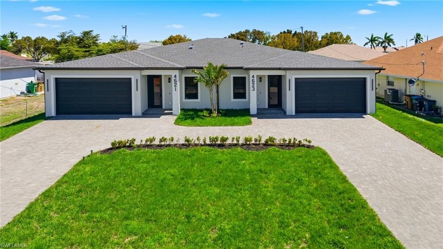
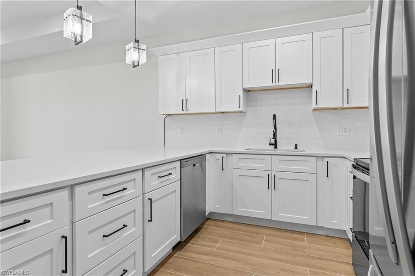
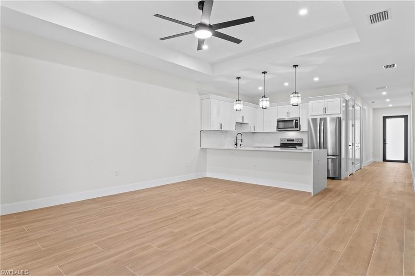
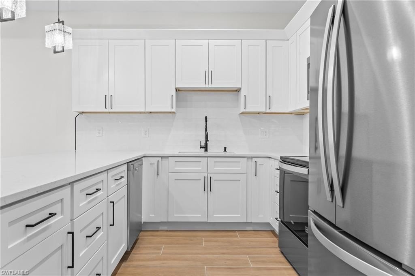
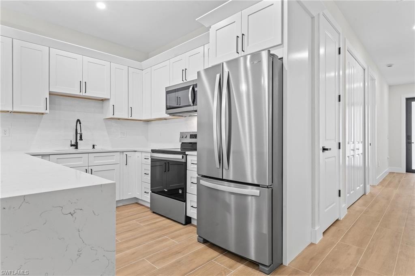
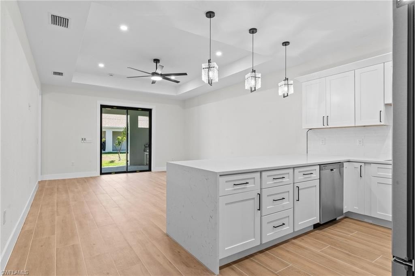
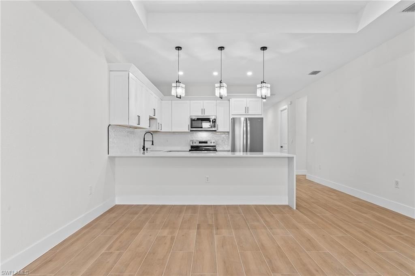
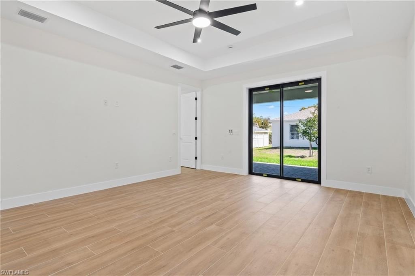
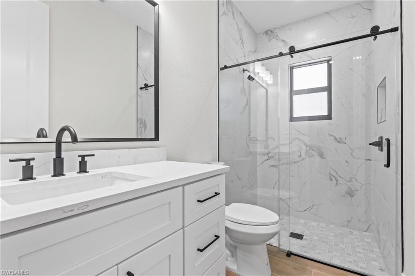
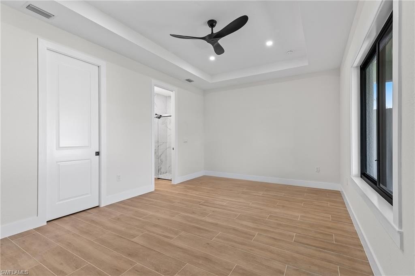
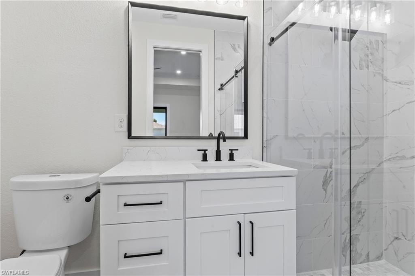
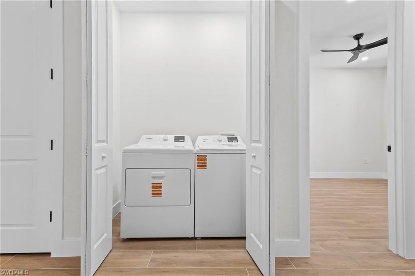
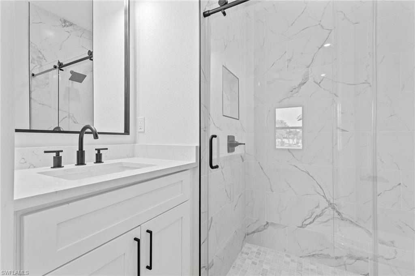
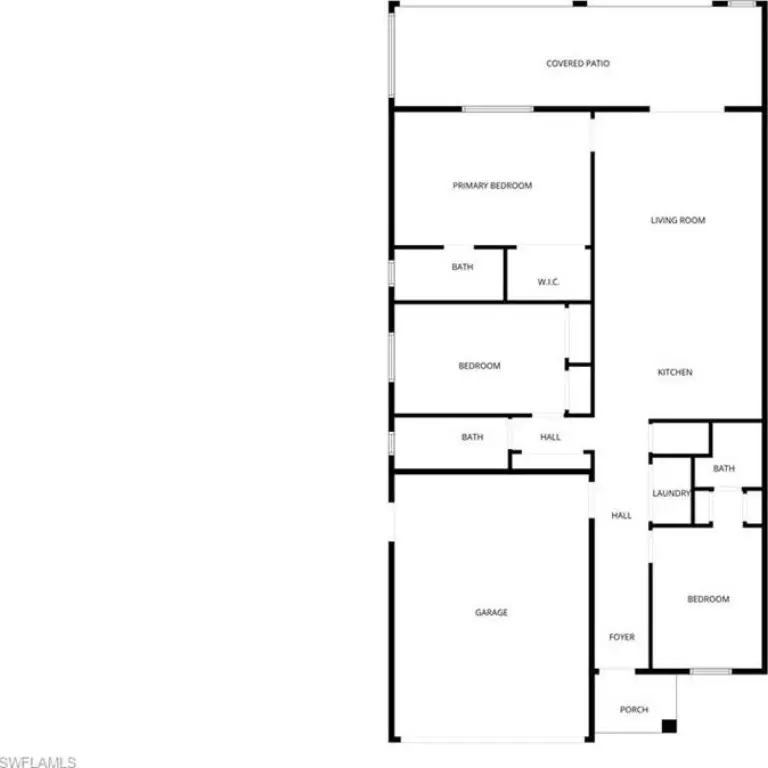
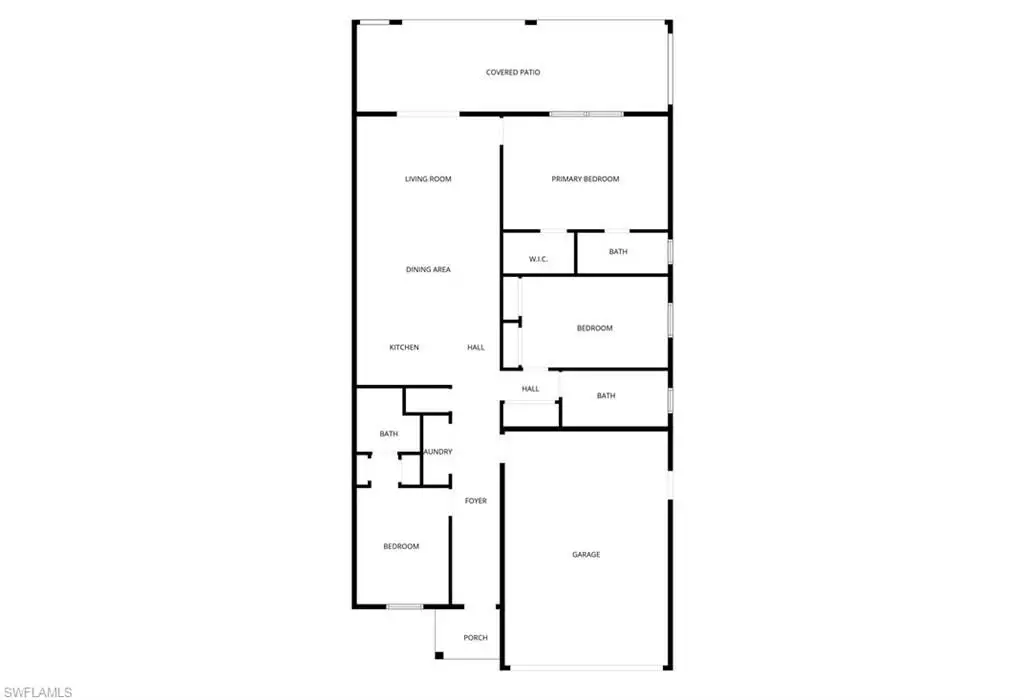
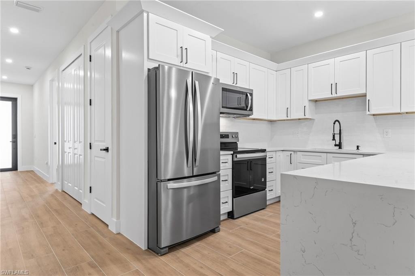
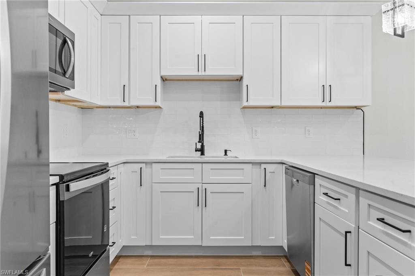
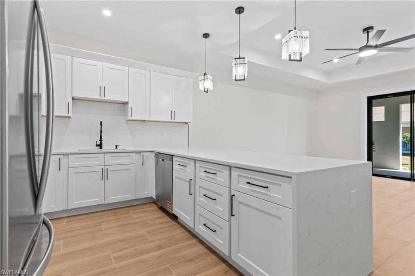
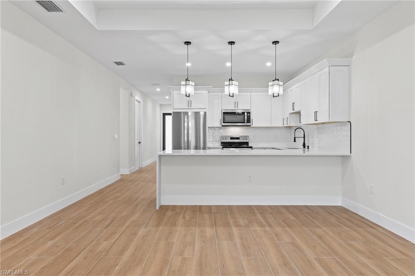
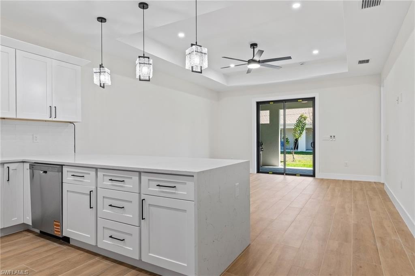
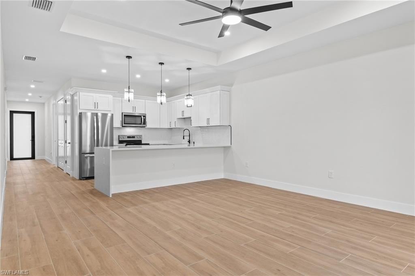
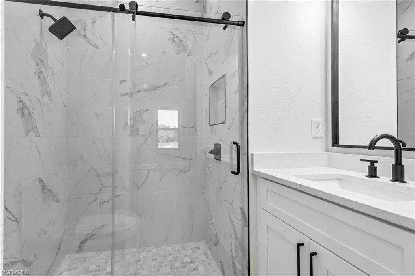
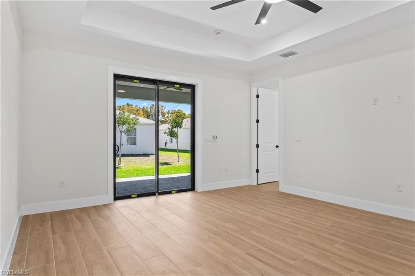
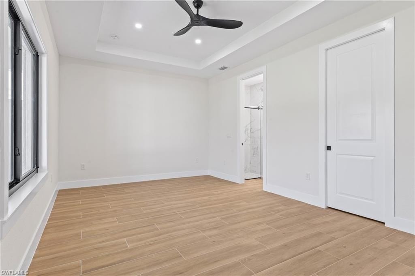
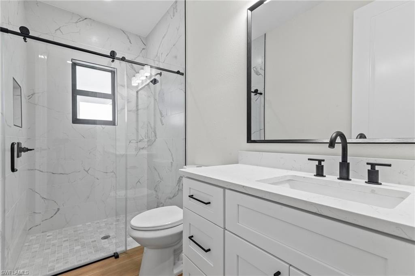
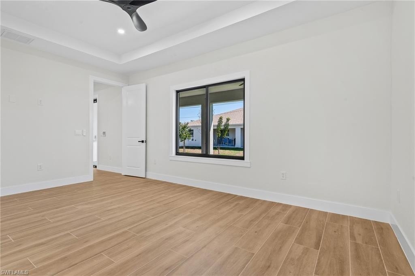
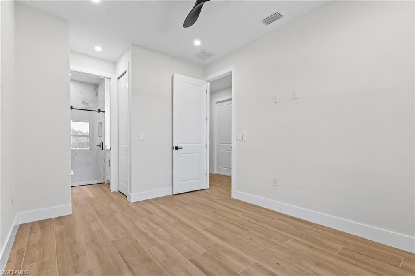
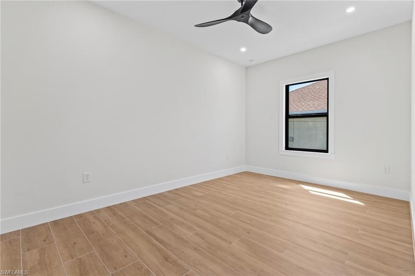
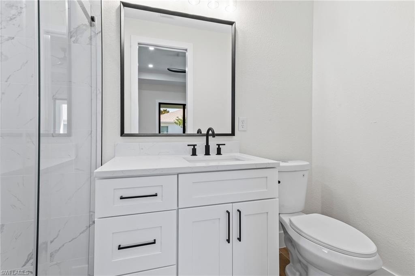
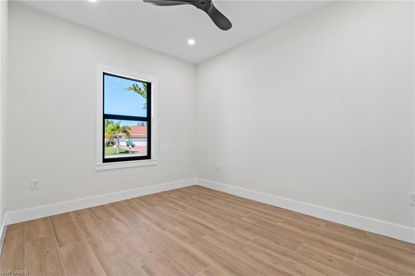
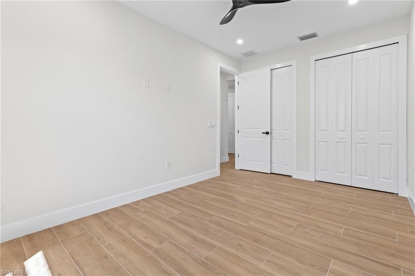
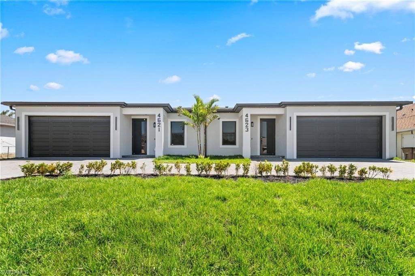
Scheduled for completion in 2026, this duplex is configured with two three-bedroom, three-bath residences. Both sides include tile flooring, upgraded cabinetry, quartz waterfall countertops, custom wood trim, and modern interior finishes. Each residence also offers an oversized lanai with an outdoor kitchen featuring granite countertops.
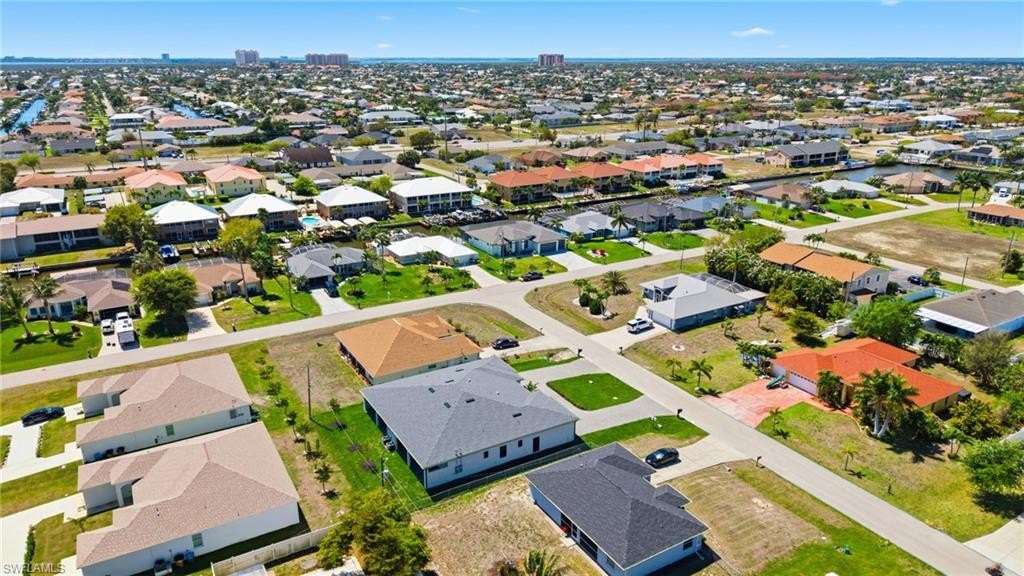
Exterior improvements include paver driveways, paver lanais, epoxy-coated garage floors, automatic sprinklers, and a backflow prevention system. The property is constructed with concrete block and stucco, with shingle roofing, central air, electric heating, ceiling fans, and cable availability. The 0.244-acre site is zoned R-3 and located in Cape Coral, near shopping, dining, and everyday conveniences.
Exterior improvements include paver driveways, paver lanais, epoxy-coated garage floors, automatic sprinklers, and a backflow prevention system. The property is constructed with concrete block and stucco, with shingle roofing, central air, electric heating, ceiling fans, and cable availability. The 0.244-acre site is zoned R-3 and located in Cape Coral, near shopping, dining, and everyday conveniences.
Key Highlights
- Two‑residence duplex with 3 bedrooms and 3 bathrooms on each side
- 0.244‑acre site zoned R‑3
- Oversized lanais with an outdoor kitchen on both sides
Property Analytics
Property Profile
Current Use
Lease Details
2
Residential units
Location Intelligence
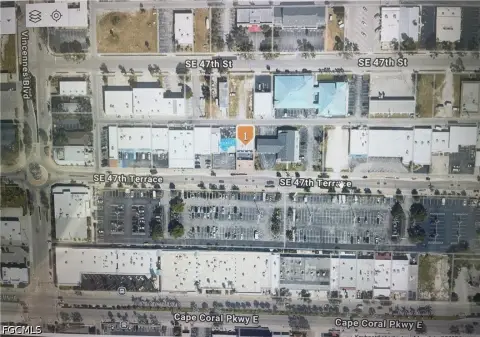
Trade Area within ½ mile
390
Businesses Nearby
Explore this area
Business Placement
Demographics for 33914, FL
42,222
Population
22,936
Households
1.8
Avg Household Size
52
Median Age
28%
College-Educated
95%
High-School Grad
22.4 sq mi
ZIP Area
1,885
Density / Sq Mi
$75,557
Median Household Income
$41,672
Median Earnings
$1,714
Median Rent
$408,800
Median Home Value
Market
Vacancy Rate% for Multifamily in South region

Questions? Ask Rey
Realmo’s AI knows this listing — price, zoning, demand, history. Ask anything.




Frequently Asked Questions
What type of property is this?
Duplex - Two separate residences feature upgraded kitchens, outdoor kitchens, tile flooring, and private oversized lanais.
Where is this duplex located?
The property is located at 4623 SW 9th Ave lot 3 Cape Coral, FL.
What is the asking price?
The asking price for this property is $788,000.
What are key features of this property?
This property features: Two‑residence duplex with 3 bedrooms and 3 bathrooms on each side; 0.244‑acre site zoned R‑3; Oversized lanais with an outdoor kitchen on both sides


