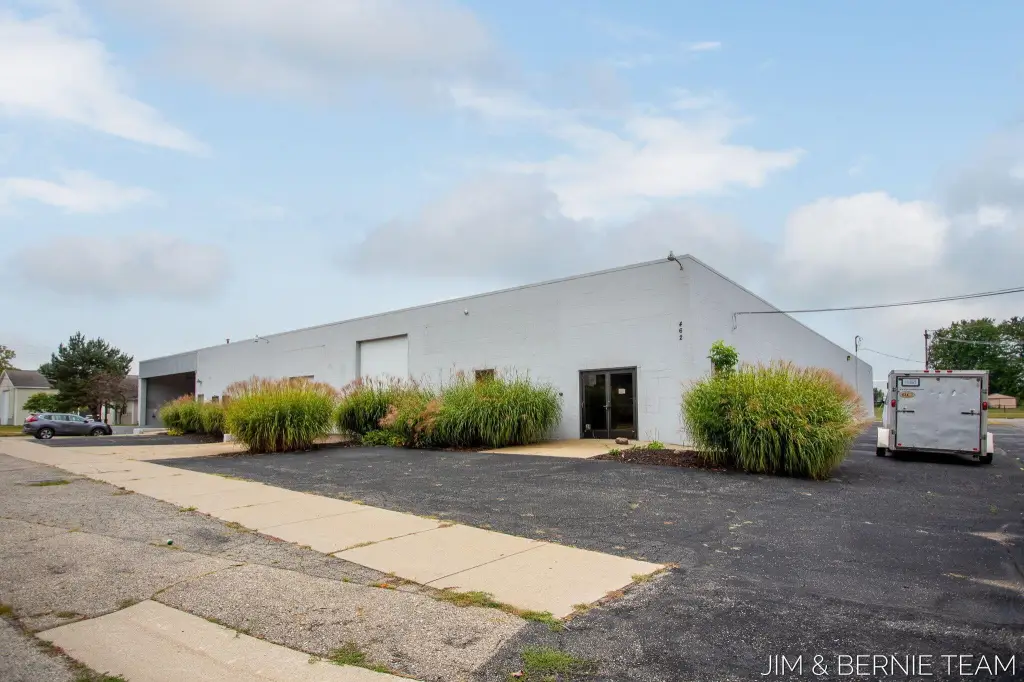
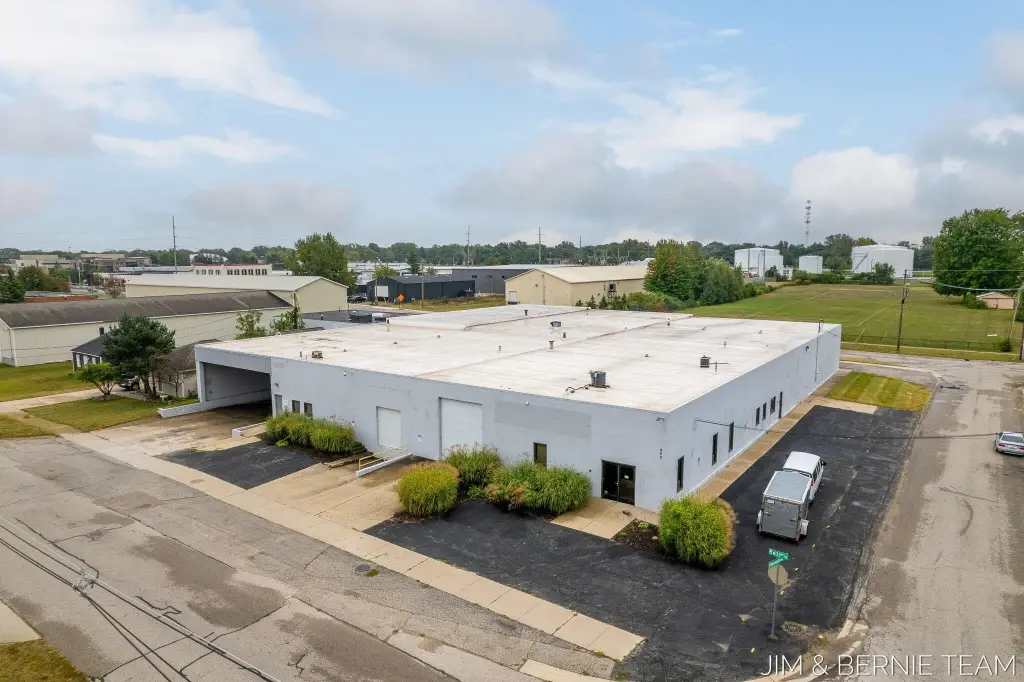
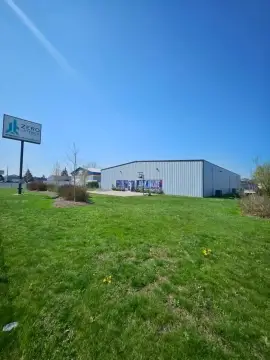
Flex Space with Warehouse
For Lease
$3,500/Mo
Pending
462 W 23rd Street, Holland, MI 49423
Commercial Lease, Holland, MI
Space SizeContact for details
Lot Size0.95 Acres
Days on Market148
Property Features for 462 W 23rd Street
General Information
Property type
Commercial Lease
Property subtype
Other
Zoning description
CI
Parking features
Driveway
Fireplace
1
Elementary school district
Holland
Middle school district
Holland
High school district
Holland
Directions
Michigan Ave to W 24th St, west to Homestead Ave, north to W 23rd St.
Standard status
Pending
APN
70-16-31-183-009
Size
24,947 SF
Lot size
0.95 Acres
Taxes and HOA fees
Tax Year
2025
Tax Description
LOTS 340 THRU 343, ALSO LOTS 372 THRU 375. DIEKEMA HOMESTEAD ADD SEC 31 T5N R15W FROM 16-31-183-001,007 1/91
Legal Description
LOTS 340 THRU 343, ALSO LOTS 372 THRU 375. DIEKEMA HOMESTEAD ADD SEC 31 T5N R15W FROM 16-31-183-001,007 1/91
Utilities
Utilities
Cable Available
Heating system
Forced Air
Cooling system
Central Air
Building Details
Year built
1969
Number of units
1
Building materials
Block
Roof type
Rubber
Listing Agency:
Coldwell Banker Woodland Schmidt · Coldwell Banker Real Estate
(616) 396-5221
Listed By:
The Jim and Bernie Team · License #6506041602
(616) 355-3650
Added: Apr 13
Changed: Sep 3
Last Checked: Sep 7 at 7:06PM
MLS# 26015629
Copyright © 2026 Michigan Regional Information Center, LLC. All rights reserved. All information provided by the listing agent/broker is deemed reliable but is not guaranteed and should be independently verified.
Investment Insights
Based on property information with market context.
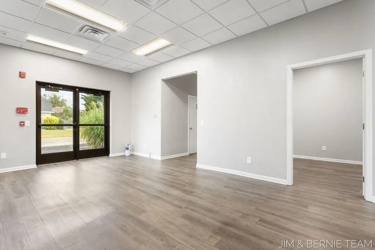
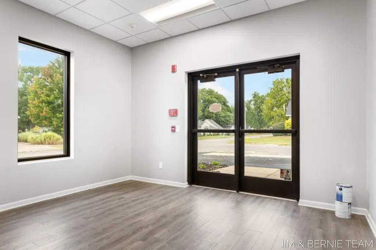
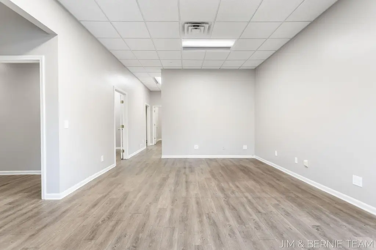
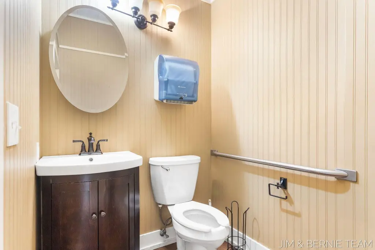
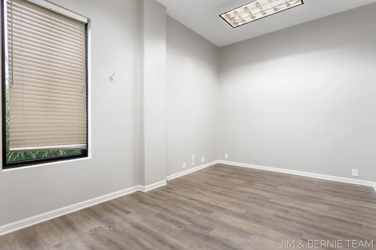
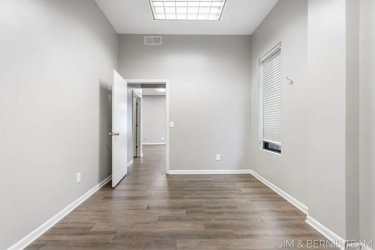
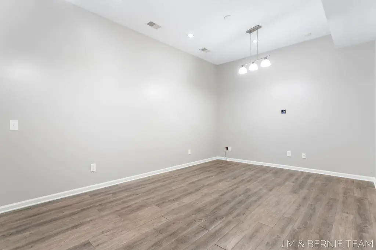
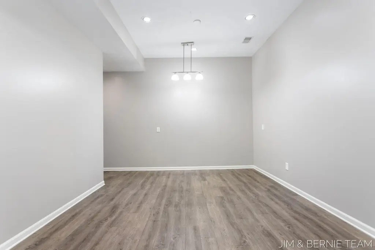
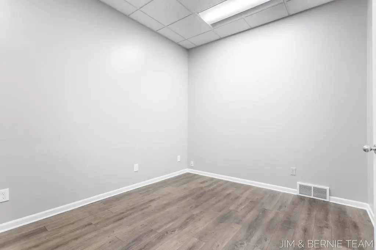
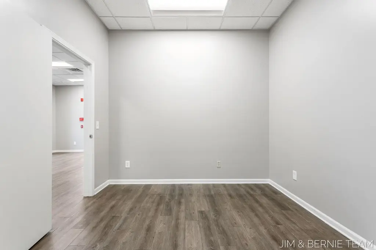
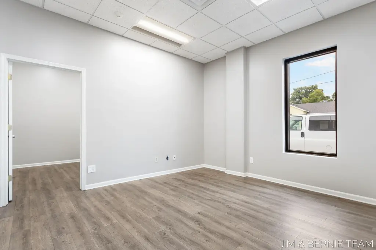
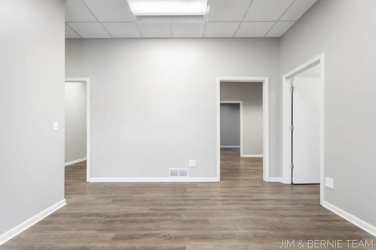
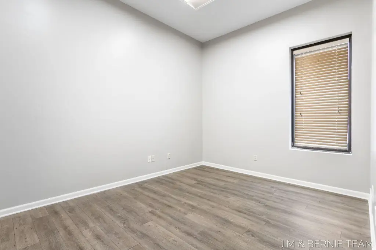
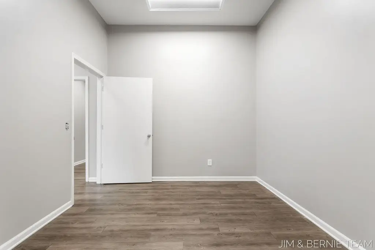
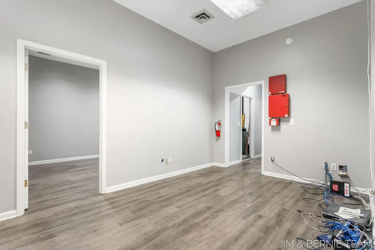
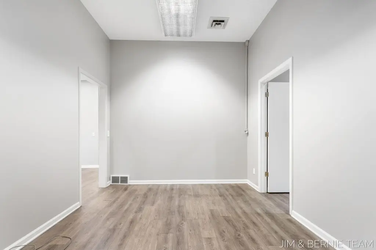
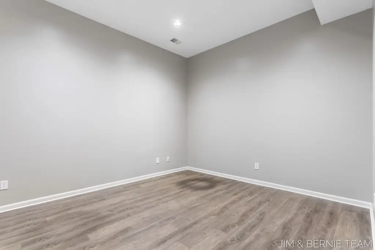
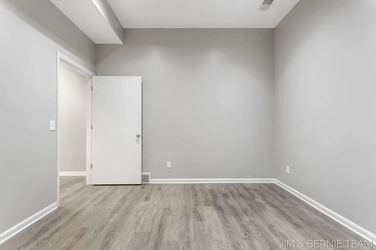
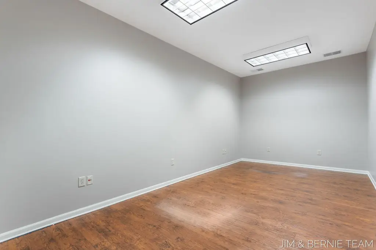
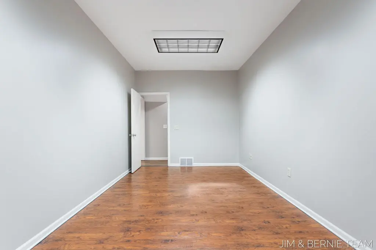

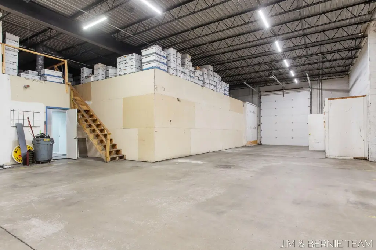
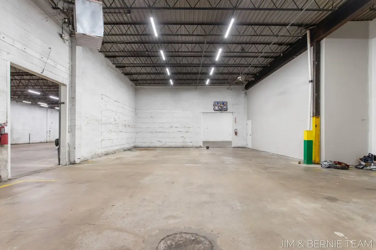
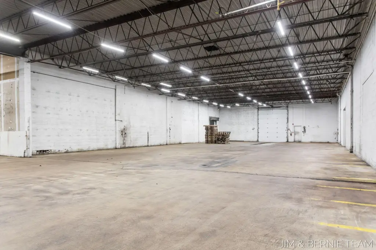
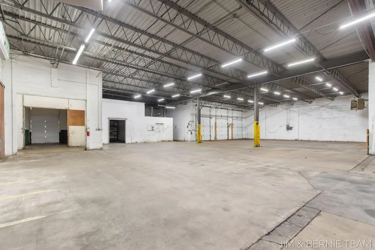
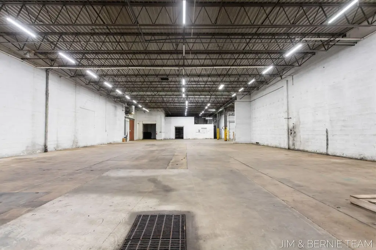
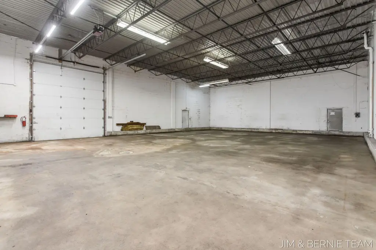
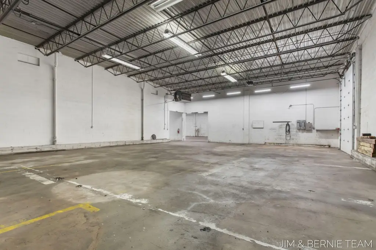
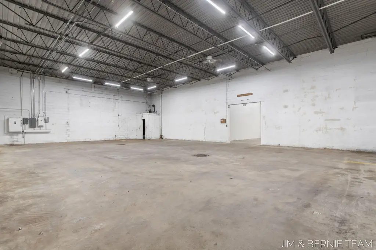
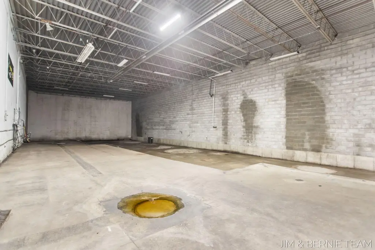
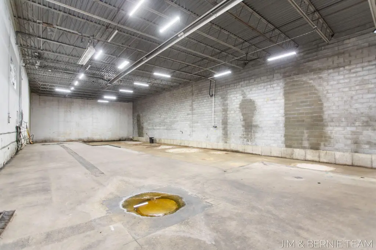
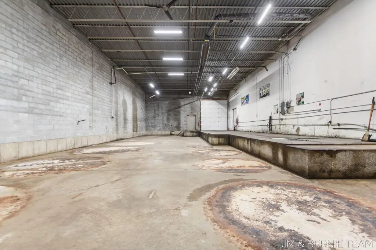
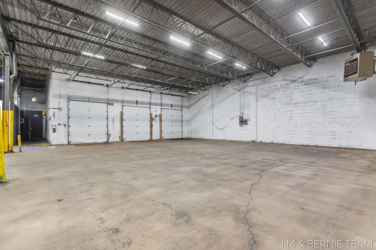
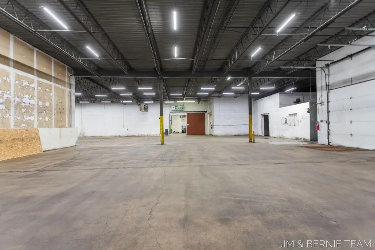
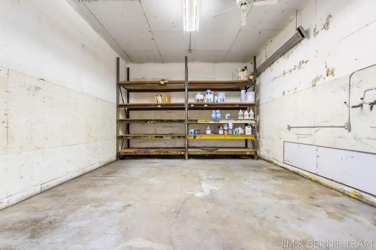
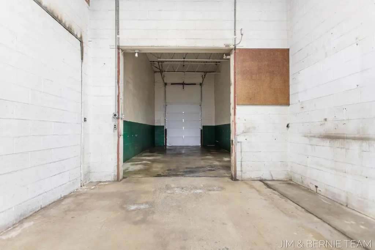
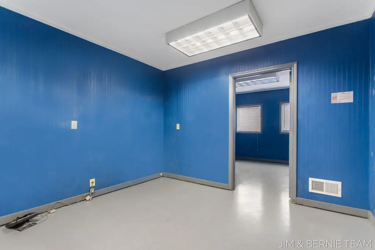
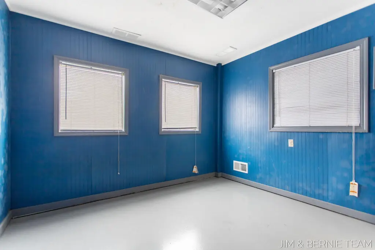
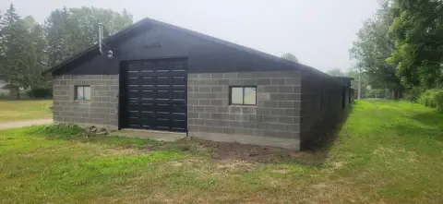
This flex property provides more than 5,000 square feet of commercial space arranged across garage and warehouse areas, offices, and conference room space. The building includes block construction, forced-air heat, central air conditioning, a rubber roof, and driveway parking. The property was built in 1969 and occupies 0.95 acres.
The site is positioned on the south side of Holland, near Holland High School and other manufacturing businesses. Access to I-196 and US-31 supports connections throughout the surrounding area. The offering uses a gross lease structure, with the tenant responsible for utilities.
The site is positioned on the south side of Holland, near Holland High School and other manufacturing businesses. Access to I-196 and US-31 supports connections throughout the surrounding area. The offering uses a gross lease structure, with the tenant responsible for utilities.
Key Highlights
- More than 5,000 square feet of garage, warehouse, office, and conference room space
- Flex layout with mixed‑use finishes
- Gross lease structure with tenant‑paid utilities
Property Analytics
Property Profile
Current Use
Lease Details
Yes
Highway access
Gross
Lease Type
Location Intelligence
Trade Area within ½ mile
249
Businesses Nearby
Under-served
Demand for This Use
Explore this area
Business Placement
Demographics for 49423, MI
46,870
Population
19,019
Households
2.5
Avg Household Size
37
Median Age
37%
College-Educated
92%
High-School Grad
77.9 sq mi
ZIP Area
602
Density / Sq Mi
$78,524
Median Household Income
$36,643
Median Earnings
$1,143
Median Rent
$254,800
Median Home Value
Market
Lease Benchmarks for Holland, MI
$6.94 /SF/Yr
Avg Asking Price
$5.45–$9.95 /SF/Yr
Price Range
20,351 SF
Avg Space Size
This space is priced 76% below the average of $6.94 /SF/Yr.
Vacancy Rate% for Office in Midwest region

Questions? Ask Rey
Realmo’s AI knows this listing — price, zoning, demand, history. Ask anything.



Frequently Asked Questions
What type of property is this?
Flex space - Mixed-use commercial space combines garage, office, and conference room areas under a gross lease structure.
Where is this flex space located?
The property is located at 462 W 23rd Street Holland, MI.
What is the lease rate?
The lease rate is $3,500/Mo.
What are key features of this property?
This property features: More than 5,000 square feet of garage, warehouse, office, and conference room space; Flex layout with mixed‑use finishes; Gross lease structure with tenant‑paid utilities



