Ground-Floor Office
For Lease
$2,500/Mo
46169 WESTLAKE Drive, Sterling, VA 20165
CommercialLease, STERLING, VA
Space SizeContact for details
Days on Market94
Property Features for 46169 WESTLAKE Drive
General Information
Property type
Other
Property subtype
Office
Parking
100
Parking features
Parking Lot, Assigned
Subdivision
POTOMAC FALLS PROFESSIONAL CENTER
Elementary school district
LOUDOUN COUNTY PUBLIC SCHOOLS
Middle school district
LOUDOUN COUNTY PUBLIC SCHOOLS
High school district
LOUDOUN COUNTY PUBLIC SCHOOLS
Standard status
Active
Utilities
Heating system
Central
Cooling system
Central Air
Amenities
private entrance
24x7 access
signage possible
FiOS internet
phone system available
Building Details
Year built
2005
Building materials
Brick
Listing Agency:
Tunell Realty, LLC
(703) 722-1855
Listed By:
John Kent Tunell · License #0225063316
(571) 276-6198
Added: Jun 19
Changed: Sep 16
Last Checked: Sep 20 at 2:06PM
MLS# VALO2119384
Copyright © 2026 Bright MLS. All rights reserved. All information provided by the listing agent/broker is deemed reliable but is not guaranteed and should be independently verified.
Investment Insights
Based on property information with market context.
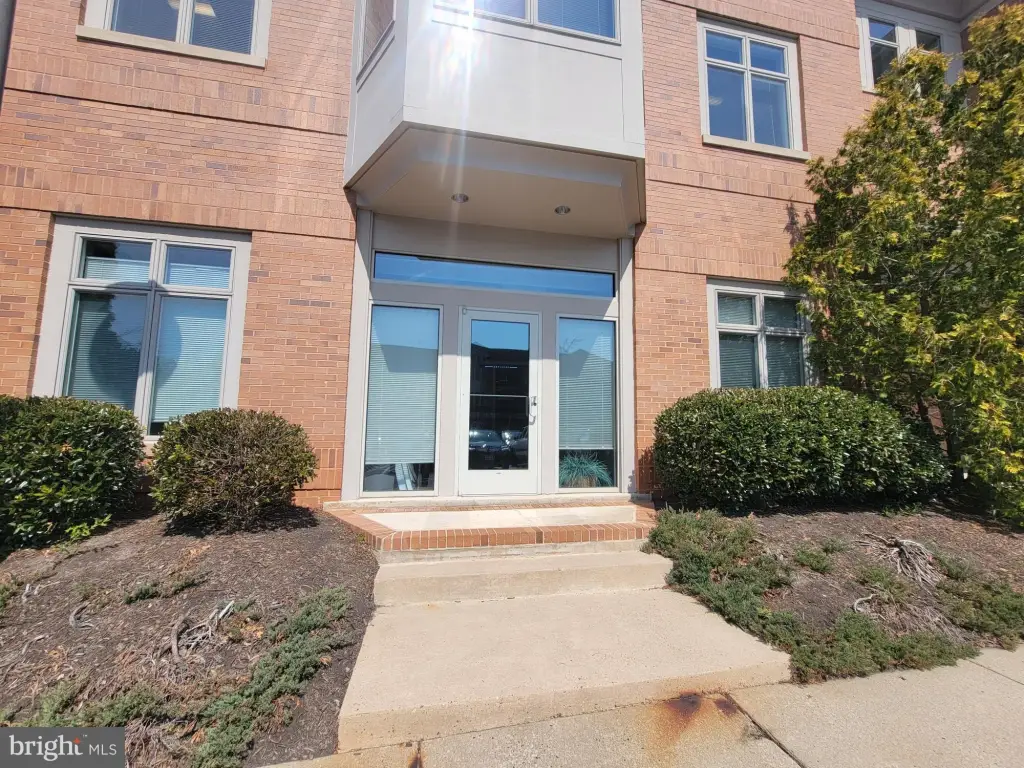
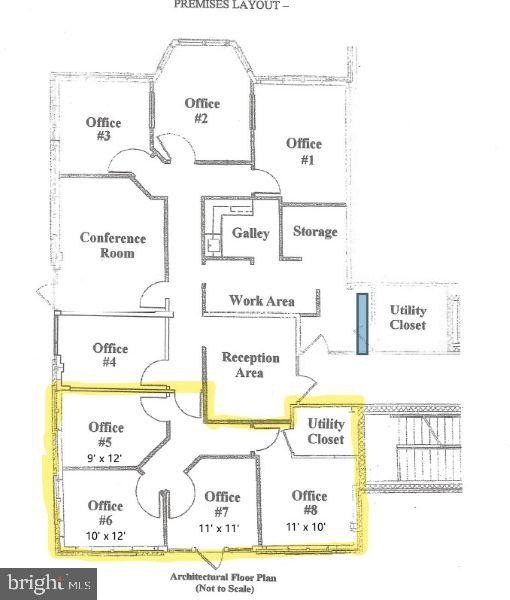
Ground-floor office units provide a private entrance from the parking lot and a flexible layout suited to professional occupants. The space can be arranged with a reception area and three offices or configured as four offices. An additional area behind an interior locked door may provide four more offices, a conference room, kitchen, work area, storage, and reception space. Office furnishings and a phone system are available, while FiOS internet is provided. A private network, if needed, is the tenant’s responsibility.
The brick building was constructed in 2005 and features central heating and central air. Parking includes both lot parking and assigned spaces. The property is located near Rte 7 and offers 24x7 access, possible door or building signage, and a lease term of 1+ year. The tenant is responsible for electric service.
The brick building was constructed in 2005 and features central heating and central air. Parking includes both lot parking and assigned spaces. The property is located near Rte 7 and offers 24x7 access, possible door or building signage, and a lease term of 1+ year. The tenant is responsible for electric service.
Key Highlights
- Ground‑floor office suite with private entrance from the parking lot
- Four‑office layout option with offices measuring 11x10, 10x12, 9x12, and 11x11
- Additional area may include 4 offices, conference room, kitchen, work area, storage, and reception space
Property Analytics
Unlock full access to Insights
Subscribe to Realmo Intelligence
Open Analytics
Current Use
Lease Details
Yes
Highway access
Yes
Utilities to site
NNN (Triple Net)
Lease Type
Location Intelligence
Trade Area within ½ mile
1,906
Businesses Nearby
Explore this area
Business Placement
Demographics for 20165, VA
33,777
Population
12,283
Households
2.7
Avg Household Size
39
Median Age
67%
College-Educated
97%
High-School Grad
9.8 sq mi
ZIP Area
3,447
Density / Sq Mi
$185,594
Median Household Income
$83,463
Median Earnings
$2,480
Median Rent
$661,300
Median Home Value
Check the figures for this property
Cap Rate, Value Estimation, Potential NOI and more
View Realmo Analytics
Market
Vacancy Rate% for Office in South region

Questions? Ask Rey
Realmo’s AI knows this listing — price, zoning, demand, history. Ask anything.


Frequently Asked Questions
What type of property is this?
Office units - Professional office configuration with private parking-lot access, flexible reception layout, and 24x7 building access.
Where is this office units located?
The property is located at 46169 WESTLAKE Drive Sterling, VA.
What is the lease rate?
The lease rate is $2,500/Mo.
What are key features of this property?
This property features: Ground‑floor office suite with private entrance from the parking lot; Four‑office layout option with offices measuring 11x10, 10x12, 9x12, and 11x11; Additional area may include 4 offices, conference room, kitchen, work area, storage, and reception space


