Multi-Family Investment
46 GLEN RD Eastchester, NY 10709
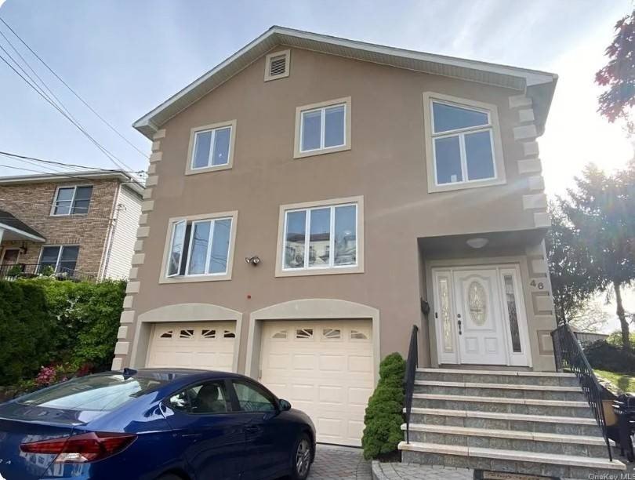
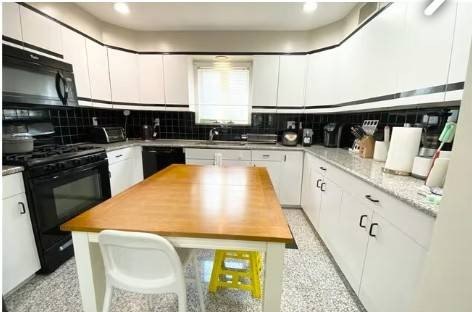
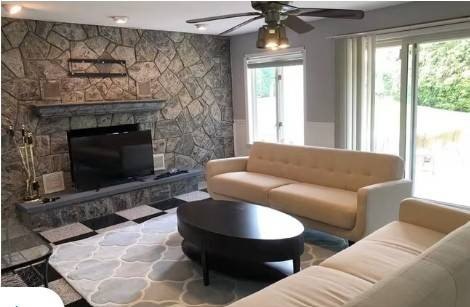
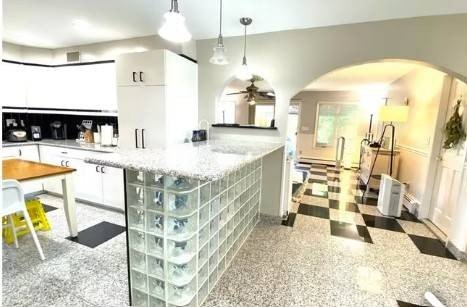
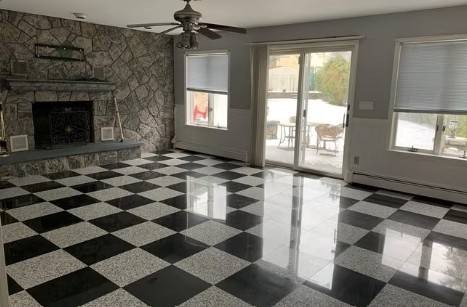
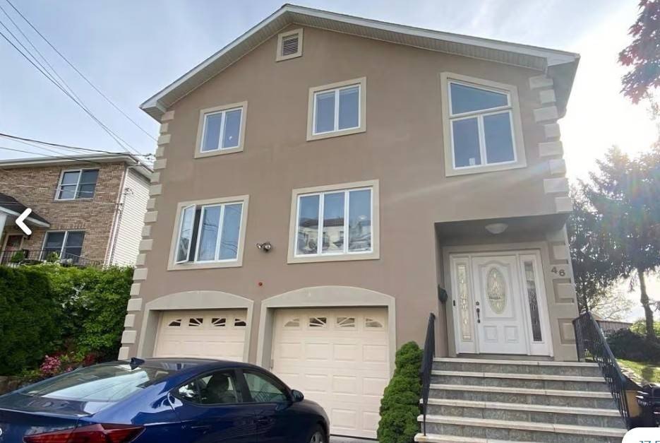
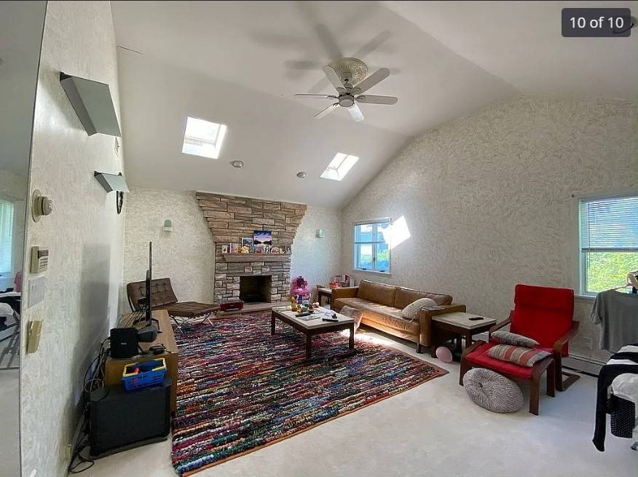
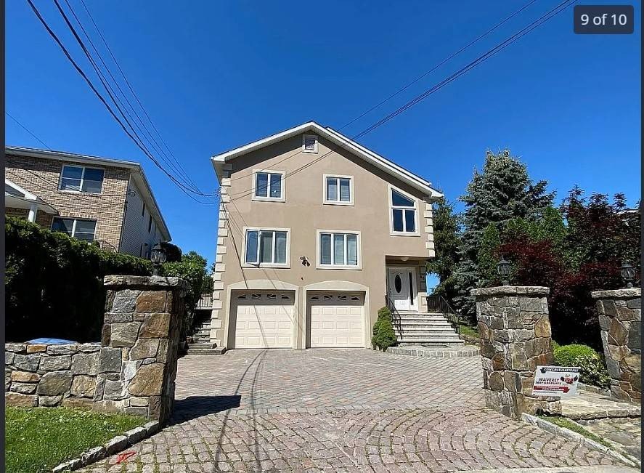
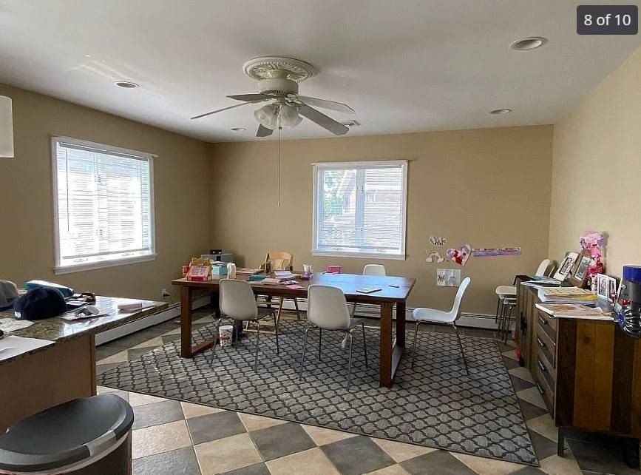
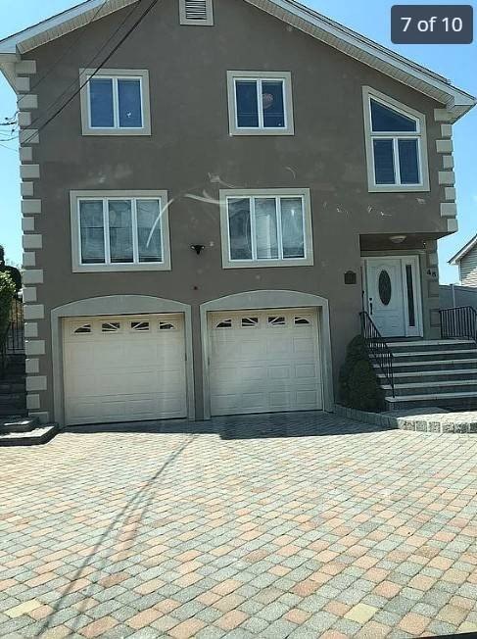
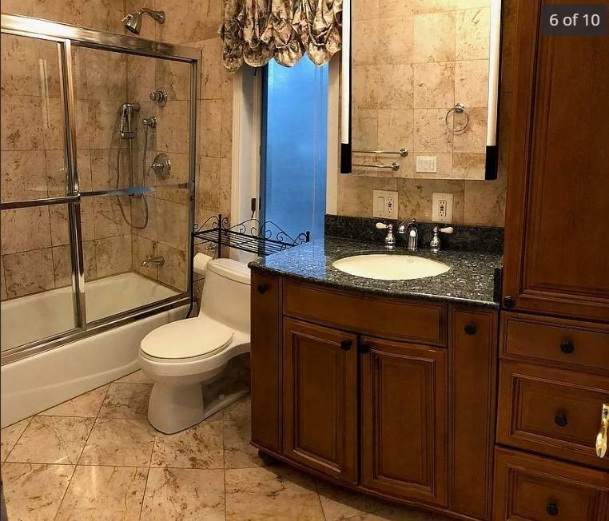
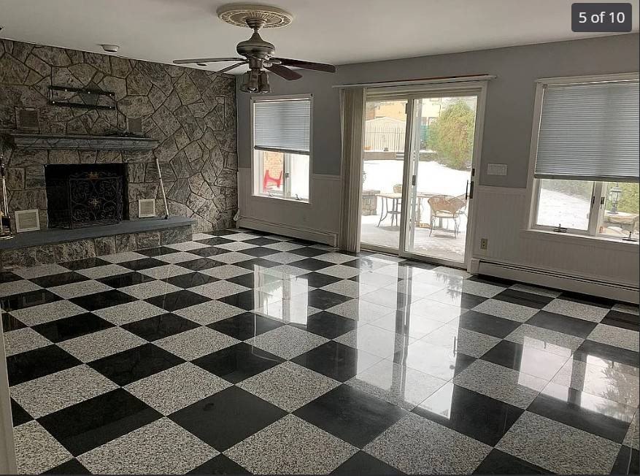
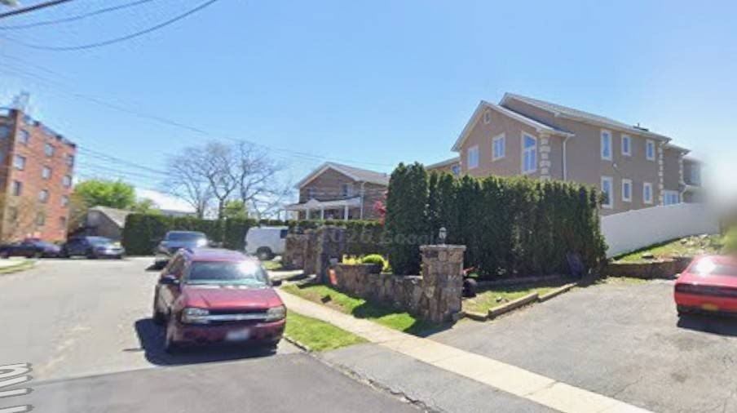
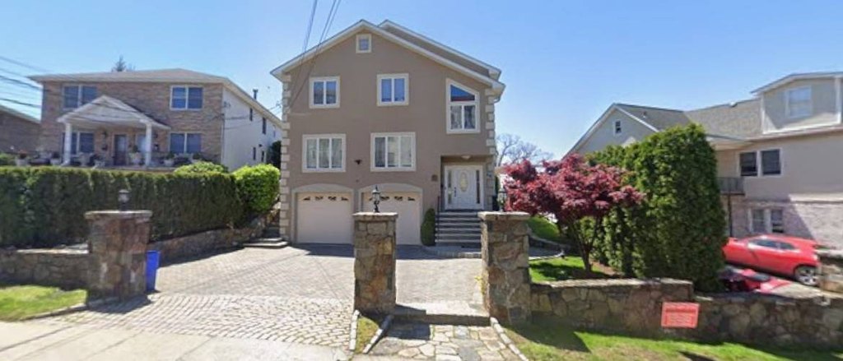
46 GLEN RD, Eastchester, NY, 10709
$1,999,888
For Sale
$1,999,888
MULTI_FAMILY - EASTCHESTER, NY
Property Size4,800 SF
Lot Size0.14 Acres
Price / SF$416.64
Days on Market26
Property Features for 46 GLEN RD
General Information
- Property type
- Residential Multi Family
- Property subtype
- Other
- Bedrooms
- 7
- Bathrooms
- 5
- Rooms
- Bedroom 5, Bathroom 3, Bathroom 5, Bedroom 4, Bedroom 1, Bathroom 2, Laundry Room, Bathroom 4, Bedroom 6, Bedroom 2, Bedroom 7, Bathroom 1, Bedroom 3
- Parking features
- Driveway
- Patio and Porch features
- Patio, Deck
- Interior features
- Walk-In Closet(s), Entrance Foyer, Master Downstairs
- Fencing
- Fenced
- Fireplace
- 1
- Standard status
- Active
- Size
- 4,800 SF
- Lot size
- 0.14 Acres
Taxes and HOA fees
- Tax Annual Amount
- 25355
Utilities
- Heating system
- Natural Gas, Baseboard
- Water source
- Public
Building Details
- Year built
- 2005
- Floors in Building
- 3
- Flooring type
- Hardwood, Granite, Tile, Marble
- Building materials
- Masonite, Brick
- Roof type
- Asphalt
Listing Agency
LOMBARDO HOMES & ESTATES
(516) 200-6448
195 San Juan. Dr, LINDENHURST, NY
Listed by
Joseph Lombardo
(516) 200-6448
Added: Jun 23 Checked: Jul 18 at 6:06 pm
MLS# 11847194
Listing URL
Copyright © 2026 My State MLS. All rights reserved. All information provided by the listing agent/broker is deemed reliable but is not guaranteed and should be independently verified.
Investment Insights
Based on property information with market context.
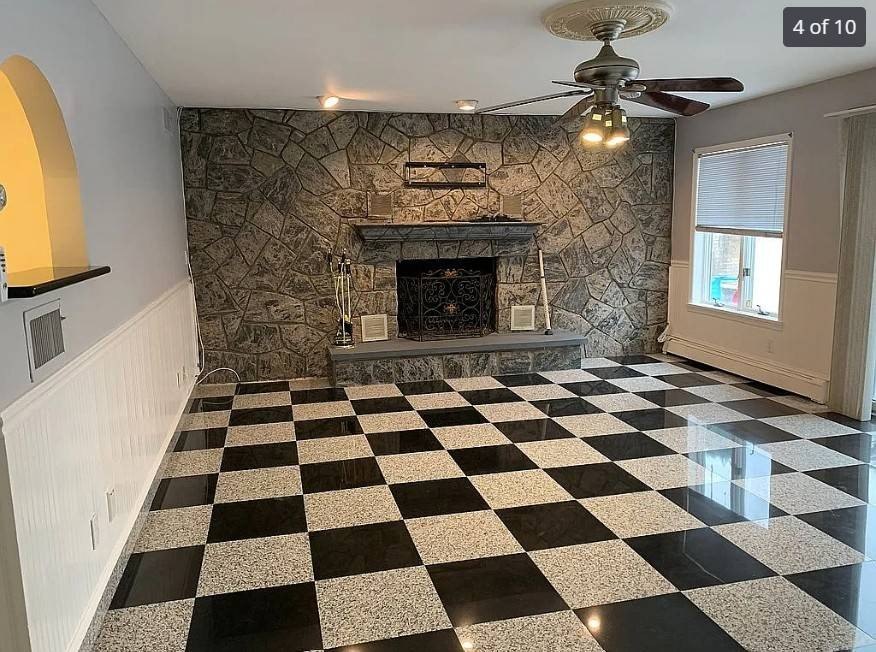
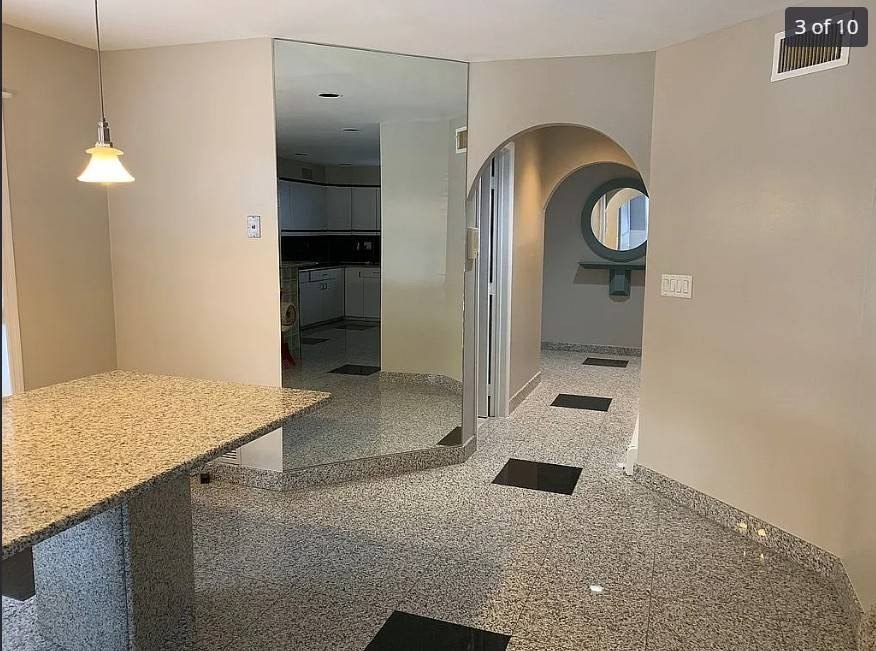
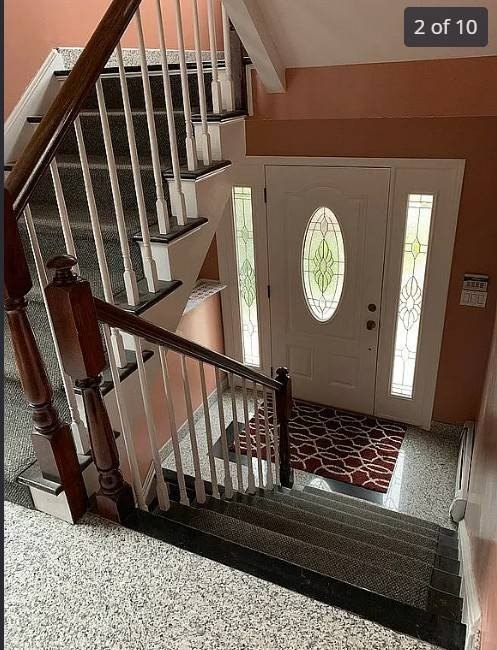
This for-sale multi-family investment property features three residential units totaling seven bedrooms and five full bathrooms. The building was constructed in 1993 and is set up with separate living spaces, including vaulted and cathedral ceilings, fireplaces, and ceiling fans throughout. Interior finishes include granite countertops and flooring, with partially radiant-heated floors in at least some areas. Each unit is described as having an open kitchen layout with granite counters and modern appliances, along with in-unit laundry. Additional interior space is provided by a finished basement.
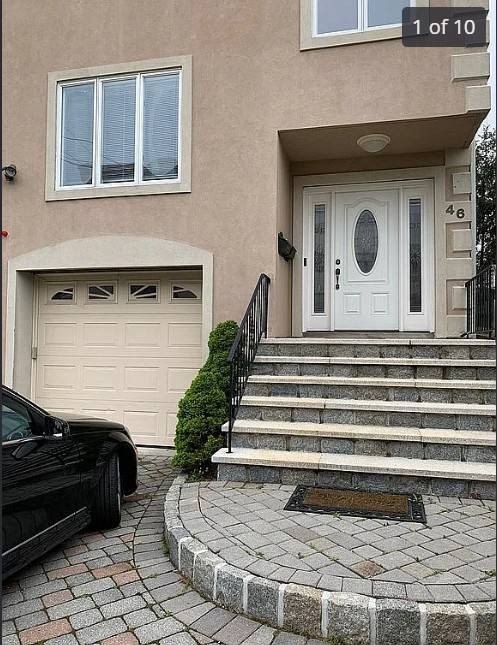
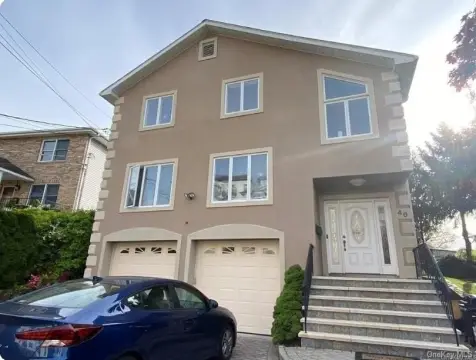
Exterior amenities include a stucco and brick exterior, an attached garage with multiple parking spaces, and a large private backyard with a patio. The home is described as move-in ready, and select areas include city views. The lot is listed at approximately 10,000 square feet.
From a tenant and owner-occupant perspective, the layout supports a mix of unit sizes, including a first-floor 1-bedroom unit and two larger multi-bedroom units on upper levels, each with its own described bathroom count. Access to transit and everyday conveniences is highlighted by walking distance to the Crestwood Metro-North train station and close proximity to shops, restaurants, supermarkets, and parks. The property is also positioned with easy access to major highways, and local schools are identified as Anne Hutchinson Elementary, Eastchester Middle School, and Eastchester High School.
Exterior amenities include a stucco and brick exterior, an attached garage with multiple parking spaces, and a large private backyard with a patio. The home is described as move-in ready, and select areas include city views. The lot is listed at approximately 10,000 square feet.
From a tenant and owner-occupant perspective, the layout supports a mix of unit sizes, including a first-floor 1-bedroom unit and two larger multi-bedroom units on upper levels, each with its own described bathroom count. Access to transit and everyday conveniences is highlighted by walking distance to the Crestwood Metro-North train station and close proximity to shops, restaurants, supermarkets, and parks. The property is also positioned with easy access to major highways, and local schools are identified as Anne Hutchinson Elementary, Eastchester Middle School, and Eastchester High School.
Key Highlights
- 7‑bedroom, 5‑bathroom multi‑family with 4,800 SF of living space and an approx. 10,000 SF lot
- Current total monthly income $11,800+, including $1,500/month for the first‑floor 1BR and $5,900/month and $4,400/month for the upper units
- Central air conditioning plus natural gas baseboard heating; fireplaces and ceiling fans throughout
Local Financial Insights For Multifamily LT 5
Simulate Cap Rate and NOI
NOI Build-Up
- Vacancy
- income lost from leasable area expected to sit empty during the year — subtracted from gross rent.
- EGI (Effective Gross Income)
- gross rent minus vacancy losses — the realistic income before paying operating costs.
- OpEx (Operating Expenses)
- recurring costs to operate the property (property tax, insurance, utilities, maintenance, management) — excludes financing and capital improvements.
- NOI (Net Operating Income)
- income a property generates after operating costs but before financing and taxes.
| Component | $ | $/SF |
|---|---|---|
| Gross rent | $181.4k | $37.80 |
| − Vacancy | −$15.5k | −$3.23 |
| EGI | $165.9k | $34.57 |
| − OpEx | −$49.8k | −$10.37 |
| NOI | $116.1k | $24.20 |
4,800 SF · lease $37.80/SF/yr · vacancy 8.55% · expense 30.00%
Alternative Uses
Best Use
Multifamily LT 5
$1.66M
$1.45M – $1.94M
NOI $116,149 @ 7.0% cap · market cap 5.81%
Second Best
Apartment 5plus
$1.52M
$1.33M – $1.78M
NOI $106,667 @ 7.0% cap · market cap 5.33%
Theoretical Best
—
—
same as Best Use
Zoning and permitted uses should be independently verified with local authorities.
Property Analytics
Property Profile
Location Intelligence
Current Use by Public Records
Triplexes
Similar For Sale Nearby

FAQs
What type of property is this?
Triplex - Seven-bedroom, three-unit income property with central air, in-unit laundry, and a finished basement.
Where is this triplex located?

The property is located at 46 GLEN RD Eastchester, NY.
What is the asking price?
The asking price for this property is $1,999,888.
What are key features of this property?
This property features: 7‑bedroom, 5‑bathroom multi‑family with 4,800 SF of living space and an approx. 10,000 SF lot; Current total monthly income $11,800+, including $1,500/month for the first‑floor 1BR and $5,900/month and $4,400/month for the upper units; Central air conditioning plus natural gas baseboard heating; fireplaces and ceiling fans throughout