Flex Space With Overhead
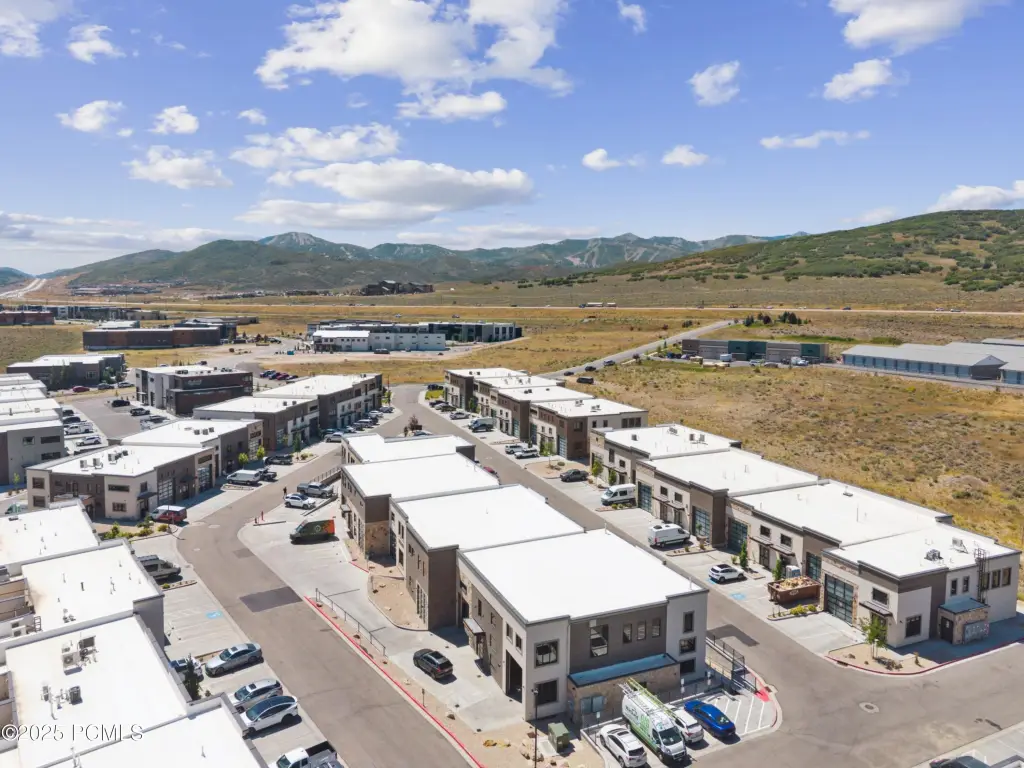
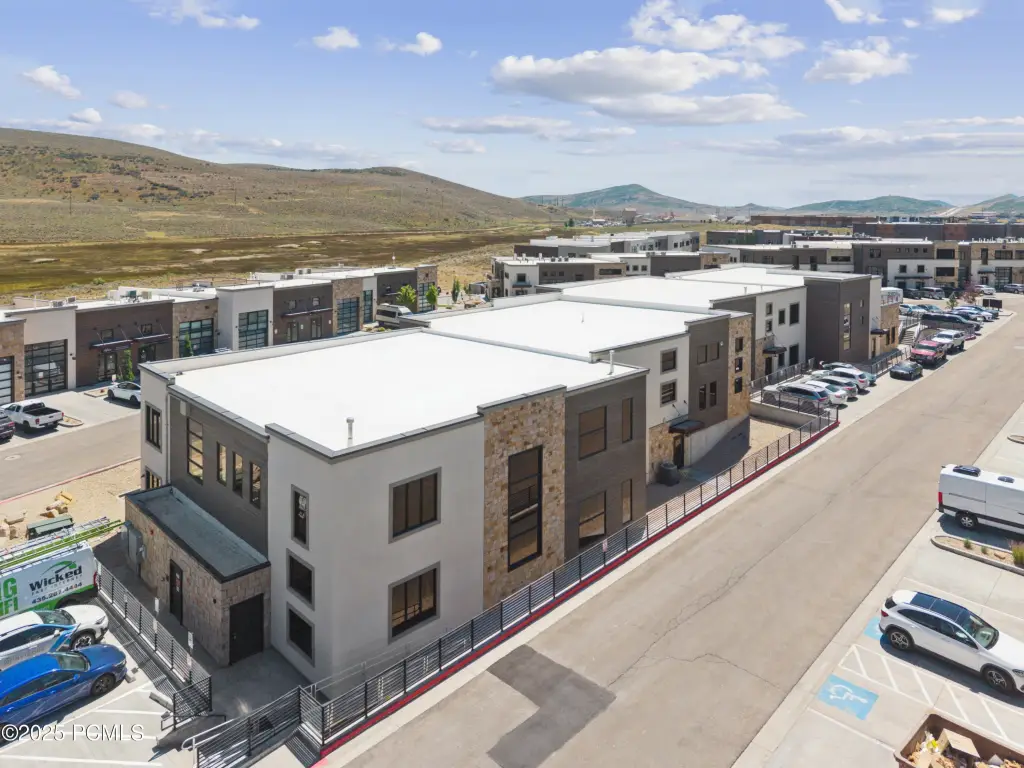
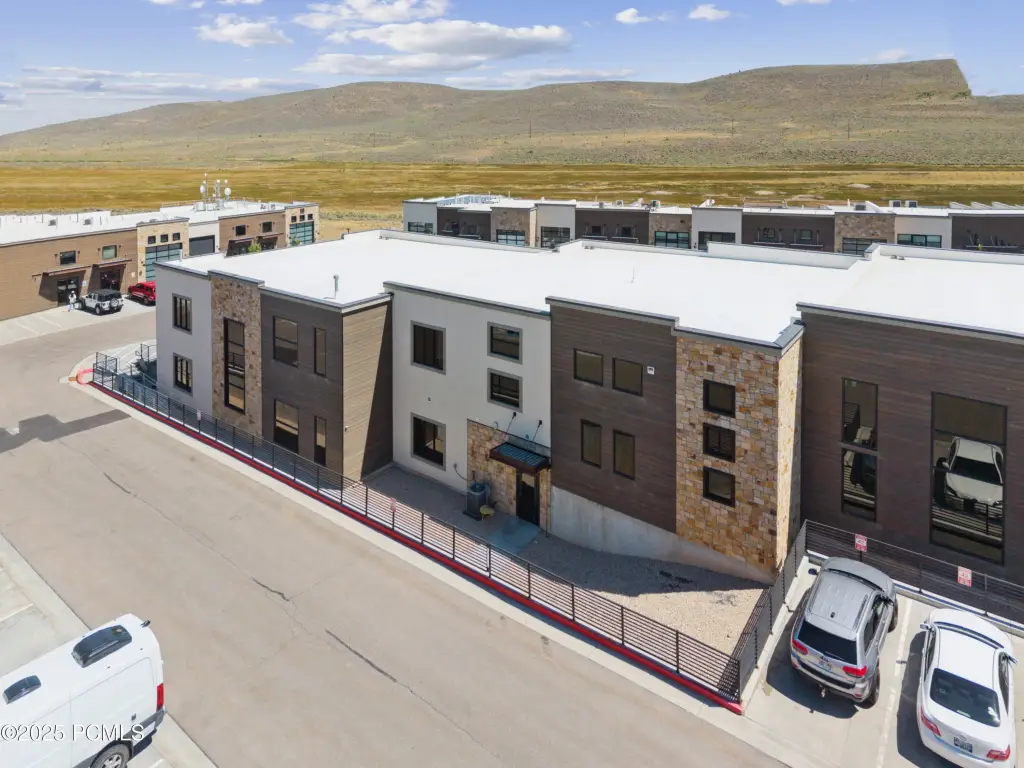
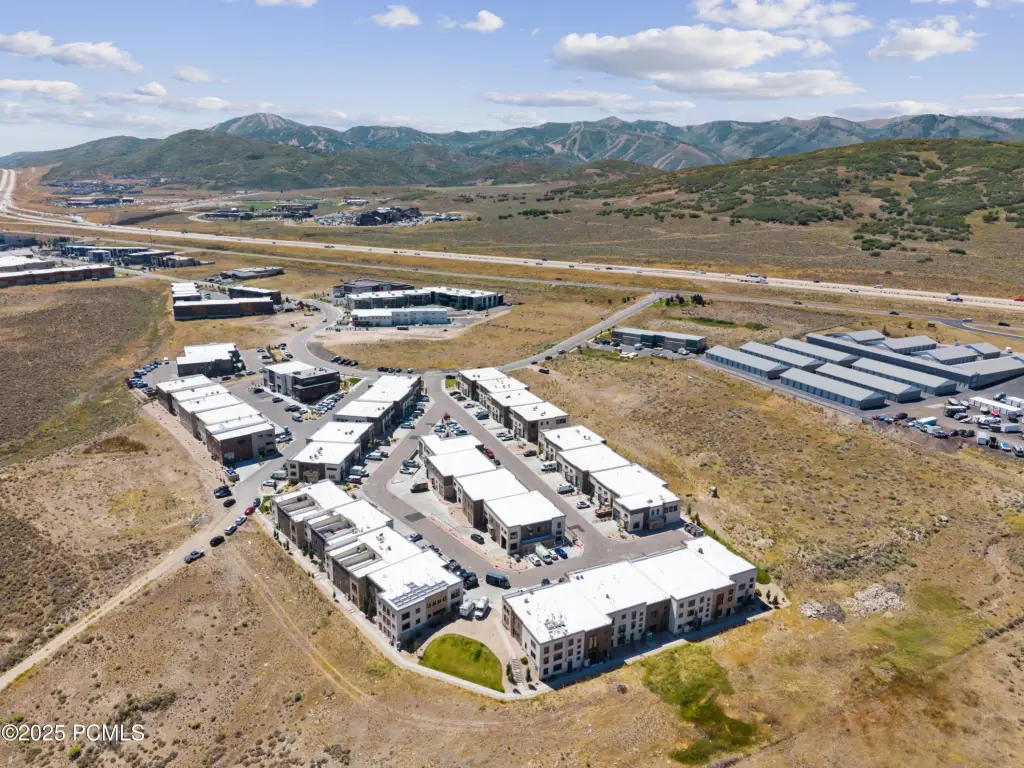
For Sale
$8,900,000
4554 N Forestdale Drive, Park City, UT 84098
Commercial Sale, Park City, UT
Property Size9,000 SF
Lot Size0.21 Acres
Price / SF$988.89
Days on Market366
Property Features for 4554 N Forestdale Drive
General Information
Property type
Commercial Sale
Property subtype
Other
Parking features
Assigned
Accessibility
Accessible Approach with Ramp
Subdivision
Snyderville Basin
Standard status
Active
APN
Peiibcc-42-2am
Size
9,000 SF
Lot size
0.21 Acres
Taxes and HOA fees
Tax Year
2024
Tax Description
Unit 42, Park East II Business Community Condominiums Unit 41 Amended; According To The Official Plat On File In The Summit County Recorders Office. Footprint Cont. 9,000 Sq Ft. Or 0.207 Ac . (Note: Maximum Allowable Building Size Is 16,200 Sq Ft.)
Tax Annual Amount
22990
Legal Description
Unit 42, Park East II Business Community Condominiums Unit 41 Amended; According To The Official Plat On File In The Summit County Recorders Office. Footprint Cont. 9,000 Sq Ft. Or 0.207 Ac . (Note: Maximum Allowable Building Size Is 16,200 Sq Ft.)
Utilities
Sewer type
Public Sewer
Heating system
Natural Gas, Forced Air
Cooling system
Central Air
Water source
Public
Building Details
Year built
2019
Building materials
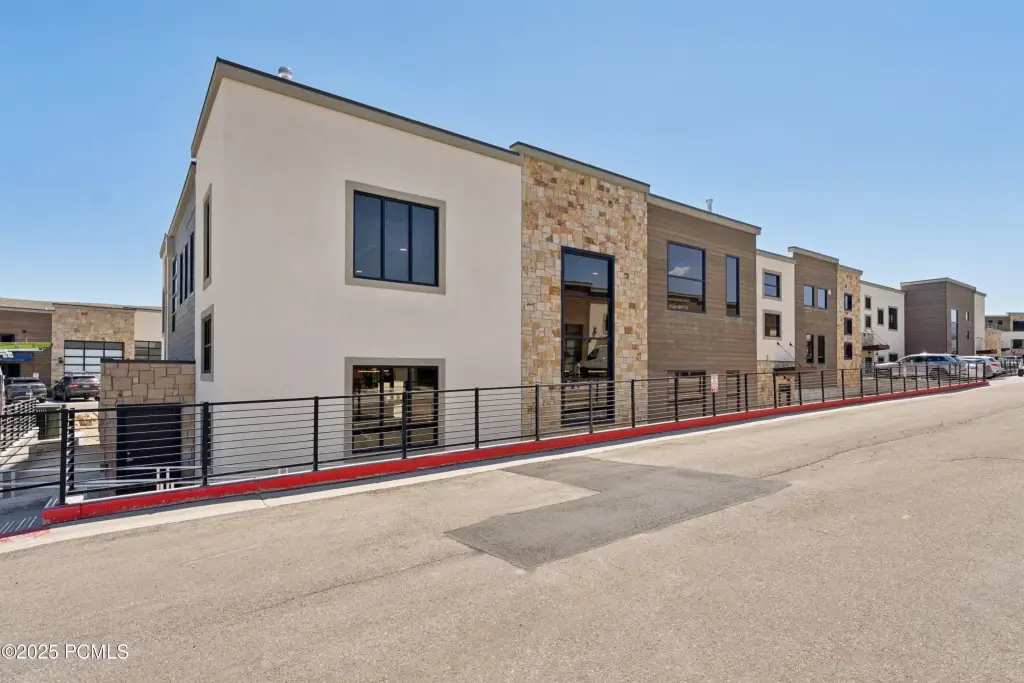
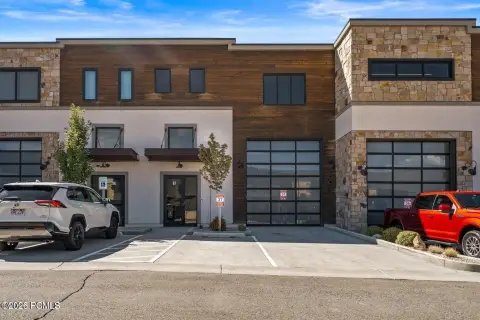
Stone, Stucco, Wood Siding, Frame, Metal Siding
Roof type
Composition, Flat
Architectural style
Contemporary
Listing Agency:
KW Park City Keller Williams Real Estate · Keller Williams Realty
(435) 649-9882
Listed By:
Greg P Miner · License #7125306-SA00
(435) 668-7771
Added: Aug 29, 2025
Changed: Aug 19
Last Checked: Aug 29 at 2:06AM
MLS# 12503904
Copyright © 2026 Park City Board of REALTORS®. All rights reserved. All information provided by the listing agent/broker is deemed reliable but is not guaranteed and should be independently verified.
Investment Insights
Based on property information with market context.
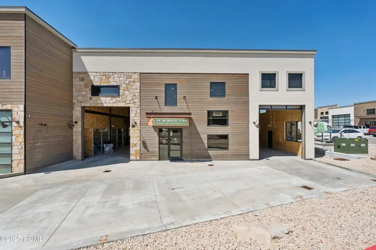
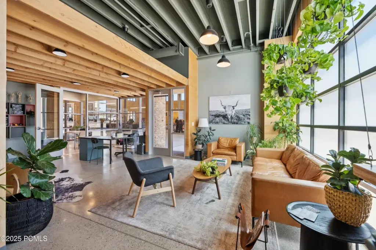
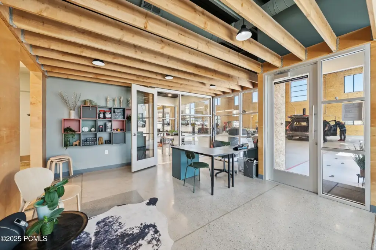
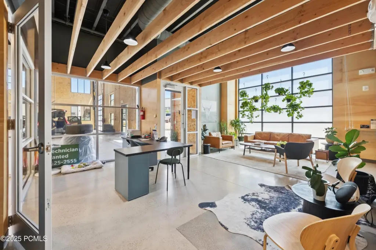
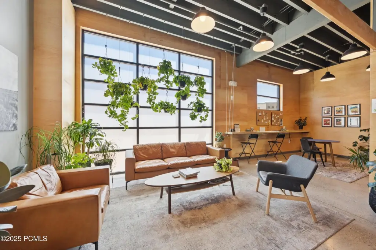
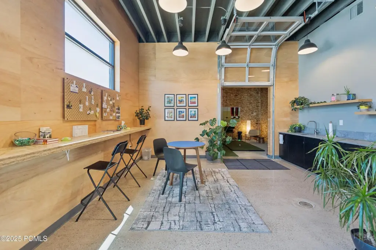
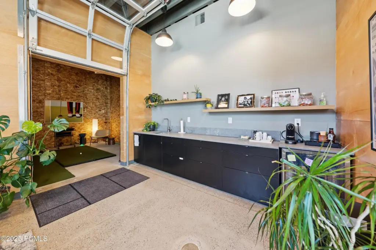
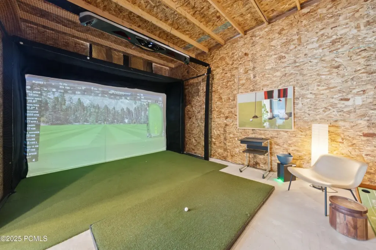
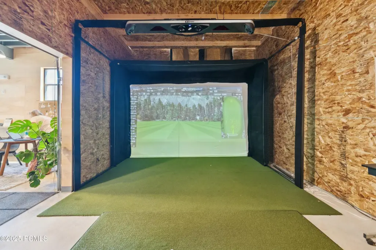
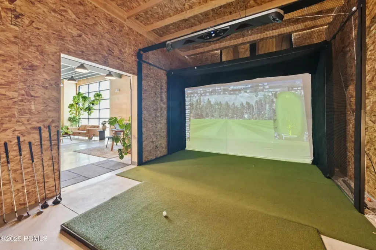
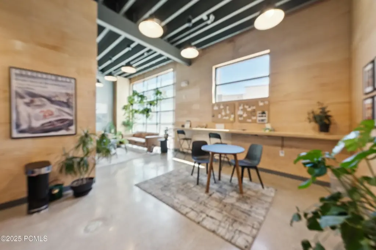
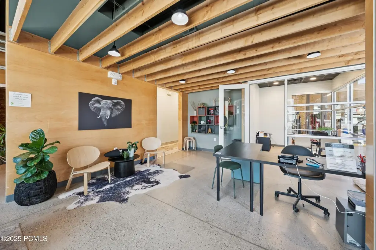
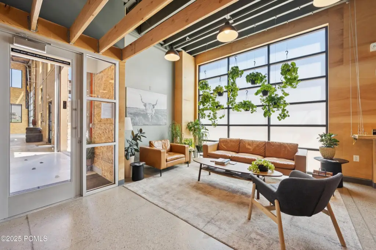
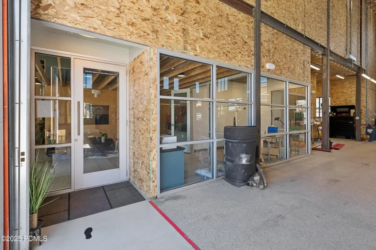
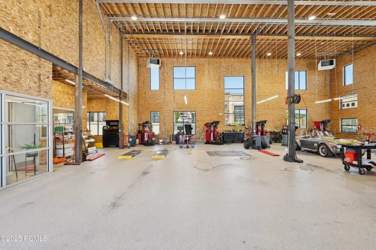
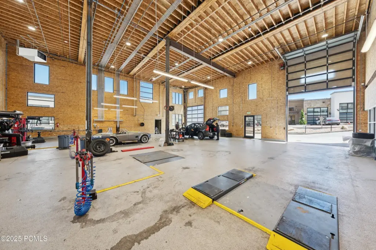
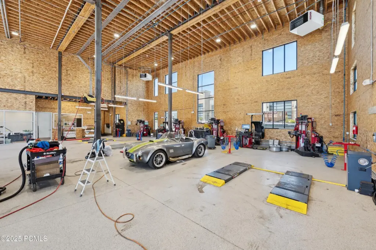
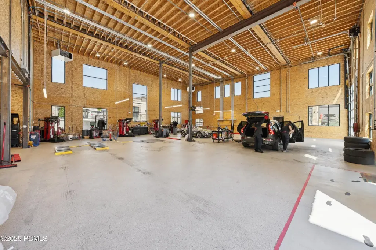
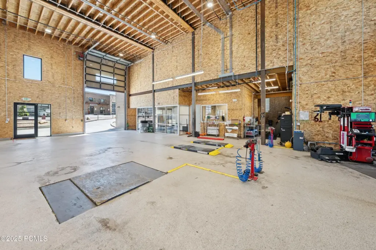
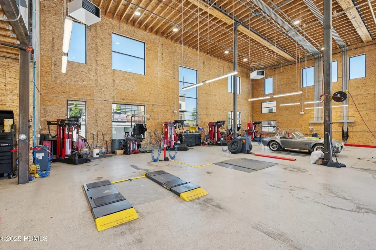
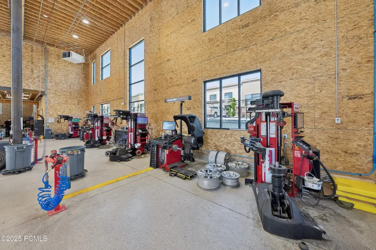
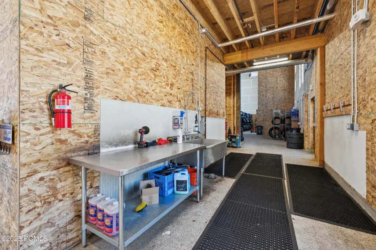
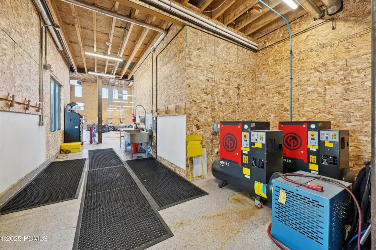
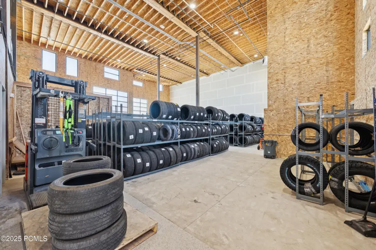
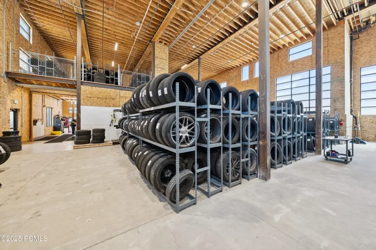
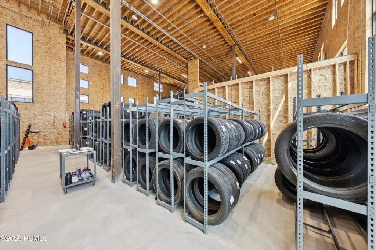
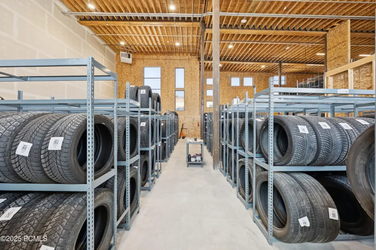
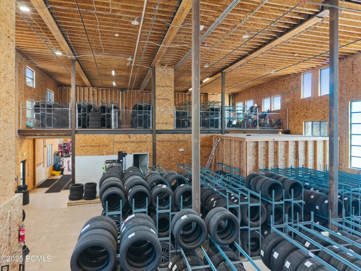
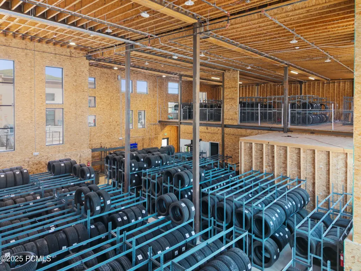
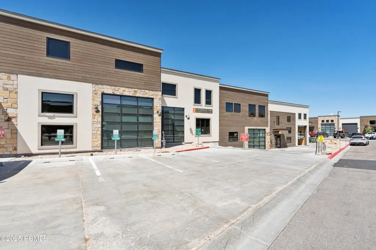
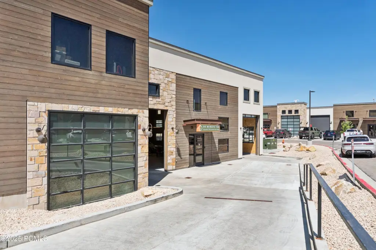
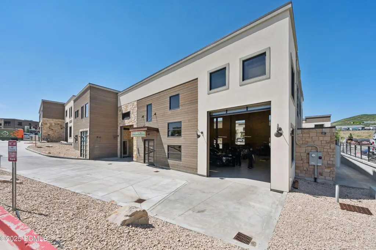
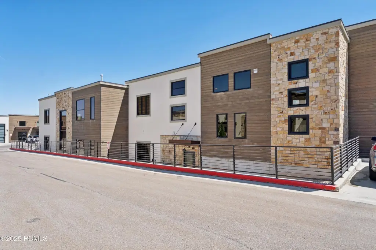
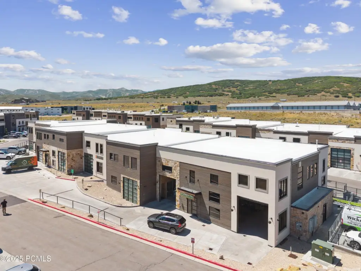
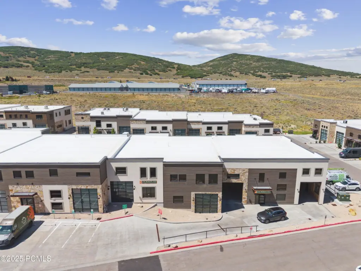
Unit G42 is a substantial flex-space condominium combining approximately 9,000 SF on the ground level with entitlement for up to 9,000 SF of additional second-story area. Office improvements are underway in one bay, with a storage mezzanine extending above and into the neighboring bay. Two 14-foot overhead doors allow vehicles to enter the building, while generous ceiling height accommodates industrial storage or specialized recreational installations. Multiple access doors support interior and exterior circulation around the commercial loading dock.
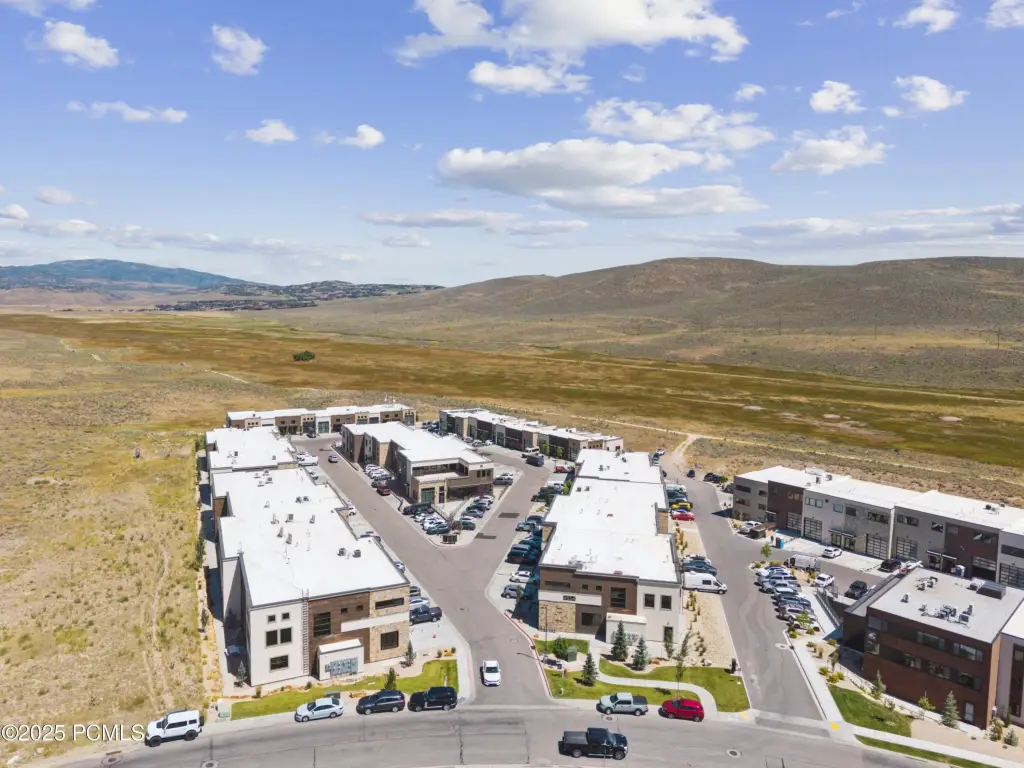
The property includes 10 exterior parking spaces and sits between two Hwy 40 exits, within minutes of Main Street Park City and near the I-80 interchange serving Salt Lake City. Summit County Service Commercial zoning provides flexible commercial use parameters. Built in 2019, the building includes public water and sewer, natural-gas forced-air heat, central air conditioning, and contemporary stone, stucco, wood, and metal exterior materials.
The property includes 10 exterior parking spaces and sits between two Hwy 40 exits, within minutes of Main Street Park City and near the I-80 interchange serving Salt Lake City. Summit County Service Commercial zoning provides flexible commercial use parameters. Built in 2019, the building includes public water and sewer, natural-gas forced-air heat, central air conditioning, and contemporary stone, stucco, wood, and metal exterior materials.
Key Highlights
- Approximately 9,000 SF ground‑floor area with entitlement for up to 9,000 SF of additional second‑story space
- Two 14' overhead garage doors provide interior vehicular access
- 10 exterior parking spaces included with Unit G42
Property Analytics
Property Profile
Current Use
Lease Details
2
Drive-in doors
1
Office units
Yes
Highway access
Location Intelligence
Trade Area within ½ mile
270
Businesses Nearby
Well-served
Demand for This Use
Explore this area
Business Placement
Demographics for 84098, UT
20,573
Population
9,854
Households
2.1
Avg Household Size
42
Median Age
71%
College-Educated
97%
High-School Grad
71.8 sq mi
ZIP Area
287
Density / Sq Mi
$171,151
Median Household Income
$61,017
Median Earnings
$2,729
Median Rent
$1,117,700
Median Home Value
Market
Vacancy Rate% for Office in West region

Questions? Ask Rey
Realmo’s AI knows this listing — price, zoning, demand, history. Ask anything.


Similar Off Market Nearby
- SUR On The Go — 4032 N Forestdale Dr, Snyderville, UT 84098
Frequently Asked Questions
What type of property is this?
Flex space - Service Commercial zoning and dedicated parking support a range of commercial end-user configurations.
Where is this flex space located?
The property is located at 4554 N Forestdale Drive Park City, UT.
What is the asking price?
The asking price for this property is $8,900,000.
What are key features of this property?
This property features: Approximately 9,000 SF ground‑floor area with entitlement for up to 9,000 SF of additional second‑story space; Two 14' overhead garage doors provide interior vehicular access; 10 exterior parking spaces included with Unit G42



