Freestanding Flex Building with Dual
For Lease
Contact for pricing
450 Bennett Road, Elk Grove Village, IL 60007
Commercial Lease, Elk Grove Village, IL
Space Size5,000 SF
Lot Size0.34 Acres
Days on Market70
Property Features for 450 Bennett Road
General Information
Property type
Commercial Lease
Property subtype
Other
Zoning
INDUS
Directions
Arlington Heights Rd to Bennett Rd, west to property. Property located at 450 Bennett Rd in Elk Grove Village, just south of Higgins Rd and minutes from I-90 and O'Hare
Subdivision
Elk Grove Village
Standard status
Active
Lot size
0.34 Acres
Taxes and HOA fees
Tax Annual Amount
24262
Utilities
Cooling system
Central Air
Building Details
Year built
1980
Floors in Building
1
Number of units
1
Building materials
Brick
Listing Agency:
Chicago Real Estate Resources
(773) 327-9300
Listed By:
Timothy Keenan · License #475136867
(773) 983-0741
Added: Jul 6
Changed: Aug 19
Last Checked: Sep 13 at 8:06PM
MLS# 12696591
Copyright © 2026 Midwest Real Estate Data, LLC. All rights reserved. All information provided by the listing agent/broker is deemed reliable but is not guaranteed and should be independently verified.
Investment Insights
Based on property information with market context.
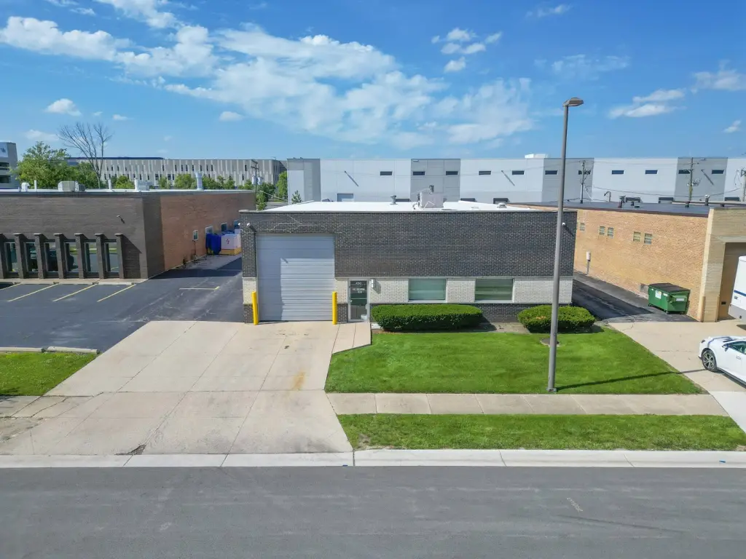
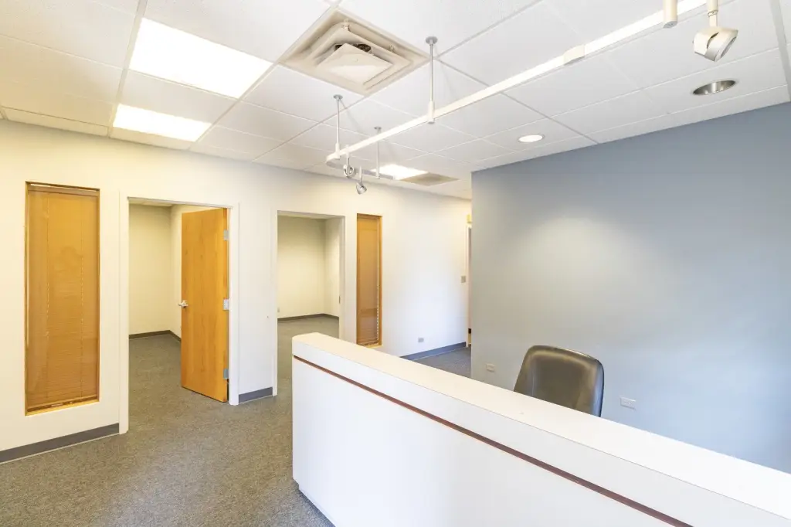
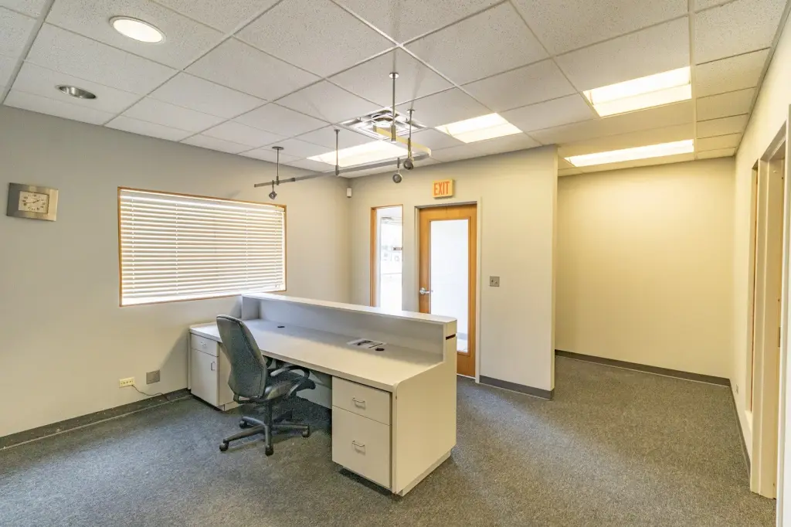
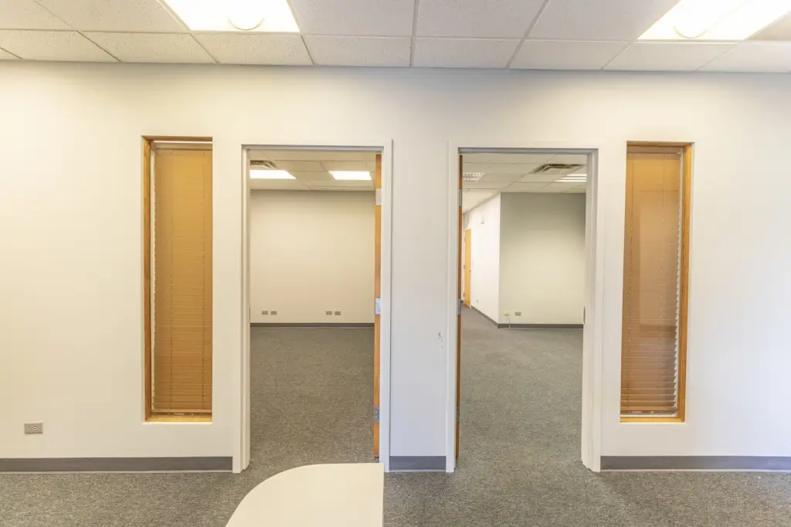
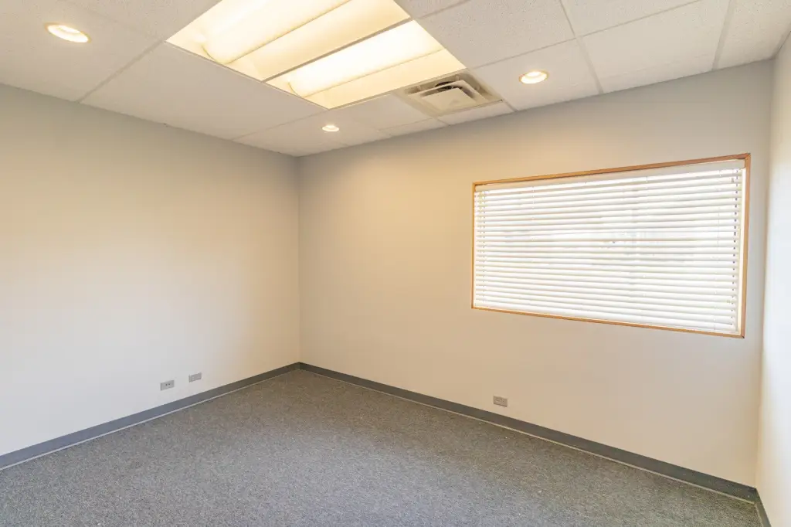
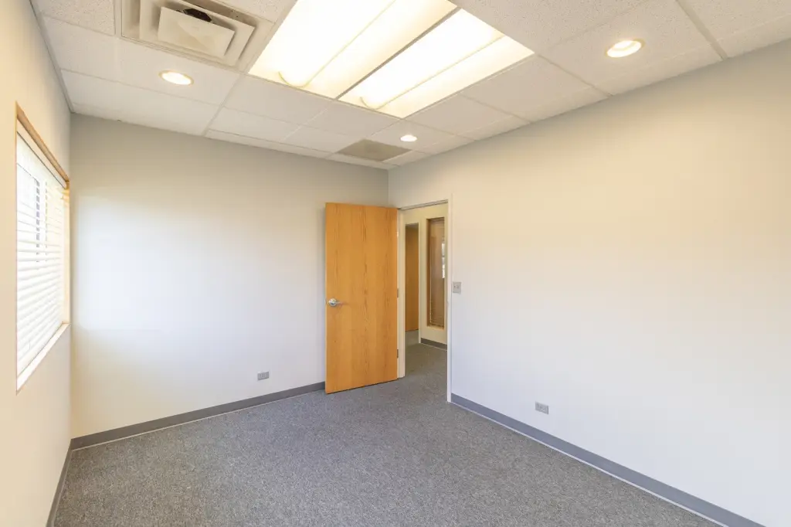
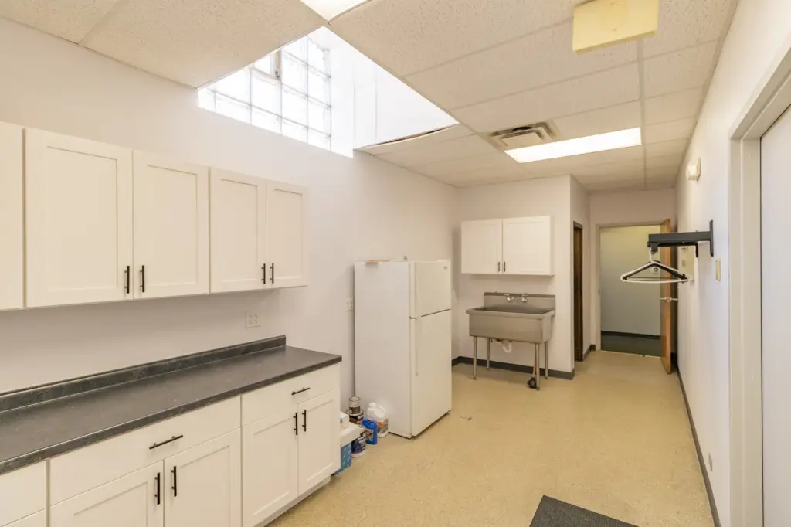
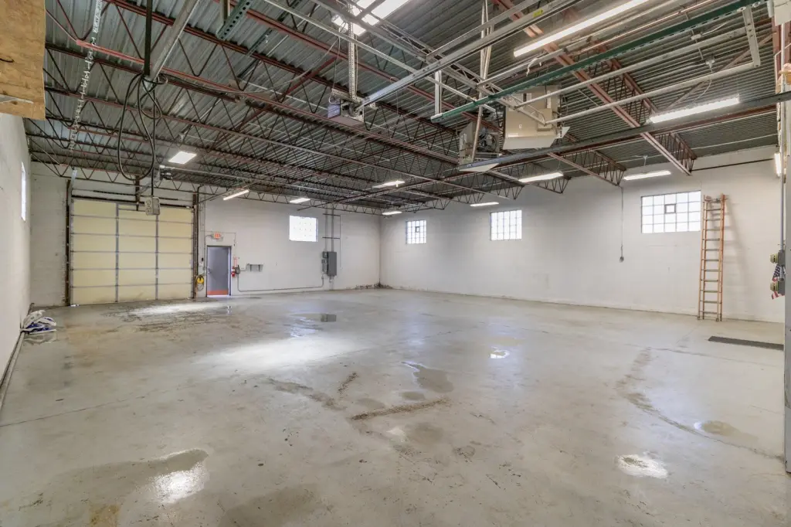
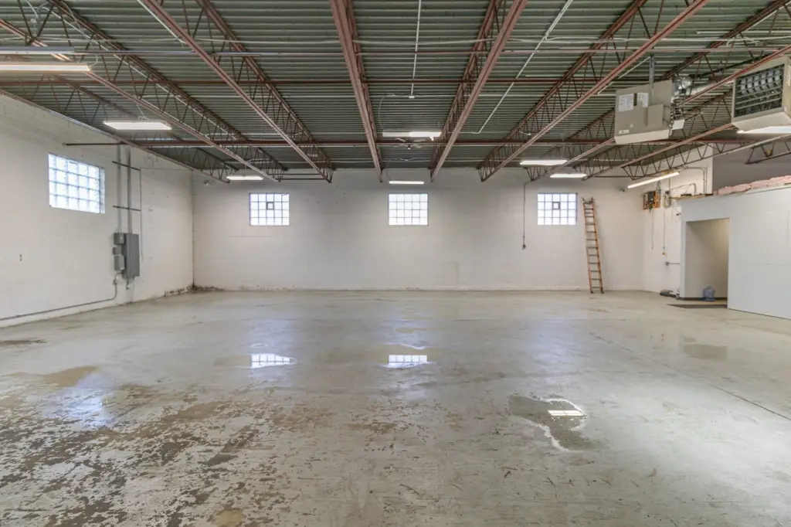
This freestanding flex building combines office, warehouse, light-assembly, and distribution functionality within a single facility. Approximately 1,500 SF is configured for office use, including a reception area, private office, conference room, and bullpen space. The building also provides an interior dock and a drive-in door, supporting varied loading requirements. Central air and brick construction are in place, and the property was built in 1980.
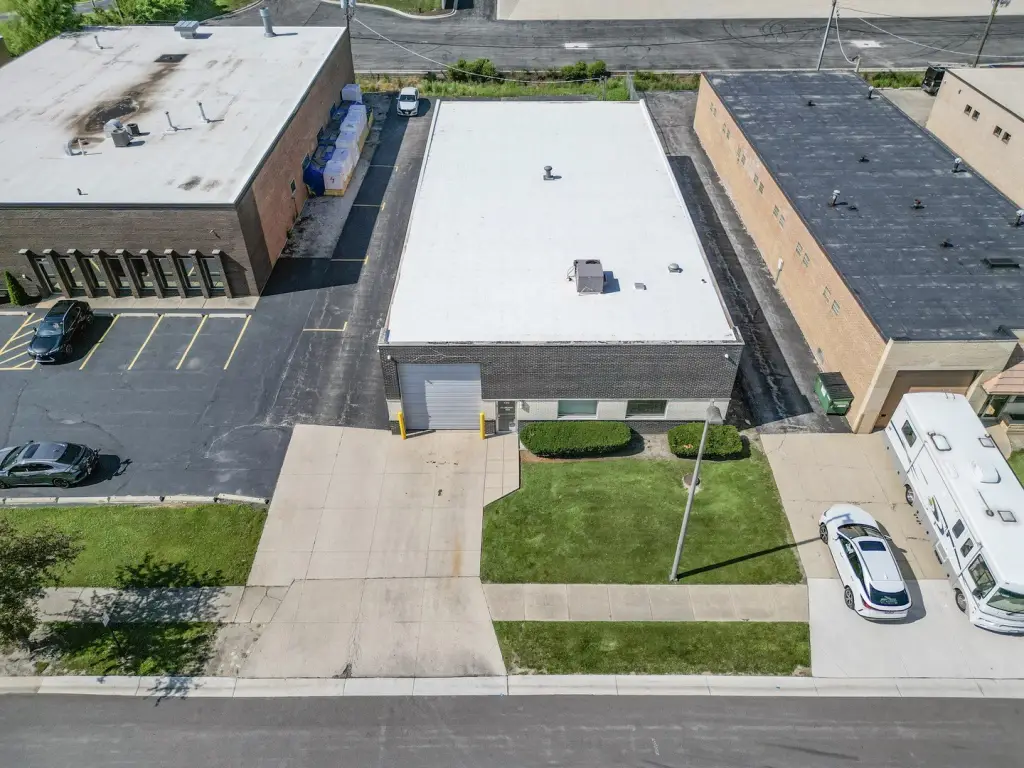
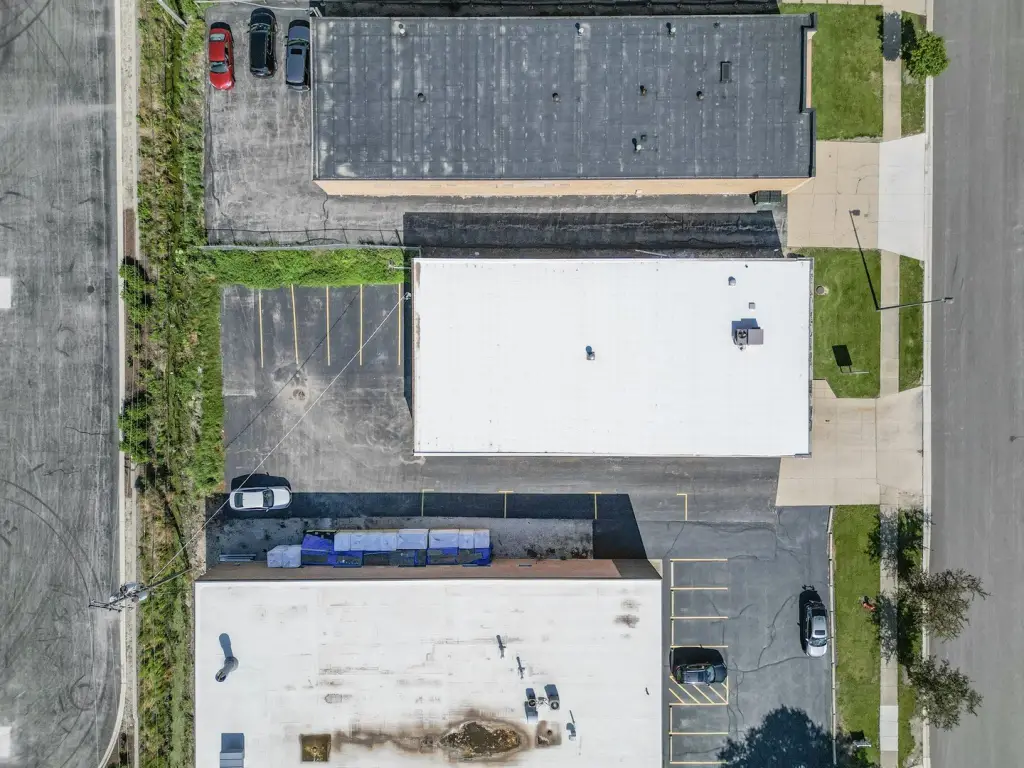
Located at 450 Bennett Road in Elk Grove Village, the property sits within the O'Hare industrial submarket. The 0.34-acre site includes 12 parking spaces and is zoned INDUS. Its combination of office improvements, operational space, and two loading options supports tenants seeking a freestanding flex configuration.
Located at 450 Bennett Road in Elk Grove Village, the property sits within the O'Hare industrial submarket. The 0.34-acre site includes 12 parking spaces and is zoned INDUS. Its combination of office improvements, operational space, and two loading options supports tenants seeking a freestanding flex configuration.
Key Highlights
- Approximately 1,500 SF of existing office improvements
- Interior dock plus drive‑in door provide two loading options
- 12 on‑site parking spaces
Property Analytics
Unlock full access to Insights
Subscribe to Realmo Intelligence
Open Analytics
Current Use
Lease Details
1
Dock-high doors
1
Drive-in doors
NNN (Triple Net)
Lease Type
Location Intelligence
Trade Area within ½ mile
804
Businesses Nearby
Well-served
Demand for This Use
Explore this area
Business Placement
Demographics for 60007, IL
33,670
Population
13,580
Households
2.5
Avg Household Size
45
Median Age
41%
College-Educated
92%
High-School Grad
18.1 sq mi
ZIP Area
1,860
Density / Sq Mi
$95,240
Median Household Income
$54,762
Median Earnings
$1,574
Median Rent
$334,800
Median Home Value
Check the figures for this property
Cap Rate, Value Estimation, Potential NOI and more
View Realmo Analytics
Market
Lease Benchmarks for Elk Grove Village, IL
$13.74 /SF/Yr
Avg Asking Price
$11.95–$19 /SF/Yr
Price Range
23,506 SF
Avg Space Size
Vacancy Rate% for Office in Midwest region

Questions? Ask Rey
Realmo’s AI knows this listing — price, zoning, demand, history. Ask anything.


Similar Off Market Nearby
- Pierogi Rig — 410 Bonnie Ln, Elk Grove Village, IL 60007
- Chic Chef Catering — 1010 Pauly Dr, Elk Grove Village, IL 60007
- Elegante Cuisine Inc — 2616 S Clearbrook Dr, Arlington Heights, IL 60005
- Corky's Catering — 2616 S Clearbrook Dr, Arlington Heights, IL 60005
Frequently Asked Questions
What type of property is this?
Flex space - Brick facility combines improved offices with warehouse and light-assembly space.
Where is this flex space located?
The property is located at 450 Bennett Road Elk Grove Village, IL.
What are key features of this property?
This property features: Approximately 1,500 SF of existing office improvements; Interior dock plus drive‑in door provide two loading options; 12 on‑site parking spaces



